
New Construction - Primary on Main
Address
3410 St Barts Place, Mebane, NC
Property Attributes
- MLS#1191121
- TypeSingle Family
- Listing Status Proposed Construction
- CountyALAMANCE
- CityMebane
- NeighborhoodSt. Barts Place
- Zip27302
- StyleHouse
- Year Built2026
- Taxes$ 668
- Bedrooms4
- Full Bathrooms3
- Half Bathrooms1
- Sqr Footage2510
- Lot Size0.469 Acres
Data Source:
Triad MLS (TRIADMLS)
Property Description
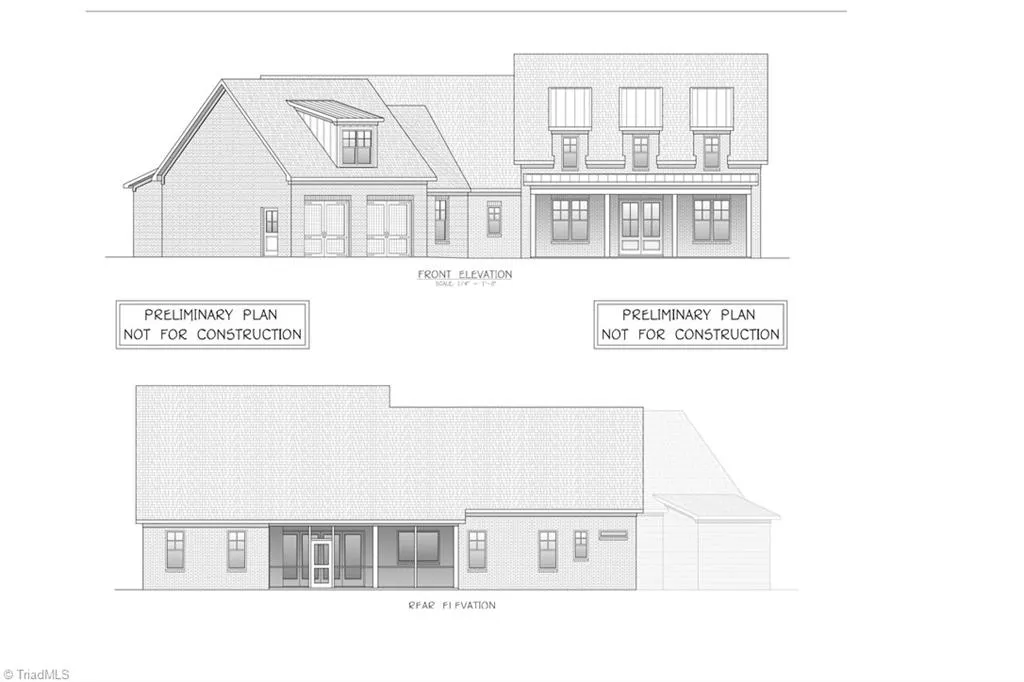
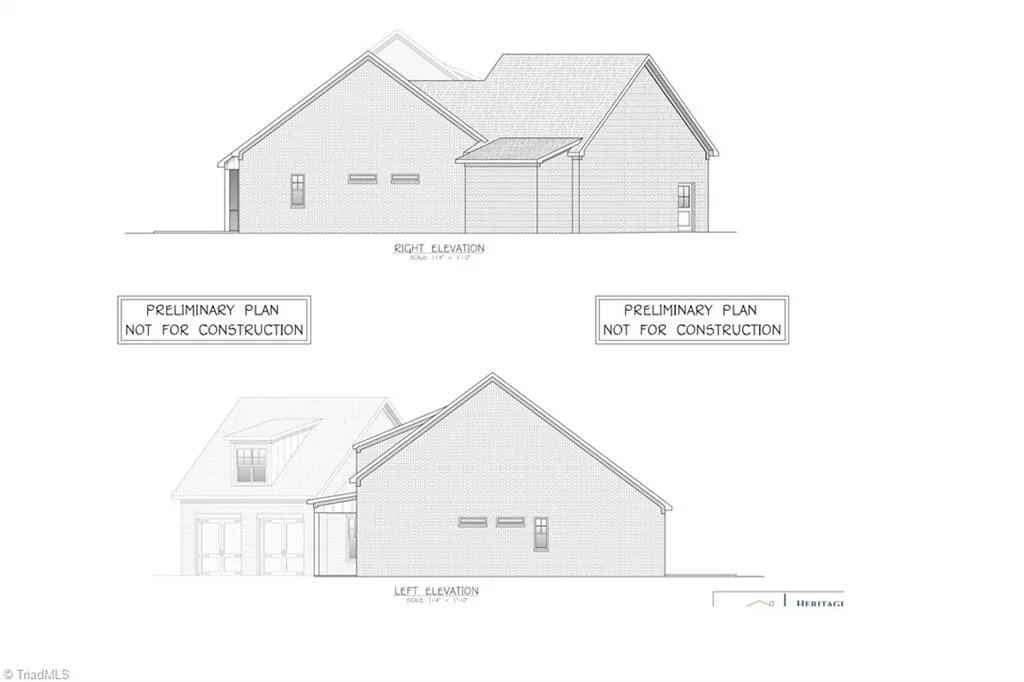
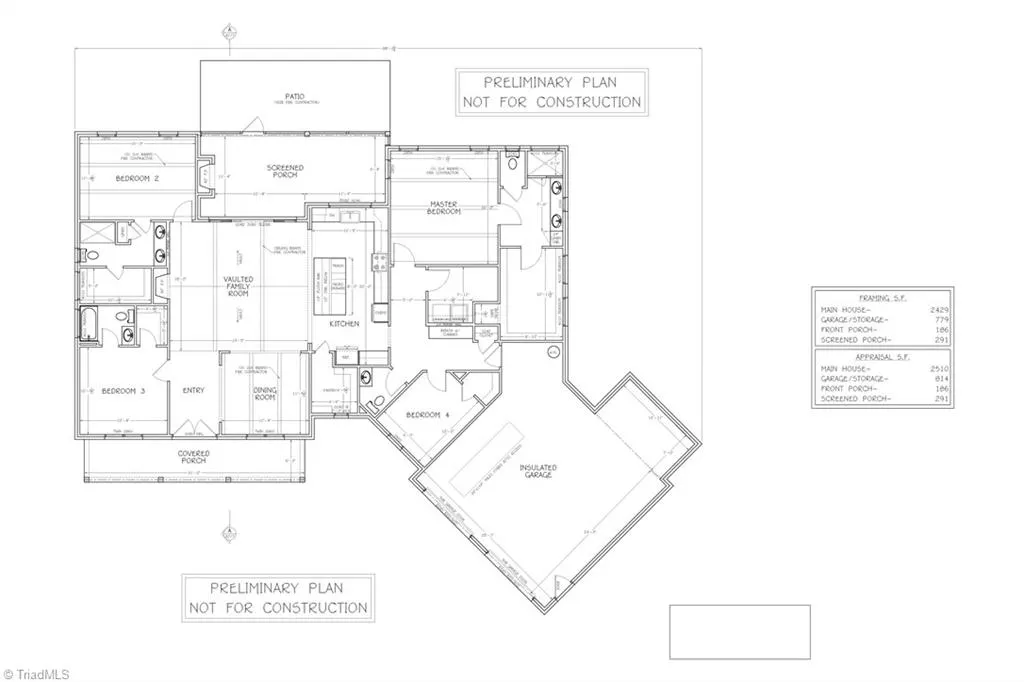
** BUILD YOUR DREAM HOME** Custom New Build Opportunity at Saint Barts Place! This elegant floor plan is a sample option of what can be built on this beautiful cul-de-sac lot. Buyer to choose/approve all selections prior to construction. Est. 8-9 month build time (weather permitting). All homes in community are brick exteriors on all sides and approx 1/2 acre lots. NO HOA. Pricing based on floor plan shown here and selections commonly selected with our builder - may adjust with a buyer's final options. Schedule your appointment today!
| Elementary School | Middle School | High School |
|---|---|---|
| Audrey W. Garrett Elementary School | Hawfields Middle School | Southeast High School |
| Price History | |
|---|---|
| 8/13/2025 | Listed $0 |
General Features
| Sewer | Public Sewer |
|---|---|
| Heating | Forced Air,Electric,Natural Gas |
| Cooling | Central Air |
| Development Status | To Be Constructed |
| Garage Spaces | 2 |
| Pool Features | None |
| Construction Materials | Brick |
| Year Built | 2026 |
| Levels | One |
| Property Subtype | Stick/Site Built |
| County | Alamance |
| New Construction | Yes |
| Property Type | Residential |
| HOA | No |
| Subdivision Name | St. Barts Place |
| Full Baths | 3 |
| Status | Proposed Construction |
| Directions | From 40/85,take exit 152 and head south on Trollingwood-Hawfields Rd. Follow that when it becomes Old Hillsborough Rd. Take the first Right after Jones Dr onto St. Barts Place. |
| High School | Southeast |
| City | Mebane |
| Listing Terms | Cash,Other |
| Elementary School | Audrey W. Garrett |
| Tax Annual Amount | 668 |
| Middle/Junior High School | Hawfields |
| Structure Type | House |
| Standard Status | Active |
| Pool Y/N | No |
Interior Features
| Flooring | Tile,Wood |
|---|---|
| Above Grade Finished Area | 2510 |
| Half Baths | 1 |
| Laundry Features | Dryer Connection,Washer Hookup |
| Total Bedrooms | 4 |
| Main Level Bathrooms | 4 |
| Total Baths | 4 |
| Heating Fuel | Electric,Natural Gas |
| Primary On Main | Yes |
Exterior Features
| Parking Features | Garage,Garage Door Opener,Attached |
|---|---|
| Lot Features | City Lot,Cul-De-Sac |
| Water Source | Public |
| Foundation Details | Slab |
| Building Area Total | 2510 |
| Lot Dimensions | See Plat |
| Lot Size Acres | 0.469 |
| Garage Description | Attached Garage |
Amenities
- Foreclosure
- Views
- Short Sale
- New Construction
- Adult 55+
- Lease To Own
- No HOA Fees
- Furnished
- Primary On Main
- Air Conditioning
- Seller Finance
- Green
- Fixer Upper
- Horse
- Golf
- Fireplace
- Deck
- Garage
- Basement
- Pool
Property vs Single Family Average in 27302
Taxes
Year Built
Visits

 © 2026 Triad MLS, Inc. All rights reserved. IDX information is provided exclusively for personal, non-commercial use, and may not be used for any purpose other than to identify prospective properties consumers may be interested in purchasing. Information is deemed reliable but not guaranteed. This site will be monitored for "scraping" and any use of search facilities of data on the site other than by potential buyers/sellers is prohibited. All Sale data is for informational purposes only and
 The data relating to real estate on this web site comes in part from the Internet Data Exchange program of Hive MLS LLC, and is updated as of September 17, 2026 4:46 PM UTC All information is deemed reliable but not guaranteed and should be independently verified. All properties are subject to prior sale, change, or withdrawal. Neither listing broker(s) nor Berkshire Hathaway HomeServices Yost & Little Realty - Greensboro shall be responsible for any typographical errors, misinformation, or misprints,
