
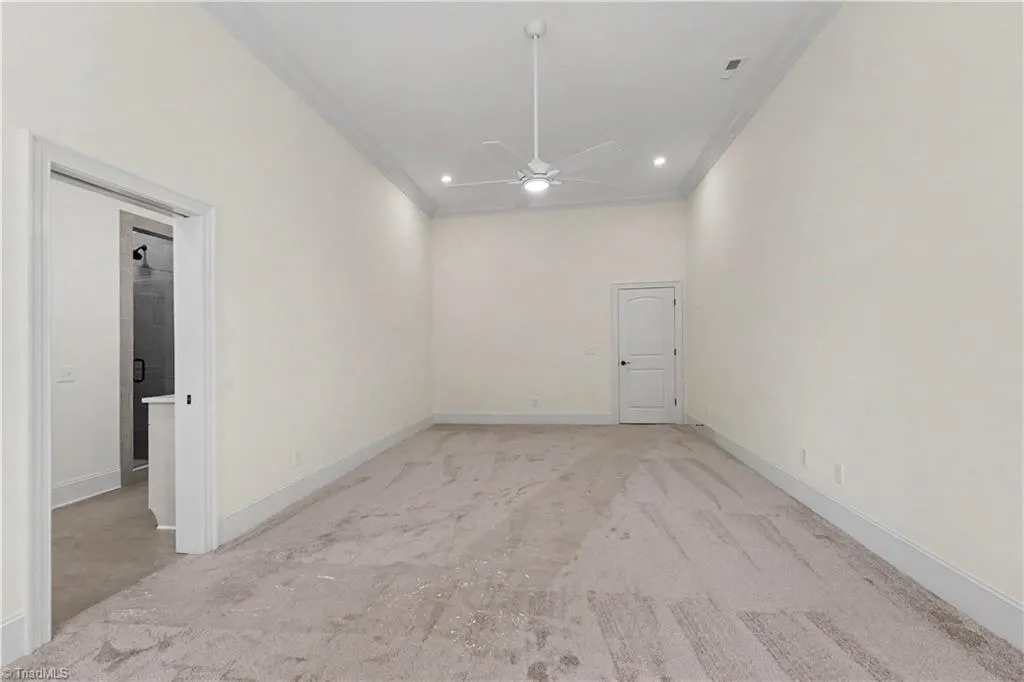
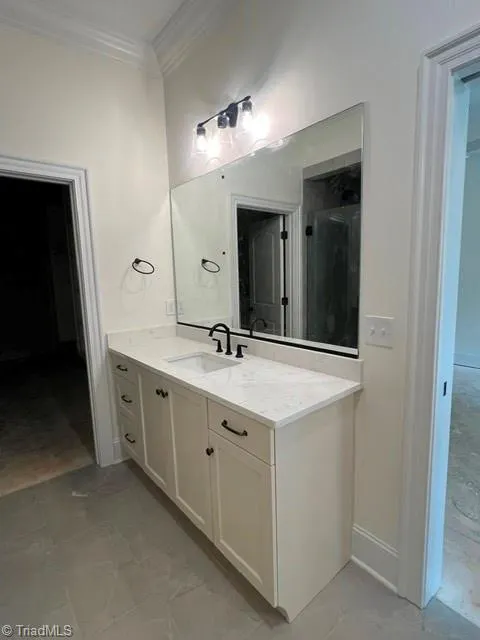
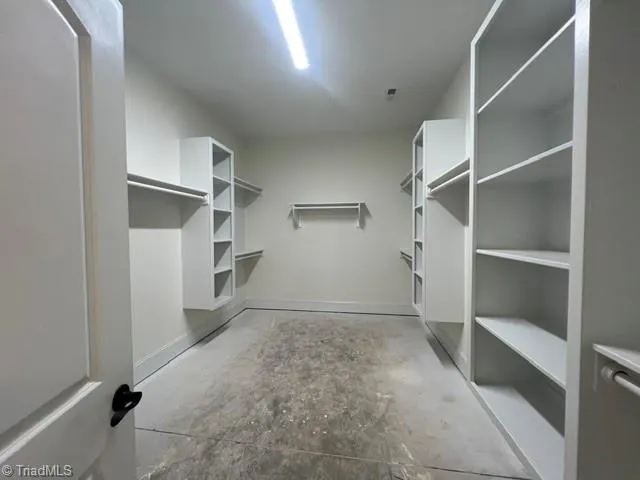
Views - New Construction - Primary on Main






Address
8205 Lulworth Drive, Stokesdale, NC
Price
$ 1,200,000
Property Attributes
- MLS#1208275
- TypeSingle Family
- Listing Status Active
- CountyGUILFORD
- CityStokesdale
- NeighborhoodNorth Ridge
- Zip27357
- StyleTransitional
- Year Built2026
- Price$ 1,200,000
- Bedrooms4
- Full Bathrooms3
- Half Bathrooms2
- Sqr Footage4344
- Lot Size1.72 Acres
Data Source:
Triad MLS (TRIADMLS)
Property Description
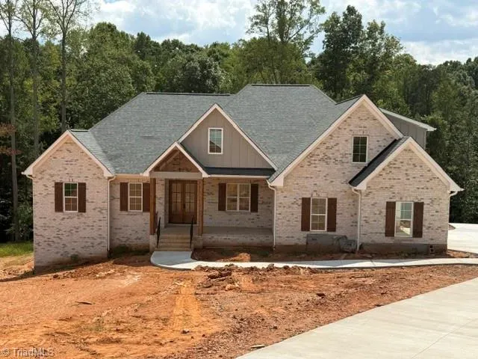
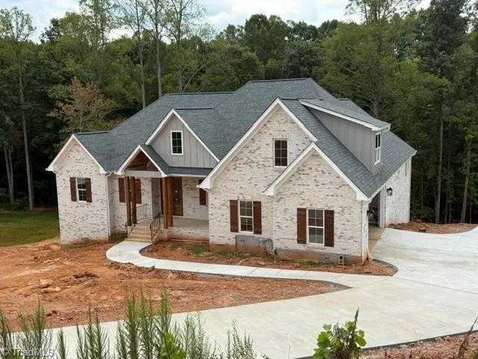
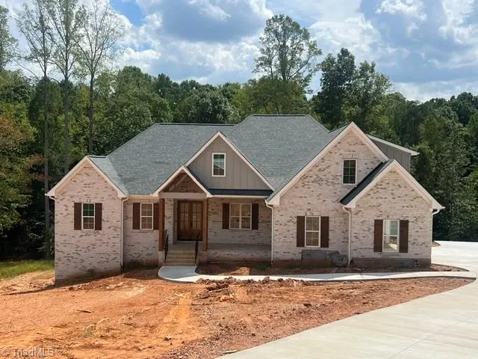
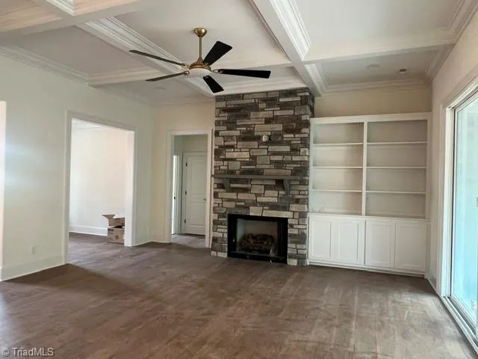
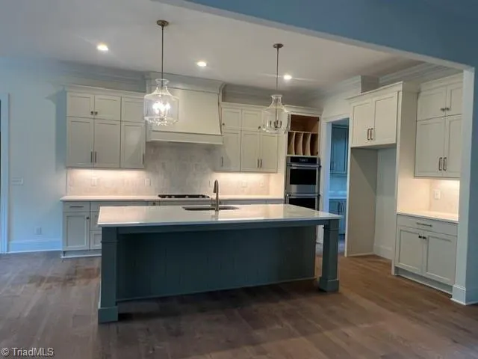
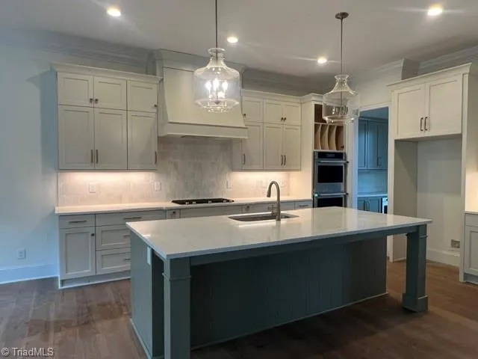
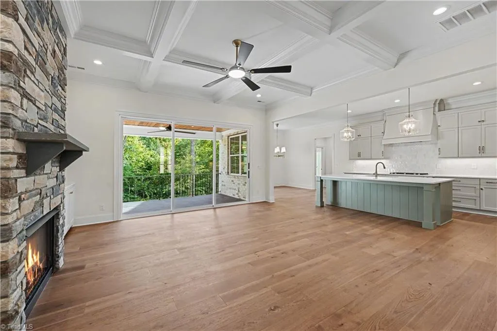
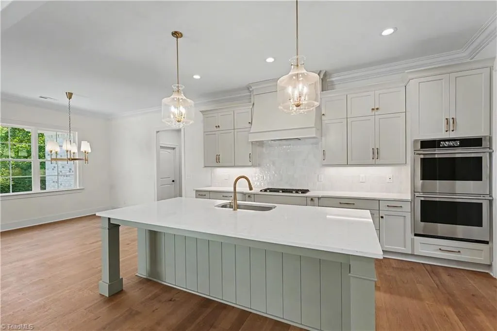
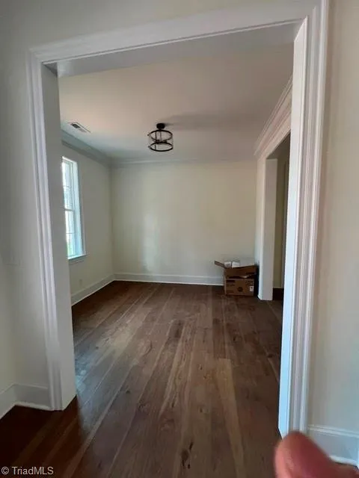
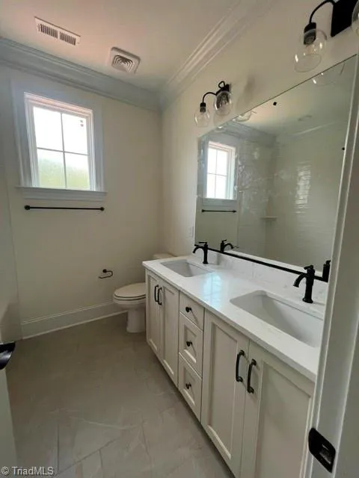
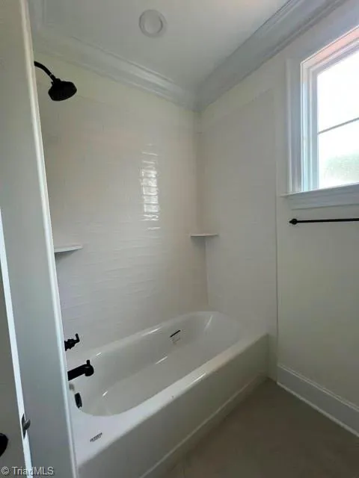
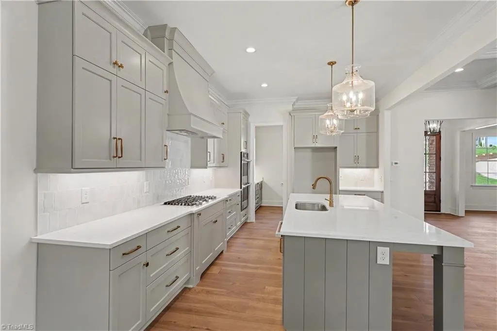
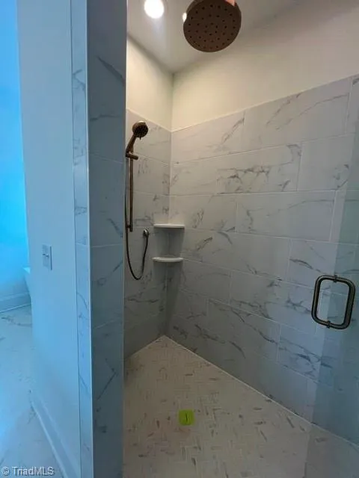
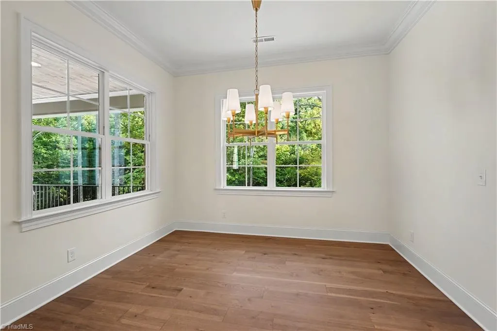
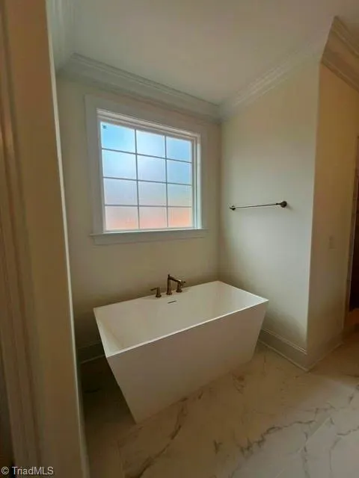
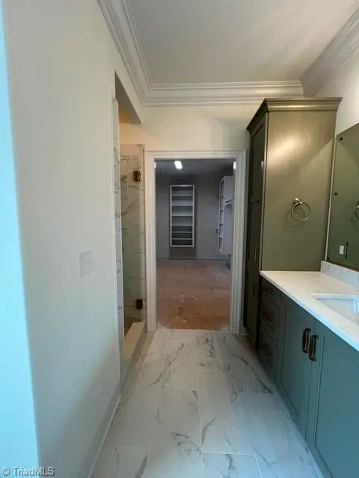
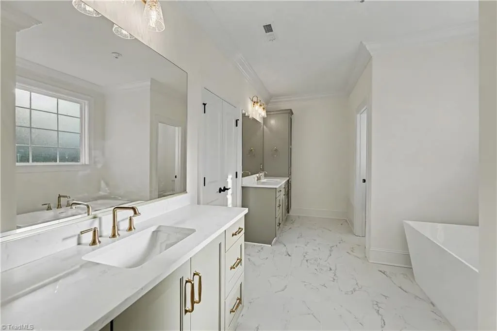
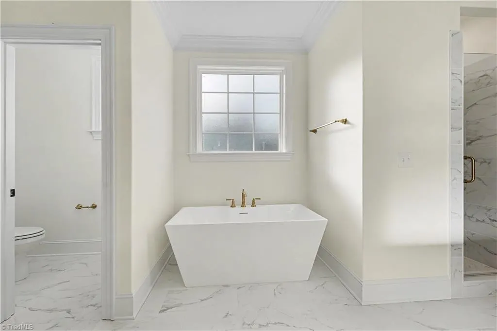
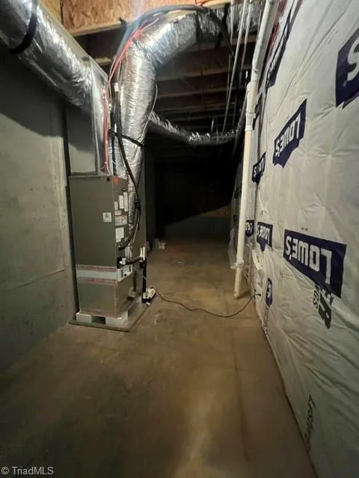
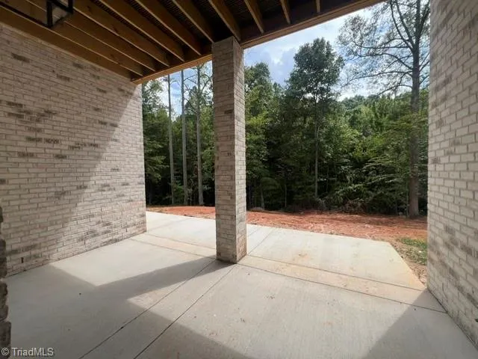
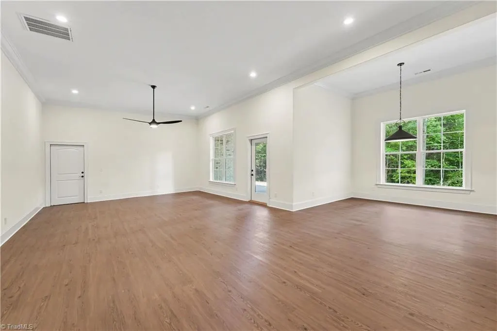
An extraordinary estate by Brian Disney Homes, this 4-bedroom basement home offers timeless elegance and exceptional craftsmanship. Perfectly positioned on a nearly 1.72-acre homesite with peaceful views of mature trees, the home blends privacy with picturesque surroundings. The main level features a serene primary suite plus two beautifully appointed guest suites, offering ideal one-level living. The fabulous kitchen opens to a spacious great rm w/ cozy fireplace, built-in bookshelves, and a large walk-in pantry. A main-level study/flex room provides the perfect work-from-home space. The finished walk-out basement includes a 4th bedroom and full bath—ideal for guests, a growing family, or multigenerational living—along with a generous finished recreation rm & unfinished storage area perfect for a workshop or hobby space. An unfinished bonus rm offers additional storage or future expansion. Offering 4,343+ square feet of beautifully crafted living space. Est. completion May/June 2026.
| Elementary School | Middle School | High School |
|---|---|---|
| Stokesdale Elementary School | Northwest Middle School | Northwest High School |
| Price History | |
|---|---|
| 2/6/2026 | Listed $0 |
General Features
| Sewer | Septic Tank |
|---|---|
| Heating | Forced Air,Heat Pump,Electric,Natural Gas |
| Cooling | Central Air |
| Appliances | Microwave,Gas Cooktop,Gas Water Heater,Tankless Water Heater |
| Development Status | Under Construction |
| Zoning | RS-40 |
| HOA Fee | 328.41 |
| Garage Spaces | 2 |
| Architectural Style | Transitional |
| Pool Features | None |
| Construction Materials | Brick,Vinyl Siding |
| Year Built | 2026 |
| Levels | One |
| Property Subtype | Stick/Site Built |
| Assoc Fee Paid Per | Annually |
| County | Guilford |
| New Construction | Yes |
| Property Type | Residential |
| HOA | Yes |
| Subdivision Name | North Ridge |
| Total Rooms | 10 |
| Full Baths | 3 |
| Status | Active |
| Directions | Hwy 68 North,Turn left on Prince Edward Rd,Right on Honkers Hollow Dr. Left on Poplar Bluff Drive,Left on Back Ridge Drive,Left on Lulworth Drive |
| High School | Northwest |
| City | Stokesdale |
| Listing Terms | Cash,Conventional |
| Elementary School | Stokesdale |
| Middle/Junior High School | Northwest |
| Structure Type | House |
| Standard Status | Active |
| Attic Description | Walk in Attic |
| Pool Y/N | No |
| Porch Y/N | Yes |
| Heated Finished SqFt Below Grade | 1791 |
Interior Features
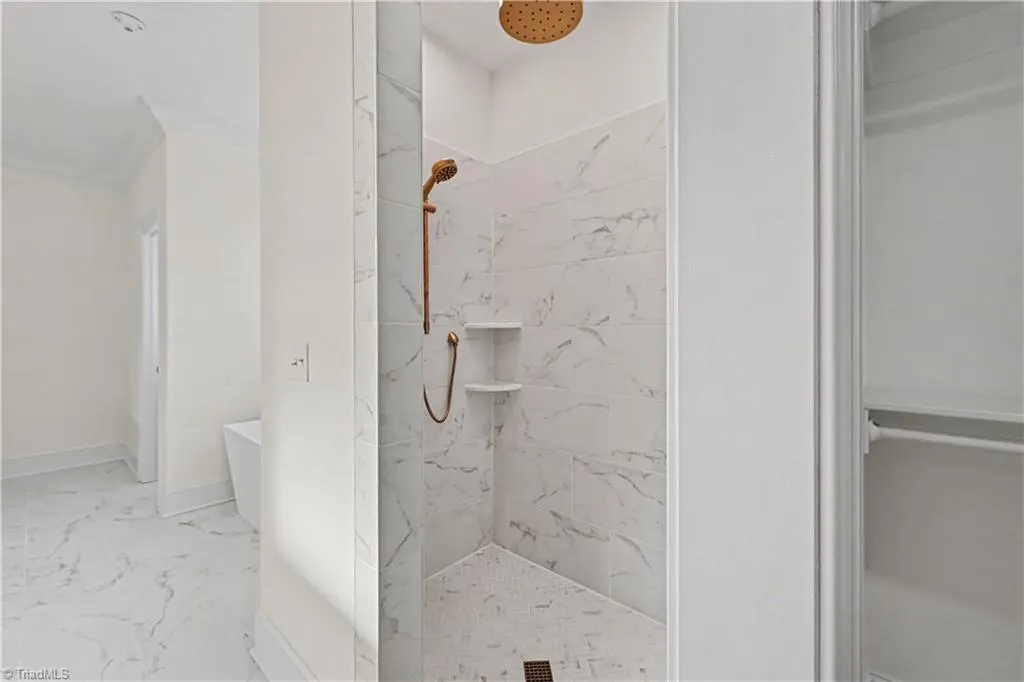
| Interior Amenities | Great Room,Built-in Features,Ceiling Fan(s),Dead Bolt(s),Freestanding Tub,Kitchen Island,Pantry,Separate Shower |
|---|---|
| Basement | Partially Finished,Basement |
| Flooring | Carpet,Engineered Hardwood,Tile |
| Total Fireplaces | 1 |
| Fireplace Features | Gas Log,Great Room |
| Above Grade Finished Area | 2553 |
| Half Baths | 2 |
| Laundry Features | Dryer Connection,Main Level,Washer Hookup |
| Total Bedrooms | 4 |
| Below Grade Finished Area | 1791 |
| Main Level Bathrooms | 3 |
| Total Baths | 5 |
| RoomBasementArea | 2593 |
| Energy Features | Insulated Doors,Insulated Windows |
| Heating Fuel | Electric,Natural Gas |
| Water Heater | Gas,Tankless |
| Primary On Main | Yes |
| Unfinished Square Feet Basement | 802 |
Exterior Features
| Parking Features | Driveway,Garage,Garage Door Opener,Attached,Garage Faces Front,Garage Faces Side |
|---|---|
| Lot Features | Wooded |
| Water Source | Public |
| Building Area Total | 5146 |
| Lot Size Acres | 1.72 |
| Door Features | Insulated Doors |
| Garage Description | Attached Garage,Front Load Garage,Side Load Garage |
Amenities
- Foreclosure
- Views
- Short Sale
- New Construction
- Adult 55+
- Lease To Own
- No HOA Fees
- Furnished
- Primary On Main
- Air Conditioning
- Seller Finance
- Green
- Fixer Upper
- Horse
- Golf
- Fireplace
- Deck
- Garage
- Basement
- Pool
Property vs Single Family Average in 27357
Price
Year Built
Visits


 The data relating to real estate on this web site comes in part from the Internet Data Exchange program of Hive MLS LLC, and is updated as of September 21, 2026 4:33 PM UTC All information is deemed reliable but not guaranteed and should be independently verified. All properties are subject to prior sale, change, or withdrawal. Neither listing broker(s) nor Berkshire Hathaway HomeServices Yost & Little Realty - Greensboro shall be responsible for any typographical errors, misinformation, or misprints,
