
New Construction
Address
8100 Aspery Court, Stokesdale, NC
Price
$ 803,869
Property Attributes
- MLS#1216046
- TypeSingle Family
- Listing Status Active
- CountyGUILFORD
- CityStokesdale
- NeighborhoodBlacksmith
- Zip27357
- StyleTransitional
- Year Built2026
- Price$ 803,869
- Bedrooms4
- Full Bathrooms3
- Half Bathrooms1
- Sqr Footage3628
- Lot Size0.41 Acres
Data Source:
Triad MLS (TRIADMLS)
Property Description
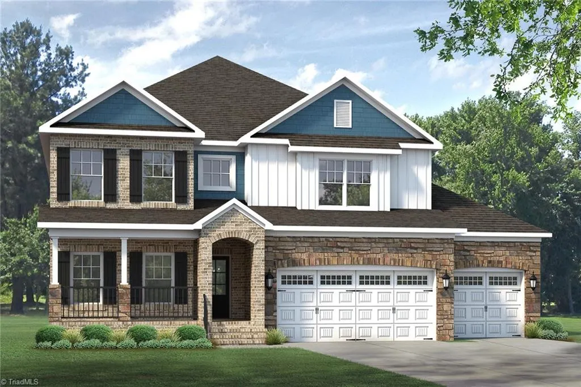
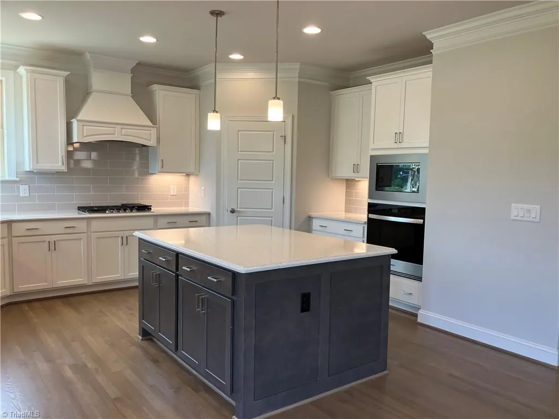
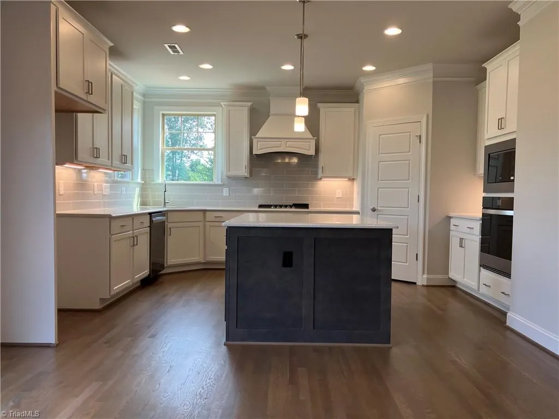
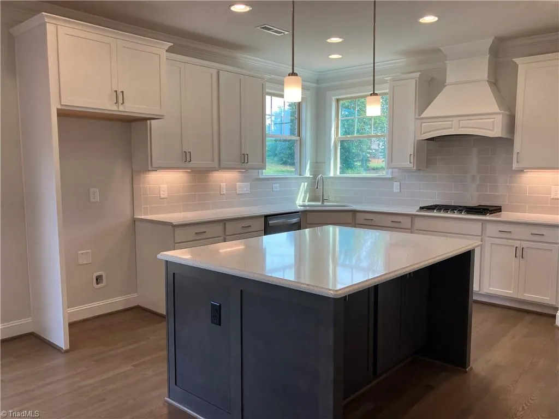
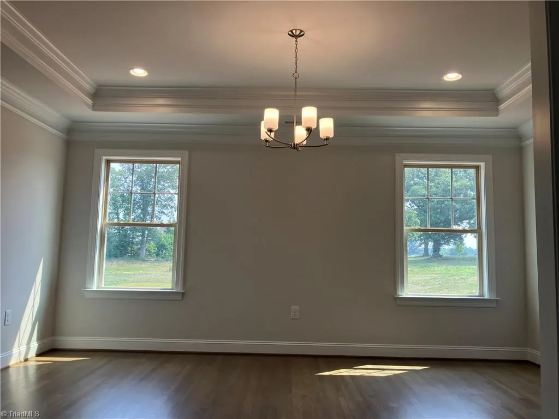
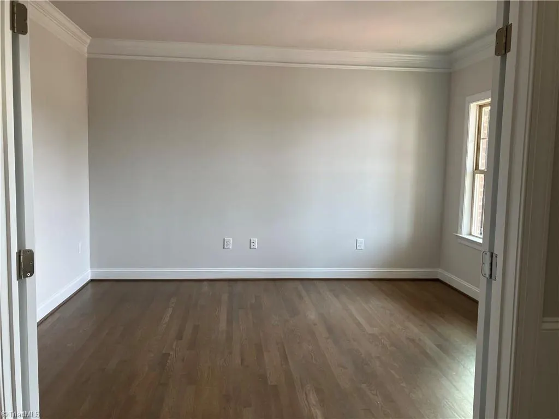
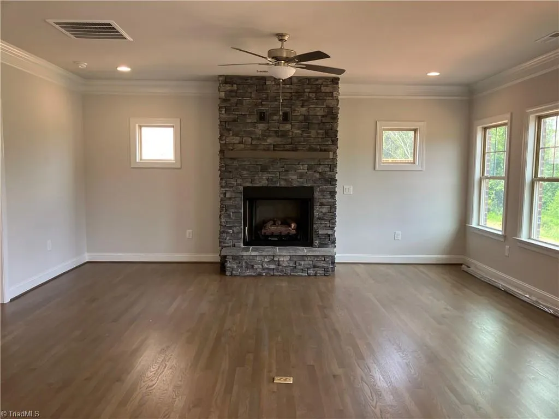
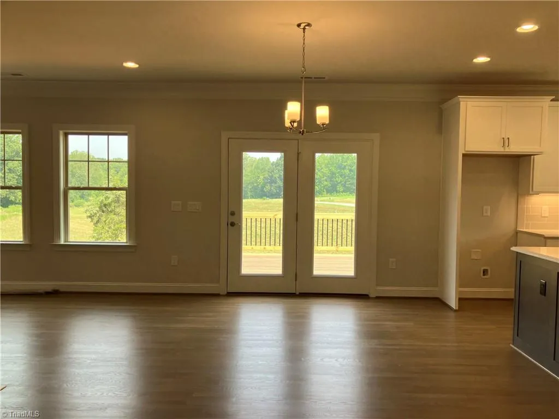
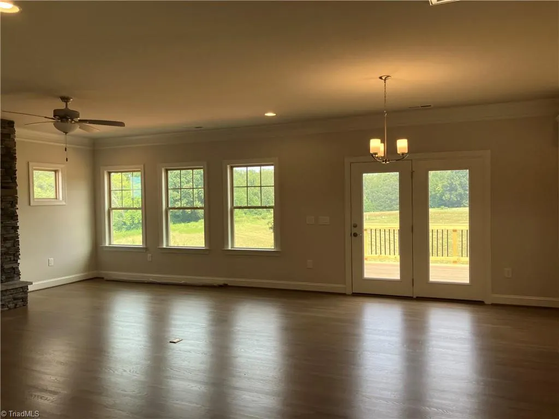
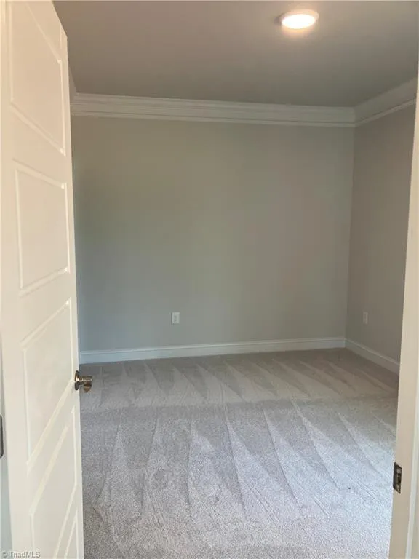
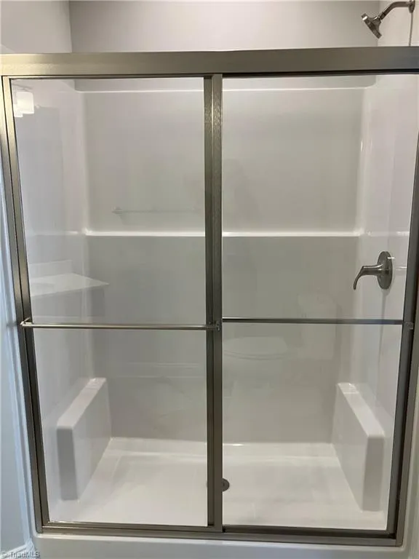
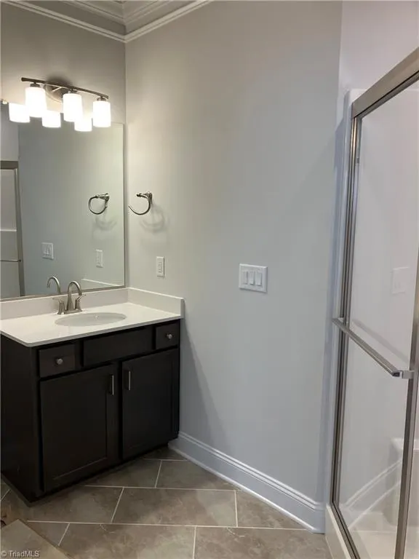
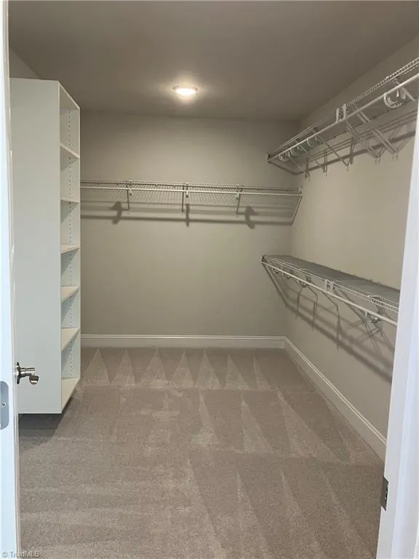
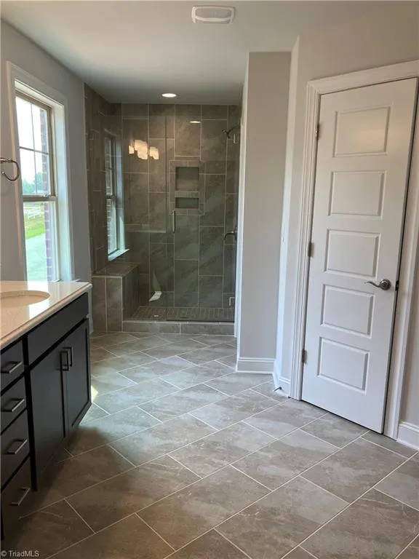
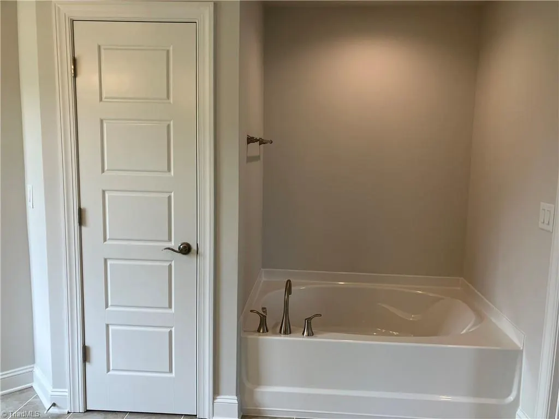
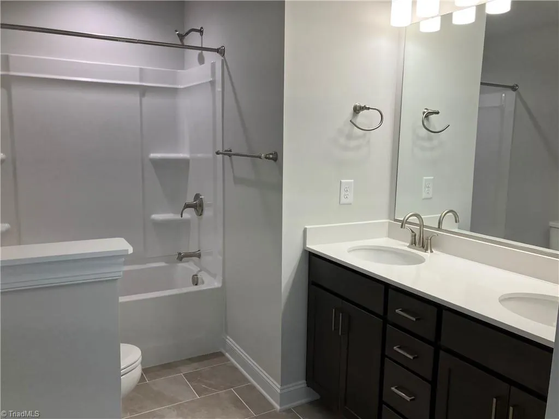
Welcome to the Hanover Lux, a highly sought-after floorplan that combines luxury, space, and timeless design. The main level features a study with French doors, a formal dining room for elegant gatherings, and a guest room with an on suite full bath offering privacy for visitors. Open-concept family room and chef’s kitchen make it perfect for both everyday living and entertaining. The kitchen, designed with functionality in mind, includes premium finishes such as a gas cooktop, dishwasher, and an oven and microwave built into the cabinets. Upstairs, the primary bedroom offers a luxurious retreat with a spacious bathroom and two large closets, ensuring comfort and convenience. The second floor also includes three additional bedrooms and a full bathroom. Travel downstairs, there is an unfinished basement of over 1,700 sqft. Semi-framed out and rough in for a full bath. The basement walks out to the generous size lot of .41 acres.
| Elementary School | Middle School | High School |
|---|---|---|
| Stokesdale Elementary School | Northwest Middle School | Northwest High School |
| Price History | |
|---|---|
| 4/14/2026 | Listed $803,869 |
General Features
| Sewer | Septic Tank |
|---|---|
| Heating | Forced Air,Natural Gas |
| Cooling | Central Air |
| Appliances | Appliance Center,Oven,Dishwasher,Disposal,Exhaust Fan,Gas Cooktop,Range Hood,Gas Water Heater,Tankless Water Heater |
| Zoning | RS-9 |
| HOA Fee | 62.5 |
| Garage Spaces | 3 |
| Architectural Style | Transitional |
| Pool Features | None |
| Security Features | Carbon Monoxide Detector(s),Smoke Detector(s) |
| Construction Materials | Brick,Stone |
| Year Built | 2026 |
| Levels | Two |
| Property Subtype | Stick/Site Built |
| Assoc Fee Paid Per | Monthly |
| County | Guilford |
| New Construction | Yes |
| Property Type | Residential |
| HOA | Yes |
| Subdivision Name | Blacksmith |
| Total Rooms | 10 |
| Full Baths | 3 |
| Status | Active |
| Directions | From Oak Ridge,take NC-68 N. Turn right onto US-158 E. Turn right on Angel Pardue Rd. Travel past Stokesdale Town Park and community will be at the end of the road on the right. |
| High School | Northwest |
| City | Stokesdale |
| Listing Terms | Cash,Conventional,FHA,VA Loan |
| Elementary School | Stokesdale |
| Middle/Junior High School | Northwest |
| Structure Type | House |
| Standard Status | Active |
| Attic Description | Partially Floored,Pulldown Stairs |
| Pool Y/N | No |
| Porch Y/N | Yes |
Interior Features
| Interior Amenities | Ceiling Fan(s),Dead Bolt(s),In-Law Floorplan,Kitchen Island,Pantry,Separate Shower,Vaulted Ceiling(s) |
|---|---|
| Basement | Unfinished,Basement |
| Flooring | Carpet,Tile,Wood |
| Total Fireplaces | 1 |
| Fireplace Features | Gas Log,Great Room |
| Above Grade Finished Area | 3628 |
| Half Baths | 1 |
| Laundry Features | Dryer Connection,Laundry Room,Washer Hookup |
| Total Bedrooms | 4 |
| Main Level Bathrooms | 2 |
| Total Baths | 4 |
| RoomBasementArea | 1700 |
| Energy Features | Insulated Doors,Insulated Windows |
| Heating Fuel | Natural Gas |
| Water Heater | Gas,Tankless |
| Primary On Main | No |
| Unfinished Square Feet Basement | 1700 |
Exterior Features
| Parking Features | Driveway,Garage,Paved,Garage Door Opener,Attached |
|---|---|
| Lot Features | Cleared |
| Water Source | Public |
| Building Area Total | 5328 |
| Lot Size Acres | 0.41 |
| Door Features | Insulated Doors |
| Garage Description | Attached Garage |
Amenities
- Foreclosure
- Views
- Short Sale
- New Construction
- Adult 55+
- Lease To Own
- No HOA Fees
- Furnished
- Primary On Main
- Air Conditioning
- Seller Finance
- Green
- Fixer Upper
- Horse
- Golf
- Fireplace
- Deck
- Garage
- Basement
- Pool
Property vs Single Family Average in 27357
Price
Year Built
Visits


 The data relating to real estate on this web site comes in part from the Internet Data Exchange program of Hive MLS LLC, and is updated as of September 18, 2026 4:22 PM UTC All information is deemed reliable but not guaranteed and should be independently verified. All properties are subject to prior sale, change, or withdrawal. Neither listing broker(s) nor Berkshire Hathaway HomeServices Yost & Little Realty - Greensboro shall be responsible for any typographical errors, misinformation, or misprints,
