
Price Reduction - New Construction - Primary on Main










Address
120 Macintosh Drive, King, NC
Price
$ 389,900
Property Attributes
- MLS#1219154
- TypeSingle Family
- Listing Status Active
- CountySTOKES
- CityKing
- NeighborhoodApplewood
- Zip27021
- StyleTraditional
- Year Built2026
- Taxes$ 791
- Price$ 389,900
- Bedrooms4
- Full Bathrooms2
- Half Bathrooms1
- Sqr Footage2218
- Lot Size0.25 Acres
Data Source:
Triad MLS (TRIADMLS)
Property Description
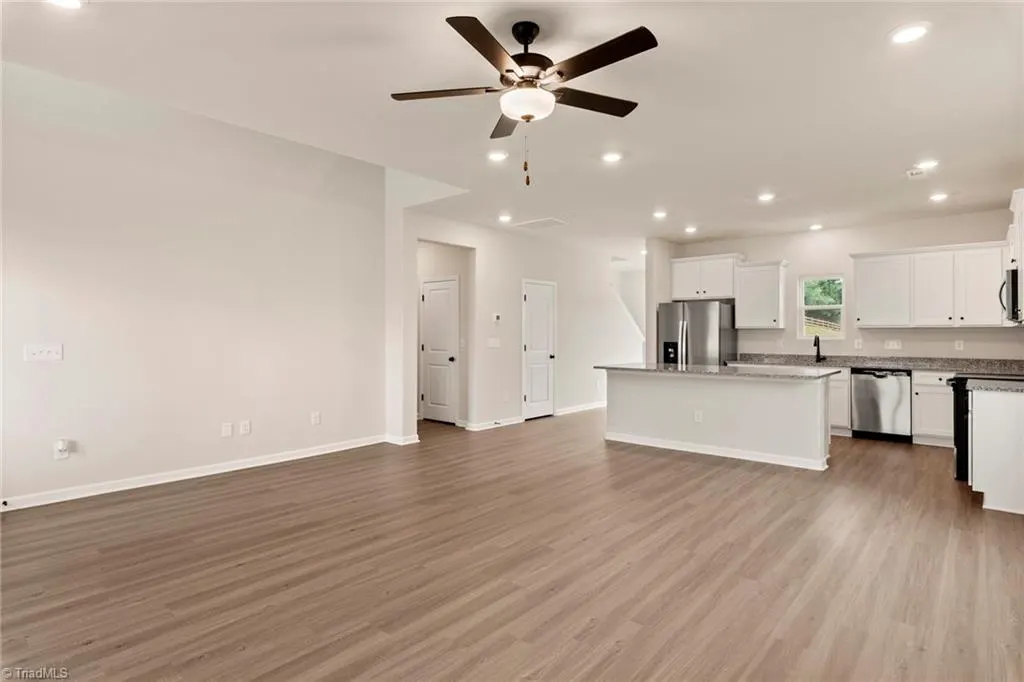
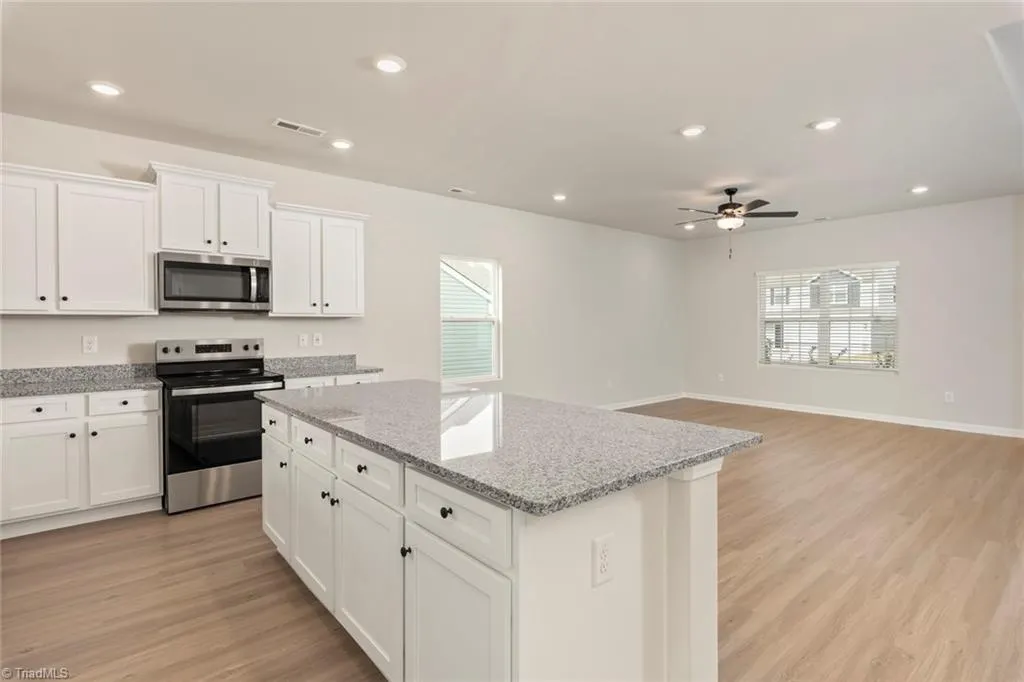
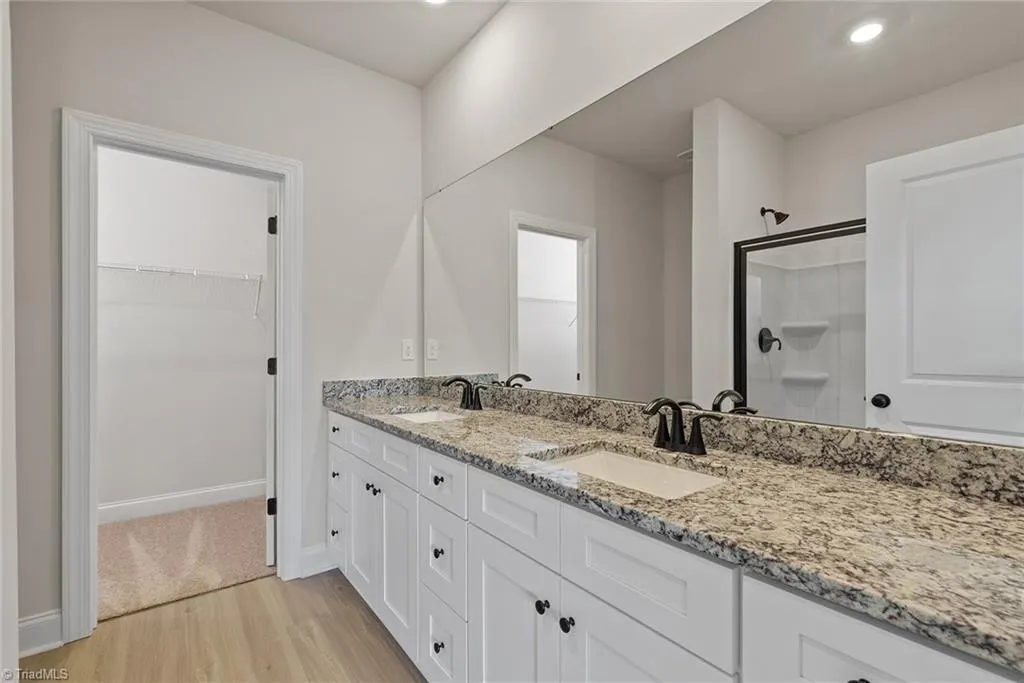
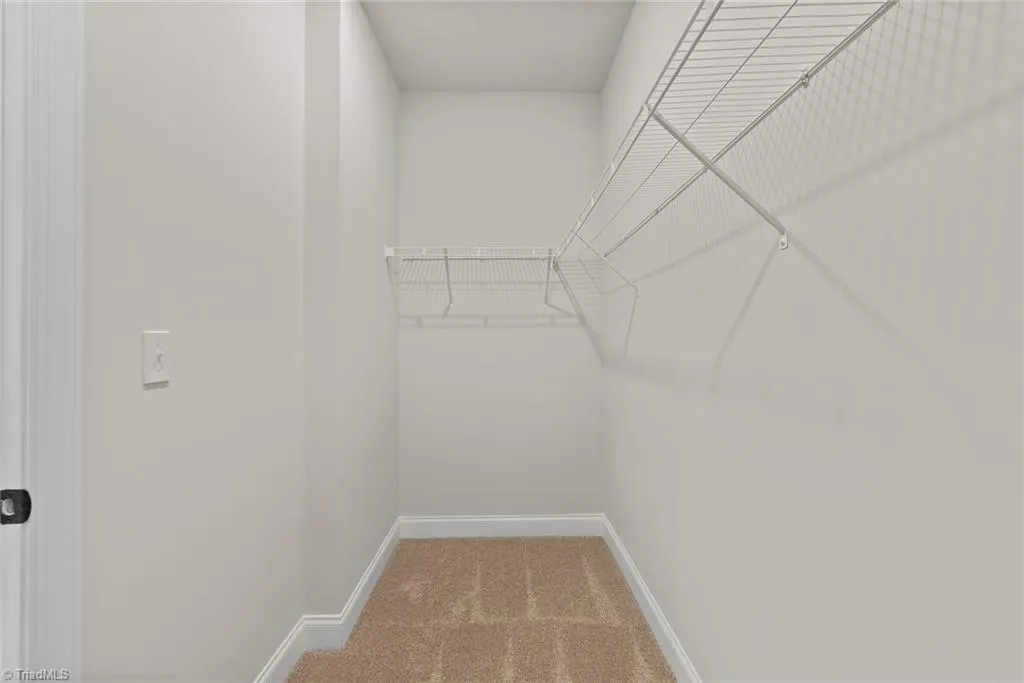
Open • Spacious • Stylish • Functional • Inviting The Graham floor plan by LGI Homes in Applewood delivers spacious living with 4 bedrooms, 2.5 bathrooms, and over 2,200 square feet of thoughtfully designed space. The open-concept layout is perfect for both everyday living and entertaining, featuring a modern kitchen with granite countertops, stainless steel appliances, abundant cabinet space, and a large island overlooking the main living area. A versatile bonus room offers flexibility for a home office, media room, or play space. The private primary suite includes a spacious bath and walk-in closet for added comfort. Situated on a generous quarter-acre homesite, the property provides plenty of outdoor space for relaxing, entertaining, pets, or gardening. A covered patio, charming front porch, and attached two-car garage complete this move-in ready home with convenient access to Winston-Salem and surrounding areas.
| Elementary School | Middle School | High School |
|---|---|---|
| King Elementary School | Chestnut Grove Middle School | West Stokes High School |
| Price History | |
|---|---|
| 5/8/2026 | Listed $399,900 |
| 7/9/2026 | 2$392,900 |
| 9/8/2026 | 1$389,900 |
General Features
| Sewer | Public Sewer |
|---|---|
| Heating | Heat Pump,Zoned,Electric |
| Cooling | Heat Pump,Zoned |
| Appliances | Microwave,Dishwasher,Disposal,Exhaust Fan,Ice Maker,Free-Standing Range,Cooktop,Electric Water Heater |
| Zoning | CU-PUD R-15 |
| HOA Fee | 475 |
| Garage Spaces | 2 |
| Architectural Style | Traditional |
| Pool Features | None |
| Security Features | Carbon Monoxide Detector(s),Smoke Detector(s) |
| Construction Materials | Vinyl Siding |
| Year Built | 2026 |
| Levels | Two |
| Property Subtype | Stick/Site Built |
| Assoc Fee Paid Per | Annually |
| County | Stokes |
| New Construction | Yes |
| Property Type | Residential |
| HOA | Yes |
| Subdivision Name | Applewood |
| Total Rooms | 8 |
| Full Baths | 2 |
| Status | Active |
| Directions | Take Exit 123 While getting off of US-52,Turn left onto S. Main St.,Turn right onto Newsome Rd.,Destination will be on the left. |
| High School | West Stokes |
| City | King |
| Listing Terms | Cash,Conventional,FHA,USDA Loan,VA Loan |
| Elementary School | King |
| Tax Annual Amount | 791 |
| Middle/Junior High School | Chestnut Grove |
| Structure Type | House |
| Standard Status | Active |
| Attic Description | Pulldown Stairs |
| Fenced | No |
| Pool Y/N | No |
| Porch Y/N | Yes |
Interior Features
| Interior Amenities | Ceiling Fan(s),Dead Bolt(s),Kitchen Island,Pantry,Vaulted Ceiling(s) |
|---|---|
| Flooring | Carpet,Vinyl |
| Above Grade Finished Area | 2218 |
| Half Baths | 1 |
| Laundry Features | Dryer Connection,Main Level,Washer Hookup |
| Total Bedrooms | 4 |
| Main Level Bathrooms | 1 |
| Total Baths | 3 |
| Energy Features | Insulated Windows |
| Heating Fuel | Electric |
| Water Heater | Electric |
| Primary On Main | Yes |
Exterior Features
| Fencing | None |
|---|---|
| Parking Features | Driveway,Garage,Garage Door Opener,Attached |
| Lot Features | Partially Cleared,Subdivided |
| Water Source | Public |
| Foundation Details | Slab |
| Building Area Total | 2218 |
| Lot Size Acres | 0.25 |
| Garage Description | Attached Garage |
Amenities
- Foreclosure
- Views
- Short Sale
- New Construction
- Adult 55+
- Lease To Own
- No HOA Fees
- Furnished
- Primary On Main
- Air Conditioning
- Seller Finance
- Green
- Fixer Upper
- Horse
- Golf
- Fireplace
- Deck
- Garage
- Basement
- Pool
Property vs Single Family Average in 27021
Price
Taxes
Year Built
Visits
In The Neighborhood
Views
King
$ 353,900
- Type
- Single Family
- Size
- 1,552 SqFt
- Rooms
- 3 Beds + 2 Baths
 LGI HOMES NC, LLC 704-258-1888
New Construction
King
$ 349,900
- Type
- Single Family
- Size
- 1,552 SqFt
- Rooms
- 3 Beds + 2 Baths
LGI HOMES NC, LLC 704-258-1888
New Construction
King
$ 386,900
- Type
- Single Family
- Size
- 2,218 SqFt
- Rooms
- 4 Beds + 2.5 Baths
LGI HOMES NC, LLC 704-258-1888
Reduced
King
$ 299,900
- Type
- Single Family
- Size
- 1,172 SqFt
- Rooms
- 3 Beds + 2 Baths
LGI HOMES NC, LLC 704-258-1888
New Construction
King
$ 393,900
- Type
- Single Family
- Size
- 2,218 SqFt
- Rooms
- 4 Beds + 2.5 Baths
LGI HOMES NC, LLC 704-258-1888
New Construction
King
$ 333,900
- Type
- Single Family
- Size
- 1,388 SqFt
- Rooms
- 3 Beds + 2 Baths
LGI HOMES NC, LLC 704-258-1888
New Construction
King
$ 309,900
- Type
- Single Family
- Size
- 1,172 SqFt
- Rooms
- 3 Beds + 2 Baths
LGI HOMES NC, LLC 704-258-1888
New Construction
King
$ 346,900
- Type
- Single Family
- Size
- 1,552 SqFt
- Rooms
- 3 Beds + 2 Baths
LGI HOMES NC, LLC 704-258-1888
New Construction
King
$ 389,900
- Type
- Single Family
- Size
- 2,218 SqFt
- Rooms
- 4 Beds + 2.5 Baths
LGI HOMES NC, LLC 704-258-1888
Reduced
King
$ 299,900
- Type
- Single Family
- Size
- 1,172 SqFt
- Rooms
- 3 Beds + 2 Baths
LGI HOMES NC, LLC 704-258-1888
New Construction
King
$ 339,900
- Type
- Single Family
- Size
- 1,552 SqFt
- Rooms
- 3 Beds + 2 Baths
LGI HOMES NC, LLC 704-258-1888
Reduced
King
$ 326,900
- Type
- Single Family
- Size
- 1,388 SqFt
- Rooms
- 3 Beds + 2 Baths
LGI HOMES NC, LLC 704-258-1888
New Construction
King
$ 357,900
- Type
- Single Family
- Size
- 1,800 SqFt
- Rooms
- 4 Beds + 2.5 Baths
LGI HOMES NC, LLC 704-258-1888
New Construction
King
$ 381,900
- Type
- Single Family
- Size
- 2,218 SqFt
- Rooms
- 4 Beds + 2.5 Baths
LGI HOMES NC, LLC 704-258-1888

 The data relating to real estate on this web site comes in part from the Internet Data Exchange program of Hive MLS LLC, and is updated as of September 21, 2026 4:33 PM UTC All information is deemed reliable but not guaranteed and should be independently verified. All properties are subject to prior sale, change, or withdrawal. Neither listing broker(s) nor Berkshire Hathaway HomeServices Yost & Little Realty - Greensboro shall be responsible for any typographical errors, misinformation, or misprints,
