
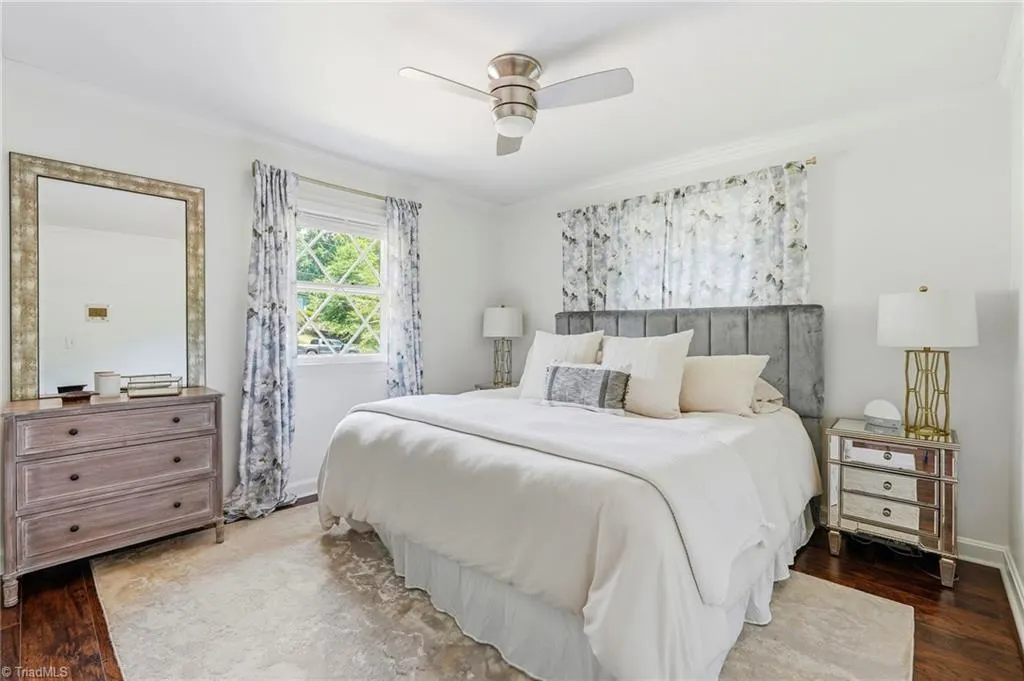
Primary on Main


Address
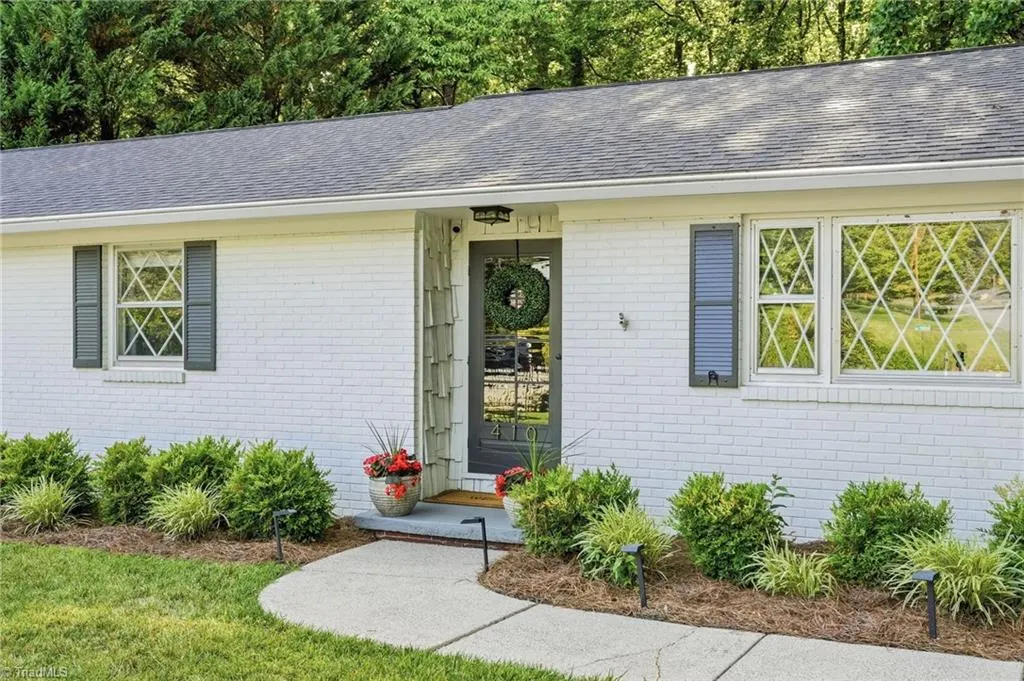
410 N Gordon Drive, Winston-Salem, NC
Price
$ 415,000
Property Attributes
- MLS#1222083
- TypeSingle Family
- Listing Status Active
- CountyFORSYTH
- CityWinston-Salem
- NeighborhoodCrestwood Place
- Zip27104
- StyleHouse
- Year Built1960
- Taxes$ 3930
- Price$ 415,000
- Bedrooms3
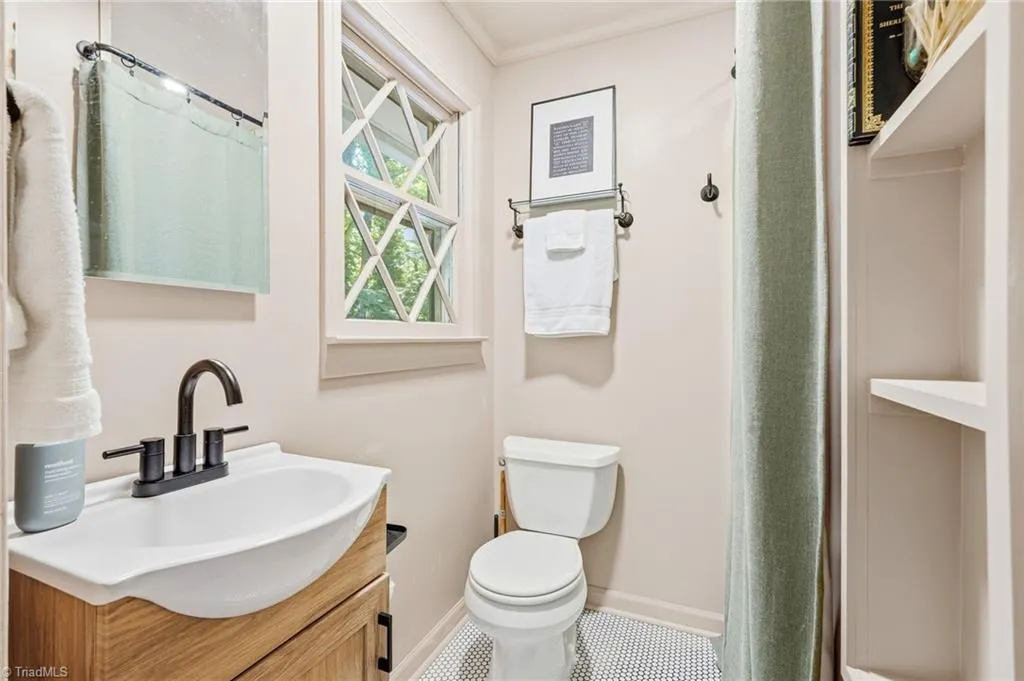
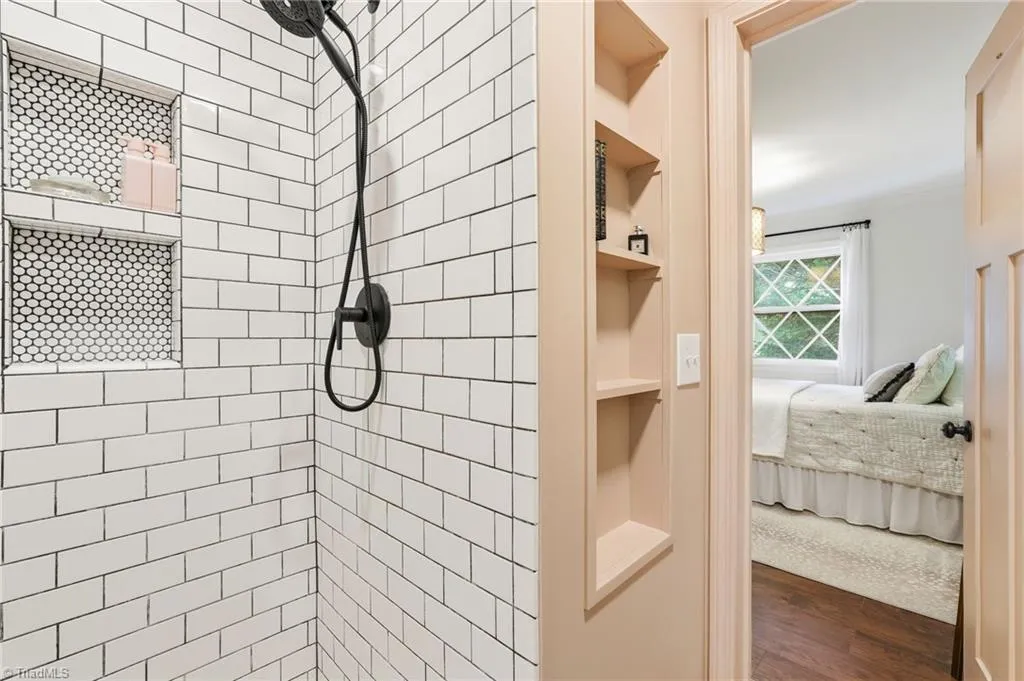
- Full Bathrooms2
- Half Bathrooms0
- Sqr Footage2121
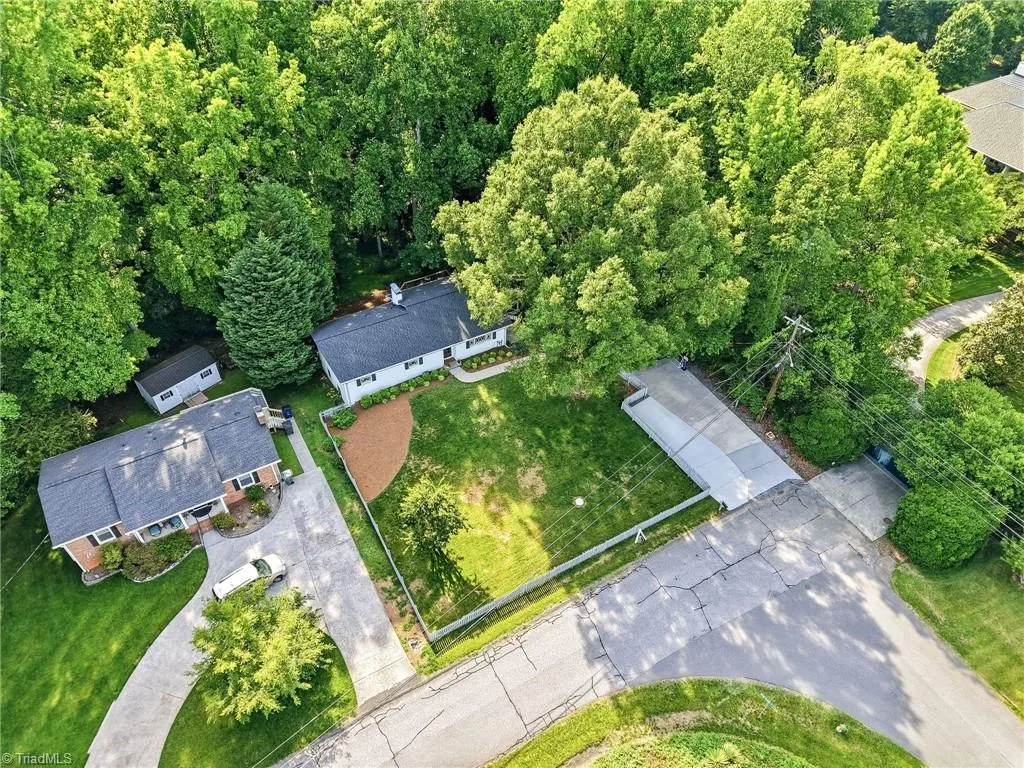
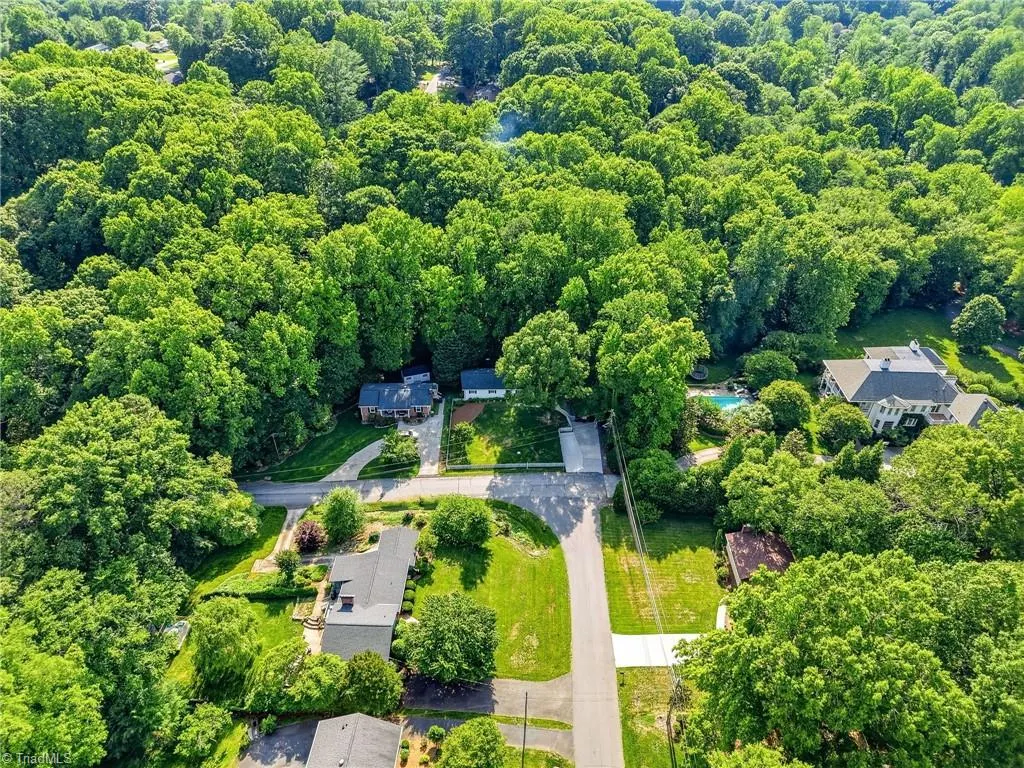
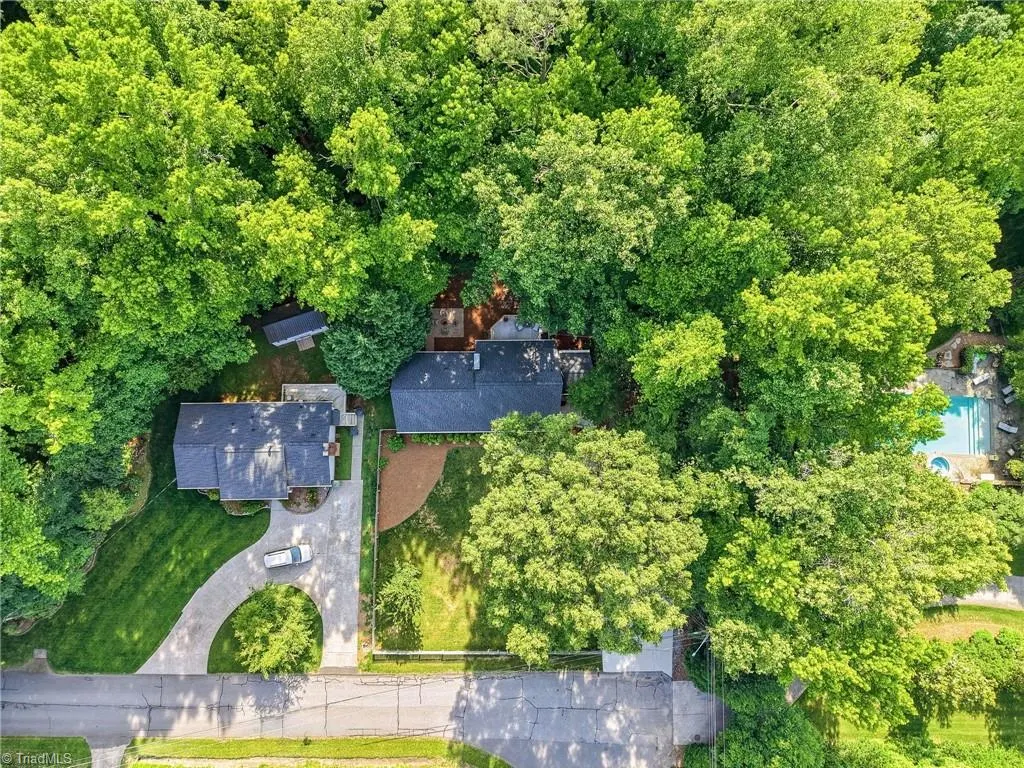
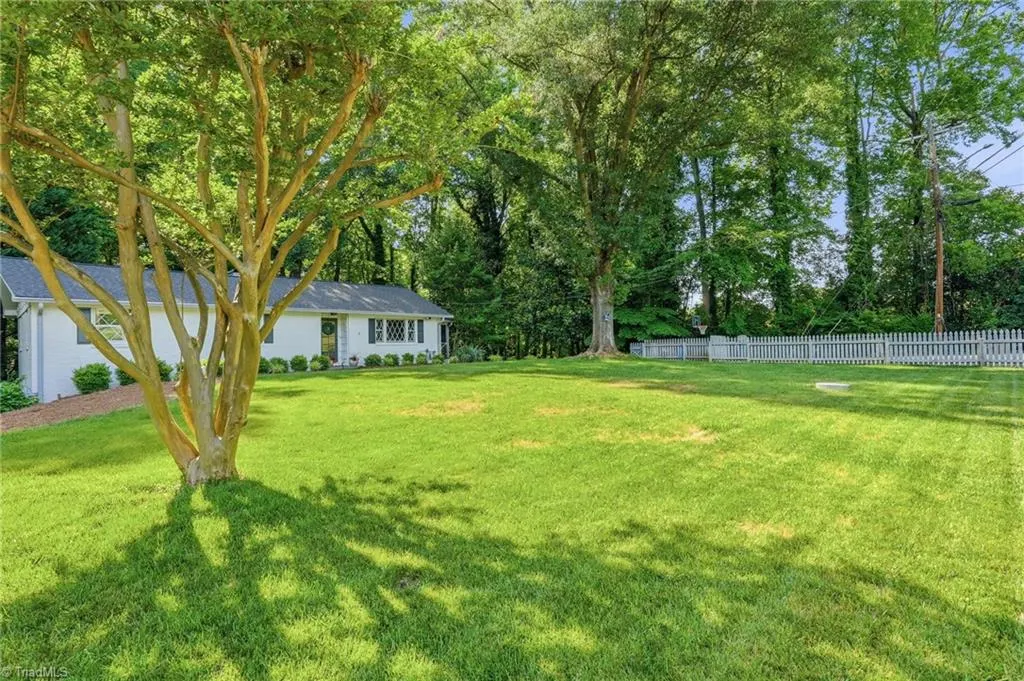
- Lot Size0.51 Acres
Data Source:
Triad MLS (TRIADMLS)
Property Description
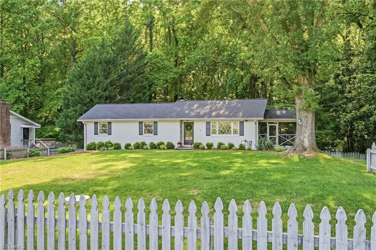
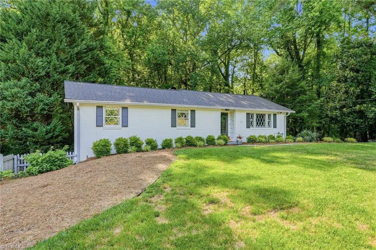
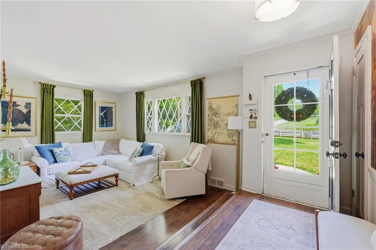
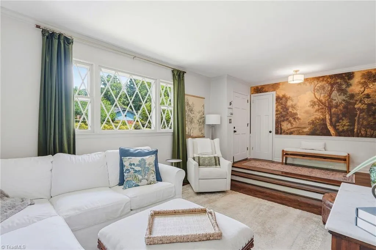
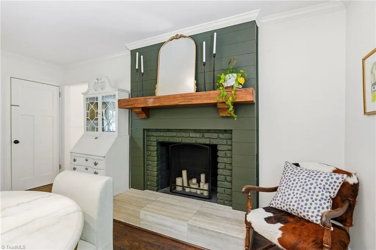
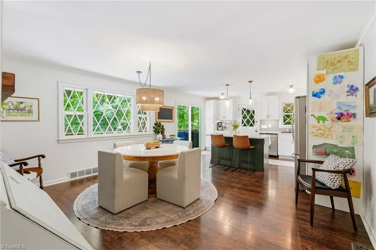
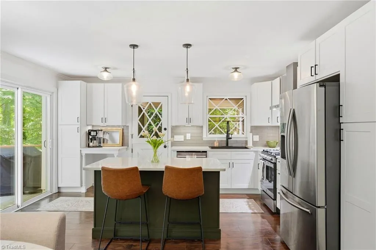
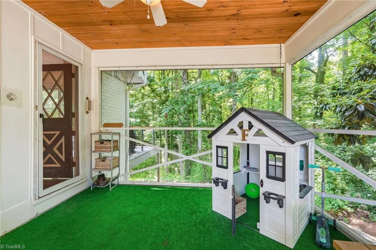
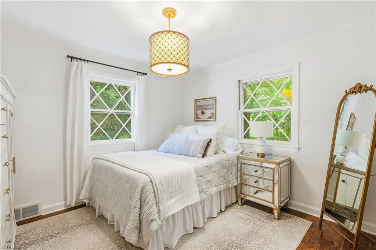
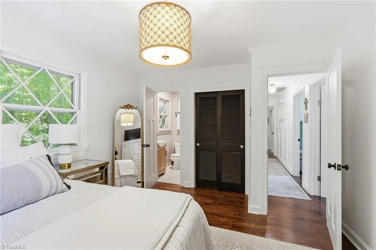
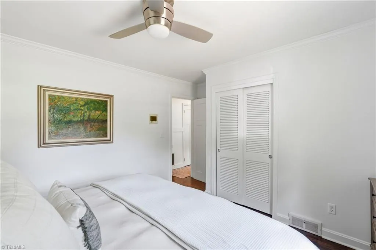
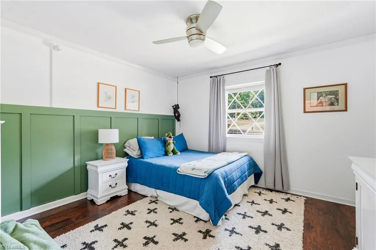
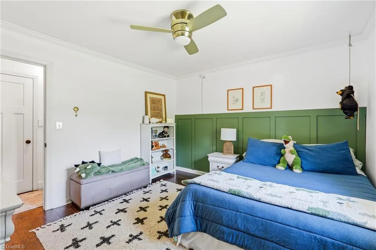
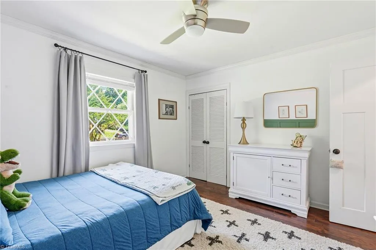
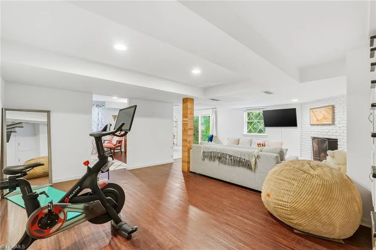
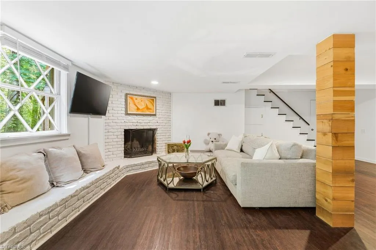
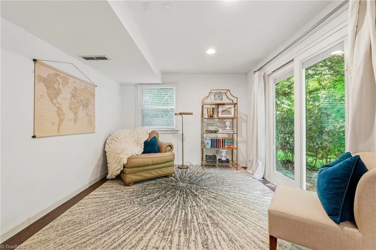
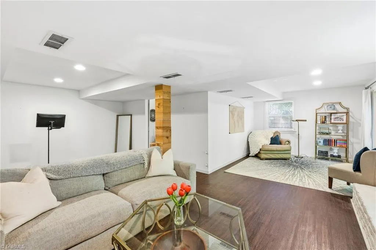
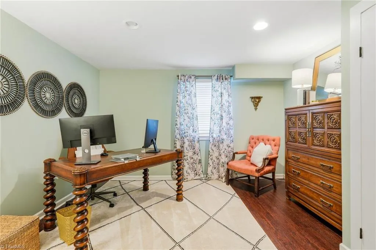
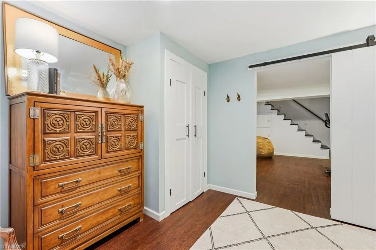
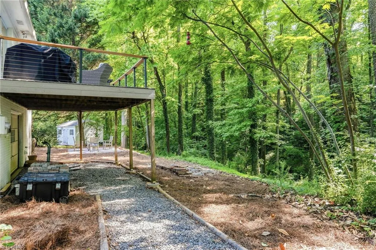
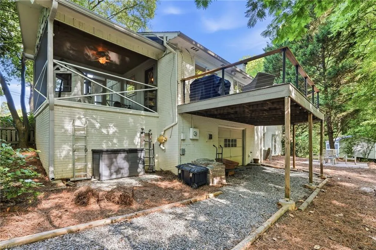
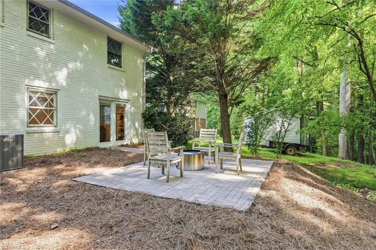
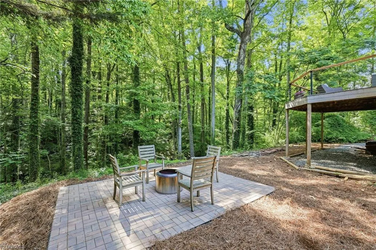
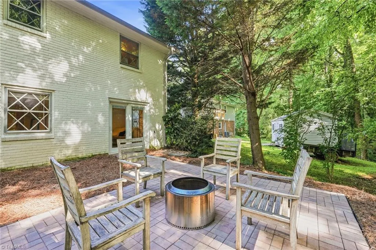
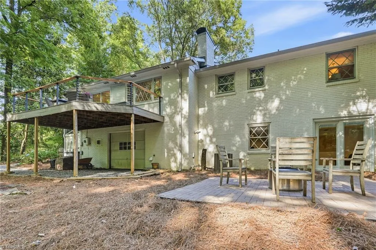
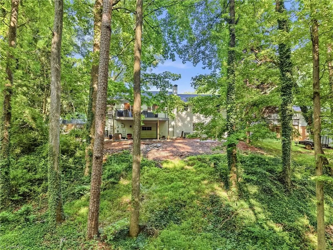
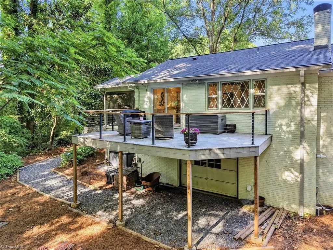
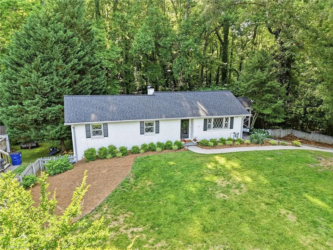
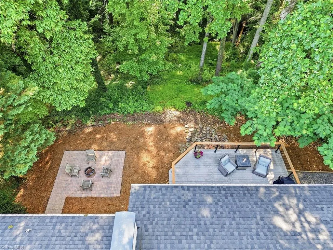
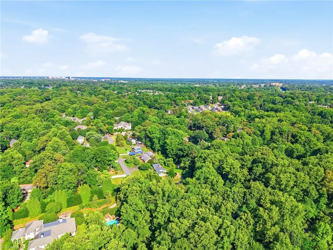
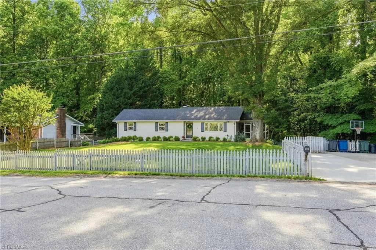
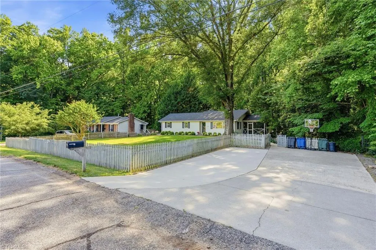
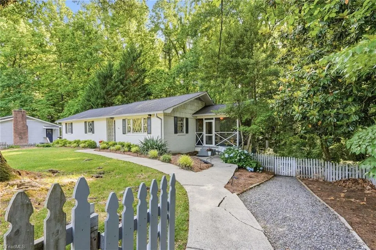
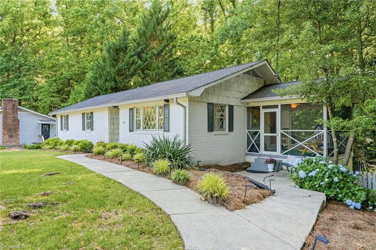
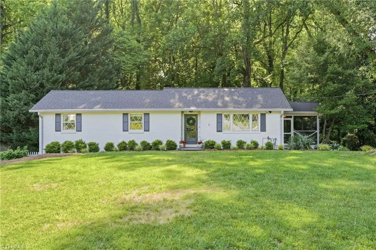
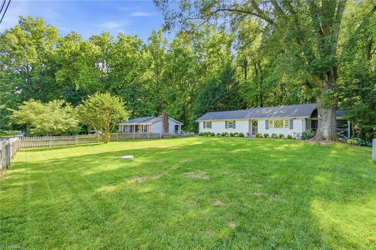
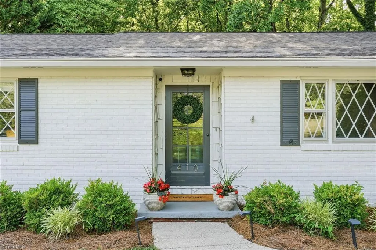
This lovely home is ready for new owners! Situated on a large, private homesite in a thriving community, this home is charming and a "must see" with fresh paint, quartz countertops, stainless steel appliances, large rear deck, exterior painted brick, screened porch, and so much more! The fourth bedroom currently serves as an in-home office making for the perfect workspace! Showings begin Sunday, May 31 with open house scheduled for 2 p.m. to 4 p.m.
| Price History | |
|---|---|
| 5/27/2026 | Listed $419,635 |
| 7/7/2026 | 2$415,000 |
General Features
| Sewer | Public Sewer |
|---|---|
| Heating | Forced Air,Natural Gas |
| Cooling | Central Air |
| Appliances | Dishwasher,Disposal,Free-Standing Range,Gas Water Heater |
| Zoning | RS9 |
| Garage Spaces | 1 |
| Pool Features | None |
| Construction Materials | Brick |
| Exclusions | Two Outdoor Cameras Will Not Convey With Property. One Is On The Front Of The House And One Is On The Side. |
| Year Built | 1960 |
| Levels | One |
| Property Subtype | Stick/Site Built |
| County | Forsyth |
| Property Type | Residential |
| HOA | No |
| Subdivision Name | Crestwood Place |
| Total Rooms | 9 |
| Full Baths | 2 |
| Status | Active |
| Directions | Silas Creek Parkway to Guinevere Lane; right on Gordon Drive; property is on the left. |
| City | Winston-Salem |
| Listing Terms | Cash,Conventional,FHA |
| Tax Annual Amount | 3930.44 |
| Structure Type | House |
| Standard Status | Active |
| Attic Description | Access Only |
| Pool Y/N | No |
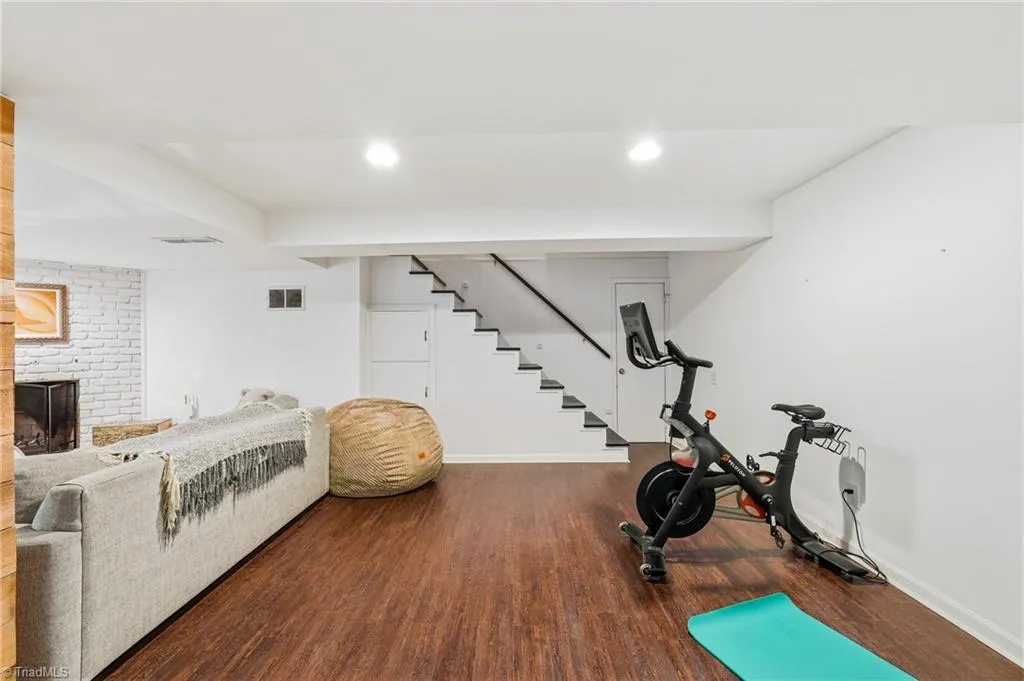
| Heated Finished SqFt Below Grade | 715 |
Interior Features
| Interior Amenities | Ceiling Fan(s),Solid Surface Counter |
|---|---|
| Basement | Partially Finished,Basement |
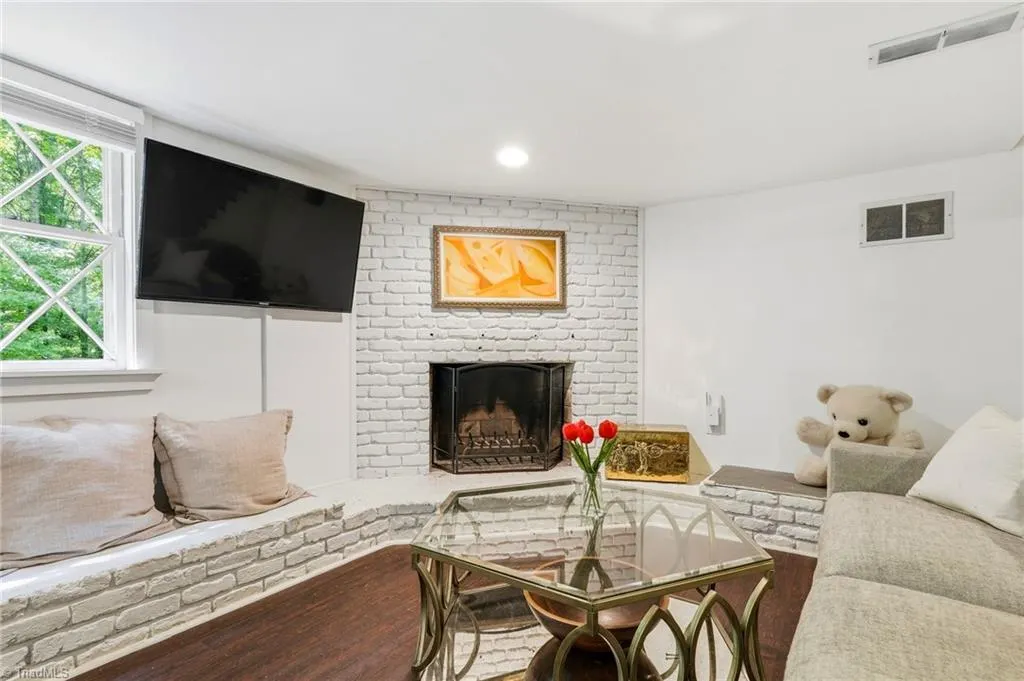
| Total Fireplaces | 2 |
| Fireplace Features | Dining Room,Playroom |
| Above Grade Finished Area | 1406 |
| Laundry Features | Dryer Connection,Washer Hookup |
| Total Bedrooms | 3 |
| Below Grade Finished Area | 715 |
| Main Level Bathrooms | 2 |
| Total Baths | 2 |
| RoomBasementArea | 1417 |
| Heating Fuel | Natural Gas |
| Water Heater | Gas |
| Primary On Main | Yes |
| Unfinished Square Feet Basement | 702 |
Exterior Features
| Exterior Amenities | Garden |
|---|---|
| Fencing | Fenced |
| Parking Features | Driveway,Basement |
| Lot Features | City Lot,Near Public Transit |
| Water Source | Public |
| Building Area Total | 2823 |
| Lot Size Acres | 0.51 |
| Garage Description | Basement Garage |
Amenities
- Foreclosure
- Views
- Short Sale
- New Construction
- Adult 55+
- Lease To Own
- No HOA Fees
- Furnished
- Primary On Main
- Air Conditioning
- Seller Finance
- Green
- Fixer Upper
- Horse
- Golf
- Fireplace
- Deck
- Garage
- Basement
- Pool
Property vs Single Family Average in 27104
Price
Taxes
Year Built
Visits

 © 2026 Triad MLS, Inc. All rights reserved. IDX information is provided exclusively for personal, non-commercial use, and may not be used for any purpose other than to identify prospective properties consumers may be interested in purchasing. Information is deemed reliable but not guaranteed. This site will be monitored for "scraping" and any use of search facilities of data on the site other than by potential buyers/sellers is prohibited. All Sale data is for informational purposes only and
 The data relating to real estate on this web site comes in part from the Internet Data Exchange program of Hive MLS LLC, and is updated as of September 20, 2026 4:46 PM UTC All information is deemed reliable but not guaranteed and should be independently verified. All properties are subject to prior sale, change, or withdrawal. Neither listing broker(s) nor Berkshire Hathaway HomeServices Yost & Little Realty - Greensboro shall be responsible for any typographical errors, misinformation, or misprints,
