
New Construction










Address
601 Tobacco Road, Lexington, NC
Price
$ 412,000
Property Attributes
- MLS#1222699
- TypeSingle Family
- Listing Status Active
- CountyDAVIDSON
- CityLexington
- NeighborhoodBryson Park
- Zip27295
- StyleHouse
- Year Built2023
- Taxes$ 2694
- Price$ 412,000
- Bedrooms5
- Full Bathrooms3
- Half Bathrooms1
- Sqr Footage3142
- Lot Size0.17 Acres
Data Source:
Triad MLS (TRIADMLS)
Property Description
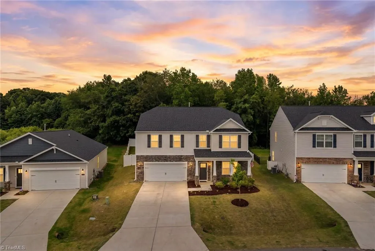
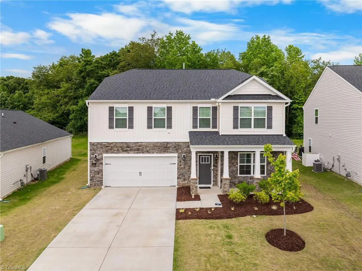
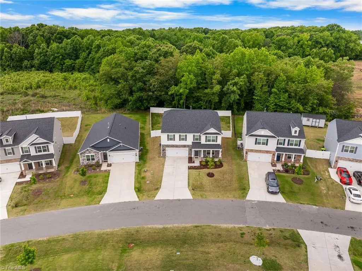
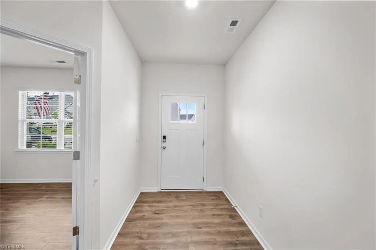
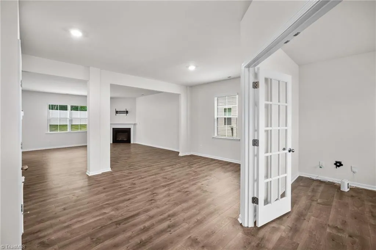
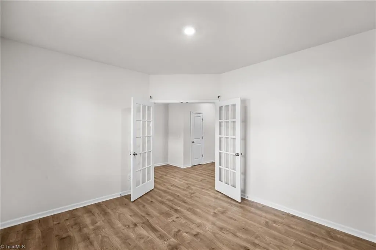
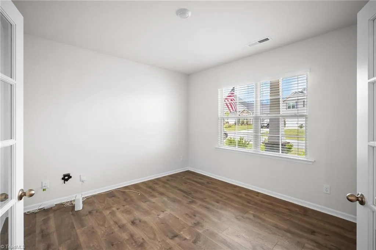
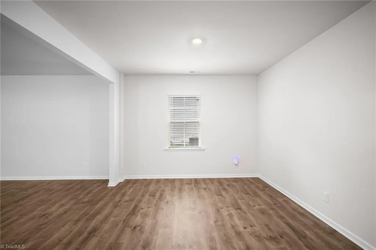
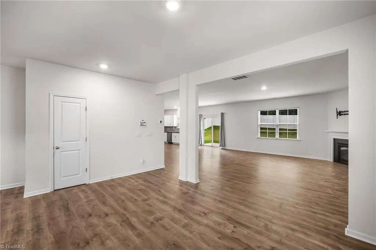
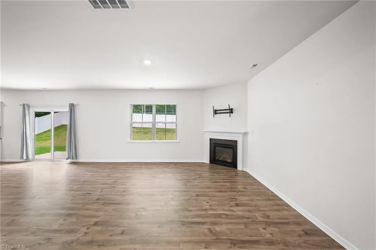
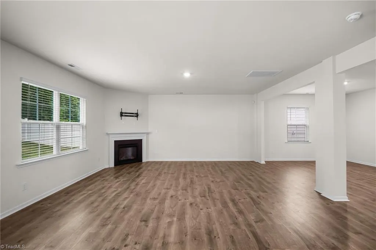
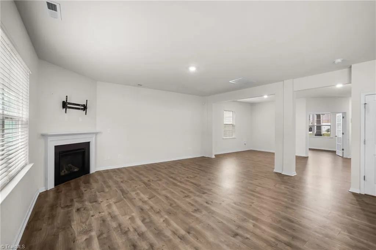
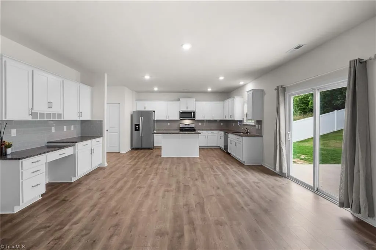
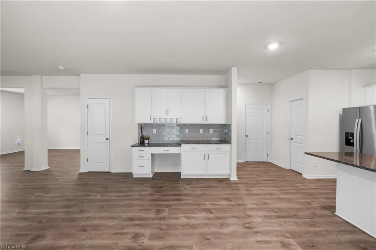
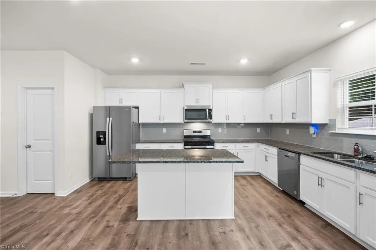
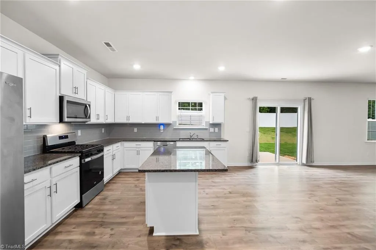
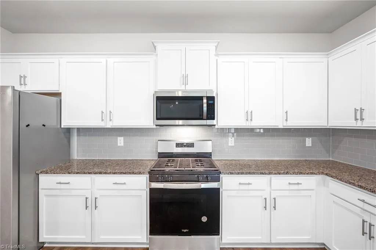
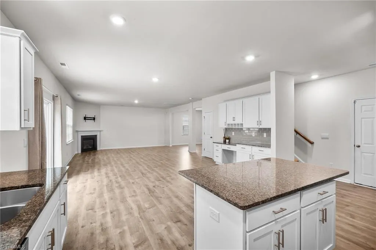
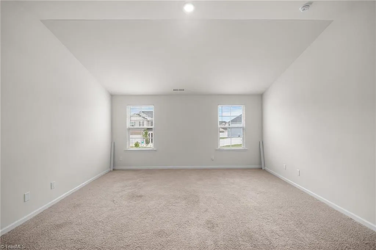
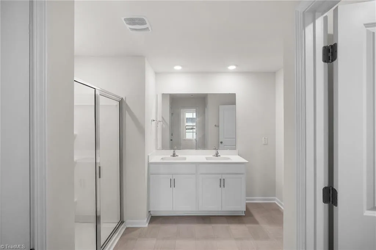
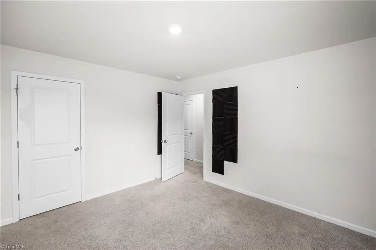
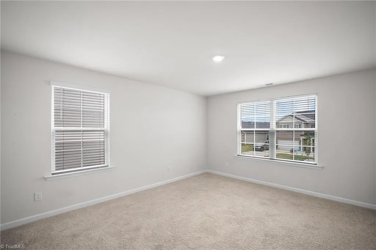
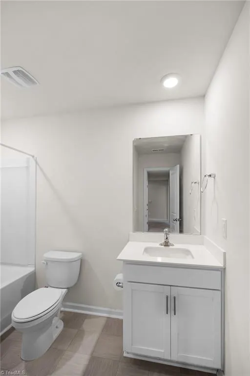
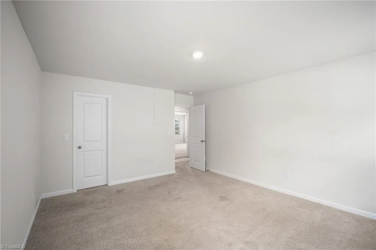
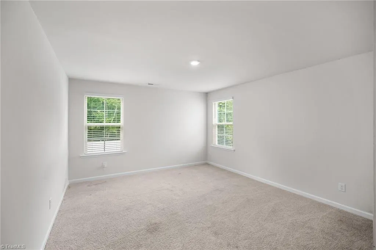
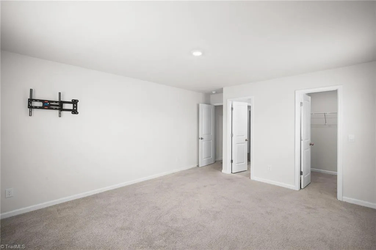
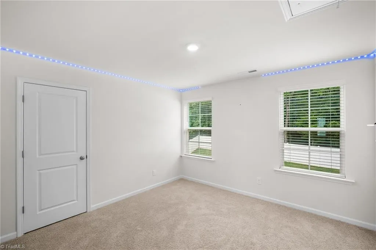
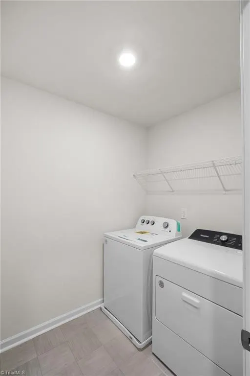
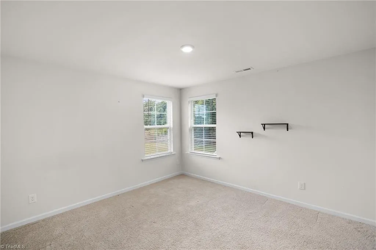
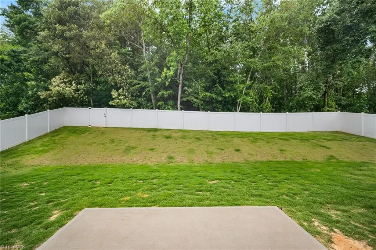
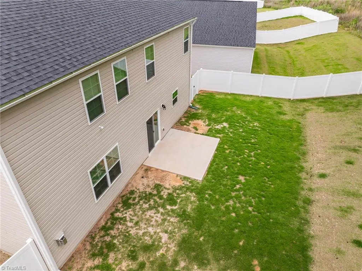
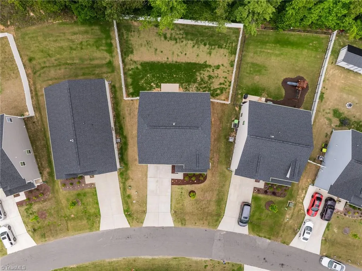
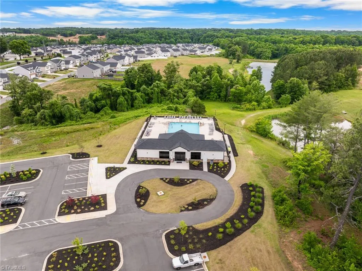
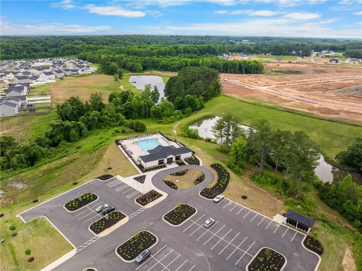
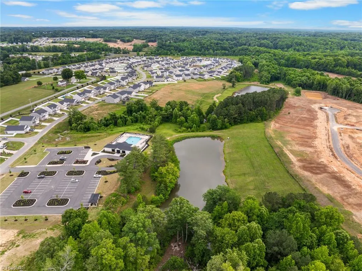
Located in Oak Grove School District and within the Bryson Park community, this home offers 5 bedrooms, 3.5 baths, and over 3,100 square feet of well-designed living space. Unlike many nearby new construction homes, this property already features a 6-ft vinyl privacy fence, providing a finished backyard from day one. Smart home technology includes lighting and security features for convenience. The main level features a dedicated office with double doors, formal dining room, living room with gas log fireplace, half bath, and a spacious eat-in kitchen with a large island, granite countertops, walk-in pantry, and abundant cabinet space. Refrigerator, washer, and dryer convey. Upstairs, you'll find five bedrooms, three full baths, and a laundry room. The fenced backyard backs to a wooded common area for privacy. Bryson Park residents enjoy a resort-style pool, clubhouse, and two stocked fishing ponds. Offering the perfect blend of space, privacy, and convenience, this home has it all.
| Elementary School | Middle School | High School |
|---|---|---|
| Friedberg Elementary School | Oak Grove Middle School | Oak Grove High School |
| Price History | |
|---|---|
| 6/3/2026 | Listed $425,000 |
| 7/8/2026 | 2$419,900 |
| 8/14/2026 | 2$412,000 |
General Features
| Sewer | Public Sewer |
|---|---|
| Heating | Forced Air,Zoned,Natural Gas |
| Cooling | Central Air |
| Appliances | Microwave,Dishwasher,Disposal,Gas Cooktop,Free-Standing Range,Electric Water Heater |
| Zoning | MXR |
| HOA Fee | 49 |
| Garage Spaces | 2 |
| Pool Features | Community |
| Security Features | Security System,Carbon Monoxide Detector(s),Smoke Detector(s) |
| Construction Materials | Stone,Vinyl Siding |
| Year Built | 2023 |
| Levels | Two |
| Property Subtype | Stick/Site Built |
| Assoc Fee Paid Per | Monthly |
| County | Davidson |
| Property Type | Residential |
| HOA | Yes |
| Subdivision Name | Bryson Park |
| Other Structures | Pool House |
| Total Rooms | 9 |
| Full Baths | 3 |
| Status | Active |
| Directions | From Winston-Salem merge onto NC-8 S/US-52 S. Continue onto I-285/NC-8 S/US-52 S. Take exit 100 for Hickory Tree Rd. Turn right onto Hickory Tree Rd. Turn Left onto Hartman Rd. Turn Left onto Hege Rd |
| High School | Oak Grove |
| City | Lexington |
| Listing Terms | Cash,Conventional,FHA,VA Loan |
| Elementary School | Friedberg |
| Tax Annual Amount | 2694.91 |
| Middle/Junior High School | Oak Grove |
| Structure Type | House |
| Standard Status | Active |
| Attic Description | Pulldown Stairs |
| Fenced | Yes |
| Pool Y/N | Yes |
| Porch Y/N | Yes |
Interior Features
| Interior Amenities | Built-in Features,Dead Bolt(s),Kitchen Island,Pantry,Separate Shower,Solid Surface Counter,Vaulted Ceiling(s) |
|---|---|
| Flooring | Carpet,Vinyl |
| Total Fireplaces | 1 |
| Fireplace Features | Gas Log,Living Room |
| Above Grade Finished Area | 3142 |
| Half Baths | 1 |
| Laundry Features | Dryer Connection,Laundry Room,Washer Hookup |
| Total Bedrooms | 5 |
| Main Level Bathrooms | 1 |
| Total Baths | 4 |
| Heating Fuel | Natural Gas |
| Water Heater | Electric |
| Primary On Main | No |
Exterior Features
| Fencing | Fenced,Privacy |
|---|---|
| Parking Features | Driveway,Garage,Garage Door Opener,Attached |
| Water Source | Public |
| Foundation Details | Slab |
| Building Area Total | 3142 |
| Lot Size Acres | 0.17 |
| Garage Description | Attached Garage |
Amenities
- Foreclosure
- Views
- Short Sale
- New Construction
- Adult 55+
- Lease To Own
- No HOA Fees
- Furnished
- Primary On Main
- Air Conditioning
- Seller Finance
- Green
- Fixer Upper
- Horse
- Golf
- Fireplace
- Deck
- Garage
- Basement
- Pool
Property vs Single Family Average in 27295
Price
Taxes
Year Built
Visits
In The Neighborhood
Reduced
Winston-Salem
$ 359,480
- Type
- Single Family
- Size
- 1,764 SqFt
- Rooms
- 4 Beds + 2 Baths
 DR Horton 336-649-4344
New Construction
Lexington
$ 394,940
- Type
- Single Family
- Size
- 2,511 SqFt
- Rooms
- 5 Beds + 3 Baths
DR Horton 336-649-4344
Eco Friendly
Lexington
$ 325,000
- Type
- Single Family
- Size
- 1,764 SqFt
- Rooms
- 4 Beds + 2 Baths
KB Realty 336-398-3055
New Construction
Lexington
$ 389,000
- Type
- Single Family
- Size
- 2,511 SqFt
- Rooms
- 5 Beds + 3 Baths
DR Horton 336-649-4344
Viewed
Winston-Salem
$ 347,490
- Type
- Single Family
- Size
- 1,764 SqFt
- Rooms
- 4 Beds + 2 Baths
DR Horton 336-649-4344
Viewed
Lexington
$ 389,490
- Type
- Single Family
- Size
- 2,618 SqFt
- Rooms
- 4 Beds + 2.5 Baths
DR Horton 336-649-4344
Reduced
Lexington
$ 381,000
- Type
- Single Family
- Size
- 2,511 SqFt
- Rooms
- 5 Beds + 3 Baths
DR Horton 336-649-4344
Reduced
Winston-Salem
$ 343,000
- Type
- Single Family
- Size
- 1,764 SqFt
- Rooms
- 4 Beds + 2 Baths
DR Horton 336-649-4344
Reduced
Lexington
$ 379,000
- Type
- Single Family
- Size
- 2,511 SqFt
- Rooms
- 5 Beds + 3 Baths
DR Horton 336-649-4344
Reduced
Winston-Salem
$ 339,000
- Type
- Single Family
- Size
- 1,764 SqFt
- Rooms
- 4 Beds + 2 Baths
DR Horton 336-649-4344
Reduced
Winston-Salem
$ 339,000
- Type
- Single Family
- Size
- 1,764 SqFt
- Rooms
- 4 Beds + 2 Baths
DR Horton 336-649-4344
Reduced
Lexington
$ 379,000
- Type
- Single Family
- Size
- 2,618 SqFt
- Rooms
- 4 Beds + 2.5 Baths
DR Horton 336-649-4344

 The data relating to real estate on this web site comes in part from the Internet Data Exchange program of Hive MLS LLC, and is updated as of September 21, 2026 4:33 PM UTC All information is deemed reliable but not guaranteed and should be independently verified. All properties are subject to prior sale, change, or withdrawal. Neither listing broker(s) nor Berkshire Hathaway HomeServices Yost & Little Realty - Greensboro shall be responsible for any typographical errors, misinformation, or misprints,
