
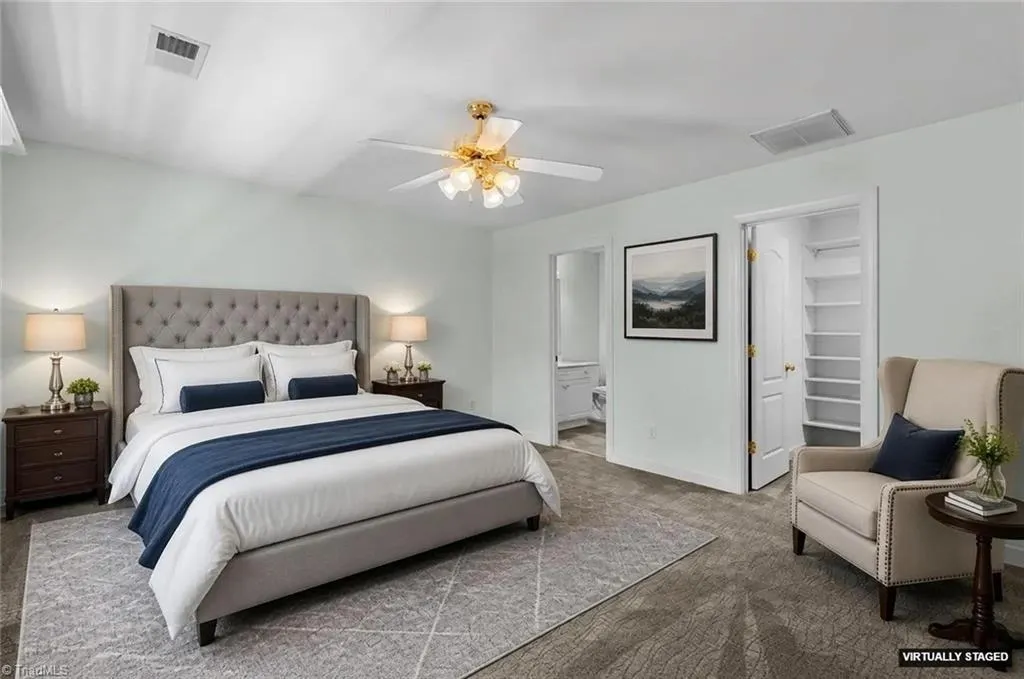
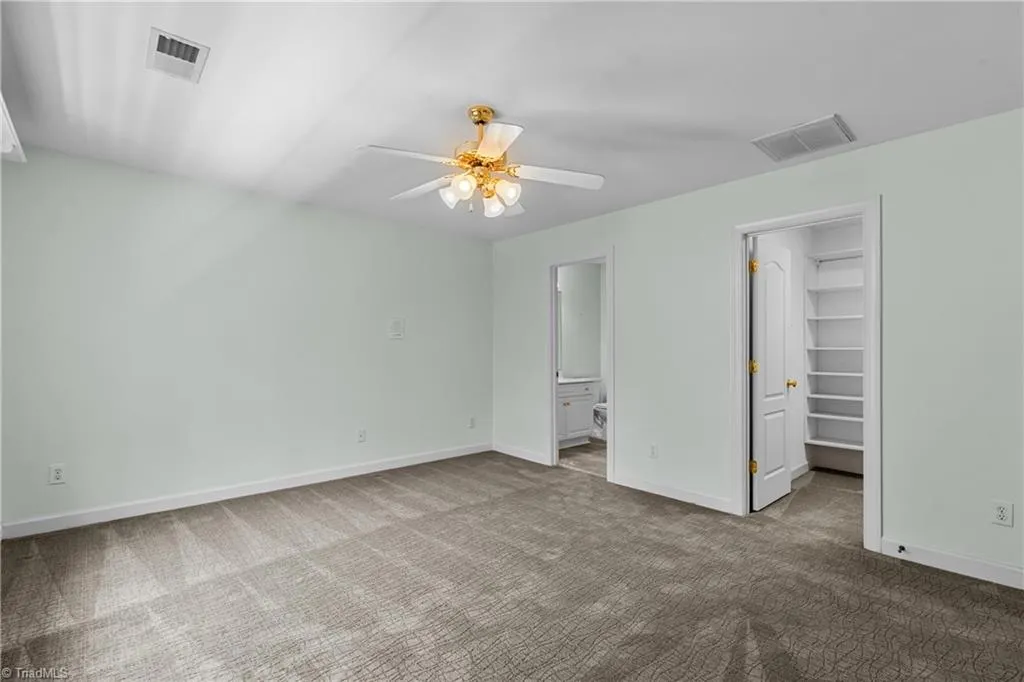
Open House Sun, Sep 20th 02:00 PM - 04:00 PM - Price Reduction - Views - Primary on Main
Address
6806 Buckley Drive, Summerfield, NC
Price
$ 999,900
Property Attributes
- MLS#1224025
- TypeSingle Family
- Listing Status Active
- CountyGUILFORD
- CitySummerfield
- NeighborhoodLochmere
- Zip27358
- StyleTransitional
- Year Built2000
- Taxes$ 5725
- Price$ 999,900
- Bedrooms4
- Full Bathrooms3
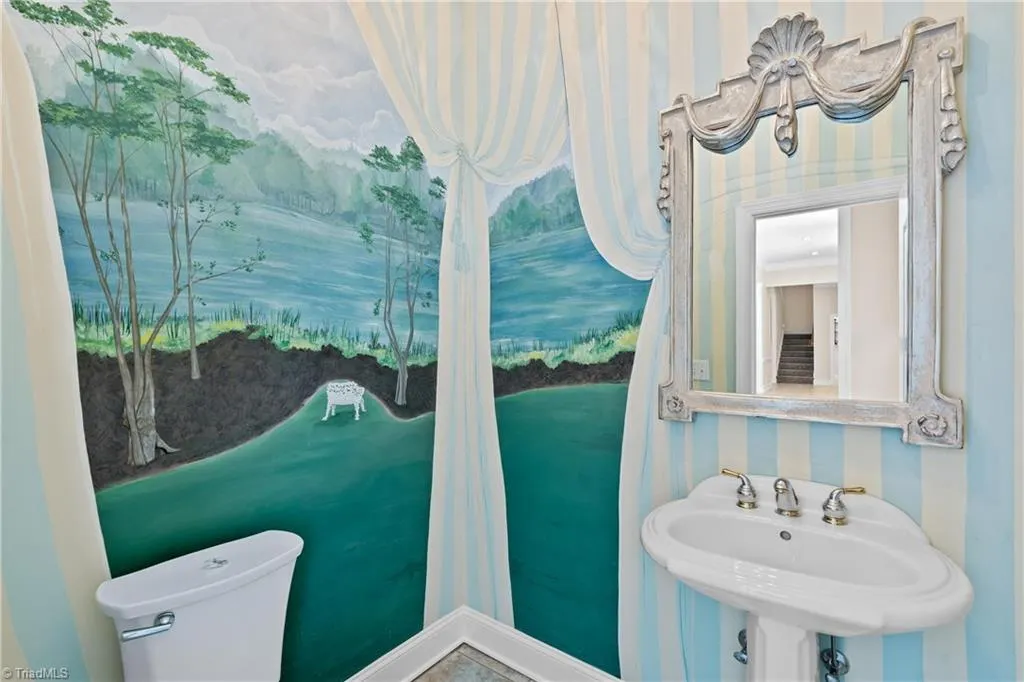
- Half Bathrooms1
- Sqr Footage4984
- Lot Size1.79 Acres
Data Source:
Triad MLS (TRIADMLS)
Property Description
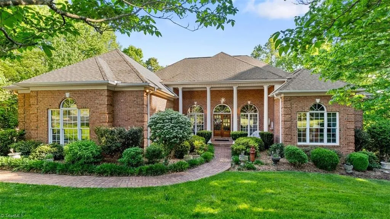
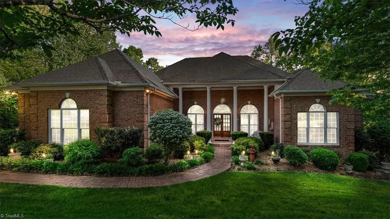
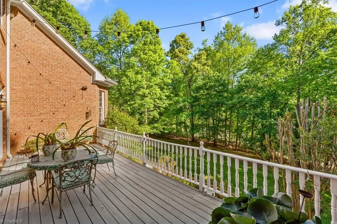
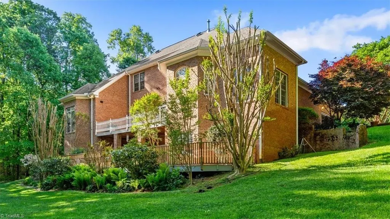
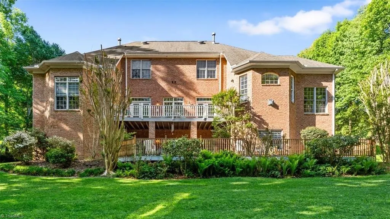
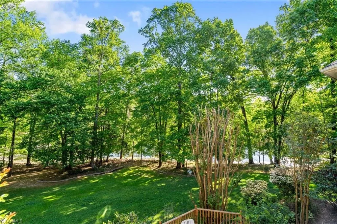
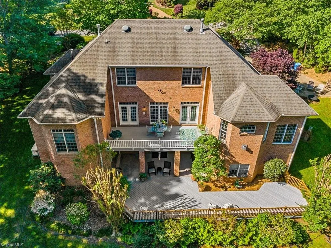
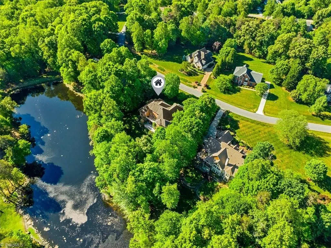
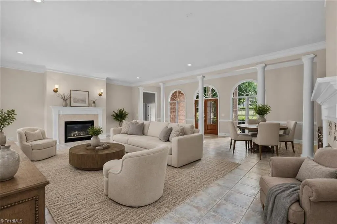
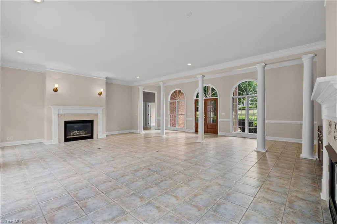
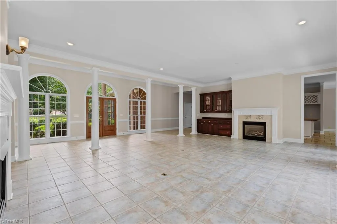
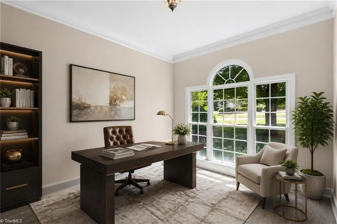
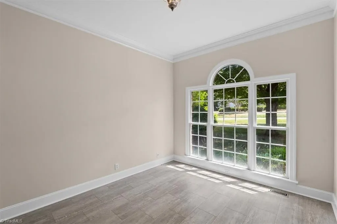
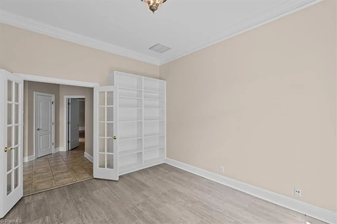
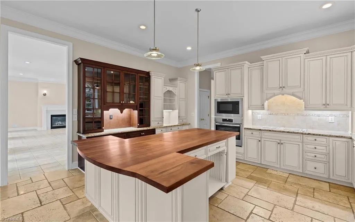
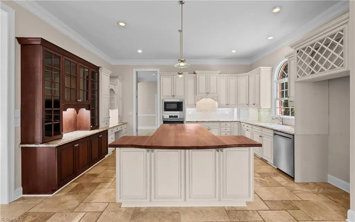
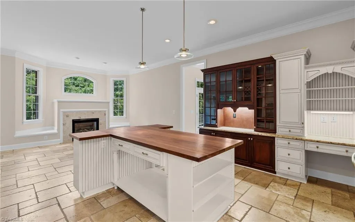
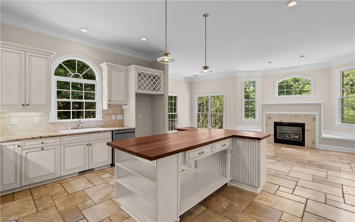
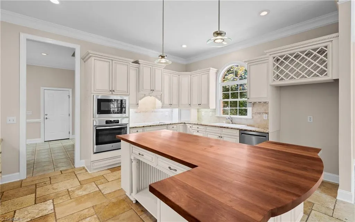
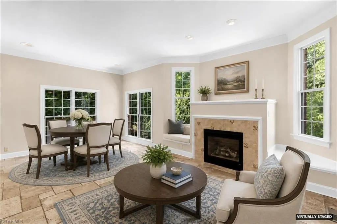
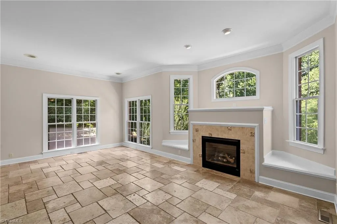
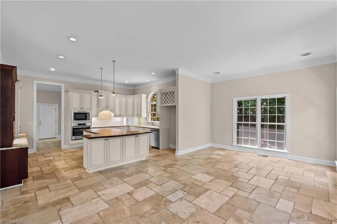
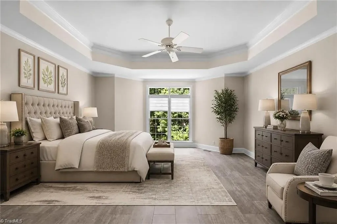
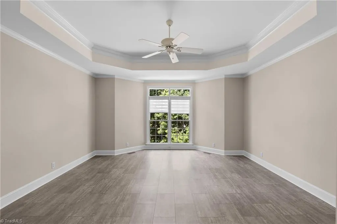
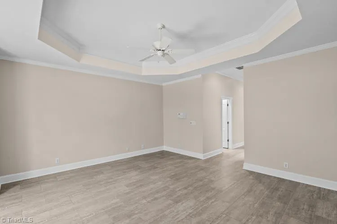
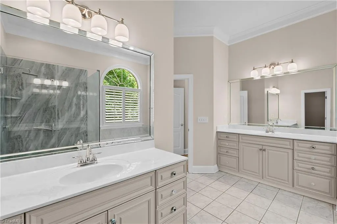
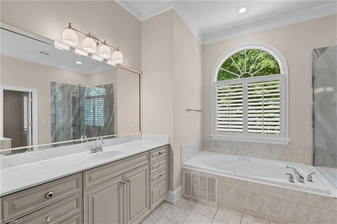
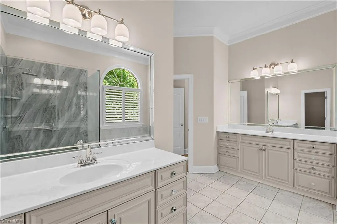
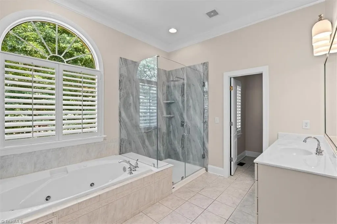
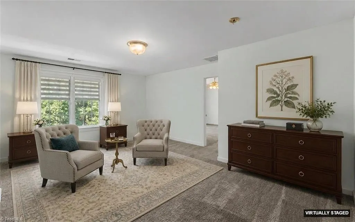
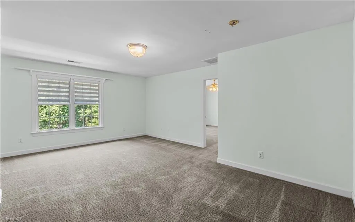
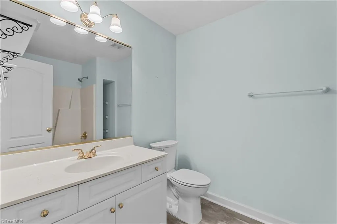
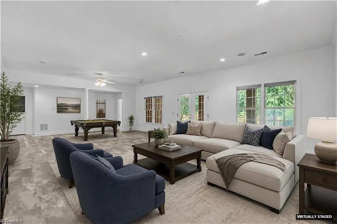
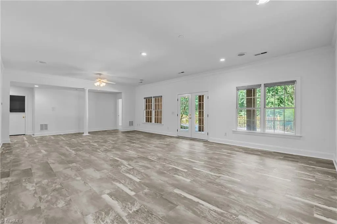
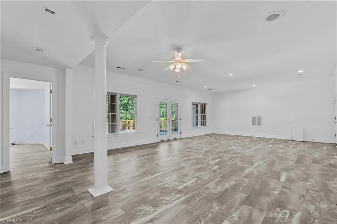
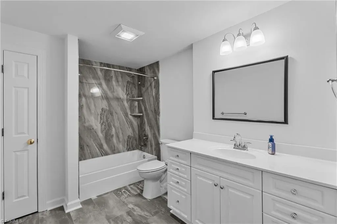
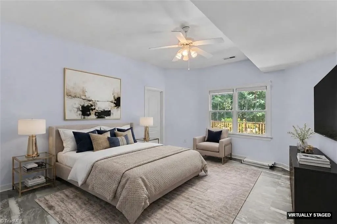
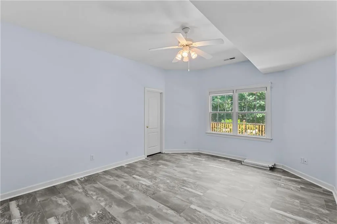
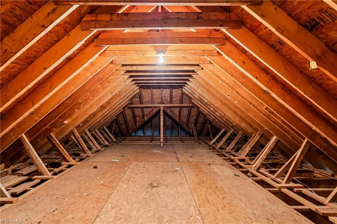
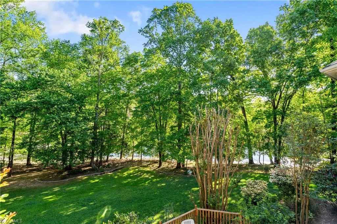
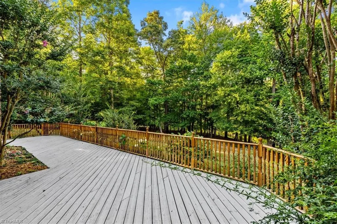
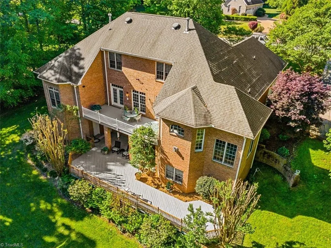
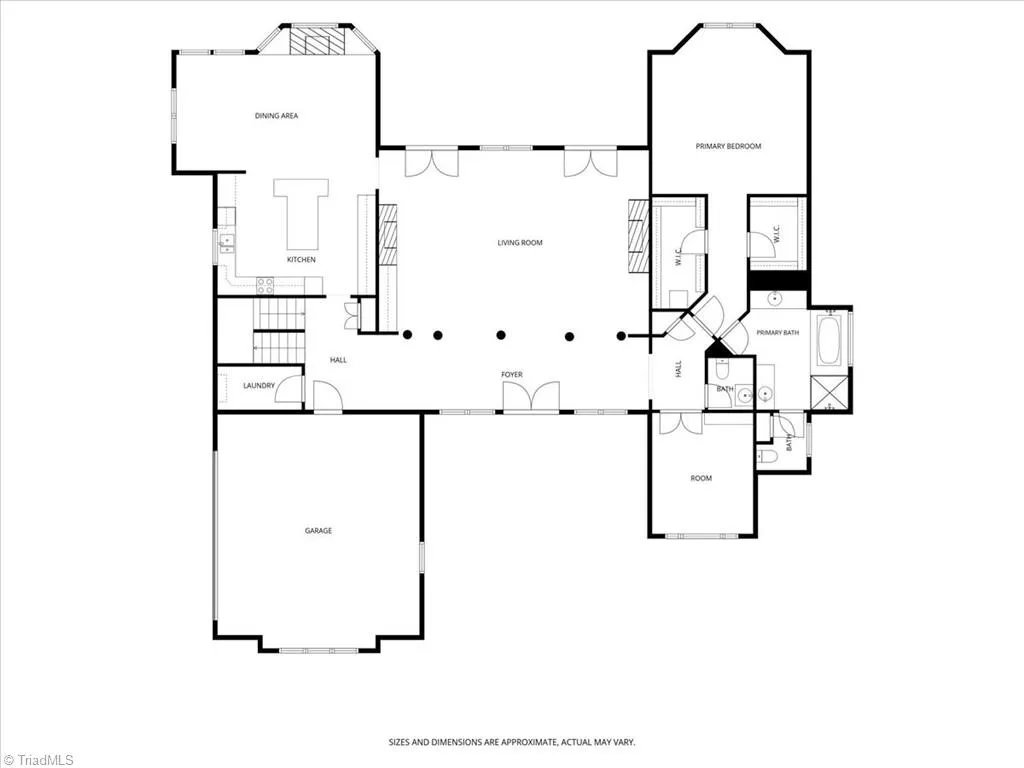
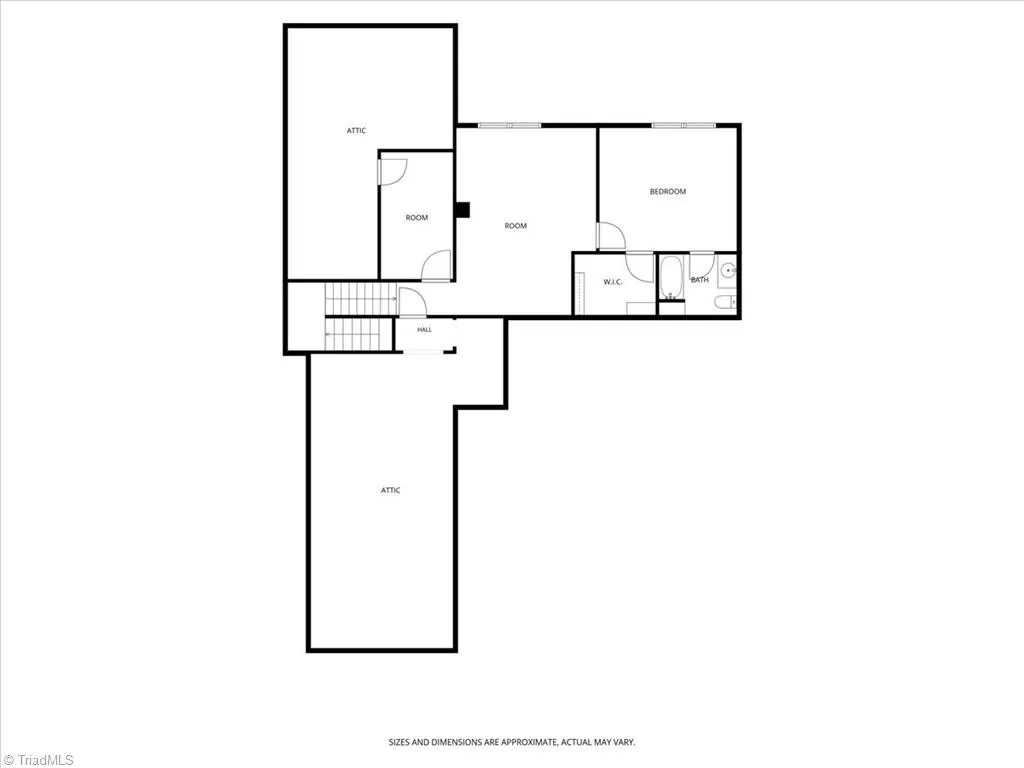
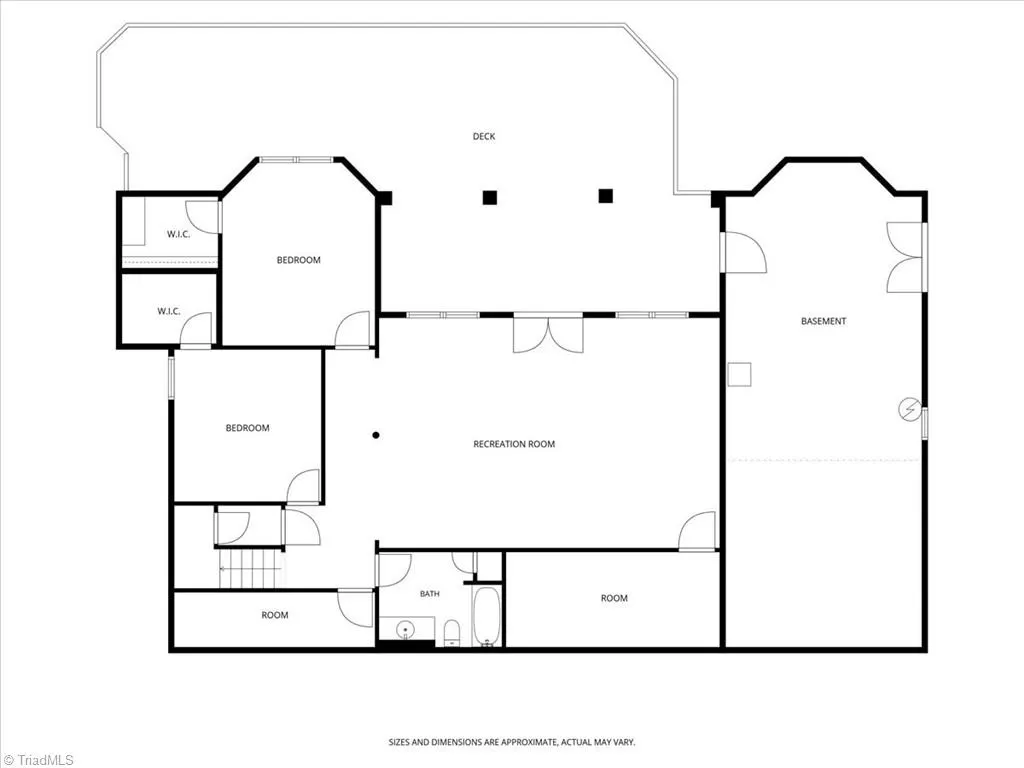
Beautiful custom home with spectacular pond views and approximately APPROX 4954 SF of living space. This 4-bedroom, 3.5-bath home features a main-level primary suite, private study/library, and a huge family room perfect for entertaining. The kitchen offers a fireplace, center island, built-in glass-front cabinets, and abundant storage. Flexible dining areas provide multiple options for gatherings. Upstairs includes an office, sitting area, bedroom with full bath, and two walk-in attic storage areas. The finished basement features two bedrooms, a full bath, and a large recreation/family room with plenty of space for seating, games, and a pool table. Enjoy outdoor living from the spacious deck and patio overlooking the pond. The property includes ownership of approximately ¾ of the pond and offers a large workshop off the patio, ideal for woodworking,
| Elementary School | Middle School | High School |
|---|---|---|
| Summerfield Elementary School | Northern Middle School | Northern High School |
| Price History | |
|---|---|
| 6/16/2026 | Listed $1,399,000 |
| 7/7/2026 | 15$1,199,000 |
| 8/12/2026 | 9$1,099,000 |
| 9/15/2026 | 10$999,900 |
General Features
| Sewer | Septic Tank |
|---|---|
| Heating | Forced Air,Natural Gas |
| Cooling | Central Air |
| Appliances | Microwave,Cooktop,Dishwasher,Gas Water Heater |
| Zoning | RS |
| HOA Fee | 375 |
| Garage Spaces | 2 |
| Architectural Style | Transitional |
| Pool Features | None |
| Security Features | Smoke Detector(s) |
| Construction Materials | Brick |
| Year Built | 2000 |
| Levels | Two |
| Property Subtype | Stick/Site Built |
| Assoc Fee Paid Per | Annually |
| County | Guilford |
| Property Type | Residential |
| HOA | Yes |
| Subdivision Name | Lochmere |
| Total Rooms | 13 |
| Full Baths | 3 |
| Status | Active |
| Directions | Take US-220 N/Battleground Ave. Turn right onto Strawberry Rd. Turn right onto Buckley Dr. House will be on the left |
| High School | Northern |
| City | Summerfield |
| Listing Terms | Cash,Conventional |
| Elementary School | Summerfield |
| Tax Annual Amount | 5725 |
| Middle/Junior High School | Northern |
| Virtual Tour | https://www.zillow.com/view-imx/10e83bd6-5423-4cf9-bd5b-d8a917801767?setAttribution=mls&wl=true&initialViewType=pano&utm_source=dashboard |
| Structure Type | House |
| Standard Status | Active |
| Additional School Info Zone | Call Board to Verify |
| Attic Description | Floored Attic,Walk in Attic |
| Pool Y/N | No |
| Porch Y/N | Yes |
| Heated Finished SqFt Below Grade | 844 |
Interior Features
| Interior Amenities | Built-in Features,Kitchen Island,Pantry,Separate Shower,Solid Surface Counter |
|---|---|
| Basement | Finished,Basement |
| Flooring | Carpet,Laminate,Tile |
| Total Fireplaces | 3 |
| Fireplace Features | Gas Log,Dining Room,Living Room,See Remarks |
| Above Grade Finished Area | 4140 |
| Half Baths | 1 |
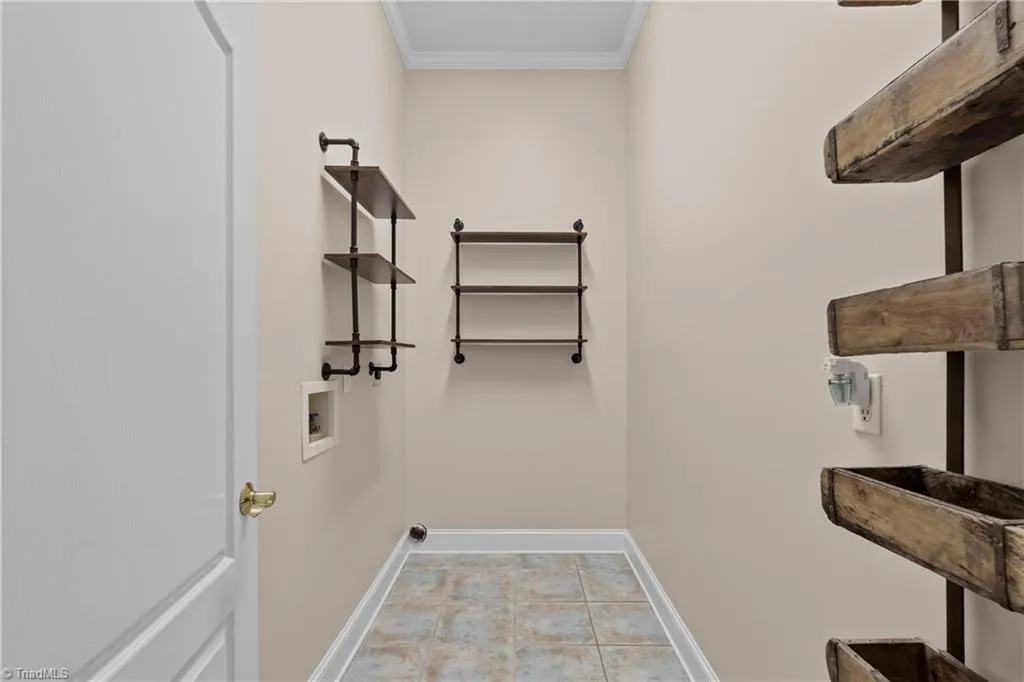
| Laundry Features | Dryer Connection,Main Level,Washer Hookup |
| Total Bedrooms | 4 |
| Below Grade Finished Area | 844 |
| Main Level Bathrooms | 2 |
| Total Baths | 4 |
| RoomBasementArea | 844 |
| Heating Fuel | Natural Gas |
| Water Heater | Gas |
| Primary On Main | Yes |
Exterior Features
| Parking Features | Driveway,Garage,Garage Door Opener,Attached,Garage Faces Side |
|---|---|
| Lot Features | Subdivided,Views |
| Water Source | Well |
| Building Area Total | 4984 |
| Lot Size Acres | 1.79 |
| Garage Description | Attached Garage,Side Load Garage |
Amenities
- Foreclosure
- Views
- Short Sale
- New Construction
- Adult 55+
- Lease To Own
- No HOA Fees
- Furnished
- Primary On Main
- Air Conditioning
- Seller Finance
- Green
- Fixer Upper
- Horse
- Golf
- Fireplace
- Deck
- Garage
- Basement
- Pool
Property vs Single Family Average in 27358
Price
Taxes
Year Built
Visits


 The data relating to real estate on this web site comes in part from the Internet Data Exchange program of Hive MLS LLC, and is updated as of September 17, 2026 4:46 PM UTC All information is deemed reliable but not guaranteed and should be independently verified. All properties are subject to prior sale, change, or withdrawal. Neither listing broker(s) nor Berkshire Hathaway HomeServices Yost & Little Realty - Greensboro shall be responsible for any typographical errors, misinformation, or misprints,
