
Price Reduction - Primary on Main














Address
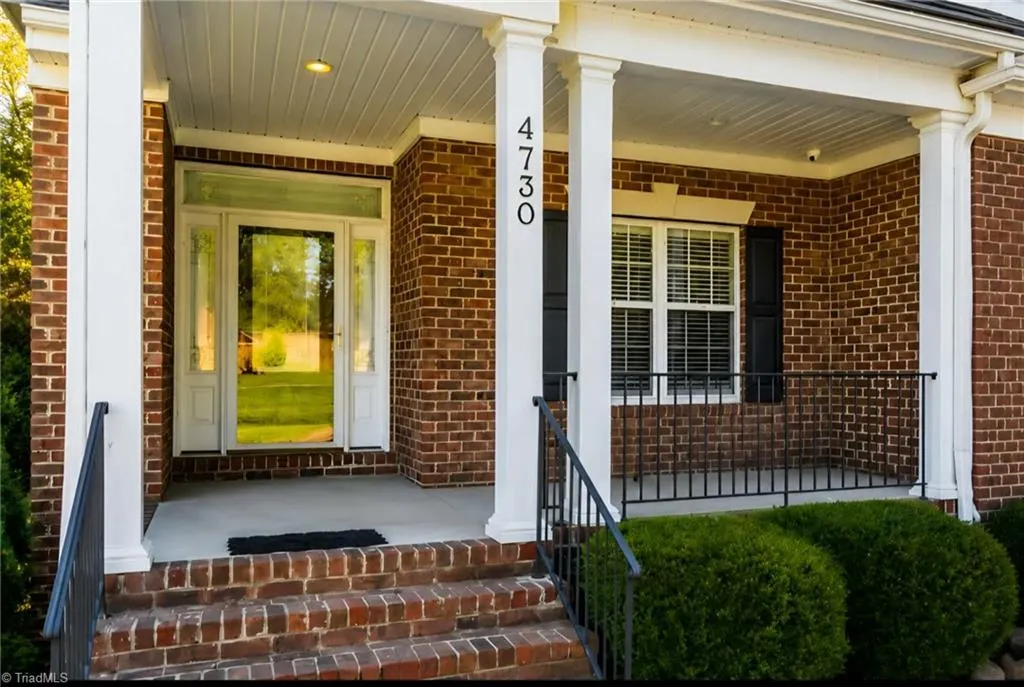
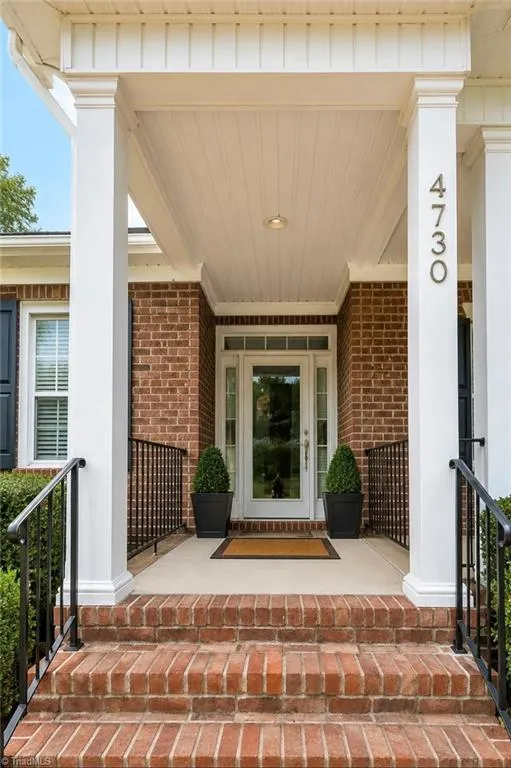
4730 Michaels Trail, Winston-Salem, NC
Price
$ 574,900
Property Attributes
- MLS#1225067
- TypeSingle Family
- Listing Status Active
- CountyFORSYTH
- CityWinston-Salem
- NeighborhoodMorris Farms
- Zip27101
- StyleHouse
- Year Built2005
- Taxes$ 4160
- Price$ 574,900
- Bedrooms4
- Full Bathrooms3
- Half Bathrooms1
- Sqr Footage4229
- Lot Size0.51 Acres
Data Source:
Triad MLS (TRIADMLS)
Property Description
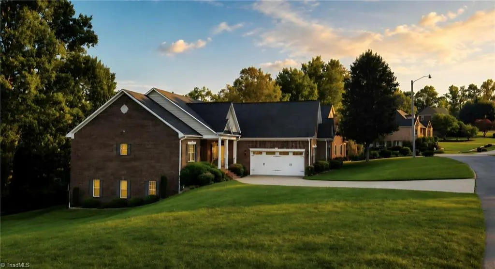
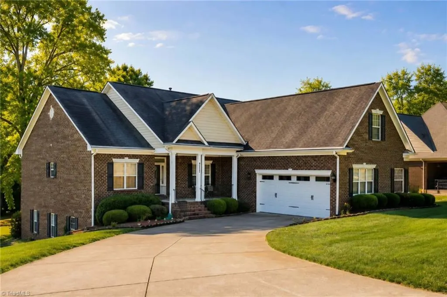
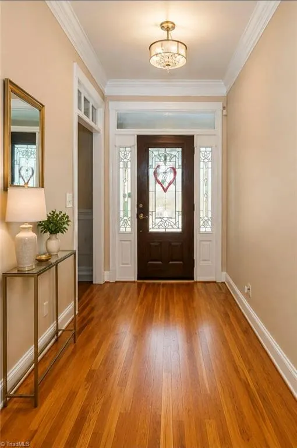
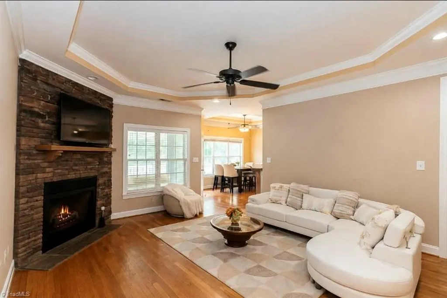
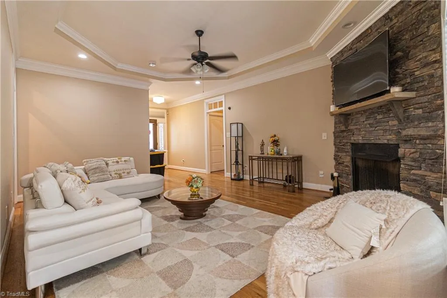
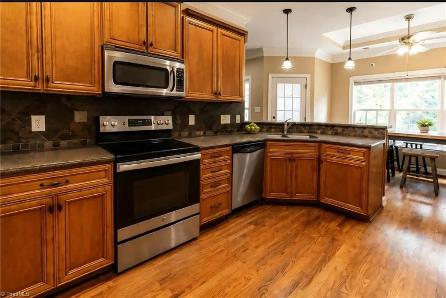
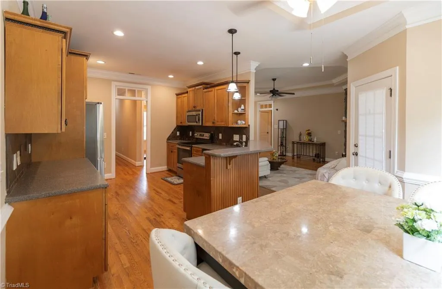
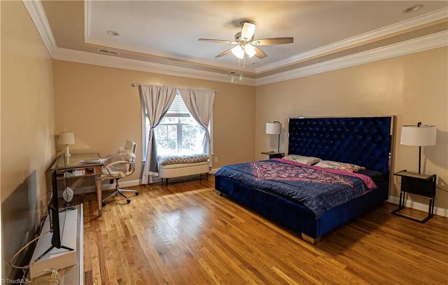
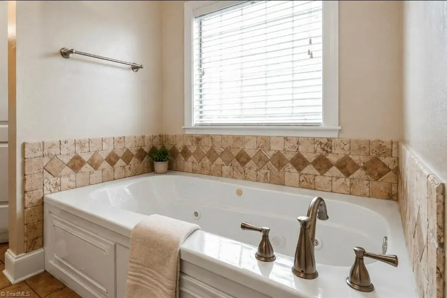
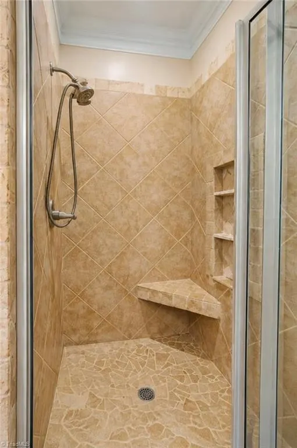
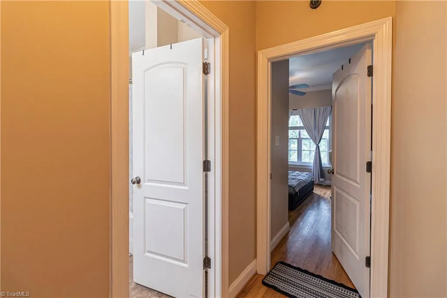
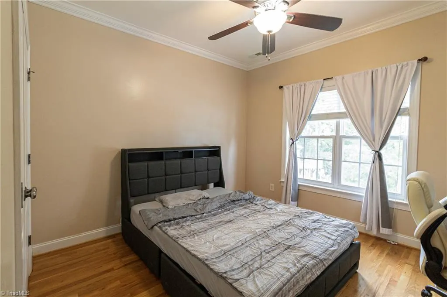
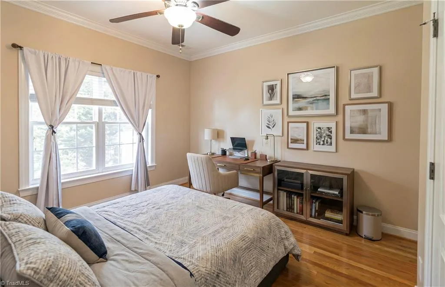
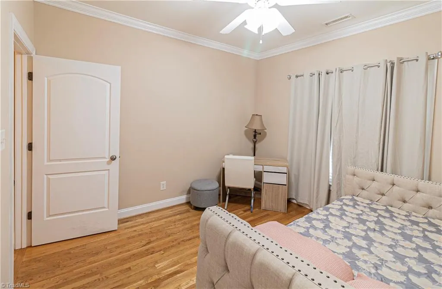
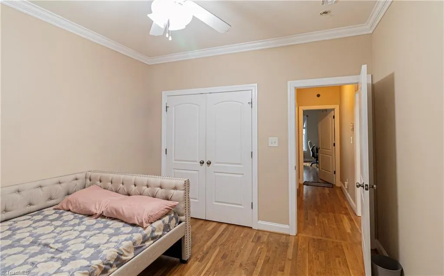
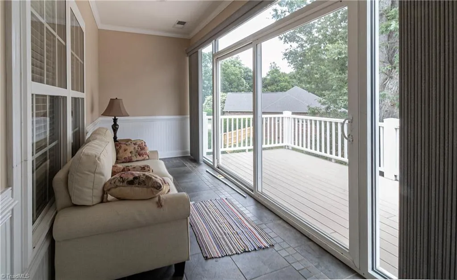
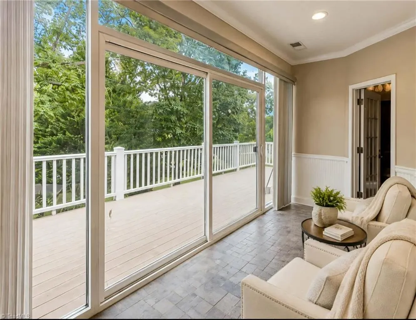
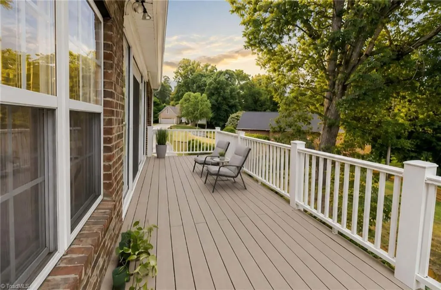
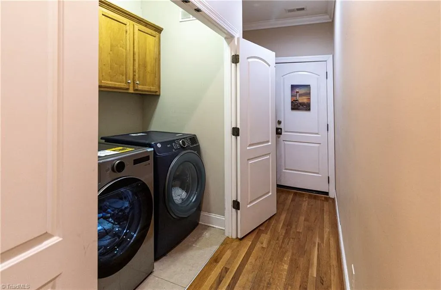
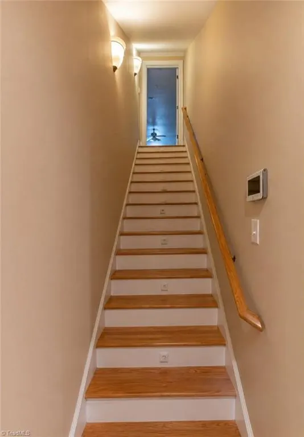
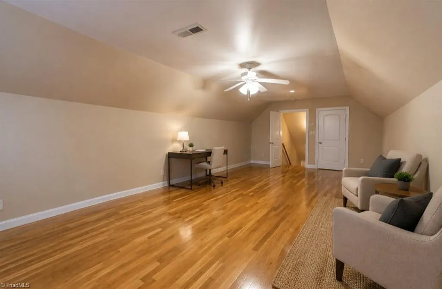
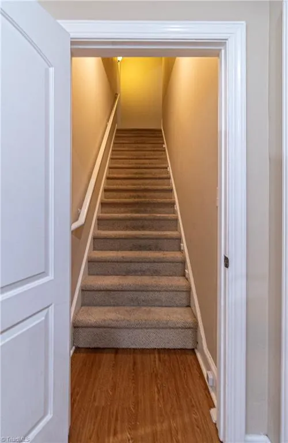
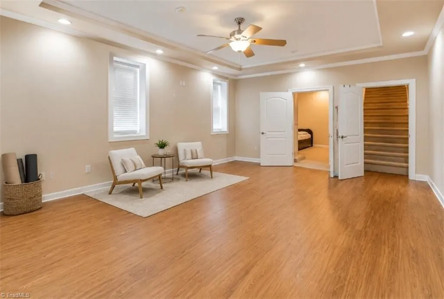
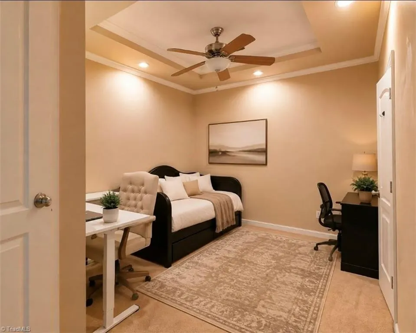
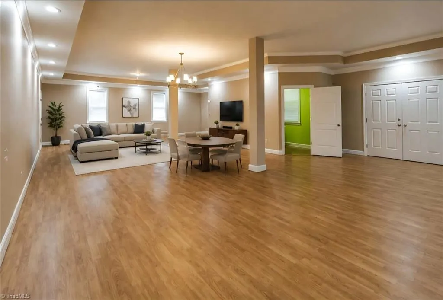
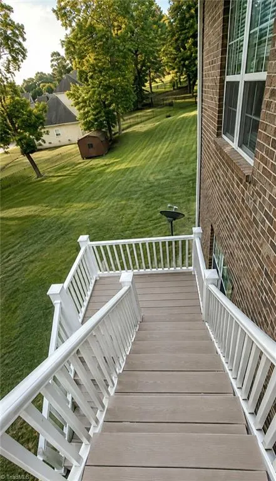
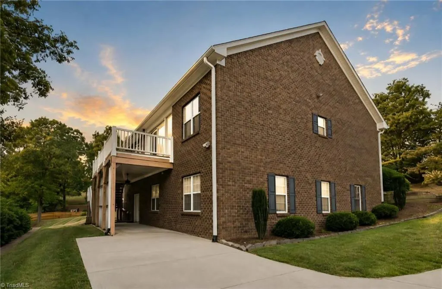
Welcome to this stunning custom-built all-brick home in the Morris Farm community, offering hardwood floors, granite countertops, custom cabinetry, an open-concept great room with a stacked-stone gas fireplace, and a luxurious main-level primary suite and spacious walk-in closet. The expansive lower level features three finished rooms, 1.5 baths, and its own private entrance and driveway—ideal for multigenerational living, a home office, guest quarters, or potential rental opportunities—plus a bonus room above the 2-car carriage-style garage that can serve as a fourth bedroom. Conveniently located near the new I-74 loop, Winston-Salem Parkway, Business 40, shopping, dining, and medical facilities, this exceptional home offers the perfect blend of luxury, flexibility, and convenience.
| Price History | |
|---|---|
| 6/23/2026 | Listed $599,000 |
| 8/26/2026 | 5$574,900 |
General Features
| Sewer | Public Sewer |
|---|---|
| Heating | Baseboard,Fireplace(s),Forced Air,Electric,Natural Gas |
| Cooling | Central Air |
| Appliances | Gas Water Heater |
| Zoning | RS9 |
| Garage Spaces | 2 |
| Pool Features | None |
| Construction Materials | Brick |
| Year Built | 2005 |
| Levels | One |
| Property Subtype | Stick/Site Built |
| County | Forsyth |
| Property Type | Residential |
| HOA | No |
| Subdivision Name | Morris Farms |
| Total Rooms | 7 |
| Full Baths | 3 |
| Status | Active |
| Directions | From downtown Winston-Salem,take US-421 South (Business 40 East) to exit 230 for US -158 toward Walkertown/Reidsville. Turn right onto Stanley Park Rd,then left onto Katies Trail,then turn left onto |
| City | Winston-Salem |
| Tax Annual Amount | 4160.08 |
| Structure Type | House |
| Standard Status | Active |
| Pool Y/N | No |
| Heated Finished SqFt Below Grade | 1662 |
Interior Features
| Basement | Finished,Basement |
|---|---|
| Total Fireplaces | 1 |
| Fireplace Features | Great Room |
| Above Grade Finished Area | 2567 |
| Half Baths | 1 |
| Total Bedrooms | 4 |
| Below Grade Finished Area | 1662 |
| Main Level Bathrooms | 2 |
| Total Baths | 4 |
| RoomBasementArea | 1662 |
| Heating Fuel | Electric,Natural Gas |
| Water Heater | Gas |
| Primary On Main | Yes |
Exterior Features
| Parking Features | Driveway,Garage,Attached,Garage Faces Side |
|---|---|
| Water Source | Public |
| Building Area Total | 4229 |
| Lot Dimensions | 203 x 101 x 185 x 139 |
| Lot Size Acres | 0.51 |
| Garage Description | Attached Garage,Side Load Garage |
Amenities
- Foreclosure
- Views
- Short Sale
- New Construction
- Adult 55+
- Lease To Own
- No HOA Fees
- Furnished
- Primary On Main
- Air Conditioning
- Seller Finance
- Green
- Fixer Upper
- Horse
- Golf
- Fireplace
- Deck
- Garage
- Basement
- Pool
Property vs Single Family Average in 27101
Price
Taxes
Year Built
Visits


 The data relating to real estate on this web site comes in part from the Internet Data Exchange program of Hive MLS LLC, and is updated as of September 23, 2026 4:40 PM UTC All information is deemed reliable but not guaranteed and should be independently verified. All properties are subject to prior sale, change, or withdrawal. Neither listing broker(s) nor Berkshire Hathaway HomeServices Yost & Little Realty - Greensboro shall be responsible for any typographical errors, misinformation, or misprints,
