
Price Reduction - Primary on Main

Address
1903 Downing Street, Greensboro, NC
Price
$ 750,000
Property Attributes
- MLS#1227037
- TypeSingle Family
- Listing Status Due Diligence Period
- CountyGUILFORD
- CityGreensboro
- NeighborhoodBritish Woods
- Zip27410
- StyleRanch
- Year Built1964
- Taxes$ 7788
- Price$ 750,000
- Bedrooms5
- Full Bathrooms5
- Half Bathrooms1
- Sqr Footage5050
- Lot Size0.68 Acres
Data Source:
Triad MLS (TRIADMLS)
Property Description
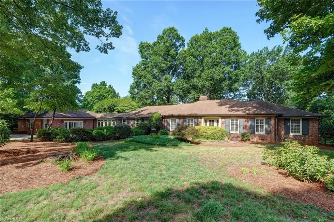
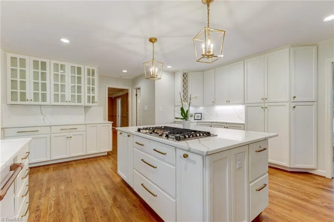
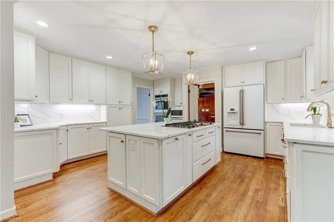
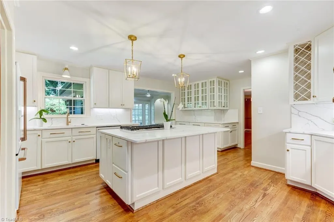
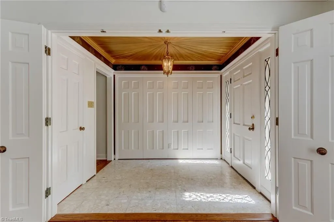
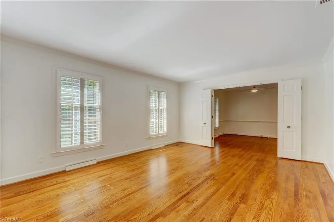
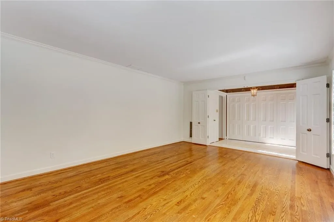
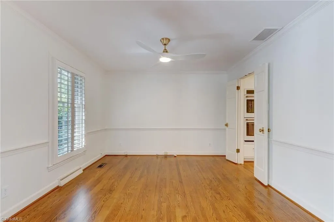
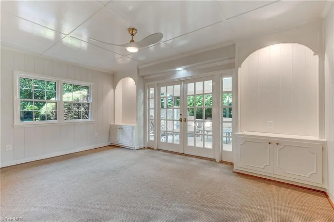
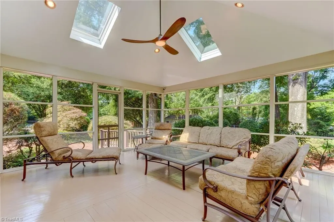
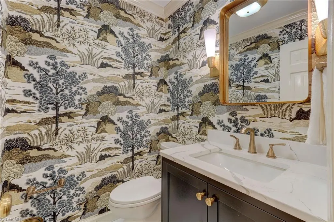
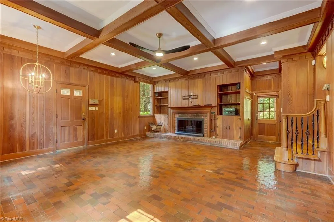
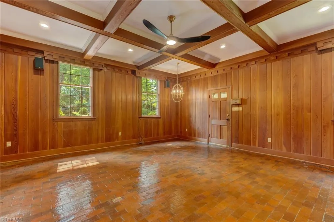
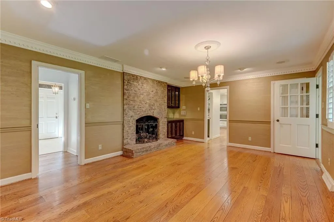
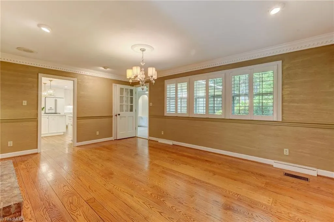
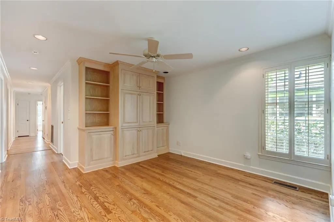
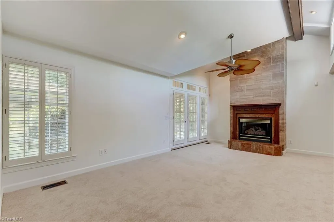
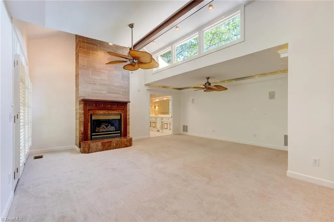
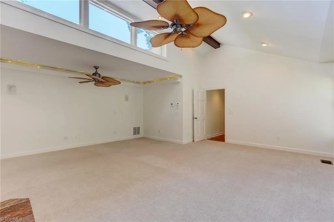
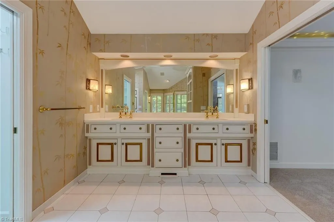
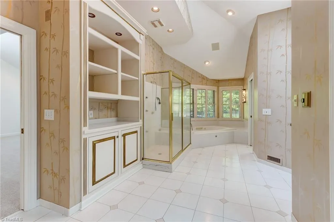
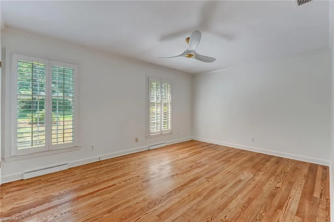
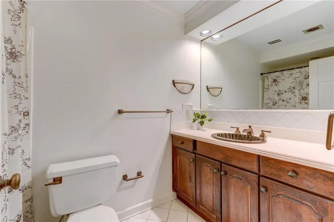
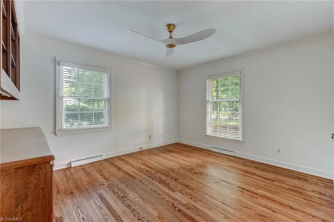
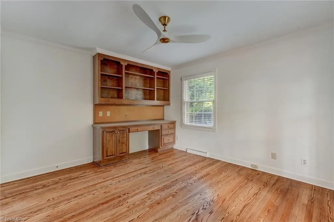
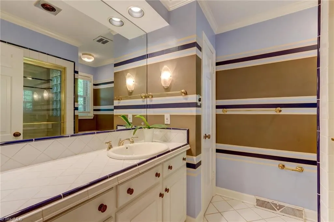
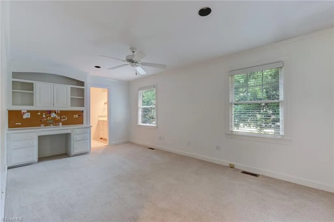
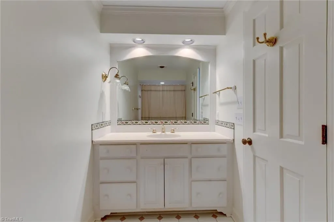
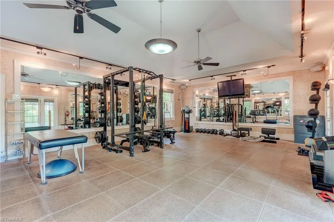
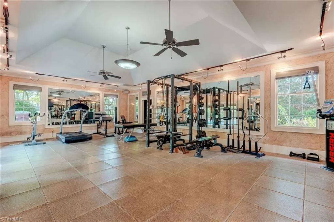
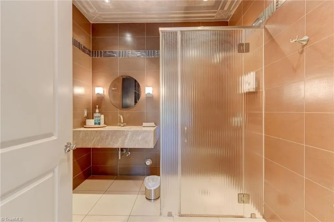
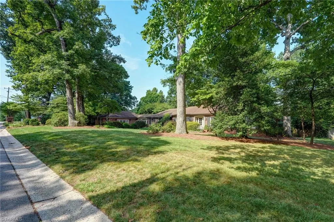
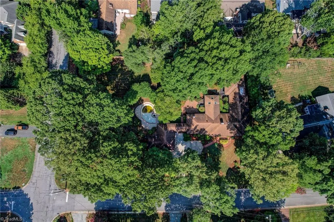
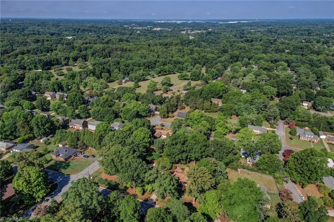
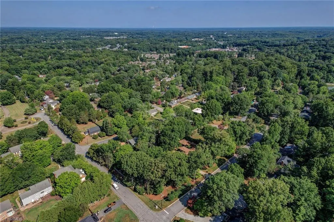
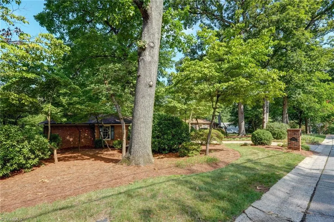
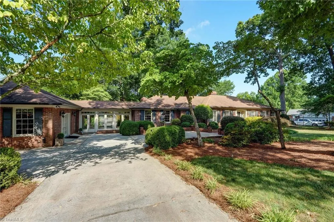
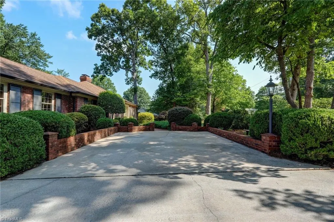
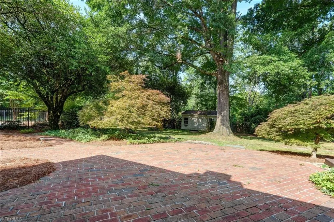
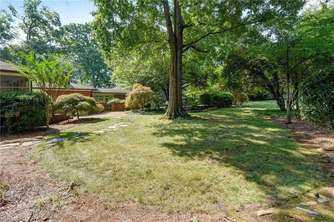
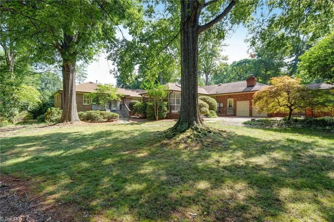
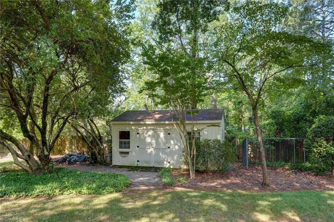
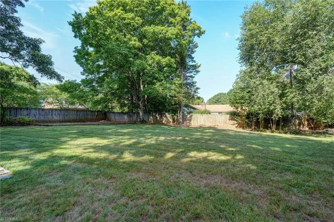
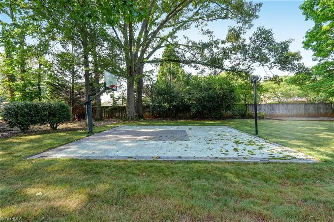
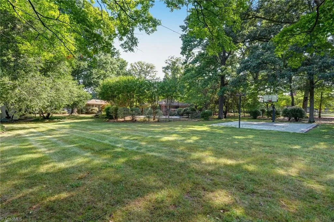
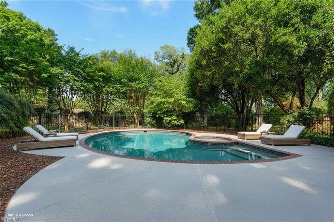
An exceptional residence offering remarkable versatility, featuring 5 bedrooms and 5 full plus 1 half bath, all thoughtfully situated on one level. Ideally suited for multi-generational living, this home offers space, comfort, and flexibility for a variety of lifestyles. In addition to the expansive homesite, the property includes a second adjoining lot, with both parcels fully fenced to create an impressive private estate. The former 2-car garage has been transformed into a fully equipped gym with its own full bath. The spacious primary suite features a luxurious bath and private access to the deck. Enjoy a beautifully remodeled kitchen, newly refinished hardwood floors, and a freshly painted interior. A rare opportunity to own an expansive property with exceptional outdoor space, all within the city limits.
| Price History | |
|---|---|
| 7/9/2026 | Listed $840,000 |
| 9/3/2026 | 11$750,000 |
General Features
| Sewer | Public Sewer |
|---|---|
| Heating | Forced Air,Zoned,Natural Gas |
| Cooling | Central Air,Zoned |
| Appliances | Dishwasher,Disposal,Double Oven,Gas Cooktop,Gas Water Heater |
| Zoning | RS-12 |
| Architectural Style | Ranch |
| Pool Features | None |
| Construction Materials | Brick |
| Year Built | 1964 |
| Levels | One |
| Property Subtype | Stick/Site Built |
| County | Guilford |
| Property Type | Residential |
| HOA | No |
| Subdivision Name | British Woods |
| Other Structures | Storage |
| Total Rooms | 15 |
| Full Baths | 5 |
| Status | Due Diligence Period |
| Directions | N. Battleground to left on Westridge to right on Whitehurst to right on Downing. |
| City | Greensboro |
| Tax Annual Amount | 7788 |
| Virtual Tour | https://nam12.safelinks.protection.outlook.com/?url=https%3A%2F%2Ftrack.pstmrk.it%2F3s%2Flistings.everythingfromabove.com%252Fsites%252Fevwygyky%252Funbranded%2FcUpU%2Fd5LGAQ%2FAQ%2F58ae0615-8c16-4f7 |
| Structure Type | House |
| Standard Status | Pending |
| Fenced | Yes |
| Pool Y/N | No |
Interior Features
| Interior Amenities | Built-in Features,Ceiling Fan(s),Dead Bolt(s),Kitchen Island,Separate Shower,Solid Surface Counter,Vaulted Ceiling(s) |
|---|---|
| Basement | Crawl Space |
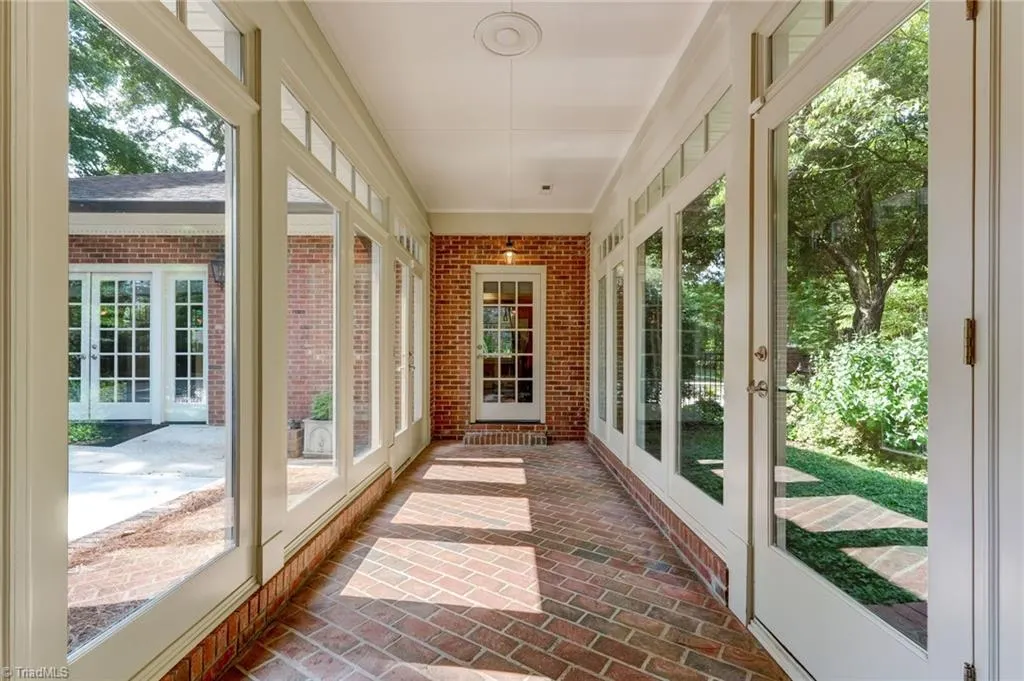
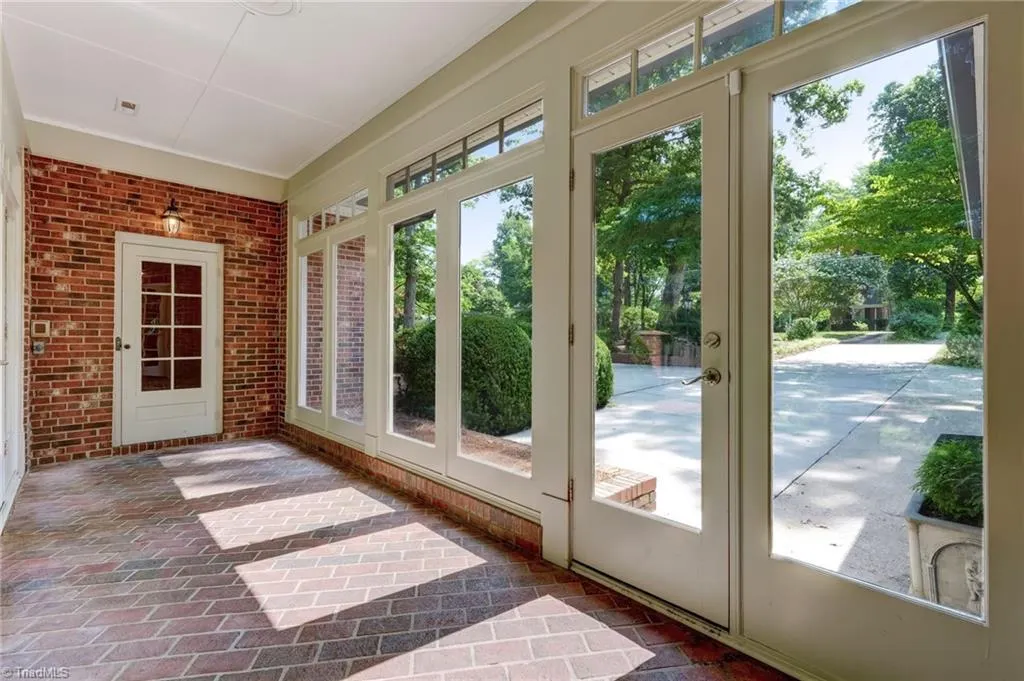
| Flooring | Brick,Carpet,Tile,Wood |
| Total Fireplaces | 2 |
| Fireplace Features | Gas Log,Great Room,Primary Bedroom |
| Above Grade Finished Area | 5050 |
| Half Baths | 1 |
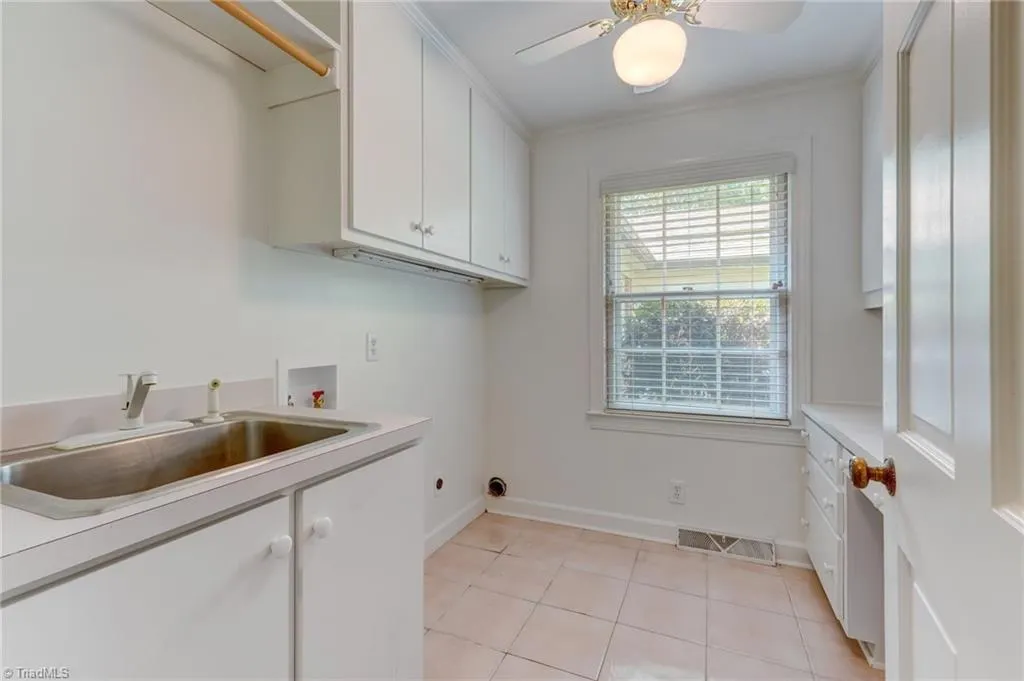
| Laundry Features | Dryer Connection,Main Level,Washer Hookup |
| Total Bedrooms | 5 |
| Main Level Bathrooms | 6 |
| Total Baths | 6 |
| Heating Fuel | Natural Gas |
| Water Heater | Gas |
| Primary On Main | Yes |
Exterior Features
| Fencing | Fenced |
|---|---|
| Parking Features | Driveway |
| Lot Features | City Lot |
| Water Source | Public |
| Building Area Total | 5050 |
| Lot Dimensions | 156 x 198 x 142 x 69 x 124 |
| Lot Size Acres | 0.68 |
Amenities
- Foreclosure
- Views
- Short Sale
- New Construction
- Adult 55+
- Lease To Own
- No HOA Fees
- Furnished
- Primary On Main
- Air Conditioning
- Seller Finance
- Green
- Fixer Upper
- Horse
- Golf
- Fireplace
- Deck
- Garage
- Basement
- Pool
Property vs Single Family Average in 27410
Price
Taxes
Year Built
Visits
In The Neighborhood
Primary On Main
Mount Airy
$ 339,900
- Type
- Single Family
- Size
- 2,096 SqFt
- Rooms
- 3 Beds + 2 Baths
 All About Realty with Lori Boles LLC 336-648-2862
Primary On Main
Greensboro
$ 370,000
- Type
- Single Family
- Size
- 1,836 SqFt
- Rooms
- 4 Beds + 2 Baths
Berkshire Hathaway HomeServices Yost & Little Realty 336-272-0151
Open House
Greensboro
$ 389,000
- Type
- Single Family
- Size
- 2,050 SqFt
- Rooms
- 4 Beds + 2.5 Baths
Berkshire Hathaway HomeServices Yost & Little Realty 336-272-0151
Primary On Main
Greensboro
$ 385,000
- Type
- Single Family
- Size
- 1,900 SqFt
- Rooms
- 4 Beds + 2 Baths
Real Estate Professionals. 336-312-3214

 The data relating to real estate on this web site comes in part from the Internet Data Exchange program of Hive MLS LLC, and is updated as of September 20, 2026 4:46 PM UTC All information is deemed reliable but not guaranteed and should be independently verified. All properties are subject to prior sale, change, or withdrawal. Neither listing broker(s) nor Berkshire Hathaway HomeServices Yost & Little Realty - Greensboro shall be responsible for any typographical errors, misinformation, or misprints,
