
Views
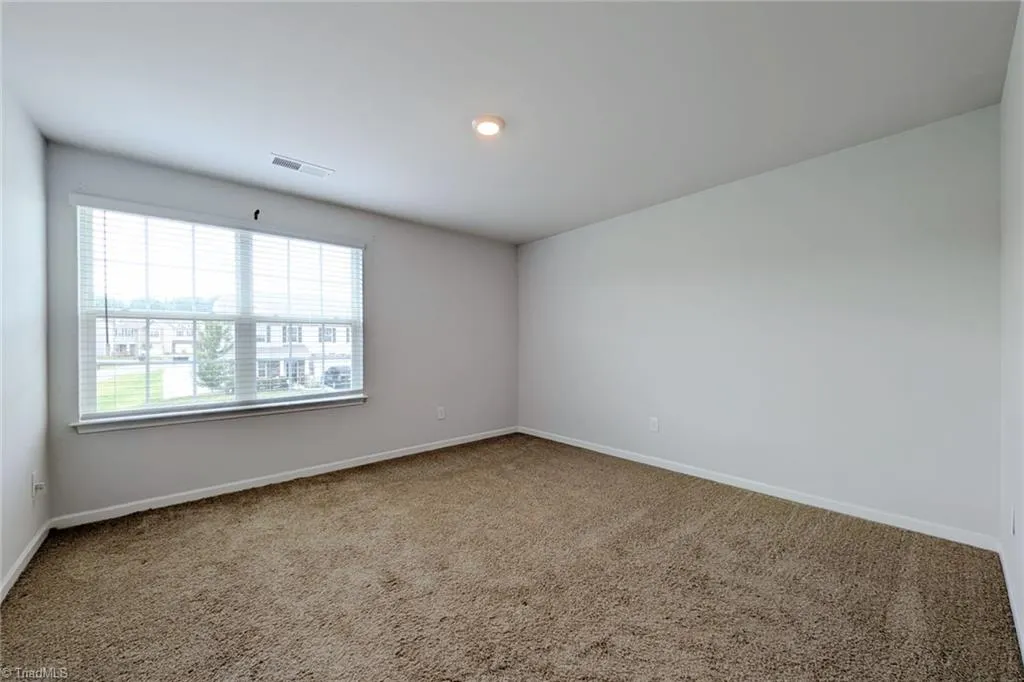
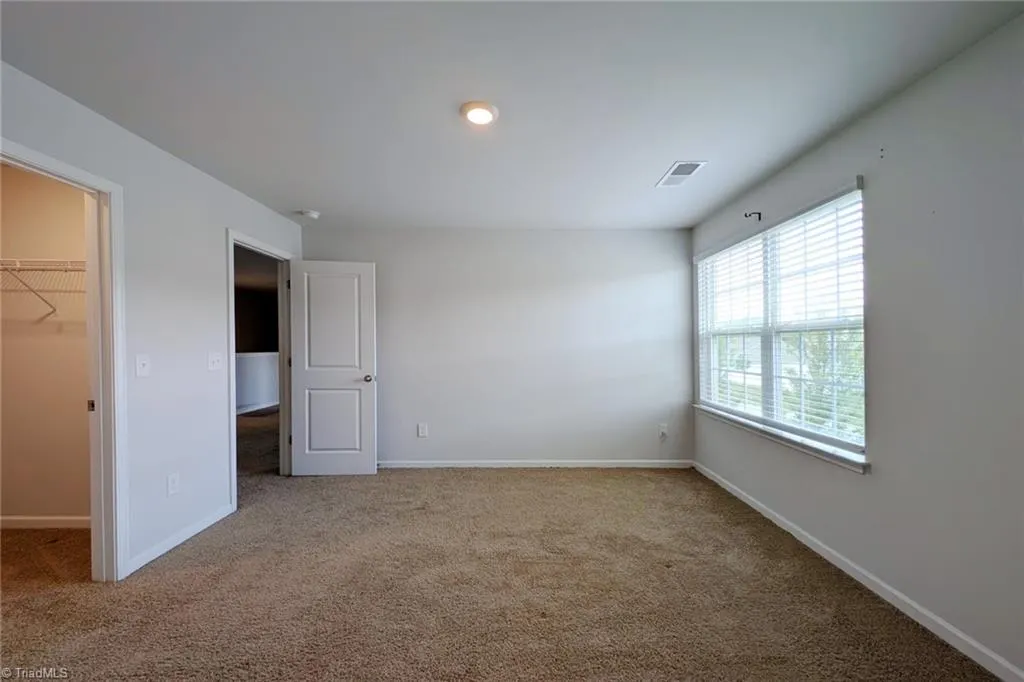
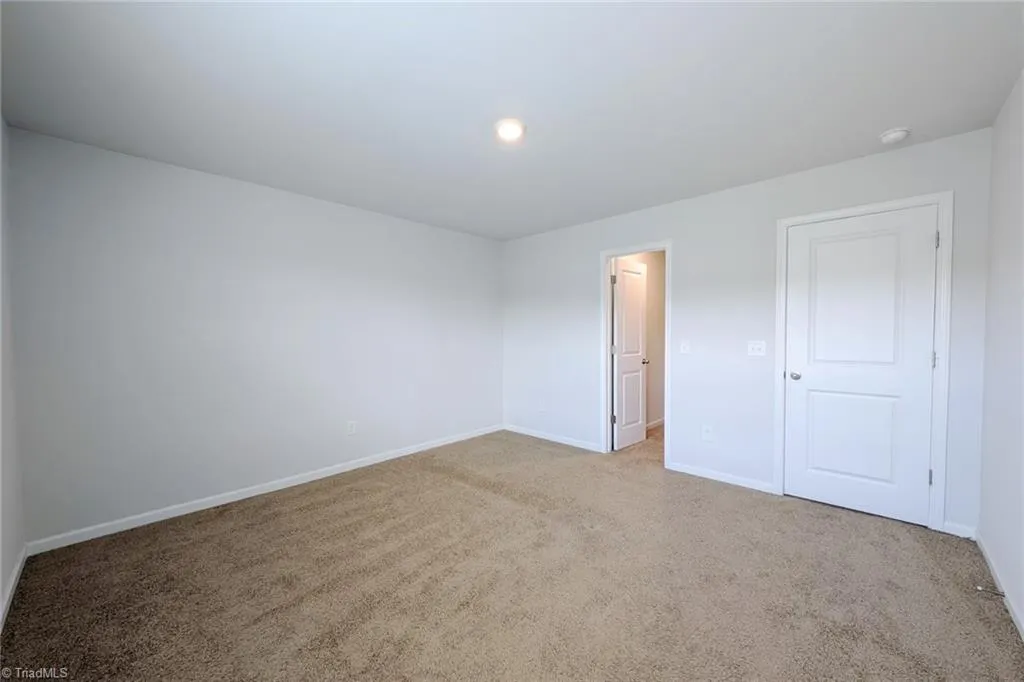
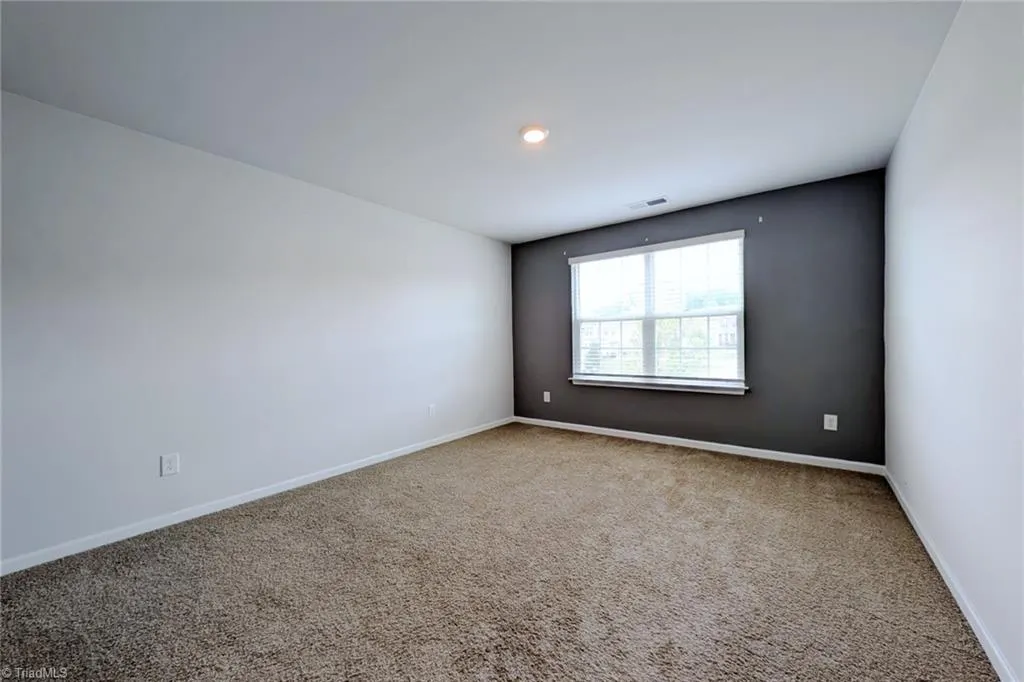
Address
6953 Quarter Horse Drive, Trinity, NC
Price
$ 395,000
Property Attributes
- MLS#1227087
- TypeSingle Family
- Listing Status Active
- CountyRANDOLPH
- CityTrinity
- NeighborhoodSteeplegate Village
- Zip27370
- StyleTraditional
- Year Built2019
- Taxes$ 2704
- Price$ 395,000
- Bedrooms4
- Full Bathrooms2
- Half Bathrooms1
- Sqr Footage2890
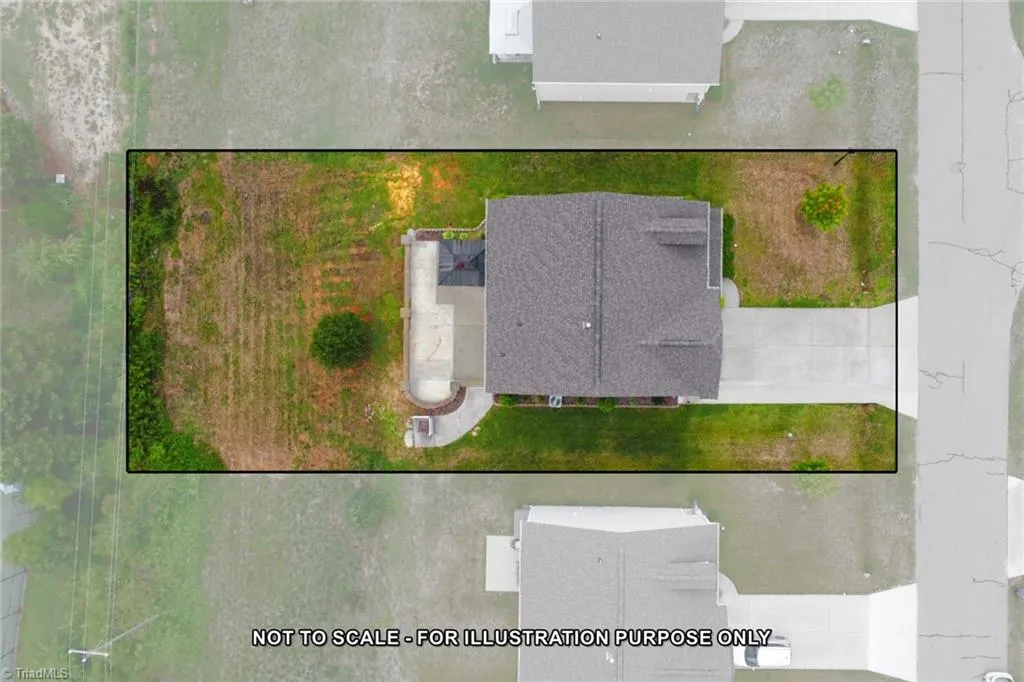
- Lot Size0.23 Acres
Data Source:
Triad MLS (TRIADMLS)
Property Description
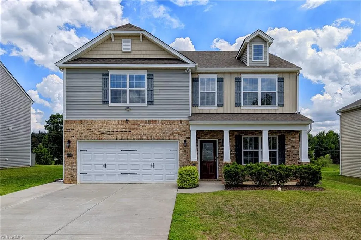
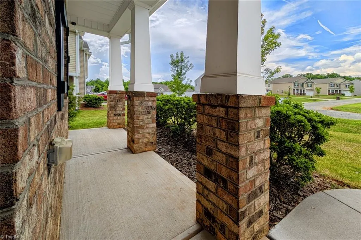
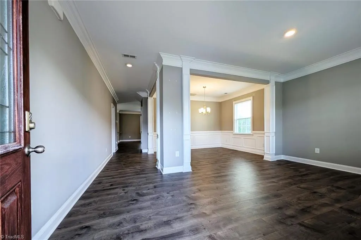
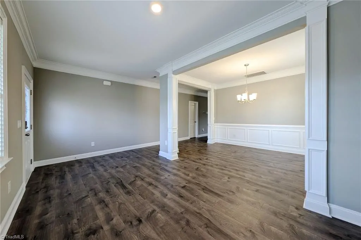
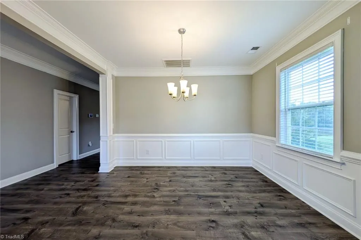
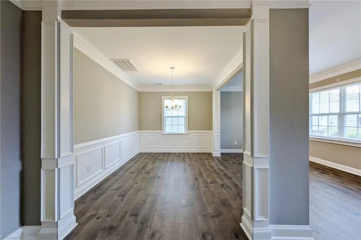
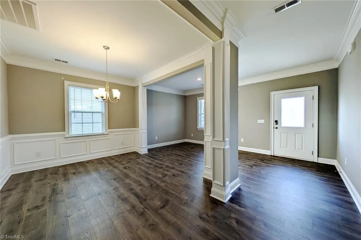
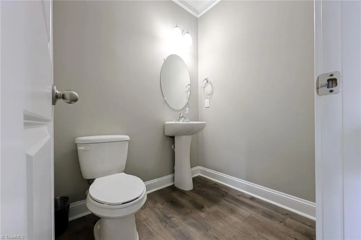
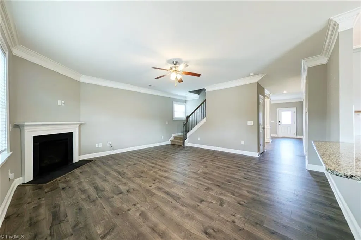
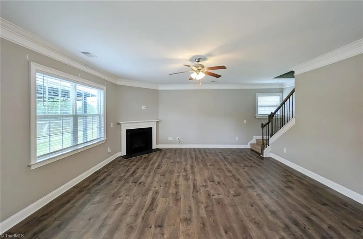
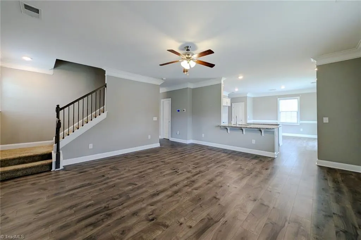
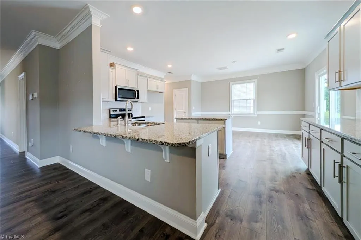
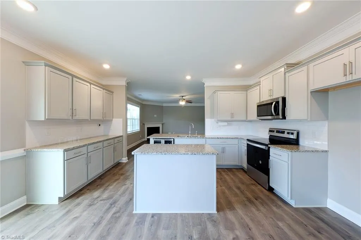
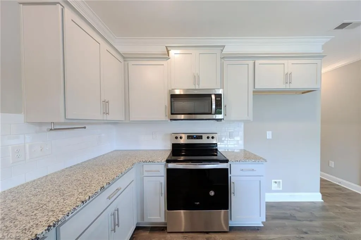
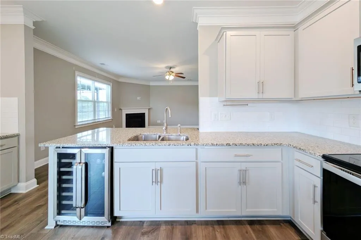
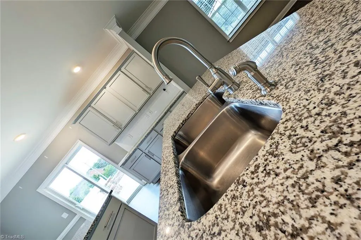
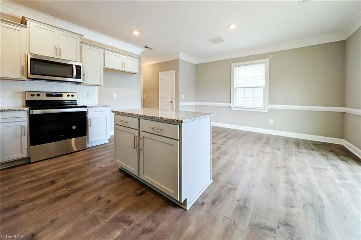
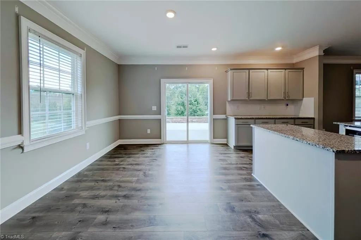
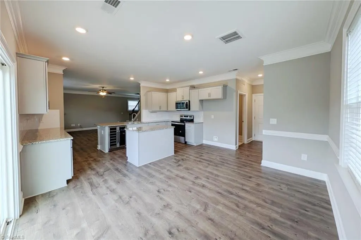
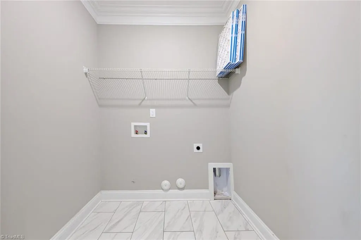
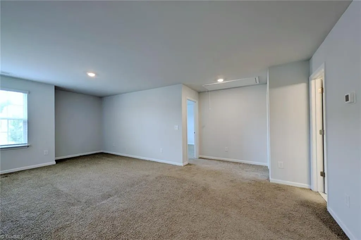
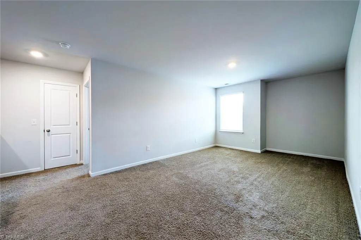
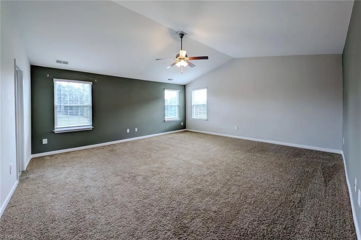
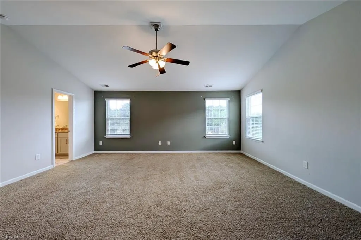
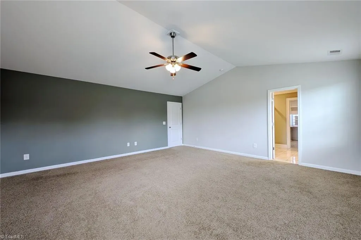
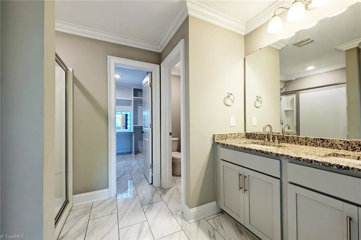
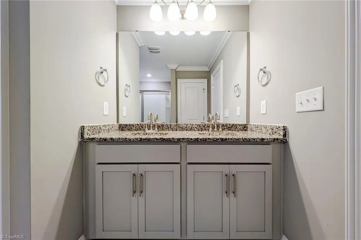
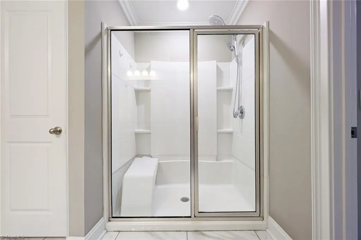
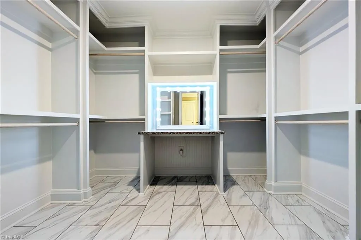
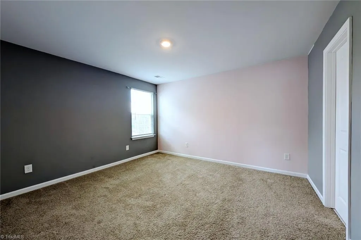
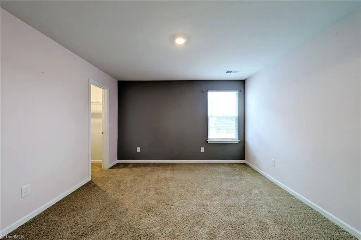
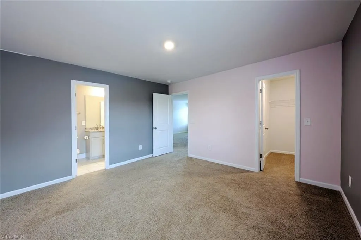
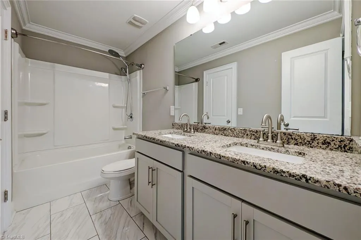
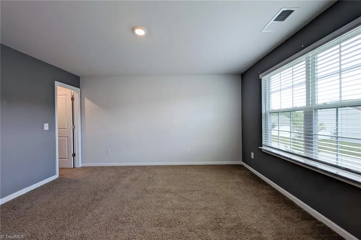
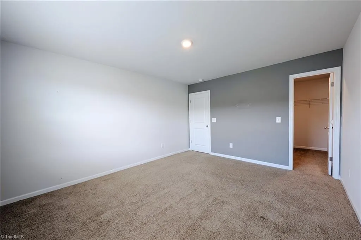
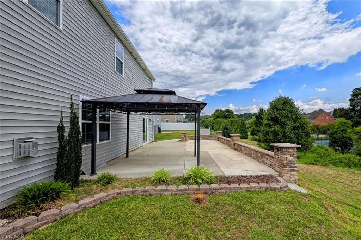
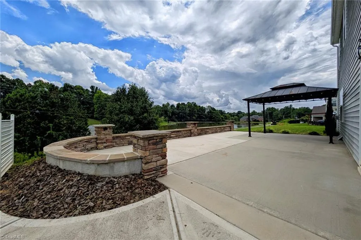
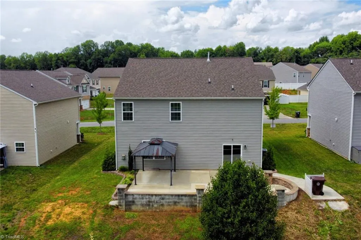
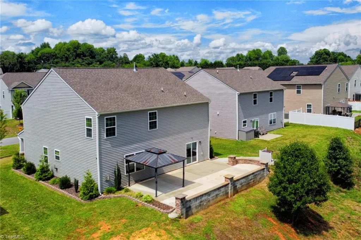
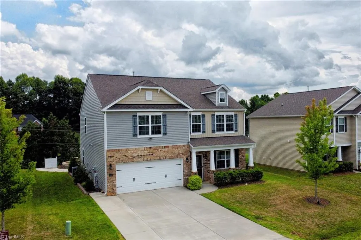
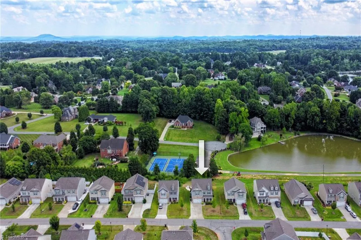
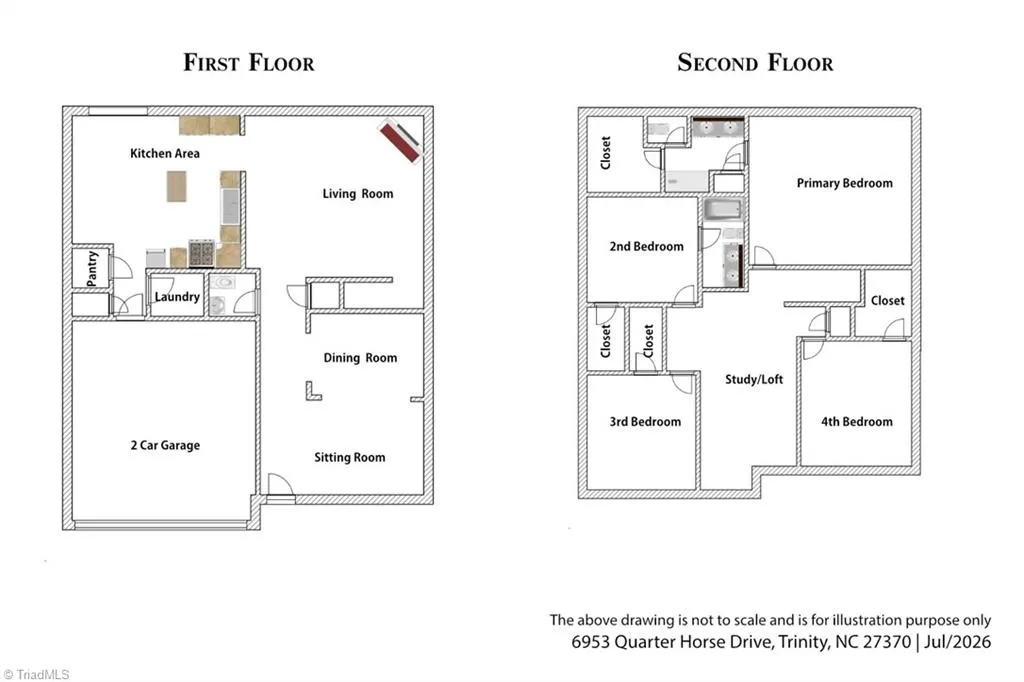
Look at this newer construction home; Beautifully kept and Move-in Ready in a sought-after community with quick access to major highways—ideal for commuters. It has open space concept, tall ceilings, decorative moldings, a practical layout and a charming front porch. Inviting entry with a blend of open-area and thoughtful use. Main level features easy upkeep flooring, a large laundry and a half bath. Multi-Zone HVAC system for added comfort and efficiency. The kitchen is spacious, with access from garage featuring lots of cabinets, S.S. appliances, an island, a pantry, plus open area for dining; perfect for everyday living and entertaining. Upstairs has four well-sized bedrooms plus a versatile loft area ideal for a home office, study, or media space. The Primary bedroom is large with vaulted ceilings, in-suite bath and a big custom-built closet. The back yard offers a nice patio area ideal for recreation or hosting guests with a scenic view. See Agent Remarks
| Price History | |
|---|---|
| 7/8/2026 | Listed $395,000 |
General Features
| Sewer | Public Sewer |
|---|---|
| Heating | Forced Air,Electric,Natural Gas |
| Cooling | Central Air |
| Appliances | Microwave,Cooktop,Disposal,Electric Water Heater |
| Zoning | UR-CZ |
| HOA Fee | 43 |
| Garage Spaces | 2 |
| Architectural Style | Traditional |
| Pool Features | None |
| Construction Materials | Brick,Vinyl Siding |
| Year Built | 2019 |
| Levels | Two |
| Property Subtype | Stick/Site Built |
| Assoc Fee Paid Per | Monthly |
| County | Randolph |
| Property Type | Residential |
| HOA | Yes |
| Subdivision Name | Steeplegate Village |
| Total Rooms | 10 |
| Full Baths | 2 |
| Status | Active |
| Directions | From HWY 85,take exit# 106 and turn south onto Finch Farm Rd. Drive about 0.25 mile then turn Right onto Quarter Horse Dr. House is to the left. |
| City | Trinity |
| Listing Terms | Cash,Conventional,Fannie Mae,FHA,NC Housing,VA Loan |
| Tax Annual Amount | 2704 |
| Structure Type | House |
| Standard Status | Active |
| Additional School Info Zone | Verify with School Board |
| Attic Description | Pulldown Stairs |
| Fenced | No |
| Pool Y/N | No |
| Porch Y/N | Yes |
Interior Features
| Interior Amenities | Ceiling Fan(s),Kitchen Island,Pantry,Solid Surface Counter,Tile Counters,Vaulted Ceiling(s) |
|---|---|
| Flooring | Carpet,Vinyl |
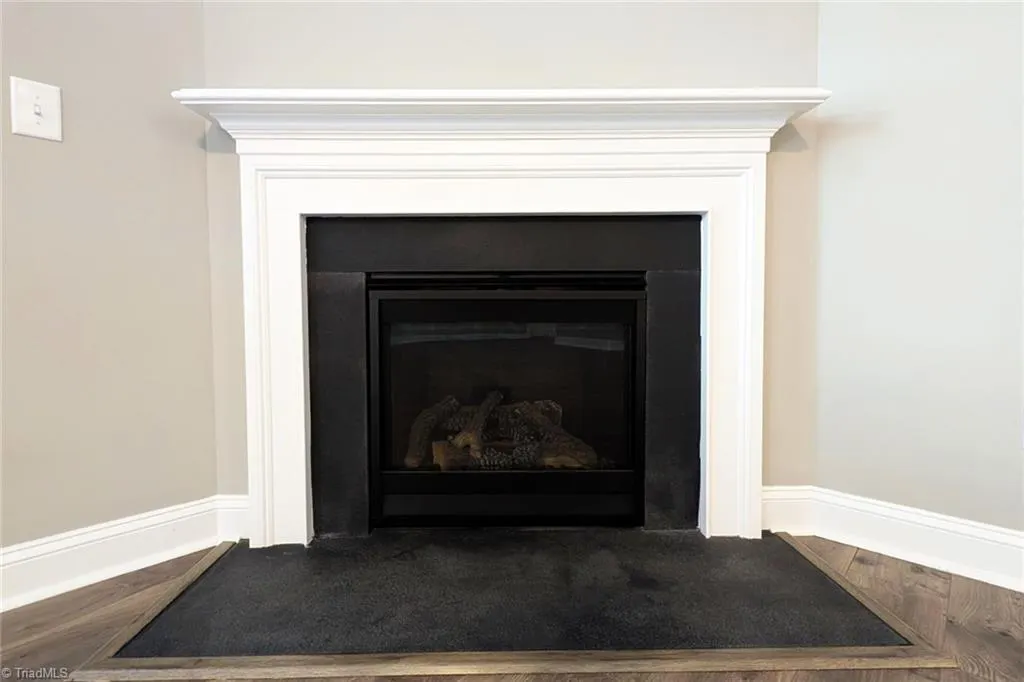
| Total Fireplaces | 1 |
| Fireplace Features | Living Room |
| Above Grade Finished Area | 2890 |
| Half Baths | 1 |
| Laundry Features | Main Level |
| Total Bedrooms | 4 |
| Main Level Bathrooms | 1 |
| Total Baths | 3 |
| Heating Fuel | Electric,Natural Gas |
| Water Heater | Electric |
| Primary On Main | No |
Exterior Features
| Exterior Amenities | Garden |
|---|---|
| Fencing | None |
| Parking Features | Driveway,Garage,Garage Door Opener,Attached |
| Lot Features | City Lot,Cleared |
| Water Source | Public |
| Foundation Details | Slab |
| Building Area Total | 2890 |
| Lot Dimensions | 63 x 160 |
| Lot Size Acres | 0.23 |
| Garage Description | Attached Garage |
Amenities
- Foreclosure
- Views
- Short Sale
- New Construction
- Adult 55+
- Lease To Own
- No HOA Fees
- Furnished
- Primary On Main
- Air Conditioning
- Seller Finance
- Green
- Fixer Upper
- Horse
- Golf
- Fireplace
- Deck
- Garage
- Basement
- Pool
Property vs Single Family Average in 27370
Price
Taxes
Year Built
Visits
In The Neighborhood
Primary On Main
Trinity
$ 385,000
- Type
- Single Family
- Size
- 2,565 SqFt
- Rooms
- 4 Beds + 2.5 Baths
 Lantern Realty & Development 704-298-0087

 The data relating to real estate on this web site comes in part from the Internet Data Exchange program of Hive MLS LLC, and is updated as of September 19, 2026 4:43 PM UTC All information is deemed reliable but not guaranteed and should be independently verified. All properties are subject to prior sale, change, or withdrawal. Neither listing broker(s) nor Berkshire Hathaway HomeServices Yost & Little Realty - Greensboro shall be responsible for any typographical errors, misinformation, or misprints,
