
Open House Sun, Sep 20th 02:00 PM - 04:00 PM - New Construction - Primary on Main - Eco Friendly
Address
1133 Timber Hill Drive, Rural Hall, NC
Price
$ 437,500
Property Attributes
- MLS#1227348
- TypeSingle Family
- Listing Status Active
- CountyFORSYTH
- CityRural Hall
- NeighborhoodHidden Woods Village
- Zip27045
- StyleTraditional
- Year Built2026
- Taxes$ 257
- Price$ 437,500
- Bedrooms3
- Full Bathrooms2
- Half Bathrooms1
- Sqr Footage2193
- Lot Size0.47 Acres
Data Source:
Triad MLS (TRIADMLS)
Property Description
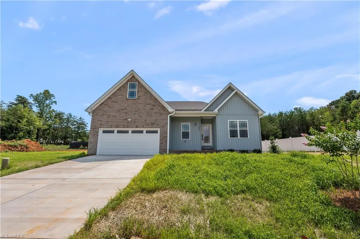
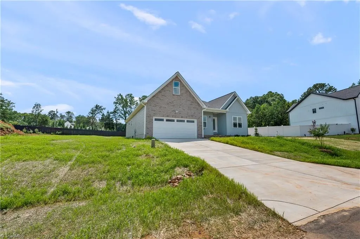
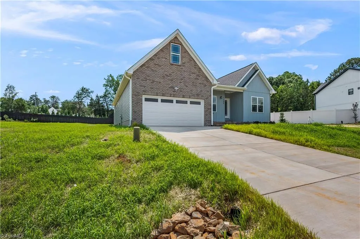
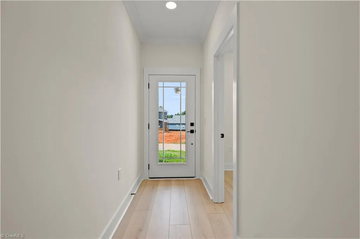
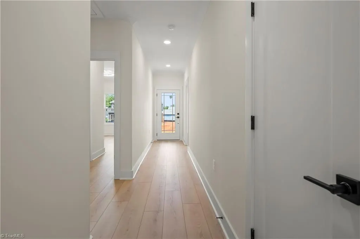
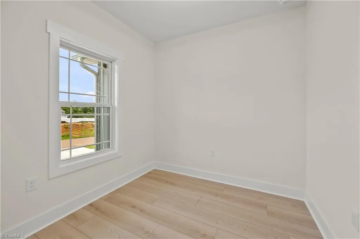
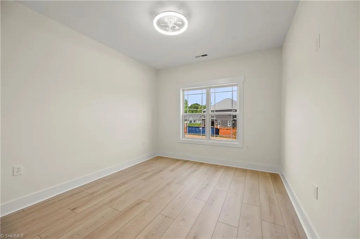
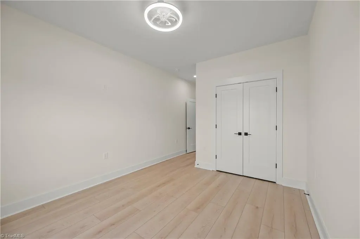
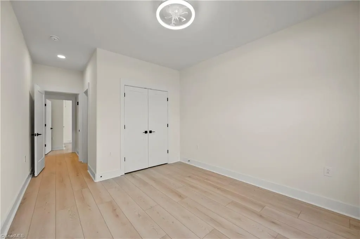
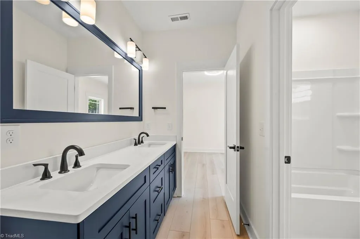
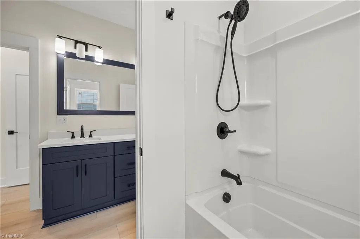
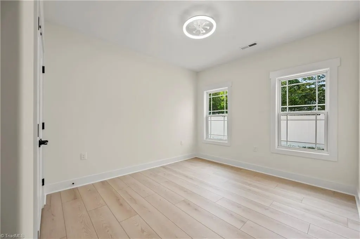
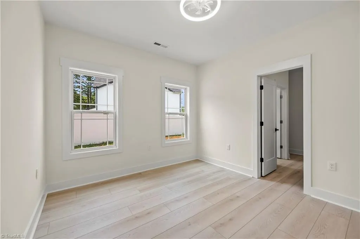
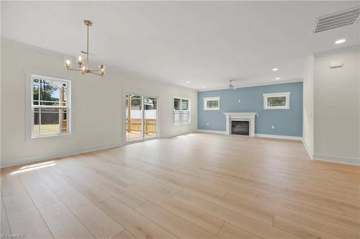
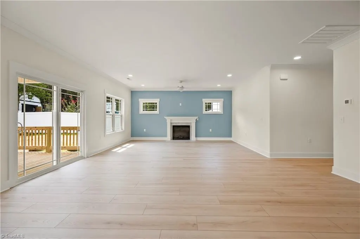
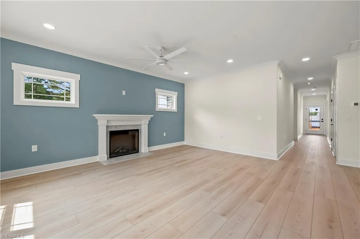
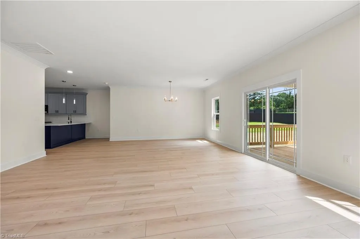
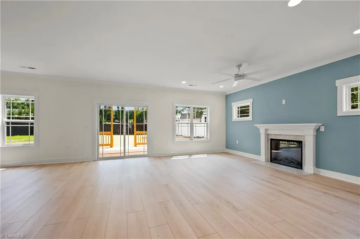
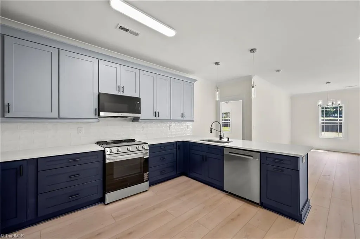
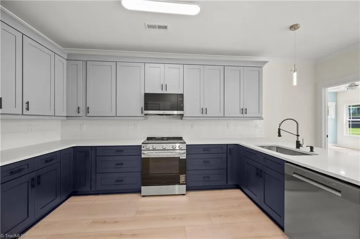
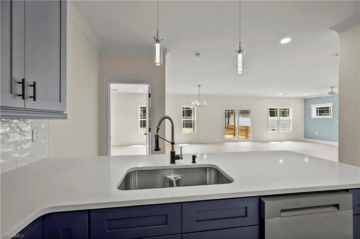
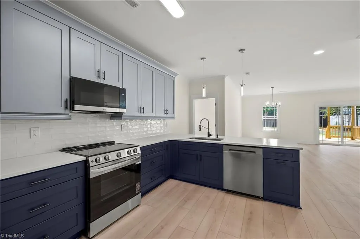
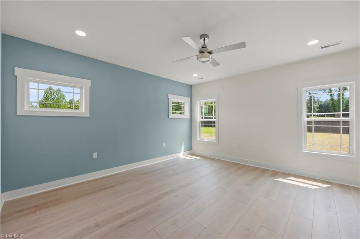
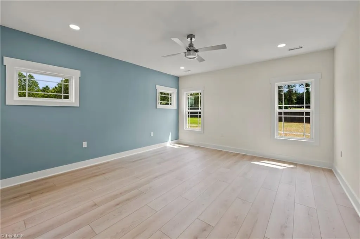
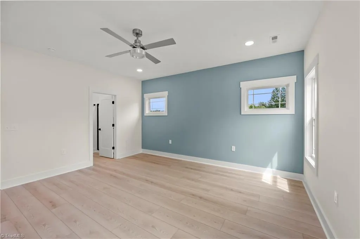
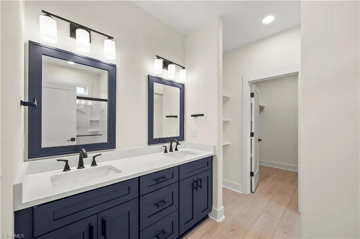
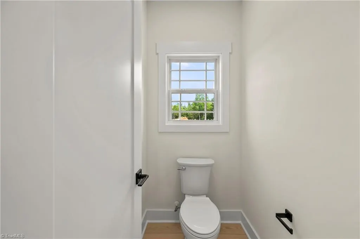
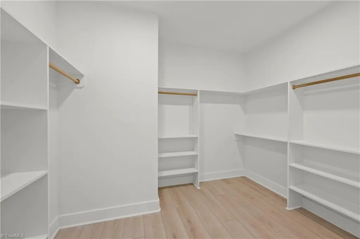
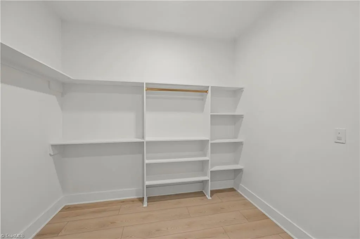
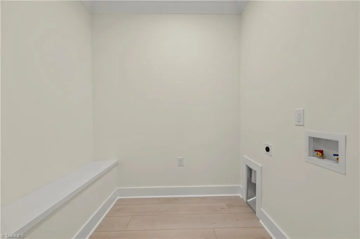
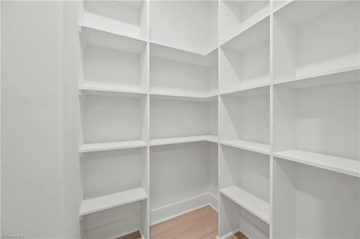
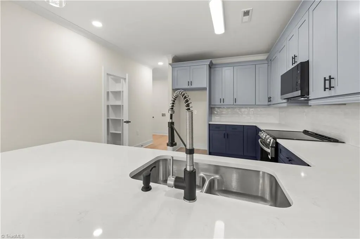
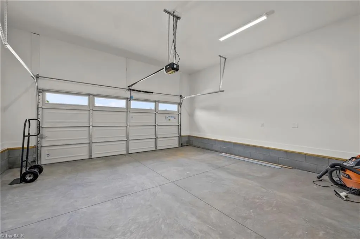
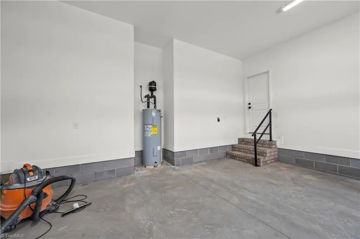
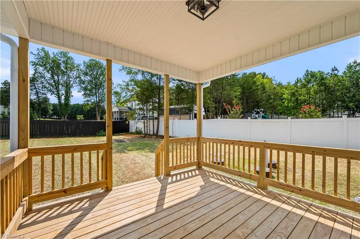
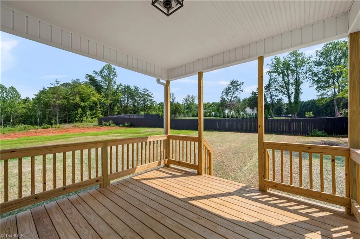
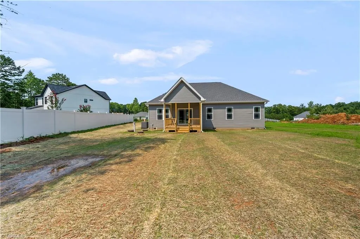
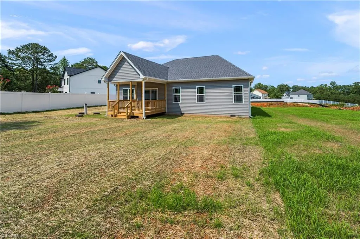
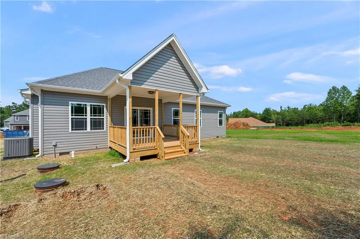
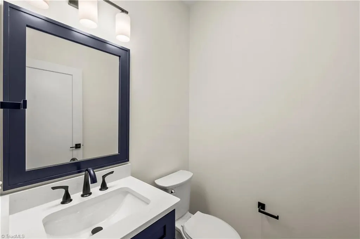
ONE LEVEL. OPEN DESIGN. BRAND NEW. Enjoy easy one-level living in this new 2026 home in Hidden Woods Village. 1133 Timber Hill Dr features approximately 2,193 sq. ft., 3 bedrooms, 2.5 baths and a .47-acre lot. The open-concept layout brings the kitchen, dining and living spaces together for a comfortable, welcoming feel. A fireplace anchors the living room, while the kitchen offers solid-surface countertops and pantry storage. The primary suite provides a spacious private retreat with an en-suite bath, and two additional bedrooms offer flexibility for guests. Main-level laundry, vinyl flooring, a 2-car garage, porch and Energy Star-rated construction add everyday convenience. Multiple new homes are available in Hidden Woods Village—tour several floor plans and lot options in one visit.
| Elementary School | Middle School | High School |
|---|---|---|
| Call School Board Elementary School | Call School Board Middle School | Call School Board High School |
| Price History | |
|---|---|
| 7/21/2026 | Listed $437,500 |
General Features
| Sewer | Septic Tank |
|---|---|
| Heating | Heat Pump,Electric |
| Cooling | Heat Pump |
| Appliances | Microwave,Dishwasher,Free-Standing Range,Electric Water Heater |
| Zoning | RS20 |
| Garage Spaces | 2 |
| Architectural Style | Traditional |
| Pool Features | None |
| Security Features | Smoke Detector(s) |
| Construction Materials | Brick,Vinyl Siding |
| Year Built | 2026 |
| Levels | One |
| Property Subtype | Stick/Site Built |
| County | Forsyth |
| New Construction | Yes |
| Property Type | Residential |
| HOA | No |
| Subdivision Name | Hidden Woods Village |
| Total Rooms | 8 |
| Full Baths | 2 |
| Status | Active |
| Directions | US-52 North onto University Parkway (North),turn right onto Stanleyville Dr,and about 0.7 miles down the road turn right onto Timber Hill Dr,House on Right |
| High School | Call School Board |
| City | Rural Hall |
| Listing Terms | Cash,Conventional,FHA,VA Loan |
| Elementary School | Call School Board |
| Tax Annual Amount | 257 |
| Middle/Junior High School | Call School Board |
| Structure Type | House |
| Standard Status | Active |
| Additional School Info Zone | Buyer to verify |
| Attic Description | Pulldown Stairs |
| Fenced | No |
| Pool Y/N | No |
| Porch Y/N | Yes |
Interior Features
| Interior Amenities | Ceiling Fan(s),Dead Bolt(s),Pantry,Solid Surface Counter |
|---|---|
| Basement | Crawl Space |
| Flooring | Vinyl |
| Total Fireplaces | 1 |
| Fireplace Features | Living Room |
| Above Grade Finished Area | 2193 |
| Half Baths | 1 |
| Laundry Features | Dryer Connection,Main Level,Washer Hookup |
| Total Bedrooms | 3 |
| Main Level Bathrooms | 3 |
| Total Baths | 3 |
| Energy Features | Energy Star Rated,Insulated Doors,Insulated Windows |
| Heating Fuel | Electric |
| Water Heater | Electric |
| Primary On Main | Yes |
Exterior Features
| Fencing | None |
|---|---|
| Parking Features | Driveway,Garage,Paved,Garage Door Opener,Garage Faces Front |
| Water Source | Public |
| Building Area Total | 2193 |
| Lot Size Acres | 0.47 |
| Door Features | Insulated Doors |
| Garage Description | Front Load Garage |
Amenities
- Foreclosure
- Views
- Short Sale
- New Construction
- Adult 55+
- Lease To Own
- No HOA Fees
- Furnished
- Primary On Main
- Air Conditioning
- Seller Finance
- Green
- Fixer Upper
- Horse
- Golf
- Fireplace
- Deck
- Garage
- Basement
- Pool
Property vs Single Family Average in 27045
Price
Taxes
Year Built
Visits
In The Neighborhood
Open House
Rural Hall
$ 407,800
- Type
- Single Family
- Size
- 2,342 SqFt
- Rooms
- 3 Beds + 2.5 Baths
 Leonard Ryden Burr Real Estate 336-779-9200
Open House
Rural Hall
$ 437,500
- Type
- Single Family
- Size
- 2,193 SqFt
- Rooms
- 3 Beds + 2.5 Baths
Leonard Ryden Burr Real Estate 336-779-9200
Open House
Rural Hall
$ 429,900
- Type
- Single Family
- Size
- 2,503 SqFt
- Rooms
- 3 Beds + 3.5 Baths
Leonard Ryden Burr Real Estate 336-779-9200

 The data relating to real estate on this web site comes in part from the Internet Data Exchange program of Hive MLS LLC, and is updated as of September 16, 2026 4:39 PM UTC All information is deemed reliable but not guaranteed and should be independently verified. All properties are subject to prior sale, change, or withdrawal. Neither listing broker(s) nor Berkshire Hathaway HomeServices Yost & Little Realty - Greensboro shall be responsible for any typographical errors, misinformation, or misprints,
