
Views - Primary on Main
Address
219 Buttercup Drive, Jamestown, NC
Price
$ 374,900
Property Attributes
- MLS#1231203
- TypeSingle Family
- Listing Status Active
- CountyGUILFORD
- CityJamestown
- NeighborhoodCedarwood
- Zip27282
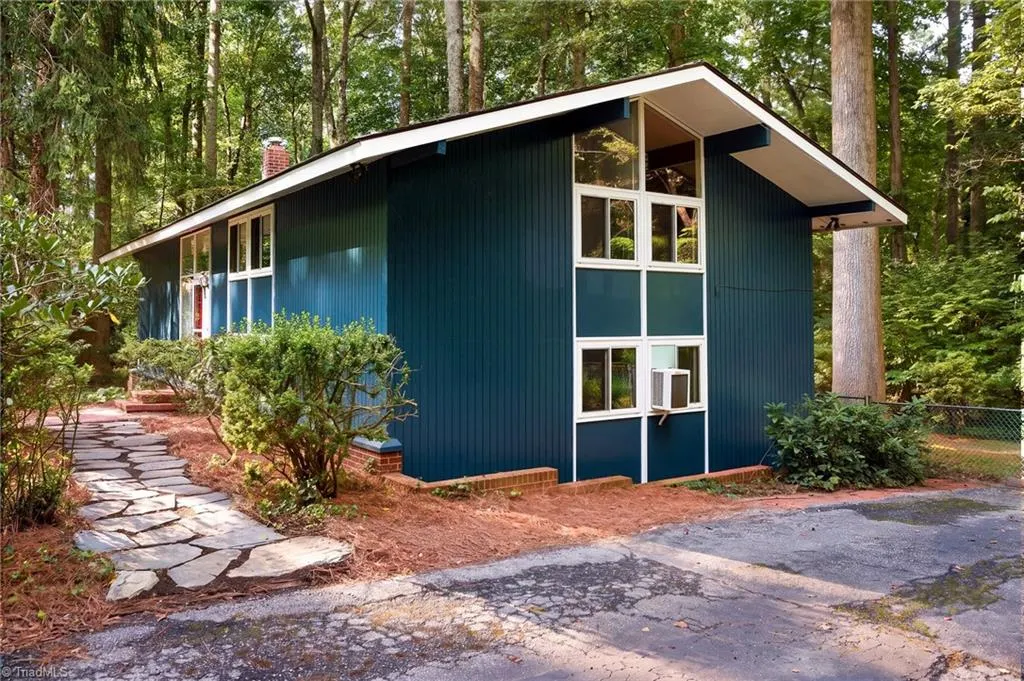
- StyleSplit Level
- Year Built1964
- Taxes$ 1857
- Price$ 374,900
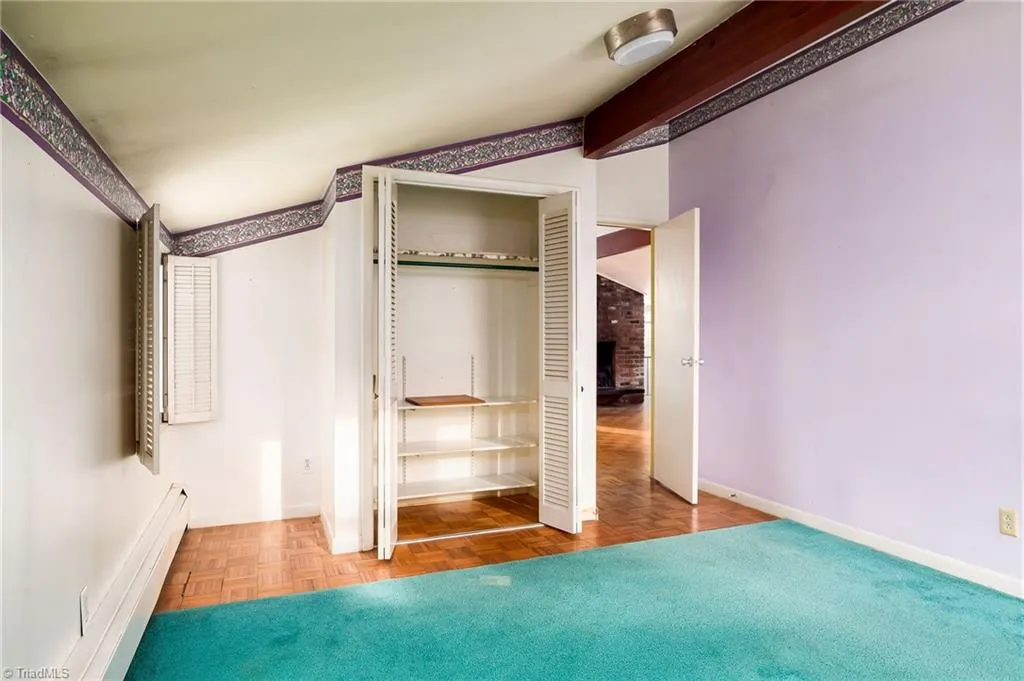
- Bedrooms3
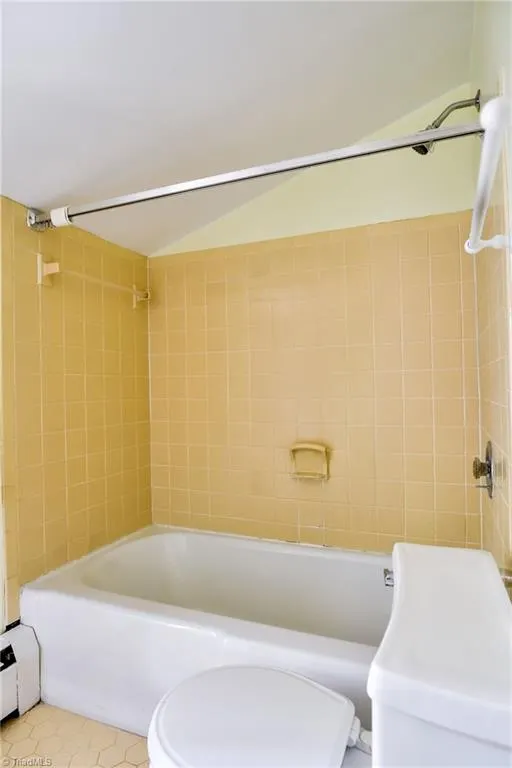
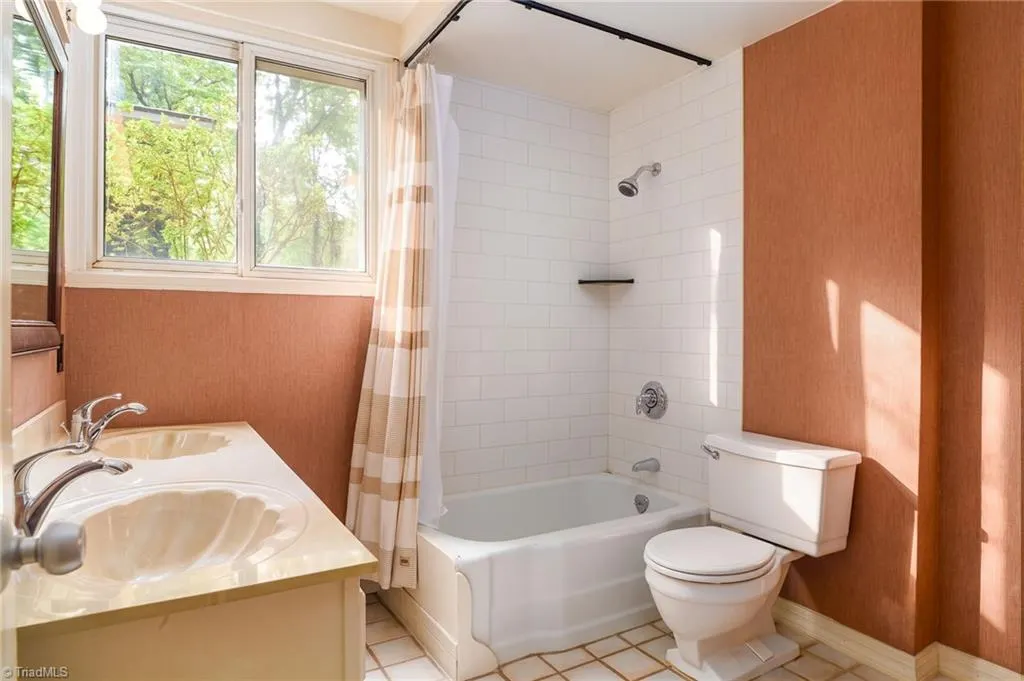
- Full Bathrooms2
- Half Bathrooms0
- Sqr Footage2053
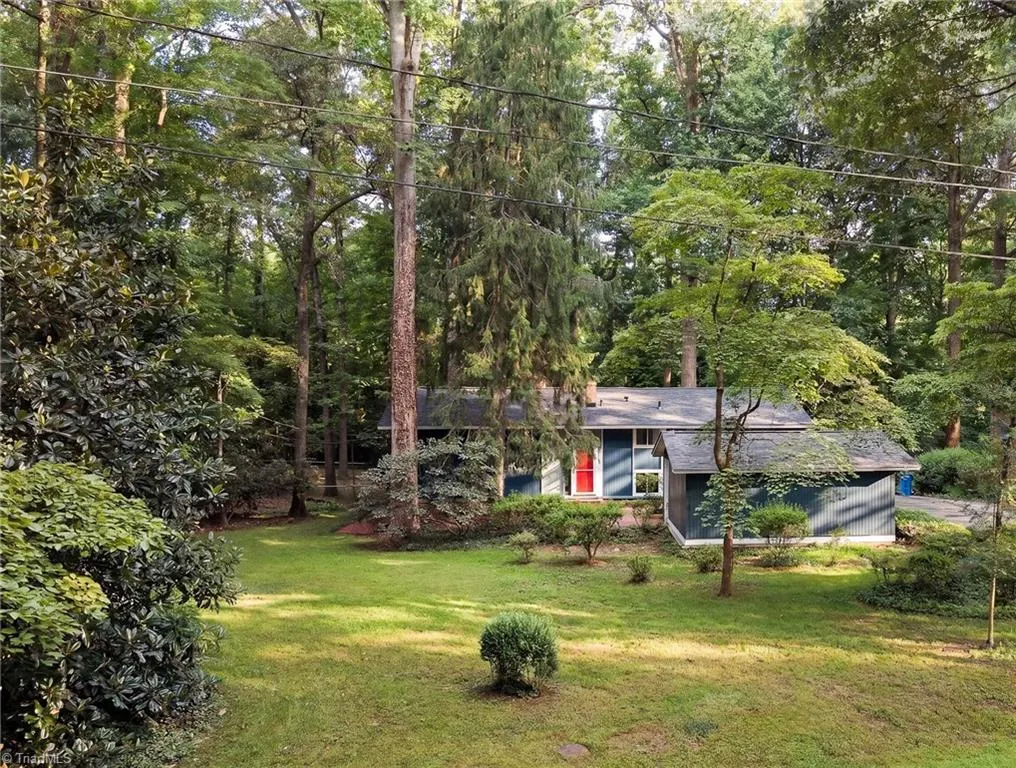
- Lot Size0.69 Acres
Data Source:
Triad MLS (TRIADMLS)
Property Description
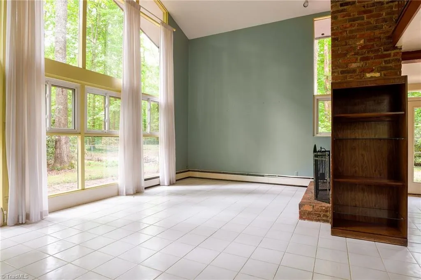
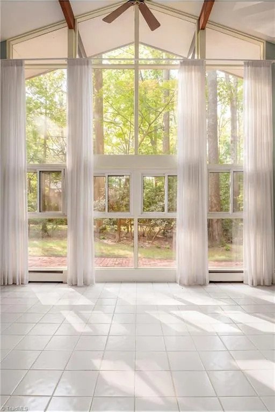
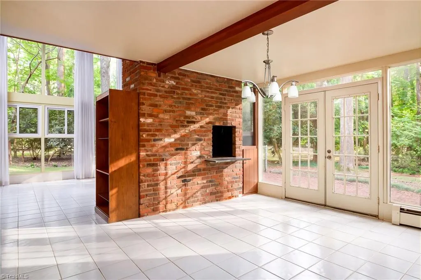
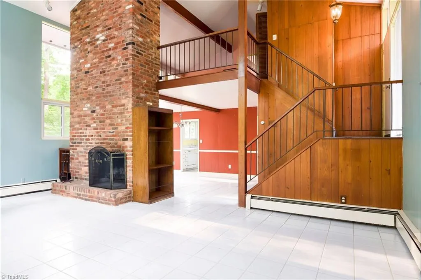
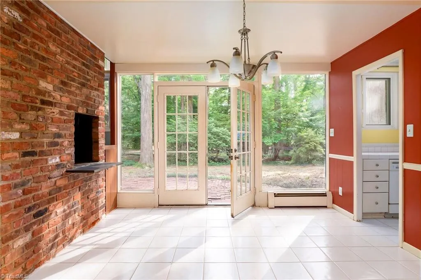
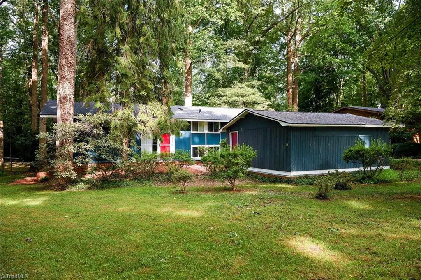
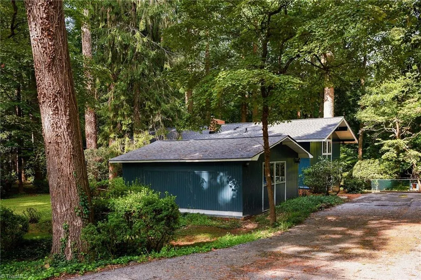
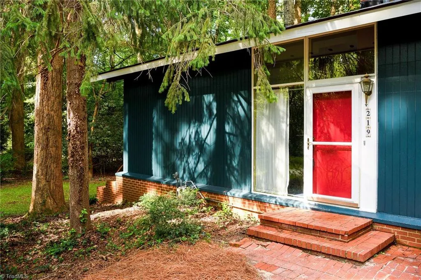
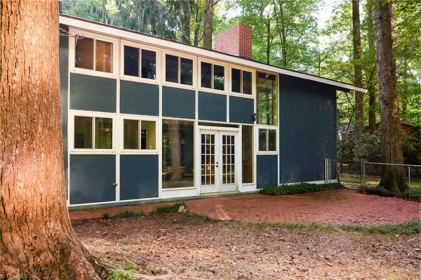
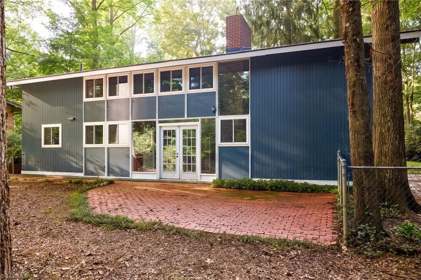
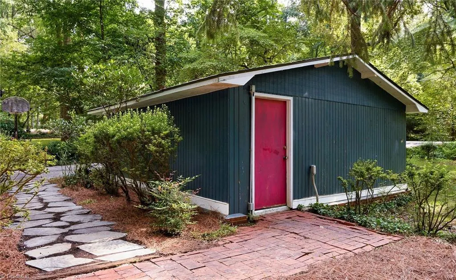
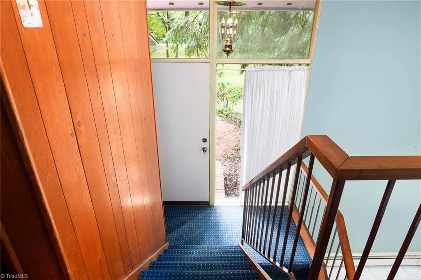
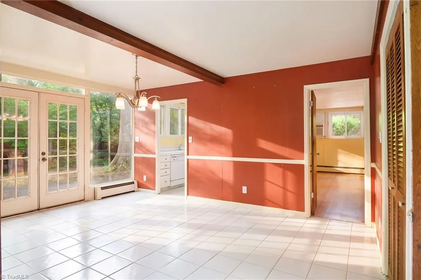
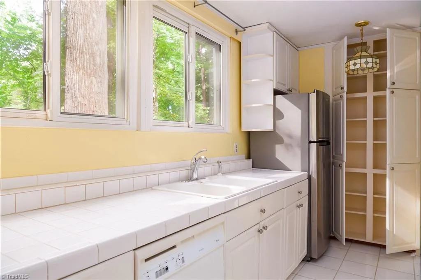
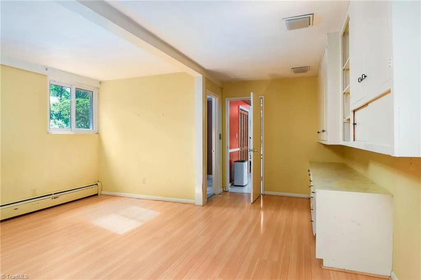
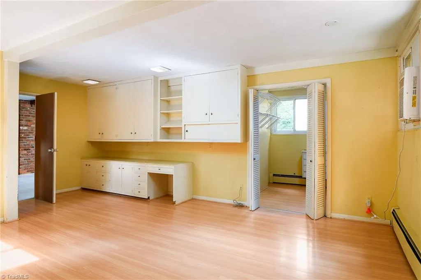
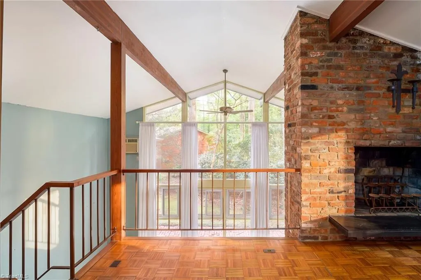
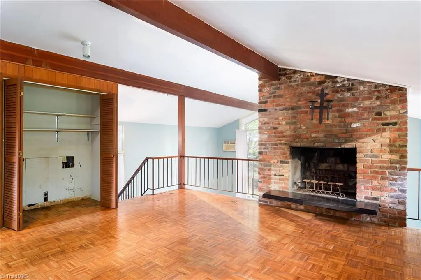
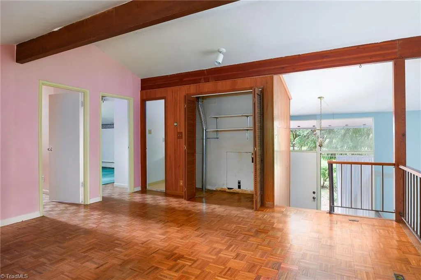
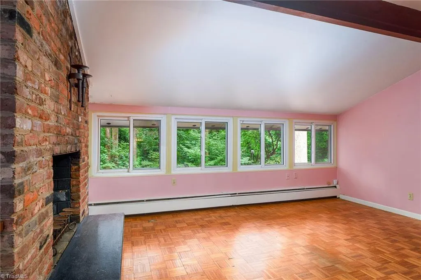
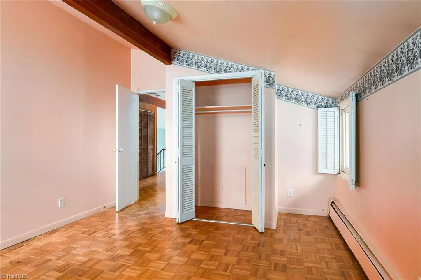
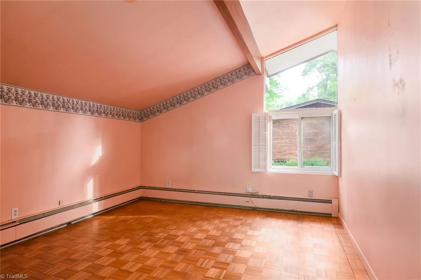
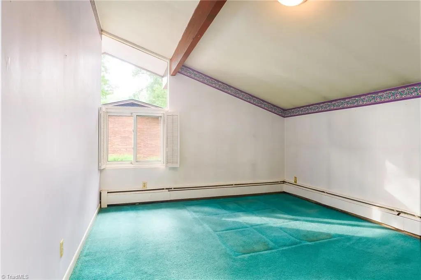
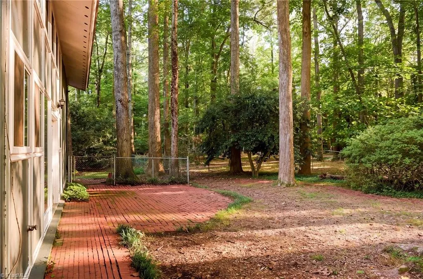
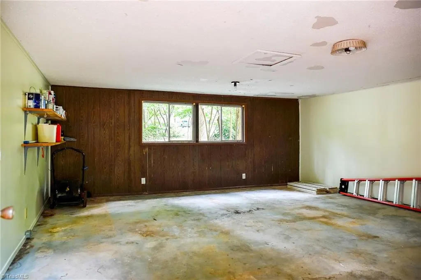
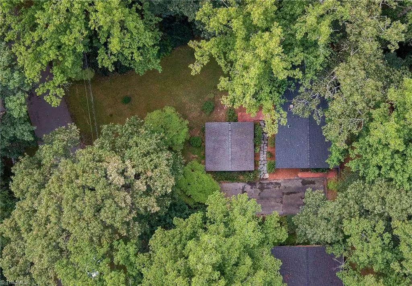
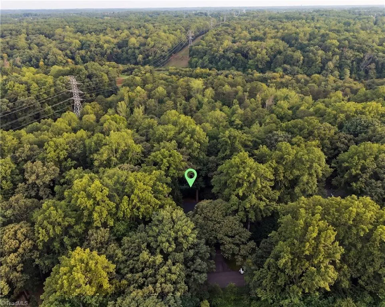
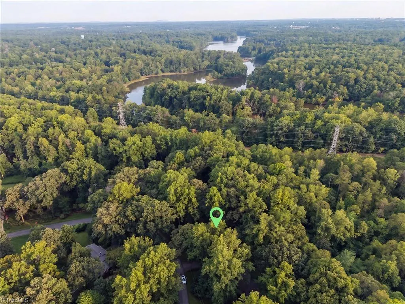
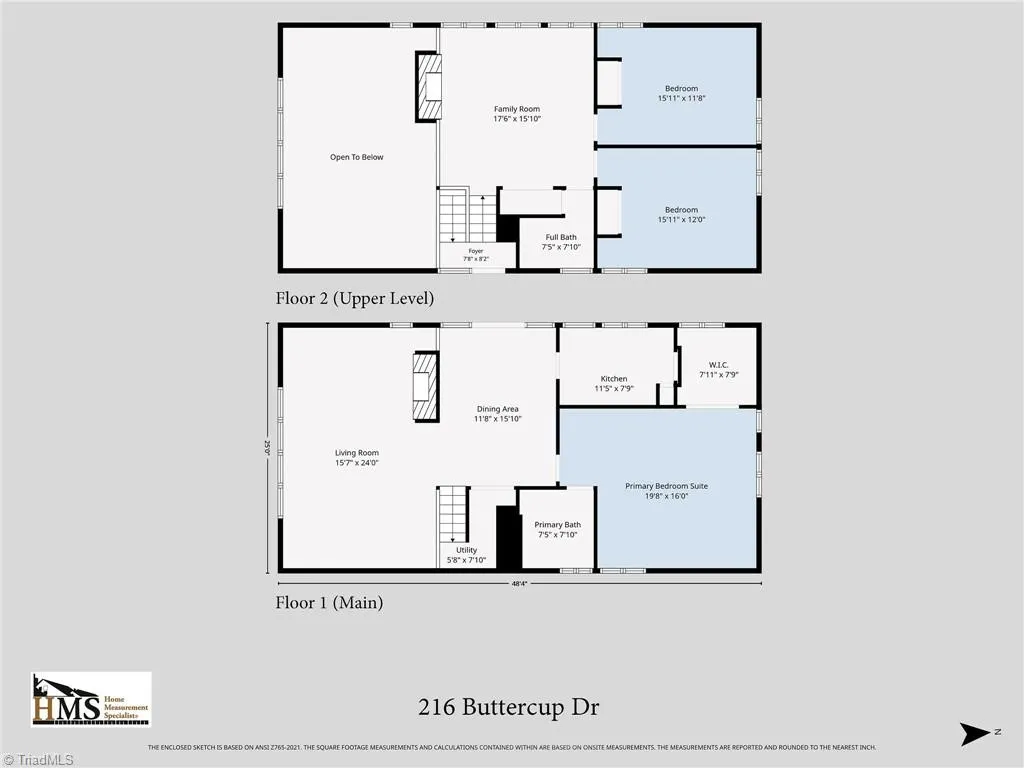
Live with walls of glass tucked in the woods yet in a neighborhood near Jamestown's quaint much loved town-community. Walk into the amazing "wow-factor" of the 17 foot ceilings & 17 foot windows, large brick hearths & awesome wooded views LR brick 2 story heart/fireplace;Dining room w/small grilling fireplace plus galley kitchen & ML Primary BR suite. A few steps up to den with another wood burning brick fireplace + 2 more BR's.This simplistic living is comfortable & economic. Huge detached storage w/electricity could become garage.Check out:High Point City Lake(965 acres) behind this lot.Great access to Charlotte & Raleigh/Durham airports. House Roof 2026.
| Price History | |
|---|---|
| 8/14/2026 | Listed $374,900 |
General Features
| Sewer | Septic Tank |
|---|---|
| Heating | Hot Water,Fireplace(s),Natural Gas,Wood |
| Cooling | Multi Units,Wall Unit(s) |
| Appliances | Microwave,Dishwasher,Exhaust Fan,Ice Maker,Free-Standing Range,Electric Water Heater |
| Zoning | RS-40 |
| Architectural Style | Split Level |
| Pool Features | None |
| Security Features | Carbon Monoxide Detector(s),Smoke Detector(s) |
| Construction Materials | Wood Siding |
| Year Built | 1964 |
| Levels | Multi/Split |
| Property Subtype | Stick/Site Built |
| County | Guilford |
| Property Type | Residential |
| HOA | No |
| Subdivision Name | Cedarwood |
| Other Structures | Storage |
| Total Rooms | 8 |
| Full Baths | 2 |
| Status | Active |
| Directions | 74E to Jamestown Pkwy (exit 69),L on Dillon Rd,R on Main Street,L on Guildford Rd,L on Guilford College Rd,L on Cedarwood,L on Buttercup |
| City | Jamestown |
| Tax Annual Amount | 1857.44 |
| Structure Type | House |
| Standard Status | Active |
| Pool Y/N | No |
| Heated Finished SqFt Below Grade | 1245 |
Interior Features
| Interior Amenities | Built-in Features,Ceiling Fan(s),Dead Bolt(s),Pantry,Vaulted Ceiling(s) |
|---|---|
| Flooring | Carpet,Tile,Wood |
| Total Fireplaces | 3 |
| Fireplace Features | Den,Kitchen,Living Room |
| Above Grade Finished Area | 808 |
| Laundry Features | Dryer Connection,Laundry Room,Washer Hookup |
| Total Bedrooms | 3 |
| Below Grade Finished Area | 1245 |
| Main Level Bathrooms | 1 |
| Total Baths | 2 |
| Heating Fuel | Natural Gas,Wood Fuel |
| Water Heater | Electric |
| Primary On Main | Yes |
Exterior Features
| Exterior Amenities | Garden |
|---|---|
| Fencing | Fenced |
| Parking Features | Driveway,Paved |
| Water Source | Public |
| Foundation Details | Slab |
| Building Area Total | 2053 |
| Lot Dimensions | 101 x 1988 x 199 x 245 |
| Lot Size Acres | 0.69 |
Amenities
- Foreclosure
- Views
- Short Sale
- New Construction
- Adult 55+
- Lease To Own
- No HOA Fees
- Furnished
- Primary On Main
- Air Conditioning
- Seller Finance
- Green
- Fixer Upper
- Horse
- Golf
- Fireplace
- Deck
- Garage
- Basement
- Pool
Property vs Single Family Average in 27282
Price
Taxes
Year Built
Visits


 The data relating to real estate on this web site comes in part from the Internet Data Exchange program of Hive MLS LLC, and is updated as of September 21, 2026 4:33 PM UTC All information is deemed reliable but not guaranteed and should be independently verified. All properties are subject to prior sale, change, or withdrawal. Neither listing broker(s) nor Berkshire Hathaway HomeServices Yost & Little Realty - Greensboro shall be responsible for any typographical errors, misinformation, or misprints,
