




Address
1115 Castlegate Drive, Winston-Salem, NC
Price
$ 269,900
Property Attributes
- MLS#1234989
- TypeSingle Family
- Listing Status Active
- CountyFORSYTH
- CityWinston-Salem
- NeighborhoodSalem Woods
- Zip27103
- StyleTraditional
- Year Built1975
- Taxes$ 2354
- Price$ 269,900
- Bedrooms3
- Full Bathrooms2
- Half Bathrooms0
- Sqr Footage1575
- Lot Size0.43 Acres
Data Source:
Triad MLS (TRIADMLS)
Property Description
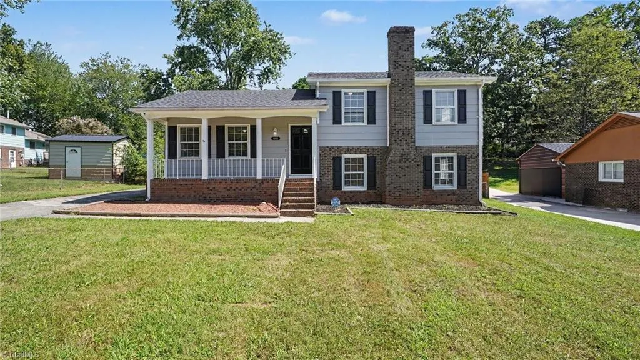
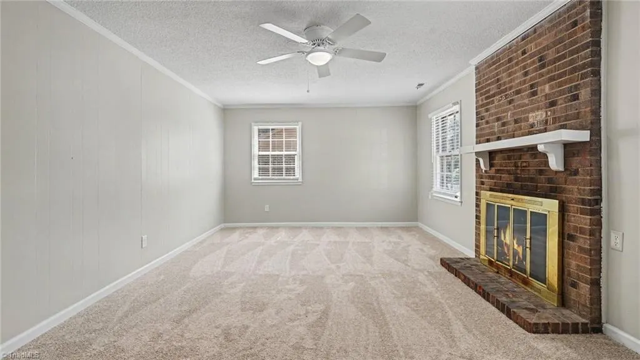
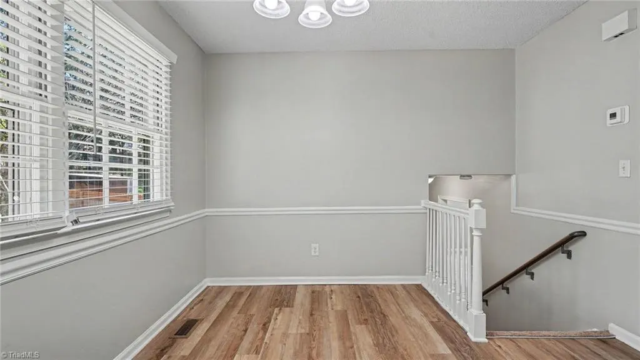
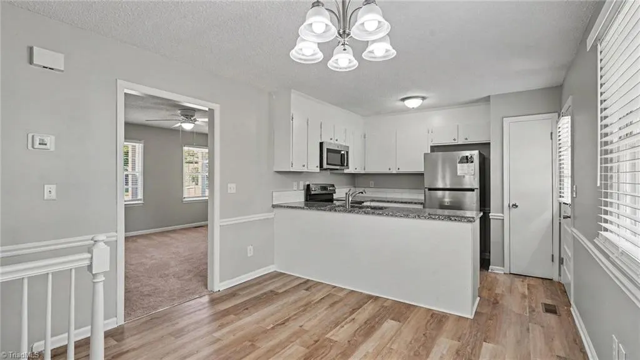
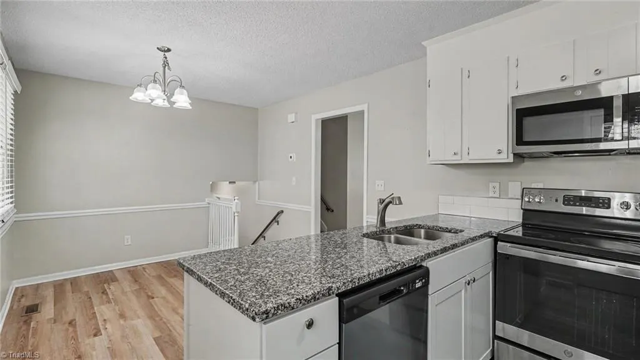
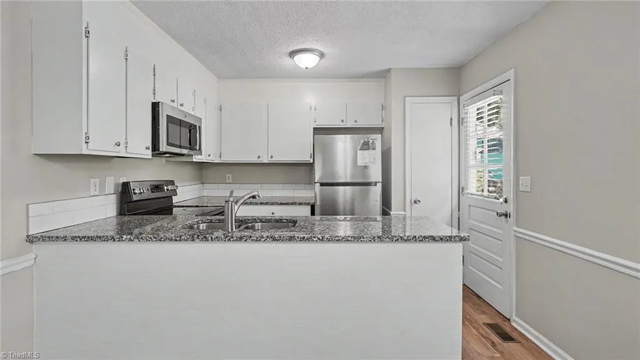
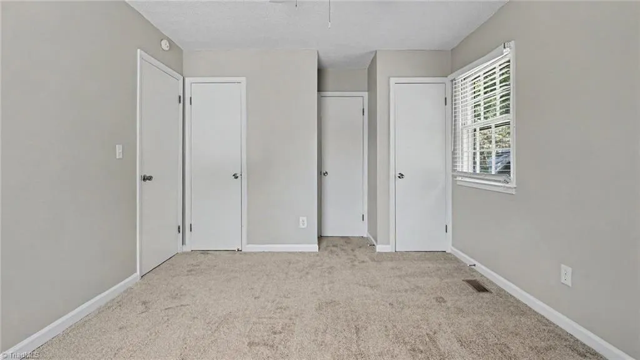
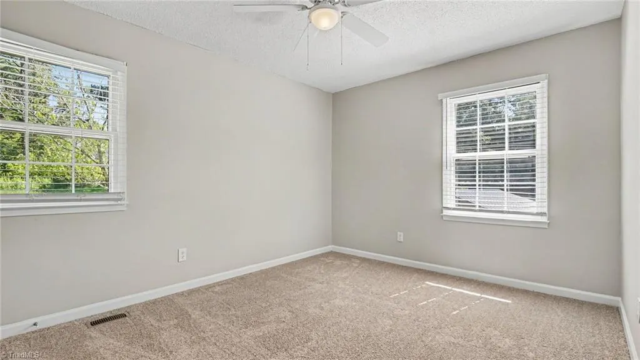
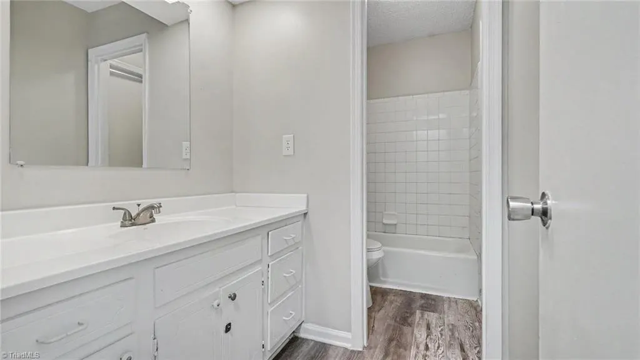
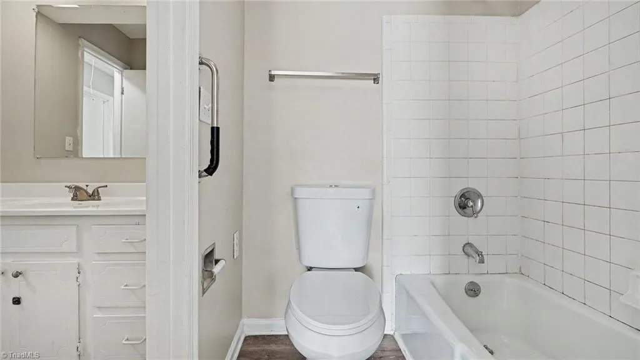
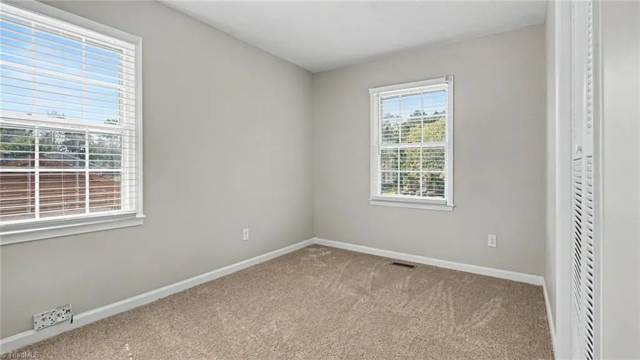
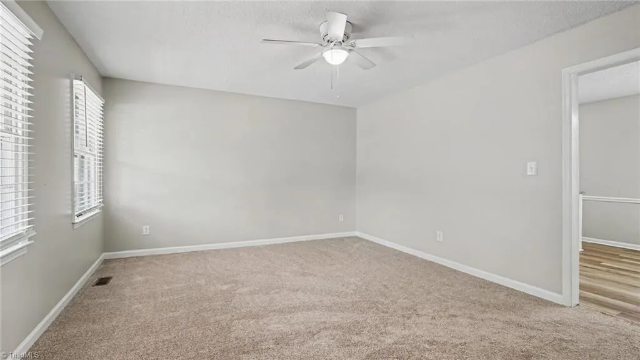
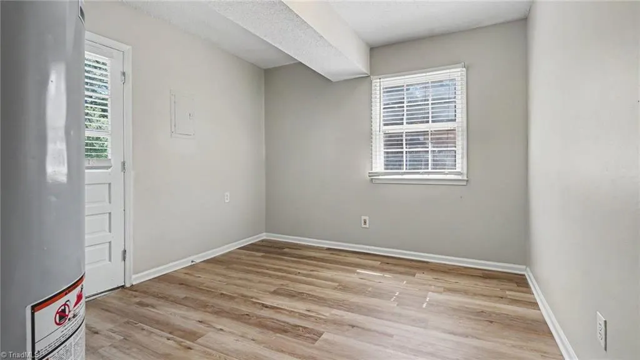
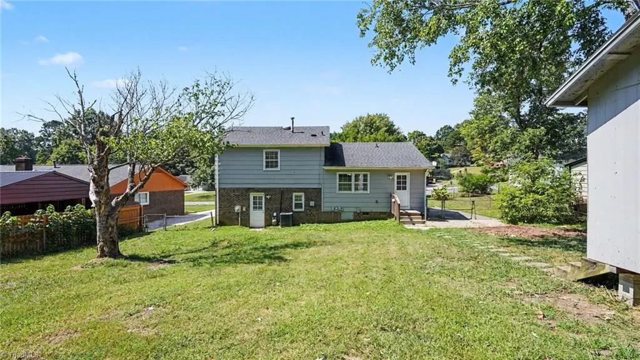
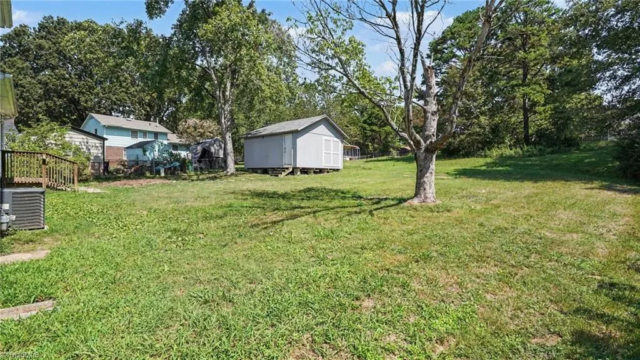
This 3-bedroom, 2-bathroom multi-level home combines an inviting layout with fantastic functional spaces and modern upgrades. The main living level features a stylish kitchen outfitted with elegant granite countertops and sleek stainless steel appliances. Down on the lower level, you'll find a dedicated space for relaxation and utility, featuring a cozy family room with a fireplace, a secondary bathroom, and a convenient utility room. Soft carpeting in the bedrooms adds plush comfort to the private sleeping quarters, while the outdoor area opens up to a private backyard ideal for outdoor activities and entertaining. Offering distinct living zones, modern finishes, and great multi-level separation, this home is designed for effortless everyday living.
| Price History | |
|---|---|
| 9/15/2026 | Listed $269,900 |
General Features
| Sewer | Public Sewer |
|---|---|
| Heating | Forced Air,Natural Gas |
| Cooling | Central Air |
| Appliances | Built-In Refrigerator,Dishwasher,Gas Water Heater |
| Zoning | RS9 |
| Architectural Style | Traditional |
| Pool Features | None |
| Security Features | Security Lights,Security System |
| Construction Materials | Brick,Wood Siding |
| Year Built | 1975 |
| Levels | Two |
| Property Subtype | Stick/Site Built |
| County | Forsyth |
| Property Type | Residential |
| HOA | No |
| Subdivision Name | Salem Woods |
| Total Rooms | 5 |
| Full Baths | 2 |
| Status | Active |
| Directions | From I-40 / US-421: Take Exit 239 for Jonestown Road. Head south on Jonestown Road. Turn left onto Cheltenham Drive. Turn right onto Castlegate Drive. Follow Castlegate Drive—1115 Castlegate |
| City | Winston-Salem |
| Listing Terms | Cash,Conventional,FHA,VA Loan |
| Tax Annual Amount | 2354 |
| Structure Type | House |
| Standard Status | Active |
| Pool Y/N | No |
| Heated Finished SqFt Below Grade | 525 |
Interior Features
| Interior Amenities | Ceiling Fan(s),Dead Bolt(s),Vaulted Ceiling(s) |
|---|---|
| Basement | Finished |
| Flooring | Carpet,Laminate,Vinyl |
| Total Fireplaces | 1 |
| Fireplace Features | Den |
| Above Grade Finished Area | 1050 |
| Total Bedrooms | 3 |
| Below Grade Finished Area | 525 |
| Total Baths | 2 |
| RoomBasementArea | 525 |
| Heating Fuel | Natural Gas |
| Water Heater | Gas |
| Primary On Main | No |
Exterior Features
| Exterior Amenities | Garden,Remarks |
|---|---|
| Fencing | Fenced |
| Parking Features | Driveway |
| Water Source | Public |
| Foundation Details | Slab |
| Building Area Total | 1575 |
| Lot Dimensions | 245 x 104 x 204 x 71 |
| Lot Size Acres | 0.43 |
Amenities
- Foreclosure
- Views
- Short Sale
- New Construction
- Adult 55+
- Lease To Own
- No HOA Fees
- Furnished
- Primary On Main
- Air Conditioning
- Seller Finance
- Green
- Fixer Upper
- Horse
- Golf
- Fireplace
- Deck
- Garage
- Basement
- Pool
Property vs Single Family Average in 27103
Price
Taxes
Year Built
Visits
In The Neighborhood
Primary On Main
Winston-Salem
$ 245,000
- Type
- Single Family
- Size
- 1,342 SqFt
- Rooms
- 3 Beds + 1.5 Baths
 Real Broker LLC 919-348-2585
New Construction
Graham
$ 495,700
- Type
- Single Family
- Size
- 3,007 SqFt
- Rooms
- 4 Beds + 3.5 Baths
Windsor Real Estate Group 336-864-6251
Views
Graham
$ 450,000
- Type
- Single Family
- Size
- 2,513 SqFt
- Rooms
- 4 Beds + 2.5 Baths
Windsor Real Estate Group 336-864-6251
Reduced
Graham
$ 447,990
- Type
- Single Family
- Size
- 2,612 SqFt
- Rooms
- 4 Beds + 2.5 Baths
Windsor Real Estate Group 336-864-6251
Reduced
Winston-Salem
$ 268,500
- Type
- Single Family
- Size
- 1,727 SqFt
- Rooms
- 4 Beds + 2.5 Baths
Keller Williams Realty Elite 336-283-8691

 The data relating to real estate on this web site comes in part from the Internet Data Exchange program of Hive MLS LLC, and is updated as of September 20, 2026 4:46 PM UTC All information is deemed reliable but not guaranteed and should be independently verified. All properties are subject to prior sale, change, or withdrawal. Neither listing broker(s) nor Berkshire Hathaway HomeServices Yost & Little Realty - Greensboro shall be responsible for any typographical errors, misinformation, or misprints,
