











Address
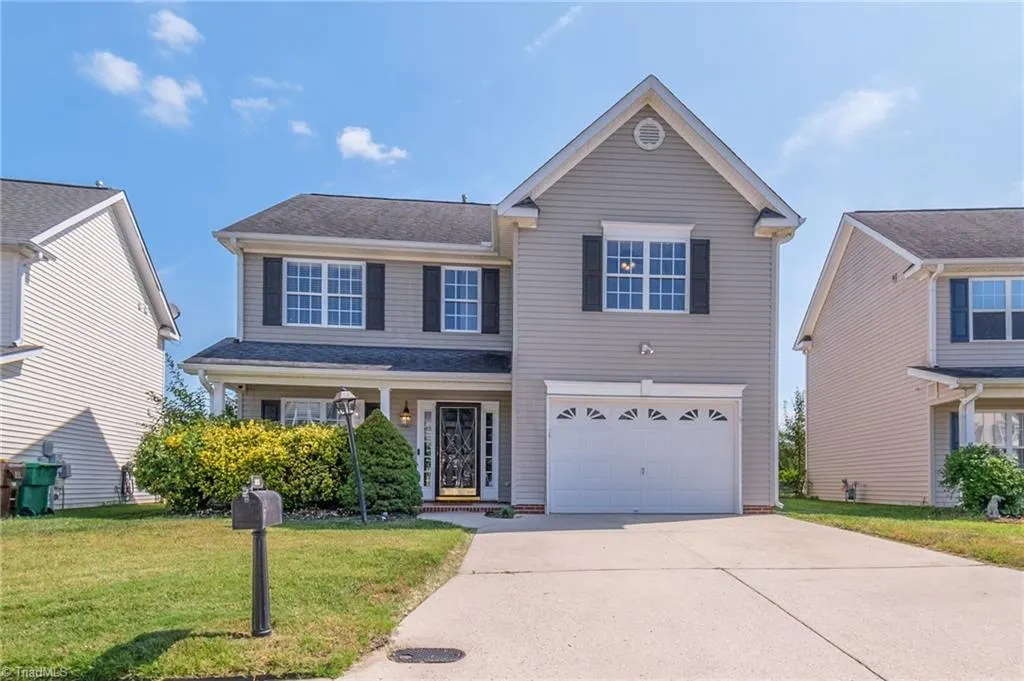
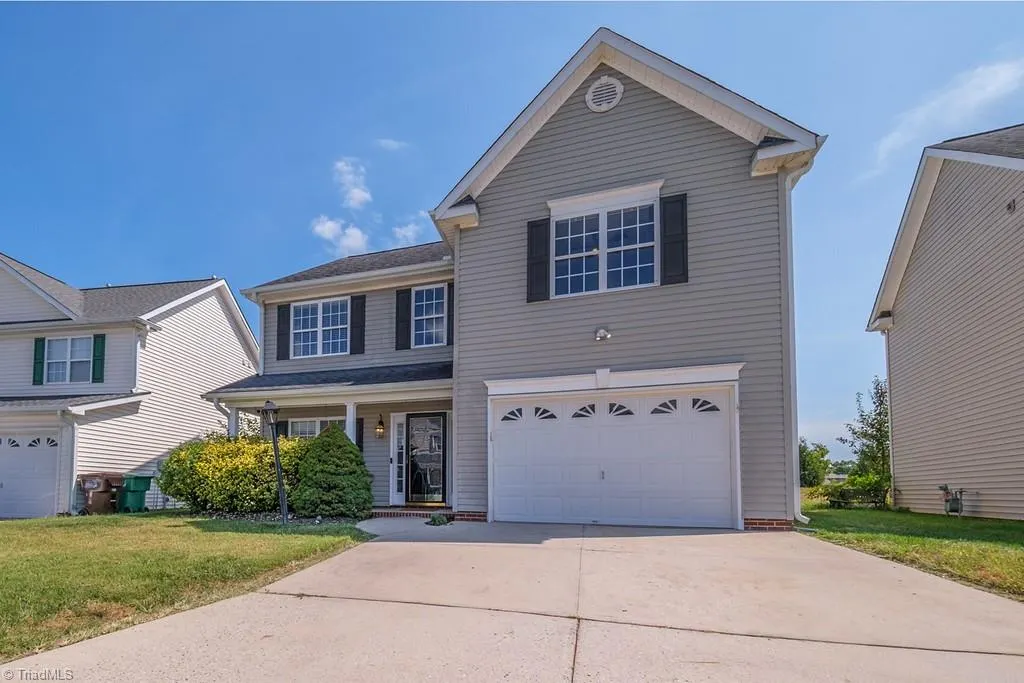
6132 Birkdale Drive, High Point, NC
Price
$ 349,000
Property Attributes
- MLS#1235494
- TypeSingle Family
- Listing Status Active
- CountyDAVIDSON
- CityHigh Point
- NeighborhoodLaurel Oak Ranch - Laurel Village
- Zip27265
- StyleHouse
- Year Built2002
- Taxes$ 2530
- Price$ 349,000
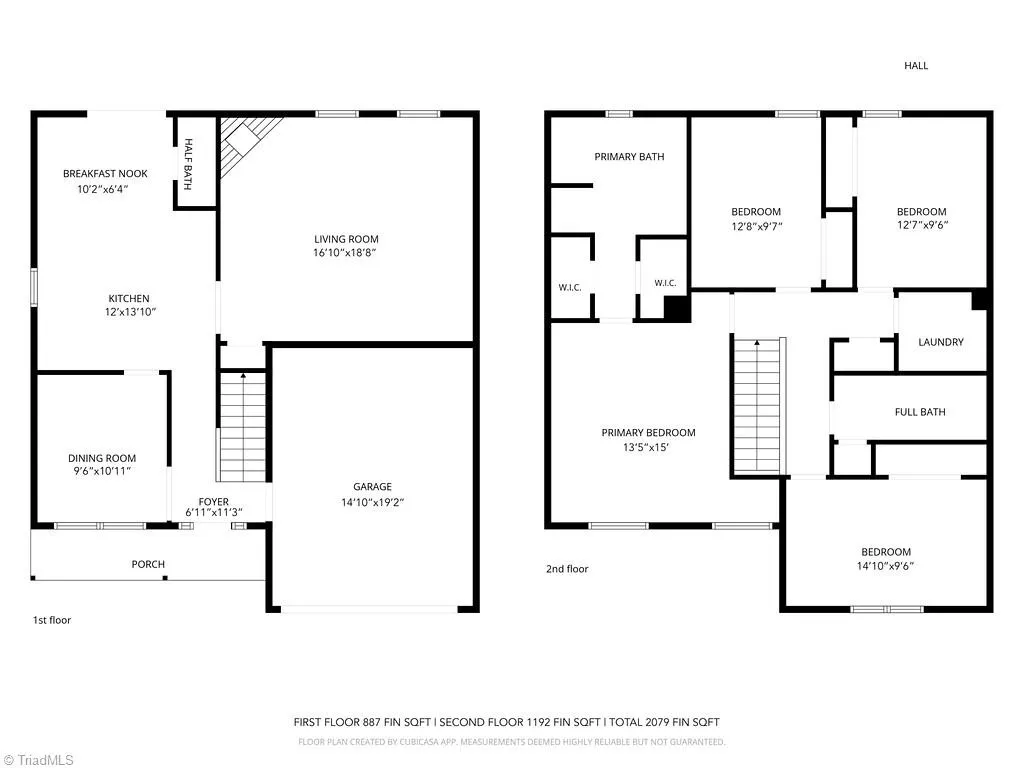
- Bedrooms4
- Full Bathrooms2
- Half Bathrooms1
- Sqr Footage2079
- Lot Size0.11 Acres
Data Source:
Triad MLS (TRIADMLS)
Property Description
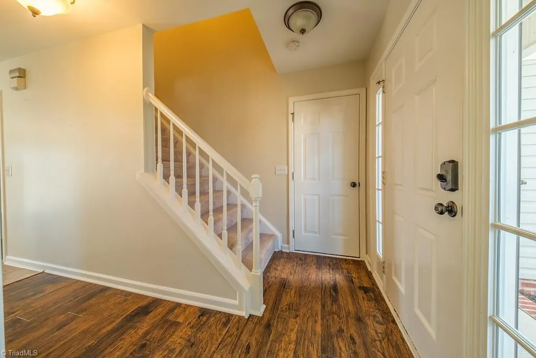
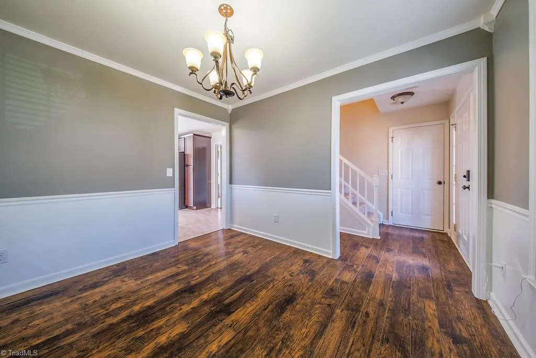
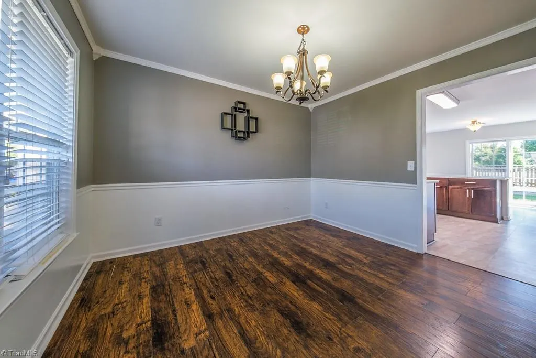
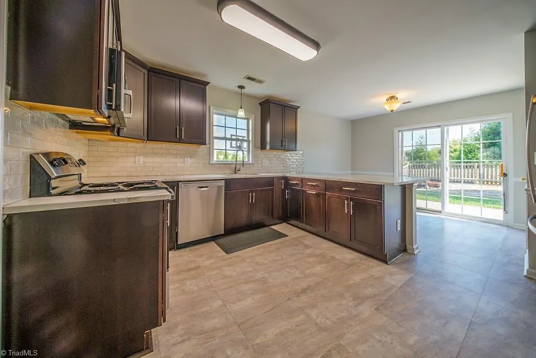
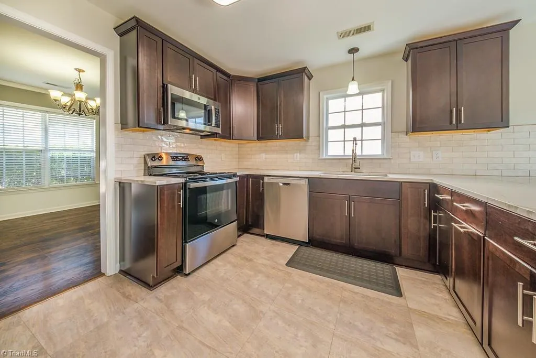
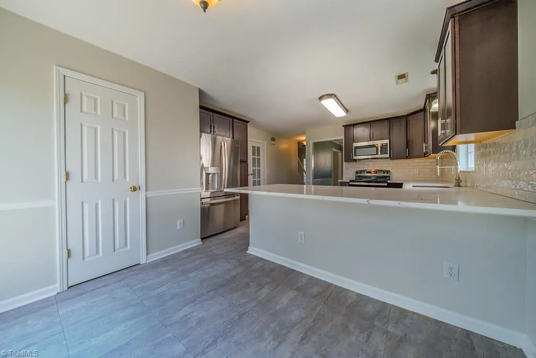
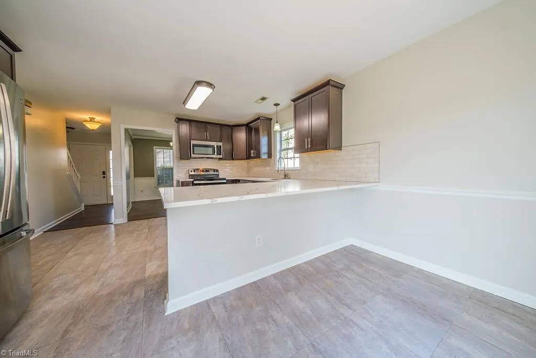
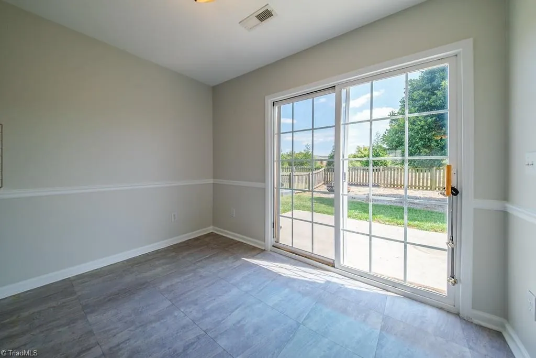
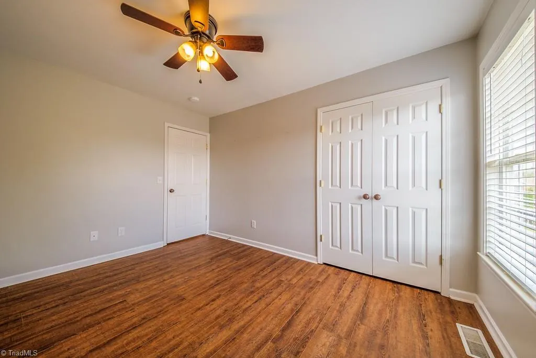
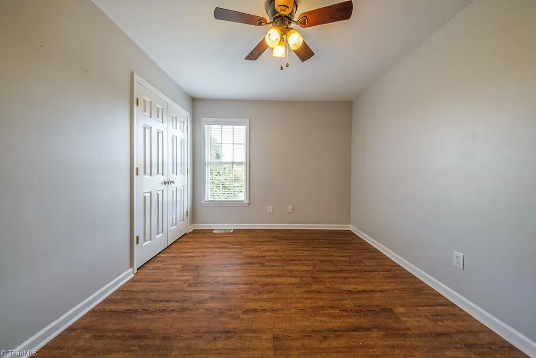
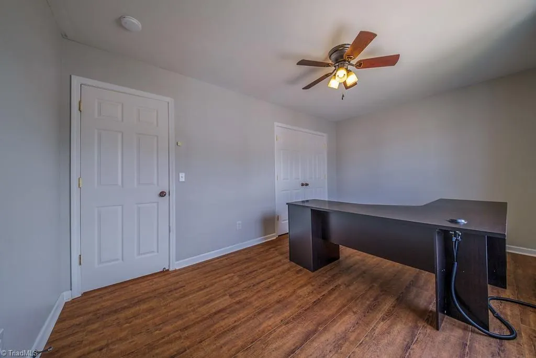
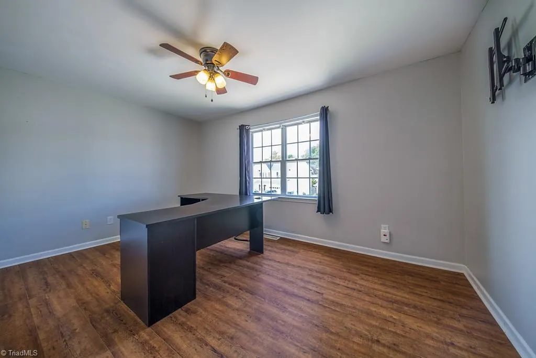
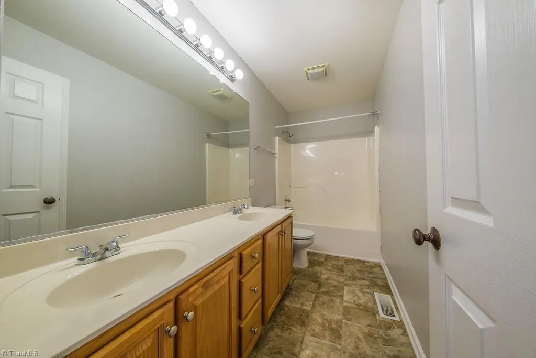
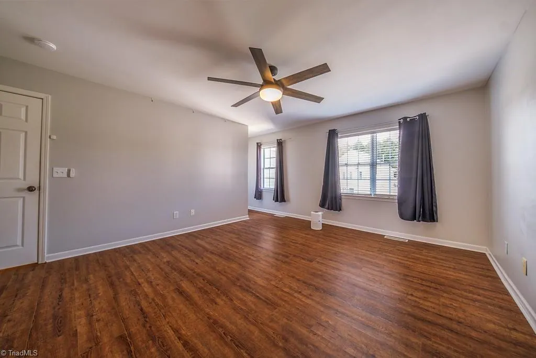
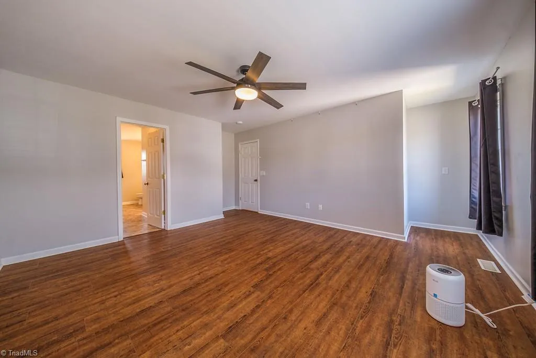
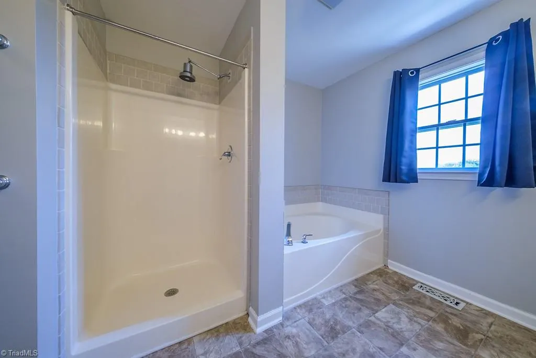
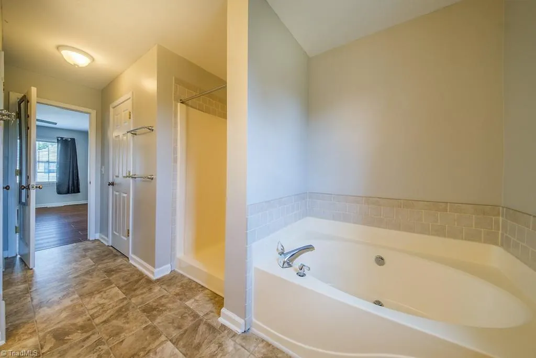
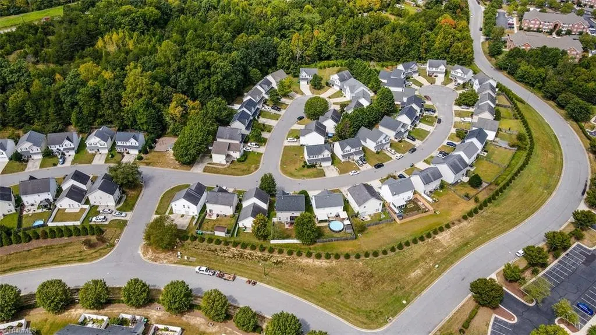
Welcome home to this spacious and inviting 4-bedroom, 2.5-bath home offering comfortable living and wonderful entertaining spaces. The updated kitchen features quartz counter tops, new cabinetry, and tile backsplash with a generous breakfast area and flows easily into the separate dining room. Beautiful French doors open to the roomy living room, where a gas fireplace creates a warm and welcoming atmosphere. The primary suite offers a relaxing retreat with a private bath featuring a soaking tub, separate shower, and double vanity. Outside, enjoy the fenced backyard with dedicated garden space and a great area for outdoor entertaining. Residents also enjoy HOA amenities including a community pool, walking trails, playground, and clubhouse. Conveniently located in High Point, this home offers the space, amenities, and lifestyle you've been looking for!
| Price History | |
|---|---|
| 9/17/2026 | Listed $349,000 |
General Features
| Sewer | Public Sewer |
|---|---|
| Heating | Forced Air,Natural Gas |
| Cooling | Central Air |
| Appliances | Microwave,Dishwasher,Disposal,Gas Water Heater |
| Zoning | PDR |
| HOA Fee | 34 |
| Garage Spaces | 1 |
| Pool Features | None |
| Construction Materials | Vinyl Siding |
| Year Built | 2002 |
| Levels | Two |
| Property Subtype | Stick/Site Built |
| Assoc Fee Paid Per | Quarterly |
| County | Davidson |
| Property Type | Residential |
| HOA | Yes |
| Subdivision Name | Laurel Oak Ranch - Laurel Village |
| Total Rooms | 8 |
| Full Baths | 2 |
| Status | Active |
| Directions | High Point: W Hartley Dr Turn Right onto Old Plank Rd Turn Left on onto Hunterwood Dr Right Onto Birkdale Dr. Property on Right |
| City | High Point |
| Listing Terms | Cash,Conventional,FHA,VA Loan |
| Tax Annual Amount | 2530 |
| Structure Type | House |
| Standard Status | Active |
| Pool Y/N | No |
Interior Features
| Interior Amenities | Ceiling Fan(s),Dead Bolt(s) |
|---|---|
| Flooring | Vinyl |
| Total Fireplaces | 1 |
| Fireplace Features | Gas Log,Living Room |
| Above Grade Finished Area | 2079 |
| Half Baths | 1 |
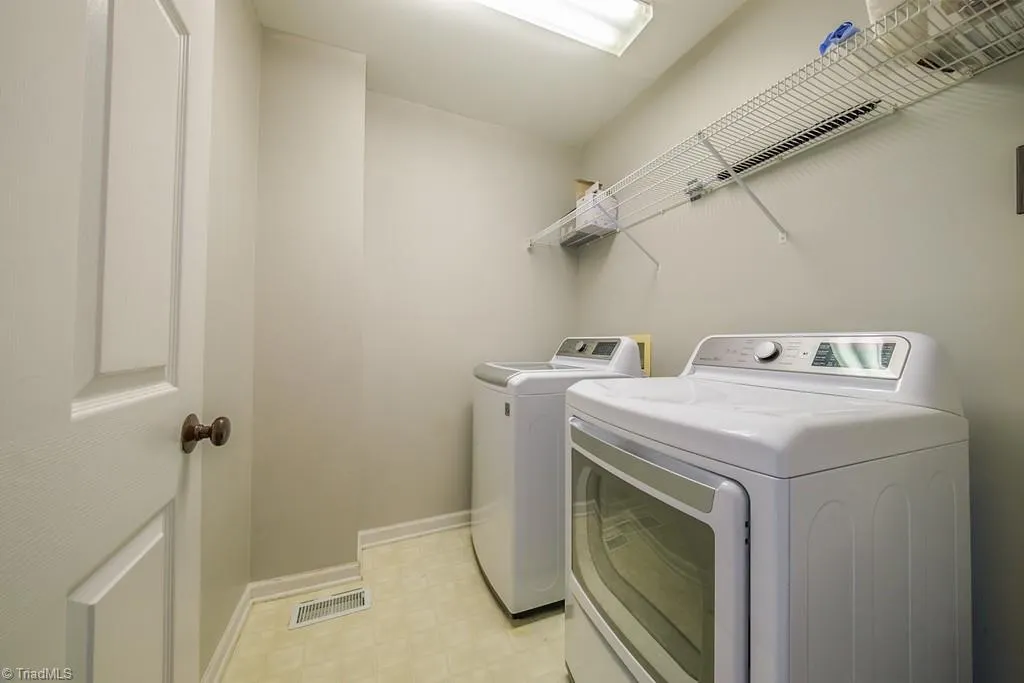
| Laundry Features | Laundry Room |
| Total Bedrooms | 4 |
| Main Level Bathrooms | 1 |
| Total Baths | 3 |
| Heating Fuel | Natural Gas |
| Water Heater | Gas |
| Primary On Main | No |
Exterior Features
| Parking Features | Driveway,Garage,Garage Door Opener,Attached,Garage Faces Front |
|---|---|
| Water Source | Public |
| Foundation Details | Slab |
| Building Area Total | 2079 |
| Lot Size Acres | 0.11 |
| Garage Description | Attached Garage,Front Load Garage |
Amenities
- Foreclosure
- Views
- Short Sale
- New Construction
- Adult 55+
- Lease To Own
- No HOA Fees
- Furnished
- Primary On Main
- Air Conditioning
- Seller Finance
- Green
- Fixer Upper
- Horse
- Golf
- Fireplace
- Deck
- Garage
- Basement
- Pool
Property vs Single Family Average in 27265
Price
Taxes
Year Built
Visits

 © 2026 Triad MLS, Inc. All rights reserved. IDX information is provided exclusively for personal, non-commercial use, and may not be used for any purpose other than to identify prospective properties consumers may be interested in purchasing. Information is deemed reliable but not guaranteed. This site will be monitored for "scraping" and any use of search facilities of data on the site other than by potential buyers/sellers is prohibited. All Sale data is for informational purposes only and
 The data relating to real estate on this web site comes in part from the Internet Data Exchange program of Hive MLS LLC, and is updated as of September 21, 2026 4:33 PM UTC All information is deemed reliable but not guaranteed and should be independently verified. All properties are subject to prior sale, change, or withdrawal. Neither listing broker(s) nor Berkshire Hathaway HomeServices Yost & Little Realty - Greensboro shall be responsible for any typographical errors, misinformation, or misprints,
