
New Construction



Address
6017 Wren Drive, Kernersville, NC
Price
$ 398,999
Property Attributes
- MLS#1235588
- TypeSingle Family
- Listing Status Active
- CountyFORSYTH
- CityKernersville
- NeighborhoodQuail Run At Calebs Creek
- Zip27284
- StyleHouse
- Year Built2026
- Price$ 398,999
- Bedrooms5
- Full Bathrooms3
- Half Bathrooms0
- Sqr Footage2345
- Lot Size0.23 Acres
Data Source:
Triad MLS (TRIADMLS)
Property Description
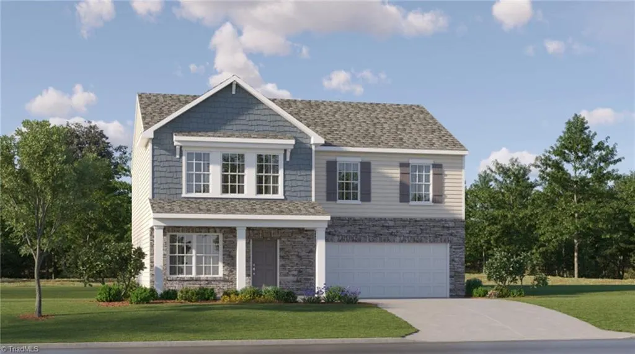
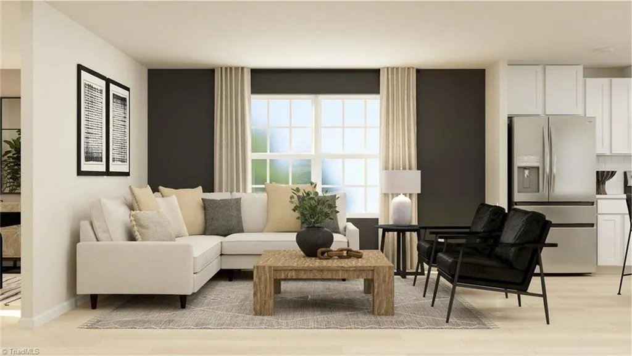
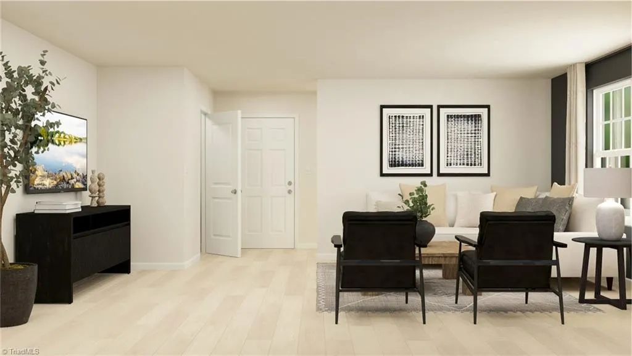
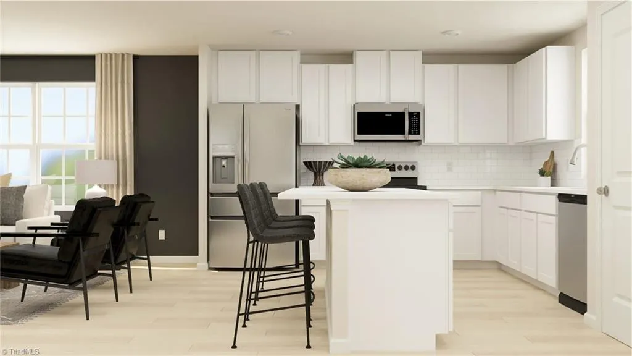
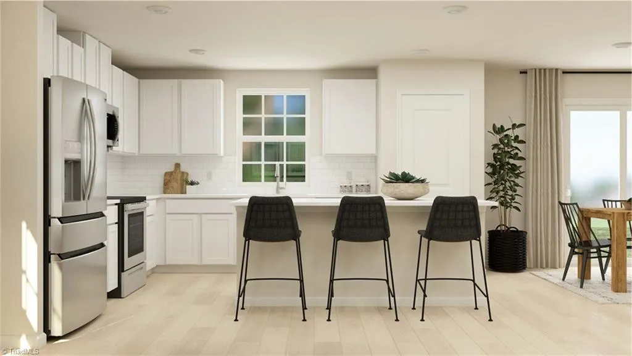
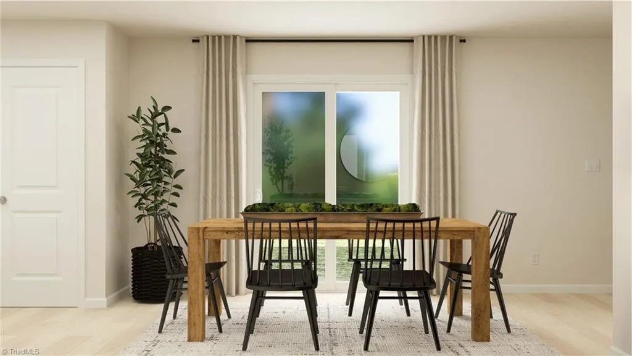
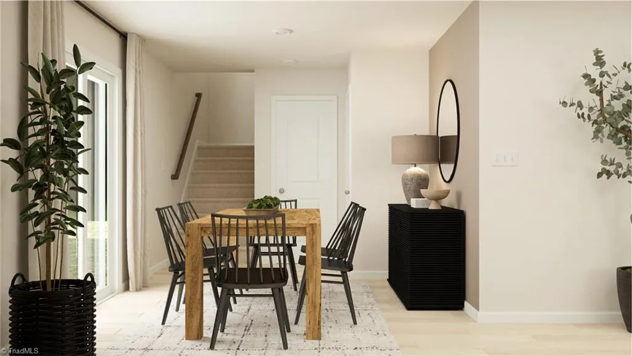
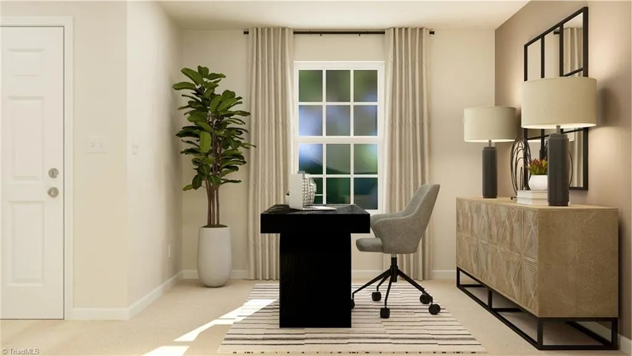
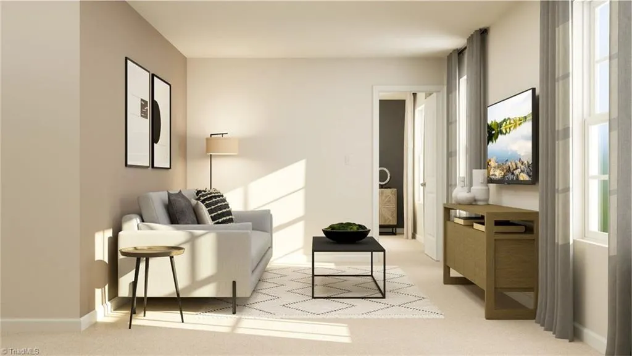
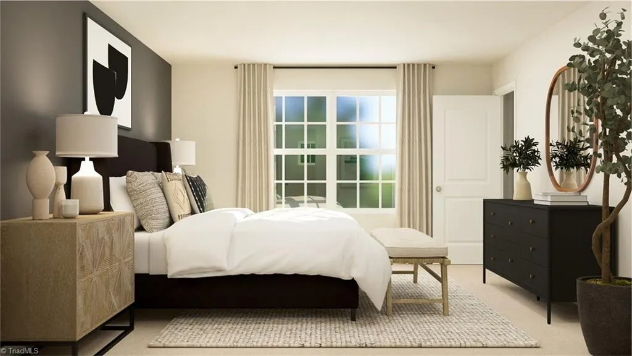
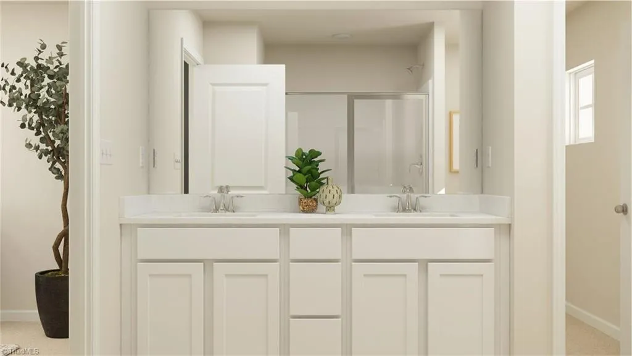
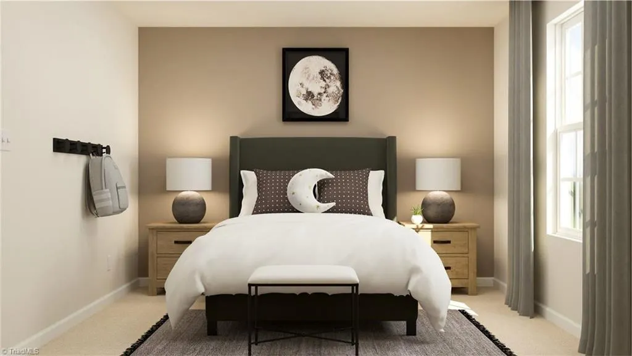
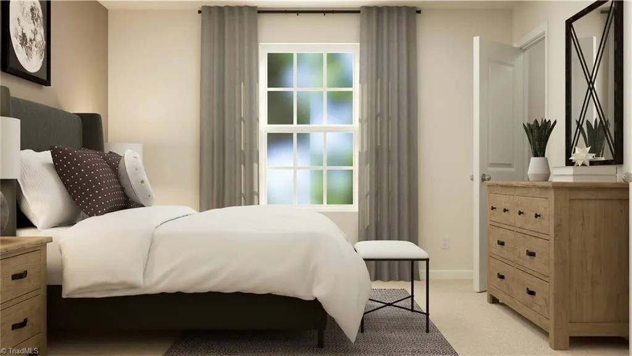
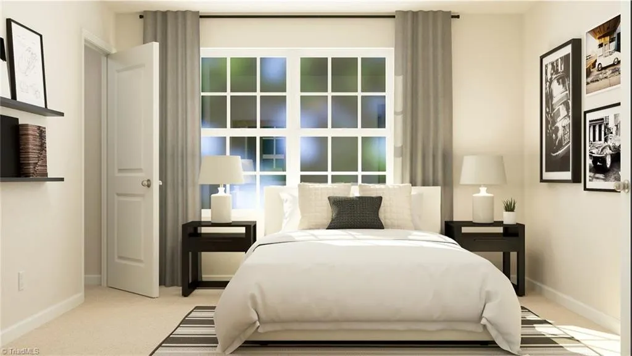
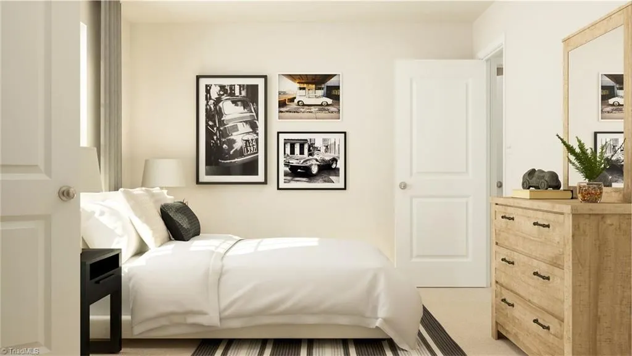
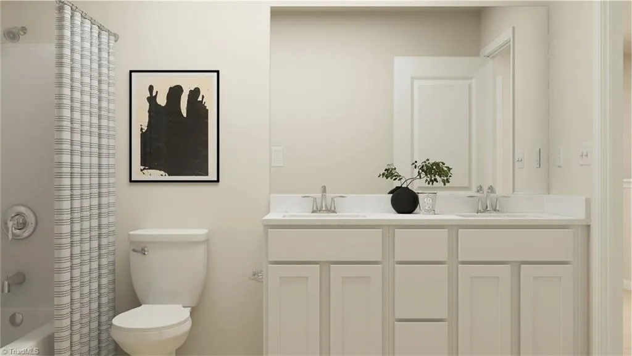
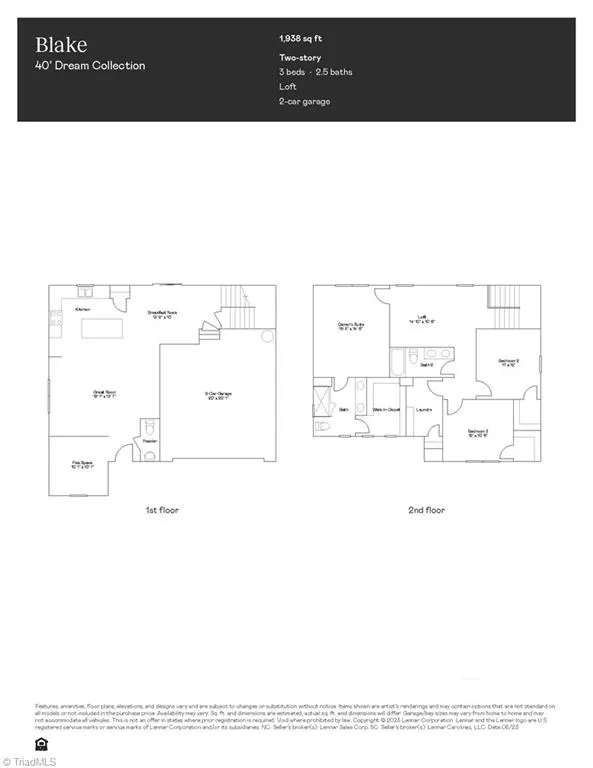
**Estimated February 2027 Delivery!** Welcome to the Hughes plan, a thoughtfully designed two-story home located in the sought-after Kernersville area. The main level features an open-concept layout with an expansive great room, spacious kitchen, and convenient breakfast nook—perfect for everyday living and entertaining. A guest en-suite on the main level provides added flexibility for visitors or multi-generational living. Upstairs, you'll find well-appointed bedrooms along with additional loft space designed for comfort and functionality. Enjoy all that the community has to offer, including a pool and clubhouse, while being conveniently located in the growing Kernersville area.
| Price History | |
|---|---|
| 9/14/2026 | Listed $398,999 |
General Features
| Sewer | Public Sewer |
|---|---|
| Heating | Forced Air,Natural Gas |
| Cooling | Central Air |
| Appliances | Dishwasher,Disposal,Free-Standing Range,Gas Water Heater,Tankless Water Heater |
| Zoning | MU-C |
| HOA Fee | 235 |
| Garage Spaces | 2 |
| Pool Features | In Ground,Community |
| Construction Materials | Stone,Vinyl Siding |
| Year Built | 2026 |
| Levels | Two |
| Property Subtype | Stick/Site Built |
| Assoc Fee Paid Per | Quarterly |
| County | Forsyth |
| New Construction | Yes |
| Property Type | Residential |
| HOA | Yes |
| Subdivision Name | Quail Run At Calebs Creek |
| Other Structures | Pool House |
| Total Rooms | 8 |
| Full Baths | 3 |
| Status | Active |
| Directions | From US-421 S take I-40 E to Union Cross Road,Take Exit 201. Continue on Union Cross Road to Old Salem Road to Teague Lane |
| City | Kernersville |
| Listing Terms | Cash,Conventional,FHA,VA Loan |
| Structure Type | House |
| Standard Status | Active |
| Attic Description | Pulldown Stairs |
| Pool Y/N | Yes |
| Porch Y/N | Yes |
Interior Features
| Interior Amenities | Great Room,Dead Bolt(s),Kitchen Island,Pantry |
|---|---|
| Flooring | Carpet,Laminate |
| Above Grade Finished Area | 2345 |
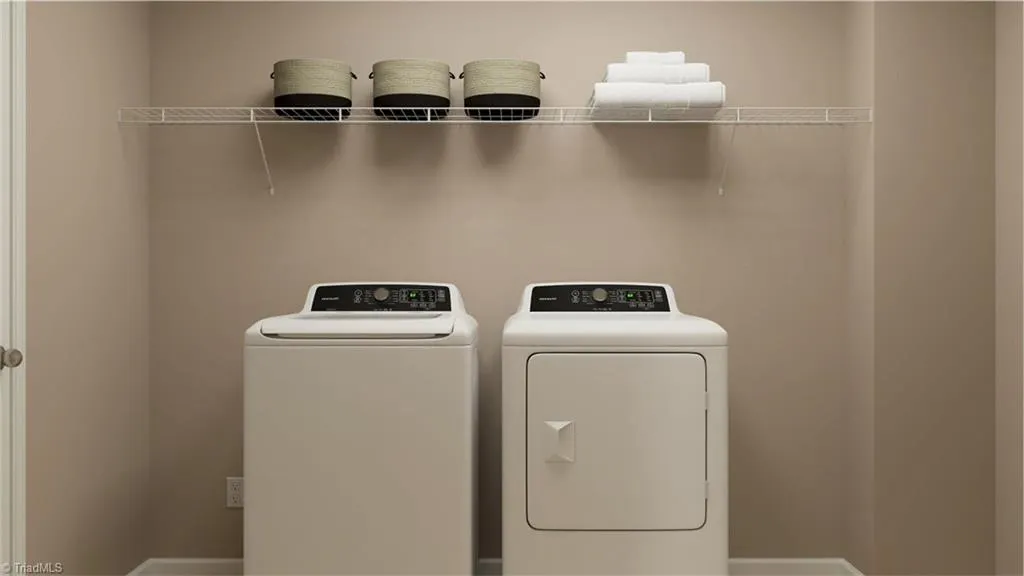
| Laundry Features | Laundry Room |
| Total Bedrooms | 5 |
| Main Level Bathrooms | 1 |
| Total Baths | 3 |
| Heating Fuel | Natural Gas |
| Water Heater | Gas,Tankless |
| Primary On Main | No |
Exterior Features
| Parking Features | Driveway,Garage,Garage Door Opener,Attached |
|---|---|
| Lot Features | Cleared,Secluded,Subdivided,Wooded |
| Water Source | Public |
| Foundation Details | Slab |
| Building Area Total | 2345 |
| Lot Size Acres | 0.23 |
| Garage Description | Attached Garage |
Amenities
- Foreclosure
- Views
- Short Sale
- New Construction
- Adult 55+
- Lease To Own
- No HOA Fees
- Furnished
- Primary On Main
- Air Conditioning
- Seller Finance
- Green
- Fixer Upper
- Horse
- Golf
- Fireplace
- Deck
- Garage
- Basement
- Pool
Property vs Single Family Average in 27284
Price
Year Built
Visits
In The Neighborhood
New Construction
- Type
- Single Family
- Size
- 2,157 SqFt
- Rooms
- 4 Beds + 2.5 Baths
 Lennar Corp Sales 704-759-6000
New Construction
- Type
- Single Family
- Size
- 1,742 SqFt
- Rooms
- 3 Beds + 2.5 Baths
Lennar Corp Sales 704-759-6000
New Construction
- Type
- Single Family
- Size
- 1,532 SqFt
- Rooms
- 3 Beds + 2 Baths
Lennar Corp Sales 704-759-6000

 The data relating to real estate on this web site comes in part from the Internet Data Exchange program of Hive MLS LLC, and is updated as of September 22, 2026 4:12 PM UTC All information is deemed reliable but not guaranteed and should be independently verified. All properties are subject to prior sale, change, or withdrawal. Neither listing broker(s) nor Berkshire Hathaway HomeServices Yost & Little Realty - Greensboro shall be responsible for any typographical errors, misinformation, or misprints,
