













Address
4236 Laurel Ridge Circle, Winston-Salem, NC
Price
$ 345,000
Property Attributes
- MLS#1235934
- TypeSingle Family
- Listing Status Active
- CountyFORSYTH
- CityWinston-Salem
- NeighborhoodGlen Village
- Zip27107
- StyleHouse
- Year Built2003
- Taxes$ 3605
- Price$ 345,000
- Bedrooms4
- Full Bathrooms2
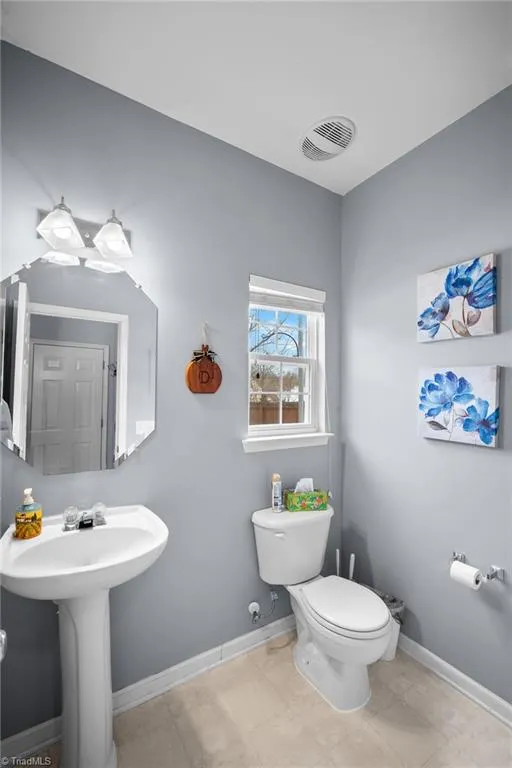
- Half Bathrooms1
- Sqr Footage2046
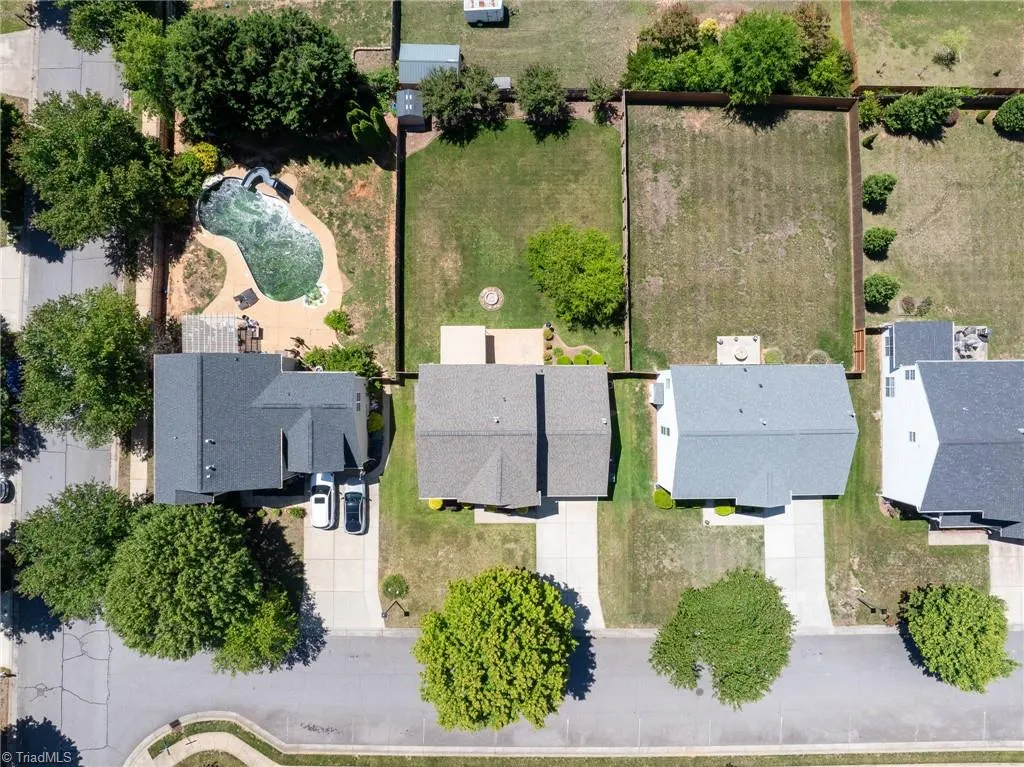
- Lot Size0.22 Acres
Data Source:
Triad MLS (TRIADMLS)
Property Description
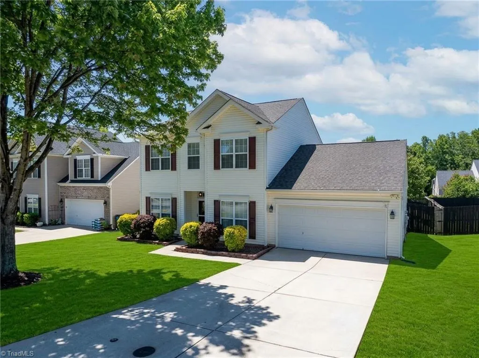
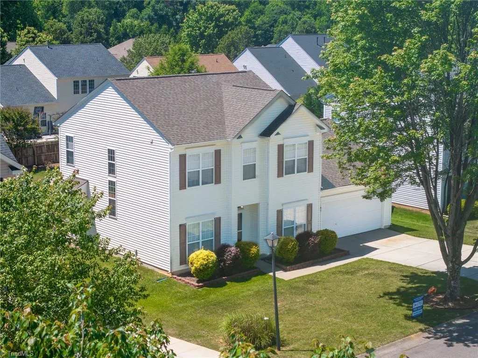
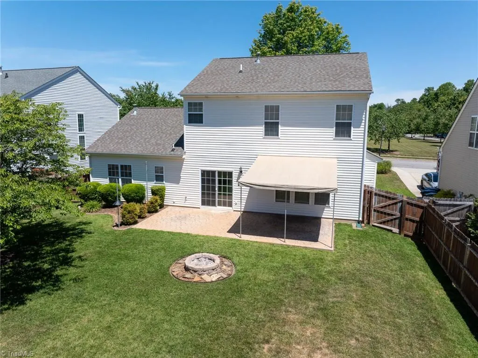
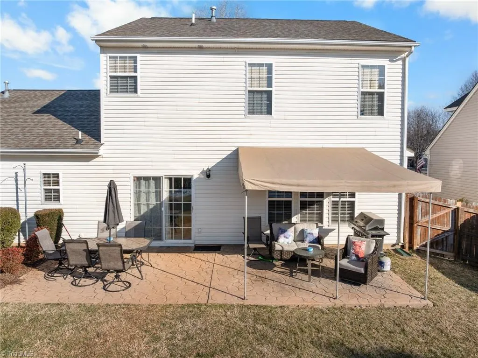
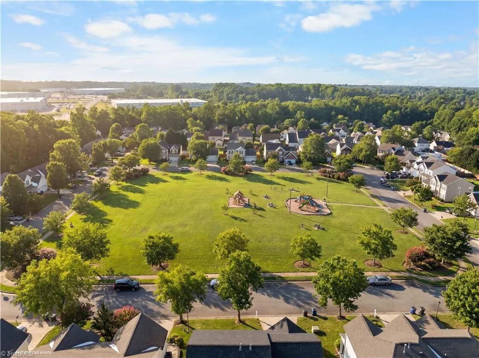
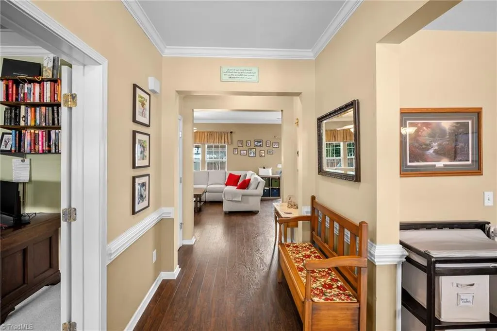
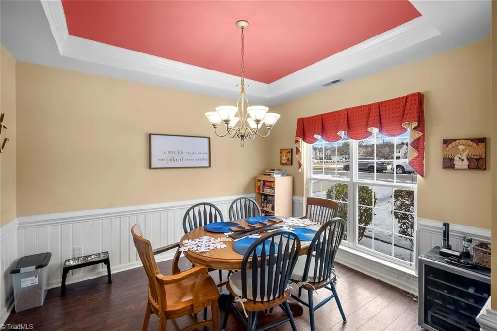
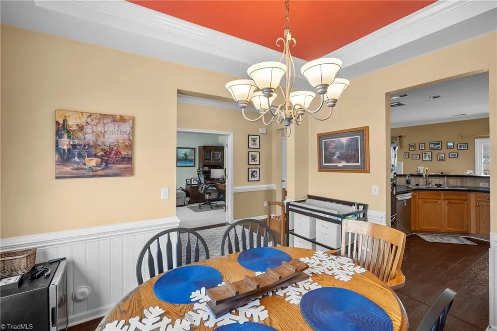
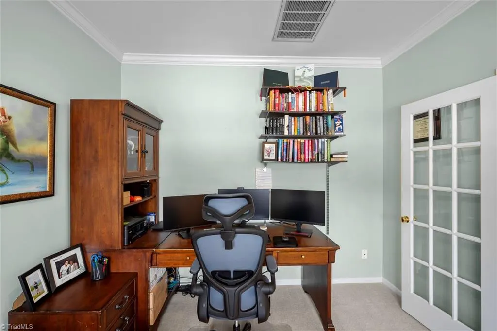
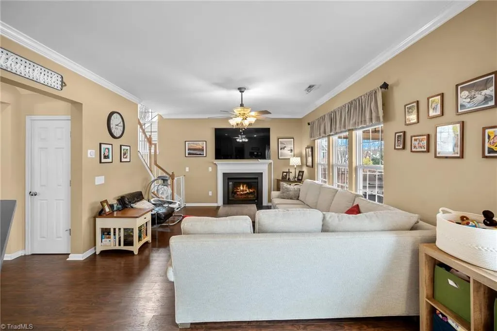
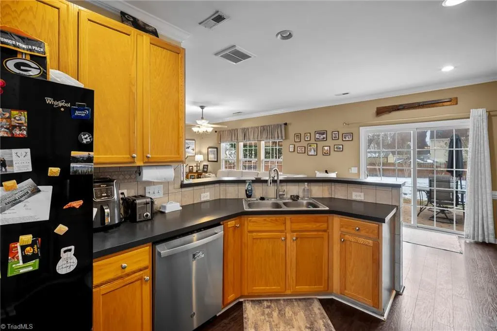
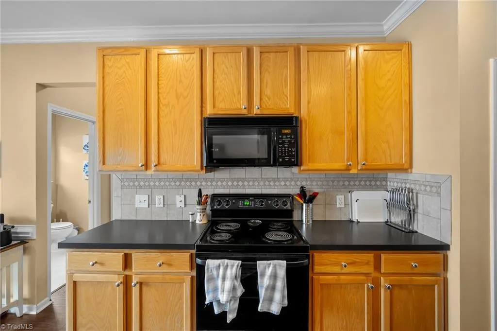
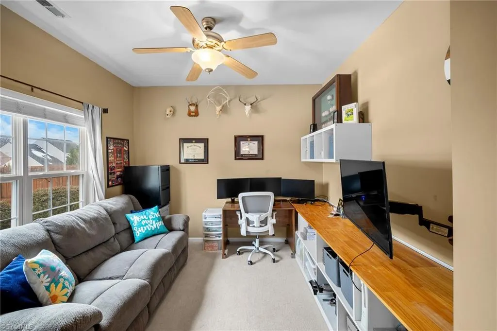
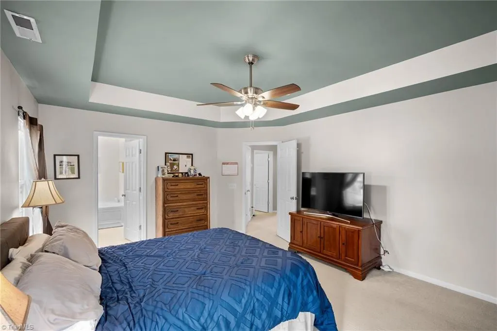
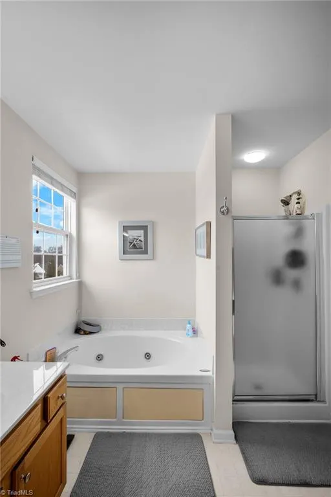
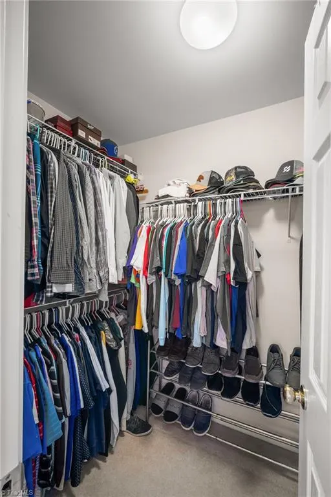
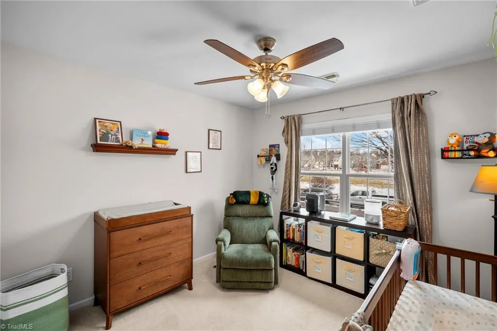
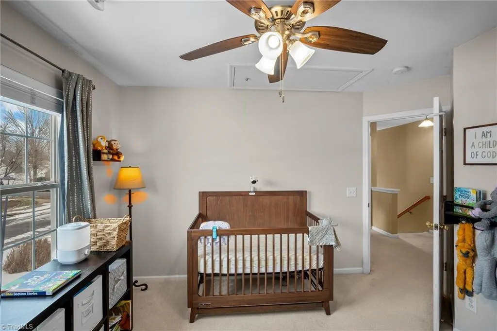
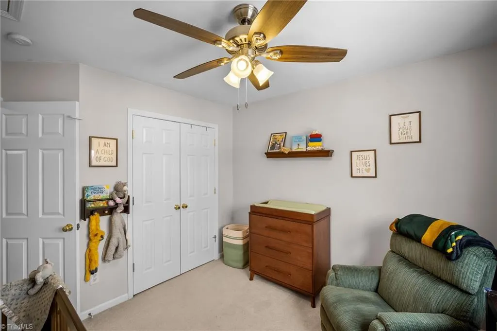
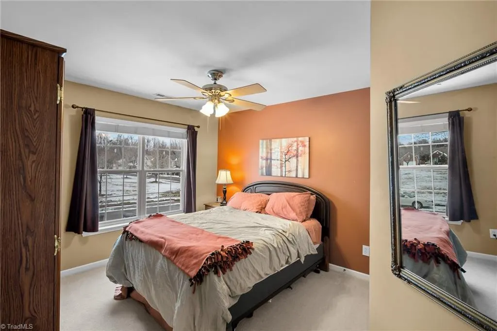
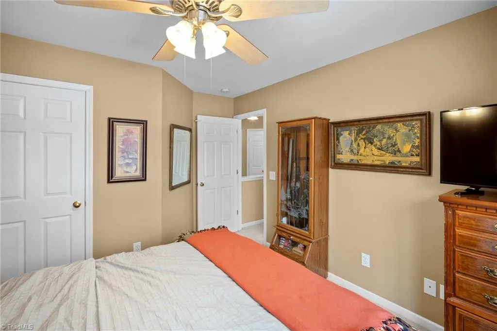
Fresh opportunity in Laurel Ridge! This well-maintained 4-bedroom, 2.5-bath home offers over 2,000 square feet of comfortable living space with room to spread out. The main level features a bedroom, a spacious great room with fireplace, and a functional layout designed for everyday living and entertaining. Hardwood and carpet flooring add warmth throughout, while the attached 2-car garage provides convenient parking and storage. Upstairs, you'll find additional bedrooms and flexible space to accommodate a variety of needs. Enjoy public water and sewer, gas forced-air heat, central air, and a low-maintenance exterior. Located on a 0.22-acre lot with neighborhood green space nearby. Enjoy a fenced in backyard for all your furry friends.
| Price History | |
|---|---|
| 9/17/2026 | Listed $345,000 |
General Features
| Sewer | Public Sewer |
|---|---|
| Heating | Forced Air,Natural Gas |
| Cooling | Central Air |
| Appliances | Microwave,Dishwasher,Free-Standing Range,Gas Water Heater |
| Zoning | RS15-S |
| HOA Fee | 170 |
| Garage Spaces | 2 |
| Pool Features | None |
| Construction Materials | Vinyl Siding |
| Year Built | 2003 |
| Levels | Two |
| Property Subtype | Stick/Site Built |
| Assoc Fee Paid Per | Annually |
| County | Forsyth |
| Property Type | Residential |
| HOA | Yes |
| Subdivision Name | Glen Village |
| Total Rooms | 8 |
| Full Baths | 2 |
| Status | Active |
| Directions | I-74 west,Take Union Cross and turn right,left on Glenn Hi Rd,left on Brookstone Ridge Dr,Right on Laurel Ridge Circle,House on left. |
| City | Winston-Salem |
| Listing Terms | Cash,Conventional,FHA,VA Loan |
| Tax Annual Amount | 3605 |
| Structure Type | House |
| Standard Status | Active |
| Pool Y/N | No |
Interior Features
| Total Fireplaces | 1 |
|---|---|
| Fireplace Features | Living Room |
| Above Grade Finished Area | 2046 |
| Half Baths | 1 |
| Total Bedrooms | 4 |
| Main Level Bathrooms | 1 |
| Total Baths | 3 |
| Heating Fuel | Natural Gas |
| Water Heater | Gas |
| Primary On Main | No |
Exterior Features
| Fencing | Fenced |
|---|---|
| Parking Features | Garage,Attached |
| Lot Features | Level |
| Water Source | Public |
| Foundation Details | Slab |
| Building Area Total | 2046 |
| Lot Size Acres | 0.22 |
| Garage Description | Attached Garage |
Amenities
- Foreclosure
- Views
- Short Sale
- New Construction
- Adult 55+
- Lease To Own
- No HOA Fees
- Furnished
- Primary On Main
- Air Conditioning
- Seller Finance
- Green
- Fixer Upper
- Horse
- Golf
- Fireplace
- Deck
- Garage
- Basement
- Pool
Property vs Single Family Average in 27107
Price
Taxes
Year Built


 The data relating to real estate on this web site comes in part from the Internet Data Exchange program of Hive MLS LLC, and is updated as of September 22, 2026 4:12 PM UTC All information is deemed reliable but not guaranteed and should be independently verified. All properties are subject to prior sale, change, or withdrawal. Neither listing broker(s) nor Berkshire Hathaway HomeServices Yost & Little Realty - Greensboro shall be responsible for any typographical errors, misinformation, or misprints,
