
Primary on Main













Address
8615 Self Road, Stokesdale, NC
Price
$ 525,000
Property Attributes
- MLS#1236043
- TypeSingle Family
- Listing Status Active
- CountyGUILFORD
- CityStokesdale
- NeighborhoodSouthpoint Forest
- Zip27357
- StyleRanch
- Year Built2007
- Taxes$ 3075
- Price$ 525,000
- Bedrooms3
- Full Bathrooms2
- Half Bathrooms0
- Sqr Footage2266
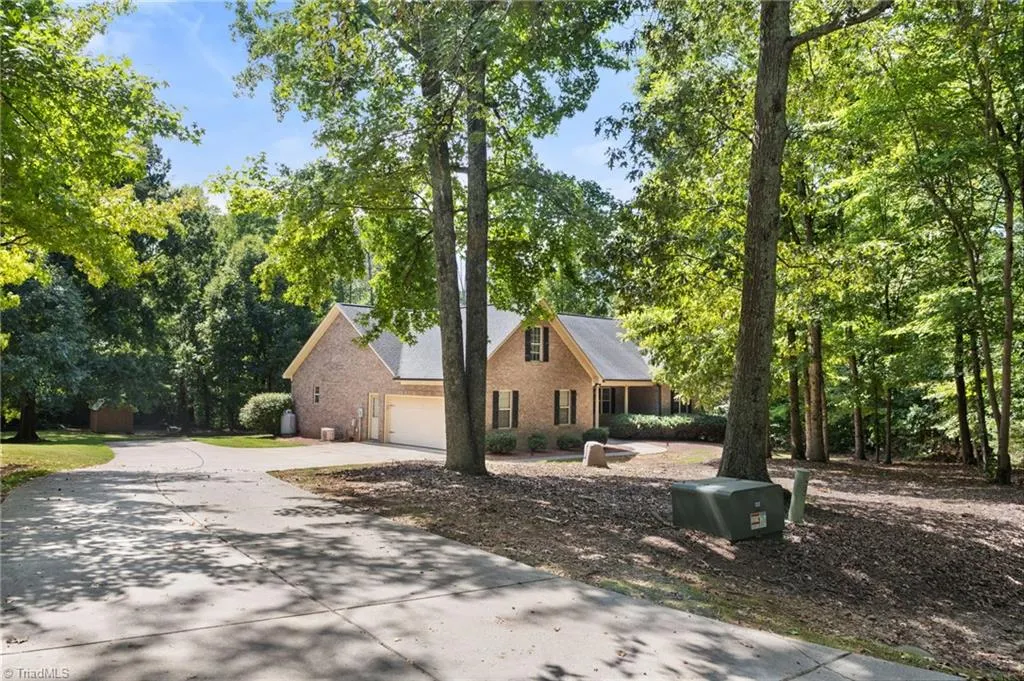
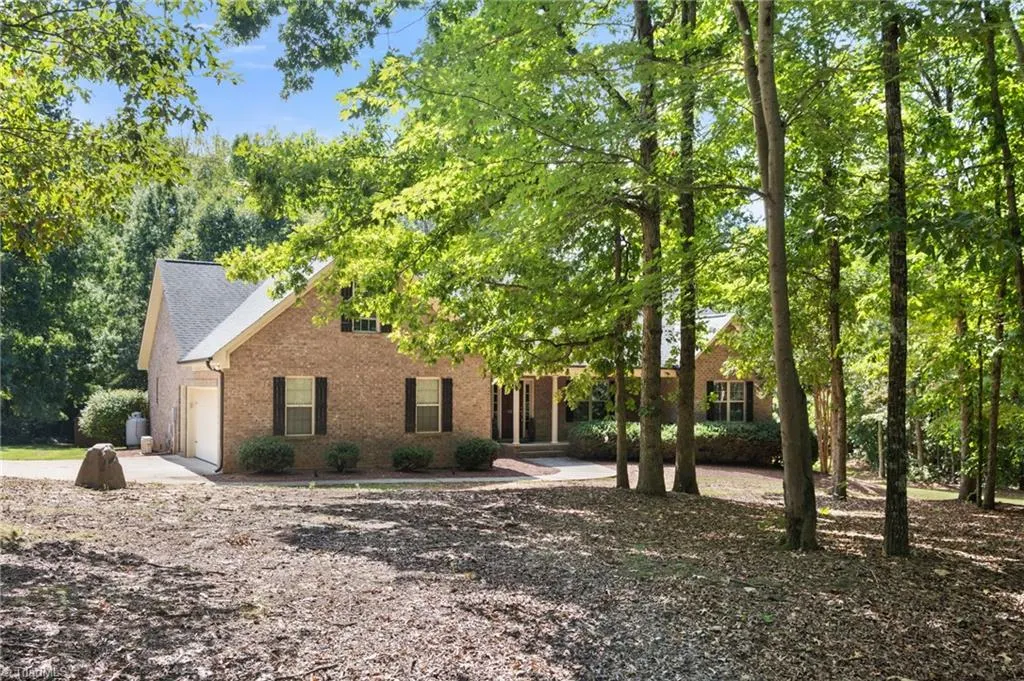
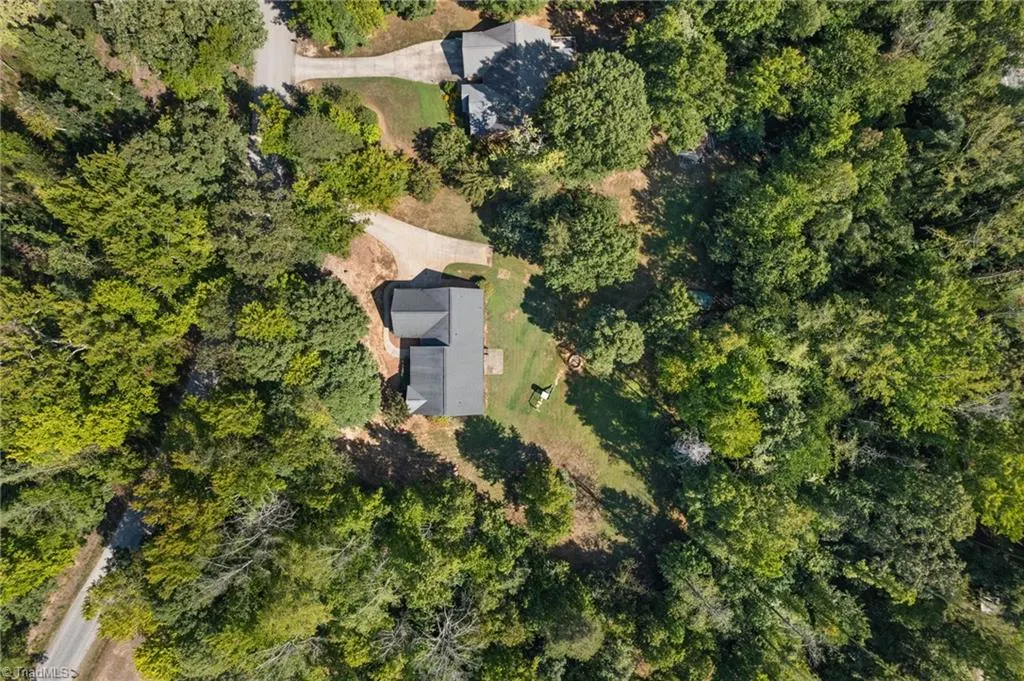
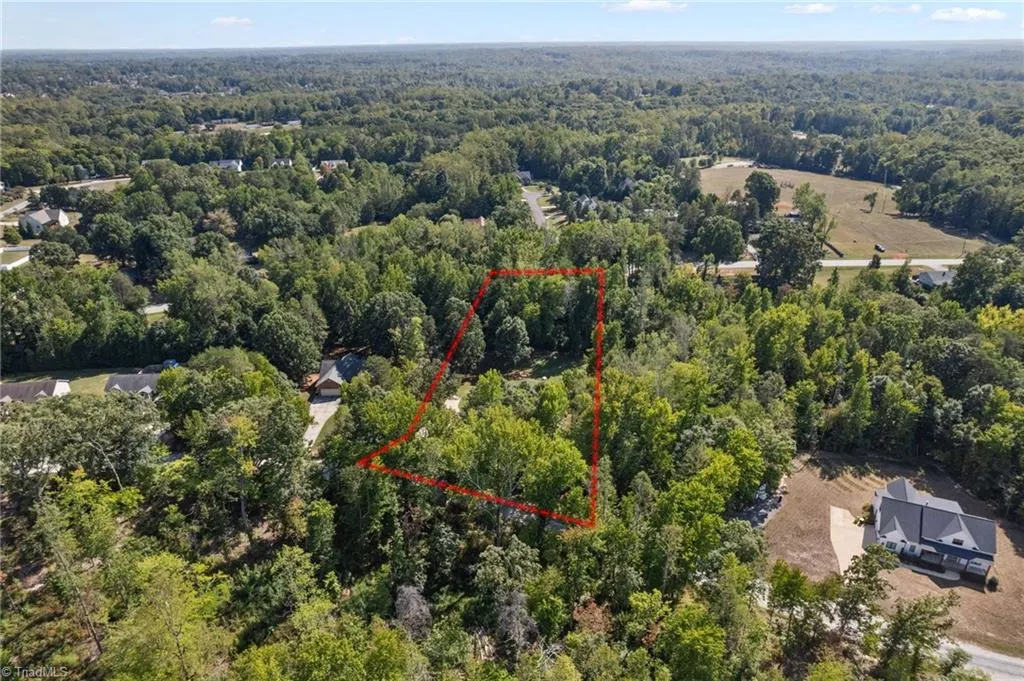
- Lot Size1.79 Acres
Data Source:
Triad MLS (TRIADMLS)
Property Description
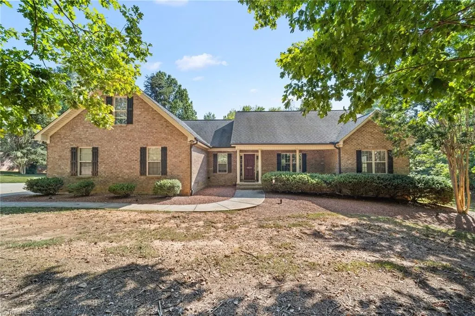
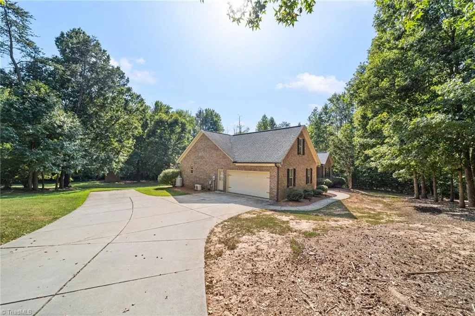
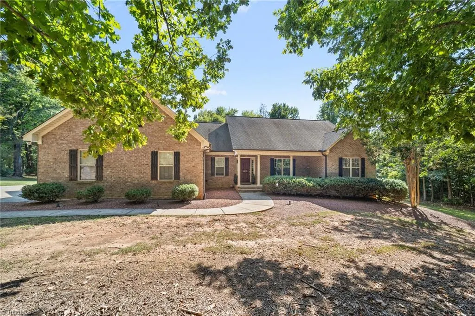
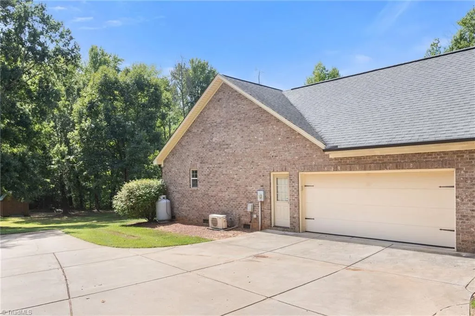
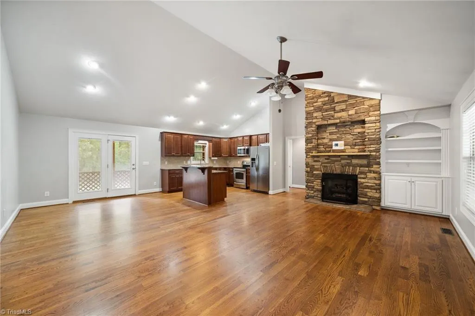
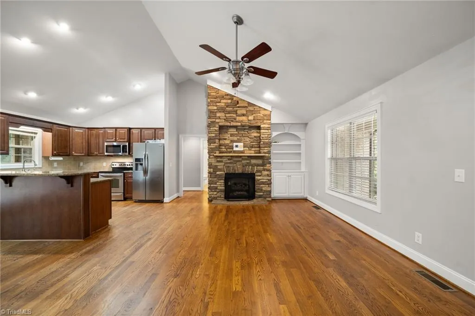
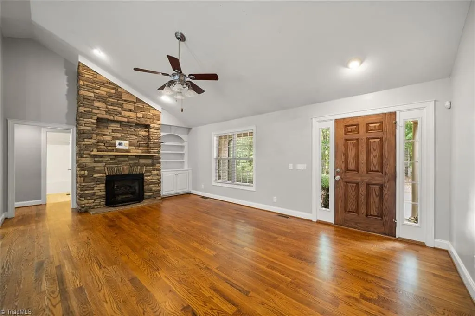
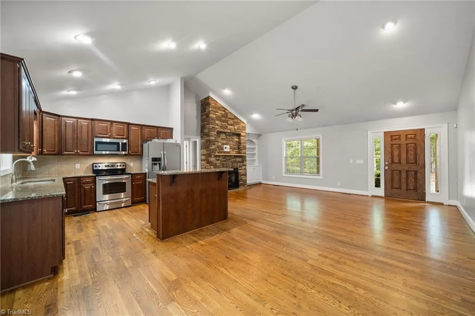
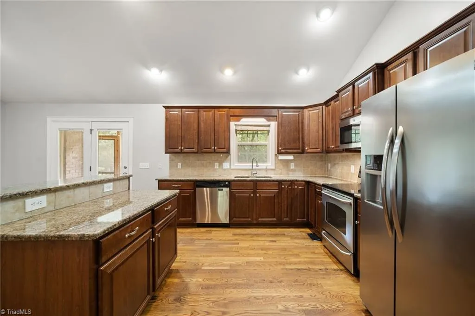
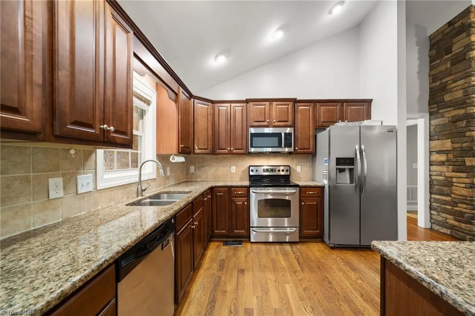
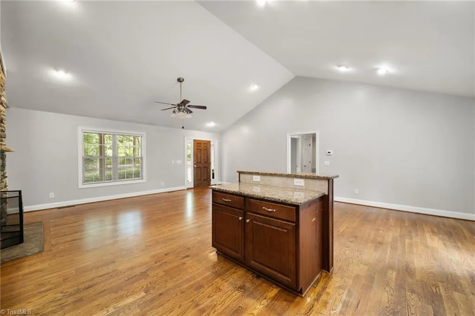
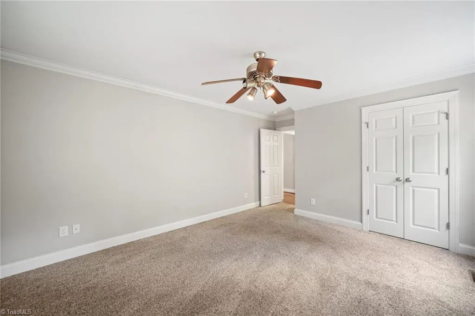
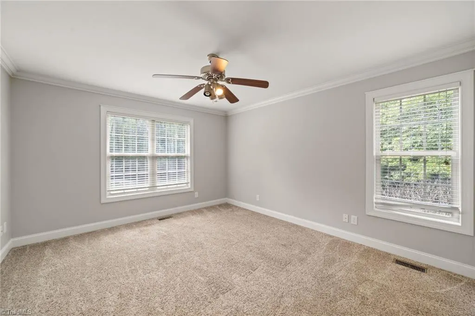
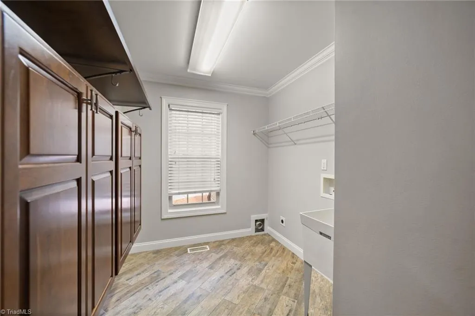
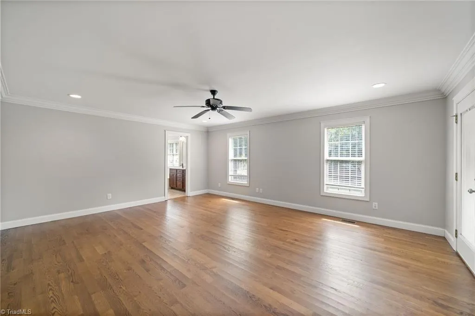
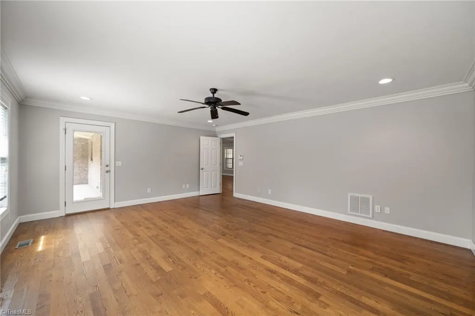
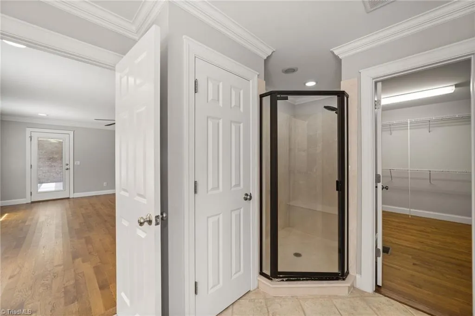
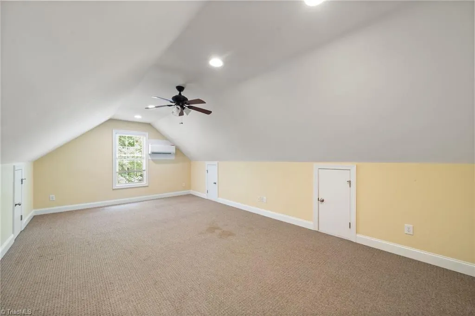
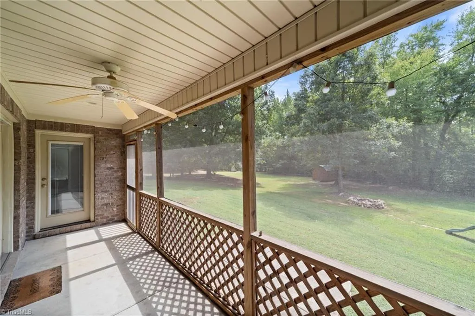
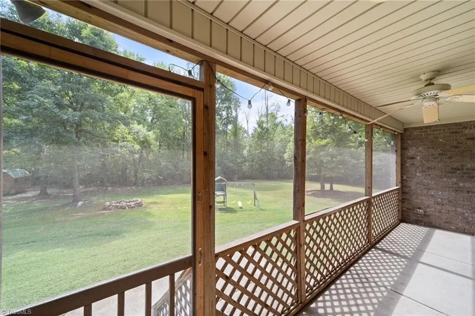
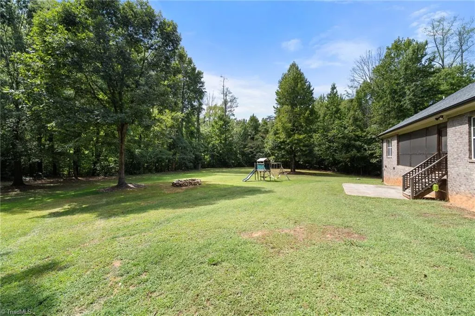
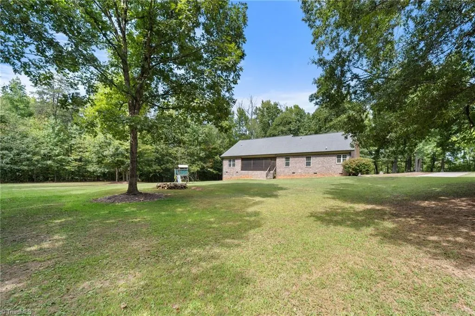
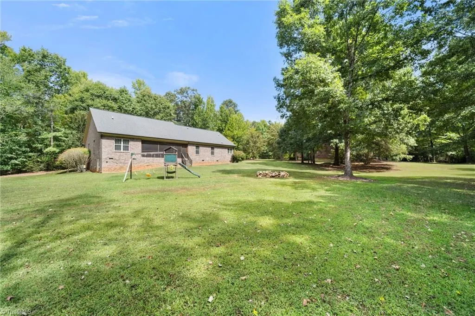
Privacy, space, and nearly 1.8 acres in Stokesdale with NO HOA! This all-brick home features a spacious, open floor plan with beautiful hardwood floors, vaulted ceilings, and a floor-to-ceiling stone fireplace. Kitchen offers granite countertops, stainless appliances, plenty of cabinetry, and a large island overlooking the living area. Split-bedroom plan includes a spacious primary suite with hardwood floors, large walk-in closet, jetted tub, and separate tile shower. Upstairs bonus room with its own mini-split offers great flex space. Enjoy the peaceful, wooded setting from the screened porch or patio. New main HVAC in 2026; new upstairs mini-split in 2024. Hardwood floors added to primary bedroom and closet in 2022. Two-car garage, separate laundry, 9x15 barn/shed, and plenty of privacy just minutes from Belews Lake and in the Northwest School District.
| Elementary School | Middle School | High School |
|---|---|---|
| Stokesdale Elementary School | Northwest Guilford Middle School | Northwest High School |
| Price History | |
|---|---|
| 9/18/2026 | Listed $525,000 |
General Features
| Sewer | Septic Tank |
|---|---|
| Heating | Forced Air,Heat Pump,Electric |
| Cooling | Central Air |
| Appliances | Microwave,Dishwasher,Disposal,Free-Standing Range,Electric Water Heater |
| Zoning | AG |
| Garage Spaces | 2 |
| Architectural Style | Ranch |
| Pool Features | None |
| Construction Materials | Brick |
| Year Built | 2007 |
| Levels | One |
| Property Subtype | Stick/Site Built |
| County | Guilford |
| Property Type | Residential |
| HOA | No |
| Subdivision Name | Southpoint Forest |
| Total Rooms | 7 |
| Full Baths | 2 |
| Status | Active |
| Directions | Belews Creek Road to Self Road. Home is on the left. |
| High School | Northwest |
| City | Stokesdale |
| Listing Terms | Cash,Conventional,FHA,USDA Loan,VA Loan |
| Elementary School | Stokesdale |
| Tax Annual Amount | 3075.92 |
| Middle/Junior High School | Northwest Guilford |
| Structure Type | House |
| Standard Status | Active |
| Attic Description | Partially Floored |
| Fenced | No |
| Pool Y/N | No |
| Porch Y/N | Yes |
Interior Features
| Basement | Crawl Space |
|---|---|
| Flooring | Carpet,Wood |
| Total Fireplaces | 1 |
| Fireplace Features | Great Room |
| Above Grade Finished Area | 2266 |
| Laundry Features | Dryer Connection |
| Total Bedrooms | 3 |
| Main Level Bathrooms | 2 |
| Total Baths | 2 |
| Heating Fuel | Electric |
| Water Heater | Electric |
| Primary On Main | Yes |
Exterior Features
| Fencing | None |
|---|---|
| Parking Features | Garage,Attached |
| Lot Features | Cleared,Level,Partially Wooded |
| Water Source | Well |
| Building Area Total | 2266 |
| Lot Size Acres | 1.79 |
| Garage Description | Attached Garage |
Amenities
- Foreclosure
- Views
- Short Sale
- New Construction
- Adult 55+
- Lease To Own
- No HOA Fees
- Furnished
- Primary On Main
- Air Conditioning
- Seller Finance
- Green
- Fixer Upper
- Horse
- Golf
- Fireplace
- Deck
- Garage
- Basement
- Pool
Property vs Single Family Average in 27357
Price
Year Built

 © 2026 Triad MLS, Inc. All rights reserved. IDX information is provided exclusively for personal, non-commercial use, and may not be used for any purpose other than to identify prospective properties consumers may be interested in purchasing. Information is deemed reliable but not guaranteed. This site will be monitored for "scraping" and any use of search facilities of data on the site other than by potential buyers/sellers is prohibited. All Sale data is for informational purposes only and
 The data relating to real estate on this web site comes in part from the Internet Data Exchange program of Hive MLS LLC, and is updated as of September 22, 2026 4:12 PM UTC All information is deemed reliable but not guaranteed and should be independently verified. All properties are subject to prior sale, change, or withdrawal. Neither listing broker(s) nor Berkshire Hathaway HomeServices Yost & Little Realty - Greensboro shall be responsible for any typographical errors, misinformation, or misprints,
