
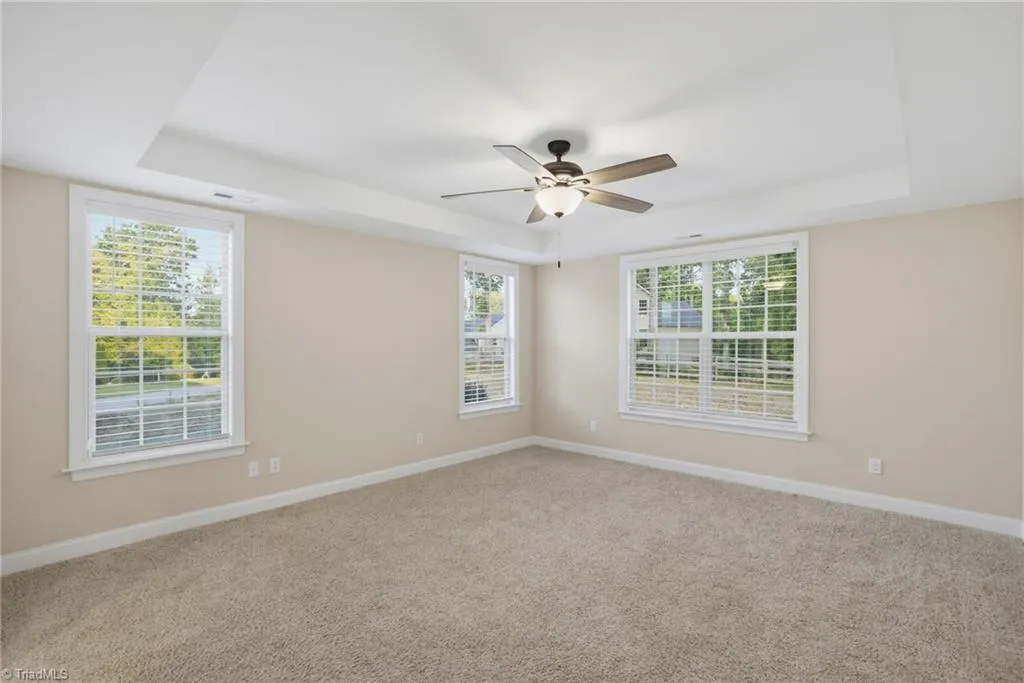
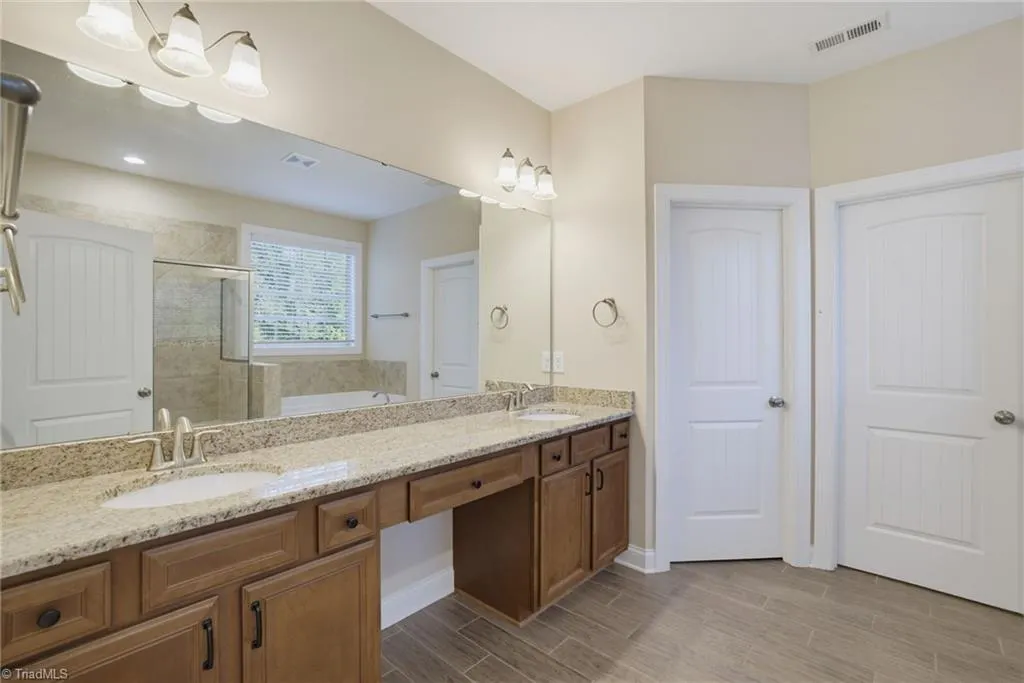
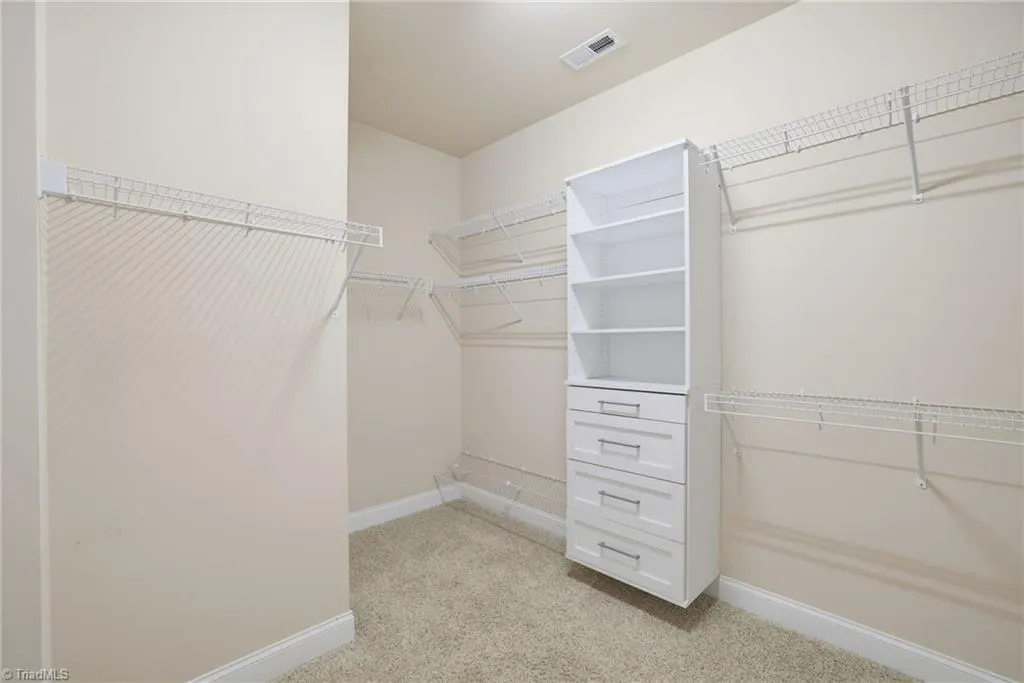
Primary on Main


Address
8001 Laffin Court, Stokesdale, NC
Price
$ 619,900
Property Attributes
- MLS#1236248
- TypeSingle Family
- Listing Status Active
- CountyGUILFORD
- CityStokesdale
- NeighborhoodOld Moores Mill
- Zip27357
- StyleHouse
- Year Built2017
- Price$ 619,900
- Bedrooms4
- Full Bathrooms3
- Half Bathrooms1
- Sqr Footage3660
- Lot Size1.36 Acres
Data Source:
Triad MLS (TRIADMLS)
Property Description
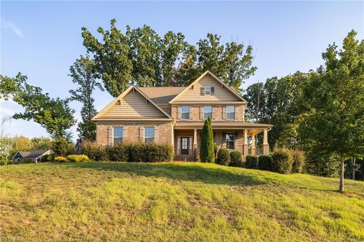
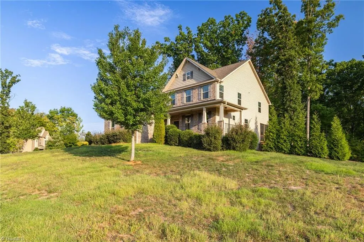
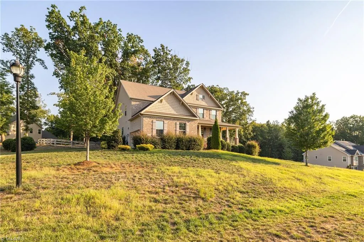
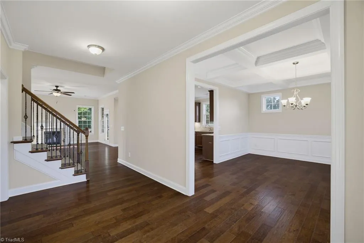
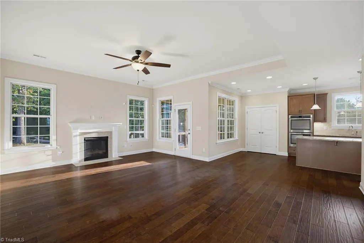
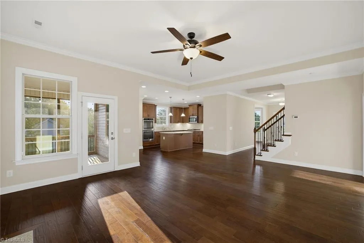
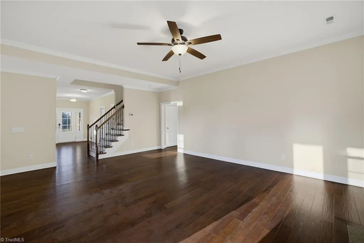
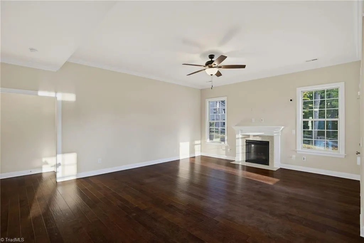
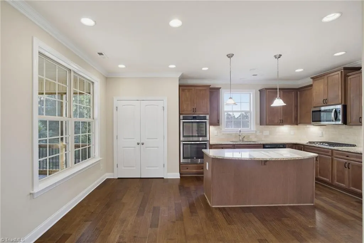
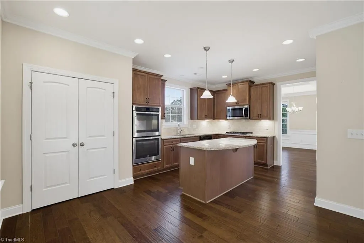
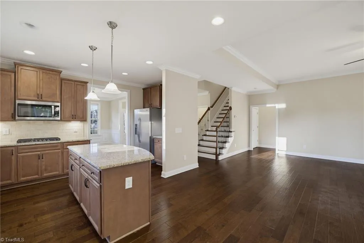
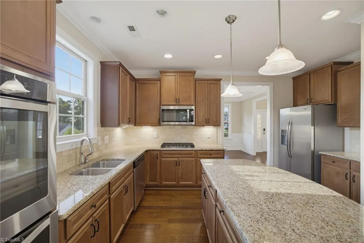
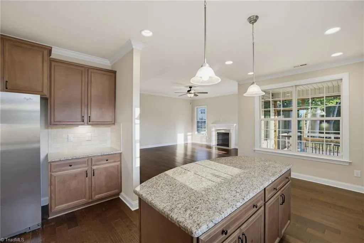
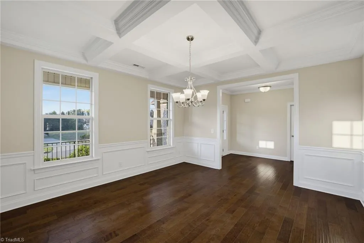
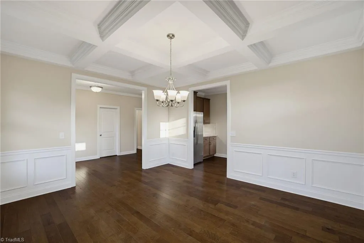
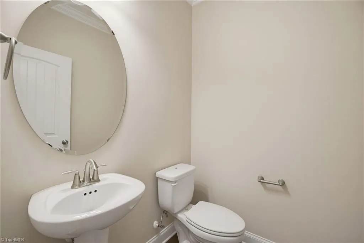
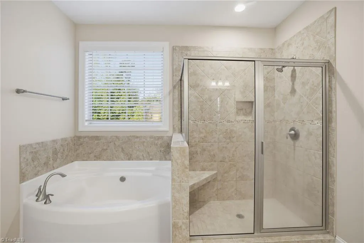
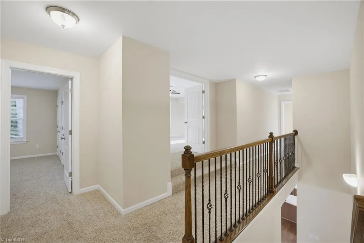
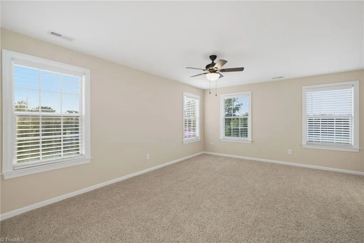
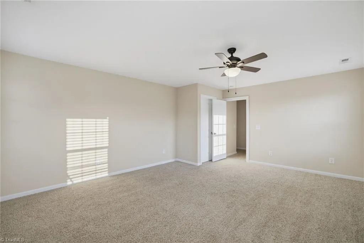
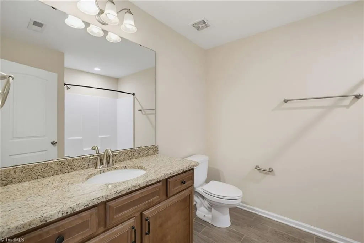
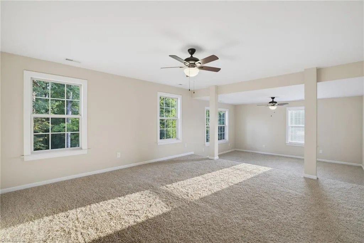
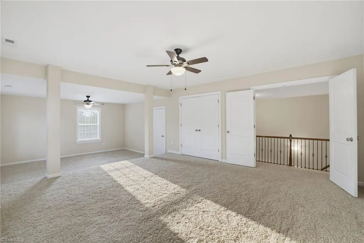
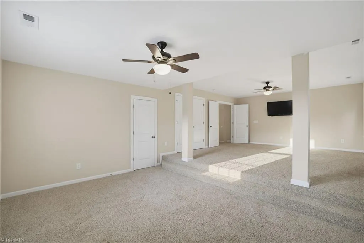
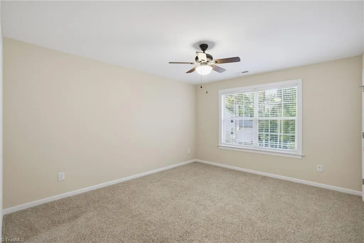
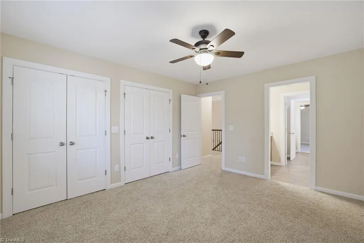
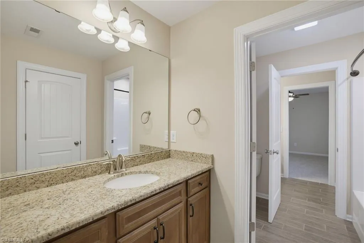
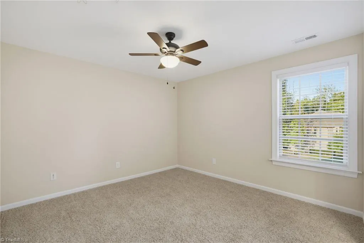
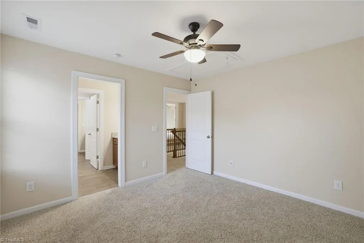
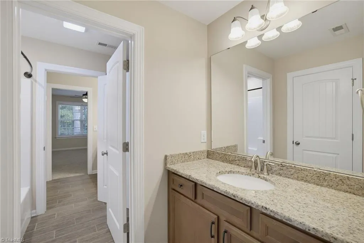
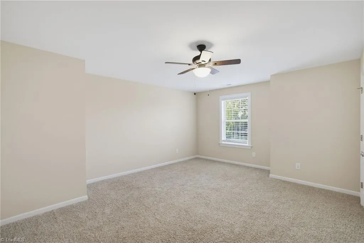
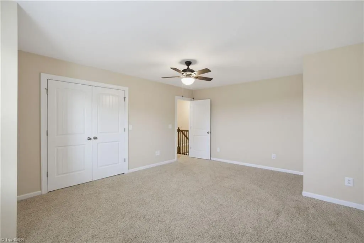
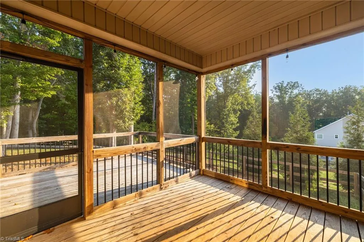
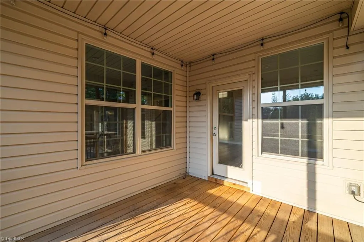
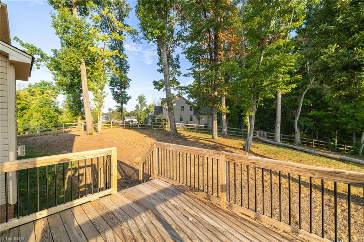
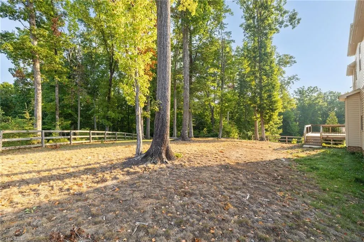
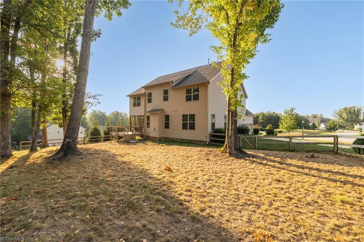
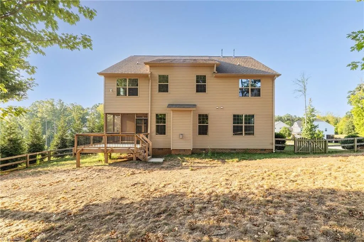
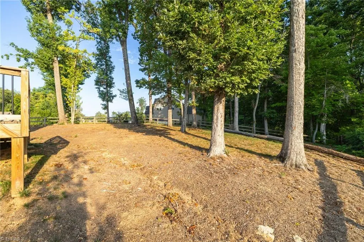
Discover a 4-bedroom home in Stokesdale offering 3.5 baths and 1.36 acres in Guilford County. Inviting spaces, abundant natural light, and a versatile layout create room for everyday living, working, gathering, and unwinding, all with an impressive amount of indoor and outdoor space. Step inside to a welcoming fireplace, and a kitchen designed for connection with granite countertops, an island, stainless appliances, generous cabinetry, and recessed lighting. Architectural details add character throughout, including crown molding, wainscoting, and a striking tray ceiling in the dining room. The primary bath features a dual-sink vanity, soaking tub, and separate tiled shower. Upstairs, flexible bonus space expands the possibilities for a media room, workspace, hobbies, or recreation. Spacious bedrooms. Outdoors, mature trees frame the spacious 1.36-acre setting, while the screened porch and deck provide additional places to enjoy the property. Northwest Schools!
| Elementary School | Middle School | High School |
|---|---|---|
| Stokesdale Elementary School | Northwest Guilford Middle School | Northwest High School |
| Price History | |
|---|---|
| 9/20/2026 | Listed $619,900 |
General Features
| Sewer | Septic Tank |
|---|---|
| Heating | Forced Air,Natural Gas |
| Cooling | Central Air |
| Appliances | Microwave,Oven,Dishwasher,Gas Cooktop,Gas Water Heater |
| Zoning | RS-40 |
| HOA Fee | 100 |
| Garage Spaces | 2 |
| Pool Features | None |
| Security Features | Security System,Smoke Detector(s) |
| Construction Materials | Brick,Vinyl Siding |
| Year Built | 2017 |
| Levels | Two |
| Property Subtype | Stick/Site Built |
| Assoc Fee Paid Per | Quarterly |
| County | Guilford |
| Property Type | Residential |
| HOA | Yes |
| Subdivision Name | Old Moore's Mill |
| Total Rooms | 12 |
| Full Baths | 3 |
| Status | Active |
| Directions | Take Hwy 220N,turn onto NC-150 W/North Carolina Hwy 150 E. Turn right onto Eversfield Rd. Turn right onto Lambert Lake Rd. Turn left onto Laffin Ct. Home will be on the left |
| High School | Northwest |
| City | Stokesdale |
| Listing Terms | Cash,Conventional,NC Housing,USDA Loan,VA Loan |
| Elementary School | Stokesdale |
| Middle/Junior High School | Northwest Guilford |
| Structure Type | House |
| Standard Status | Active |
| Additional School Info Zone | Buyer to Verify Schools |
| Pool Y/N | No |
Interior Features
| Interior Amenities | Ceiling Fan(s),Dead Bolt(s),Kitchen Island,Pantry,Separate Shower |
|---|---|
| Basement | Crawl Space |
| Flooring | Carpet,Tile |
| Total Fireplaces | 1 |
| Fireplace Features | Gas Log,Living Room |
| Above Grade Finished Area | 3660 |
| Half Baths | 1 |
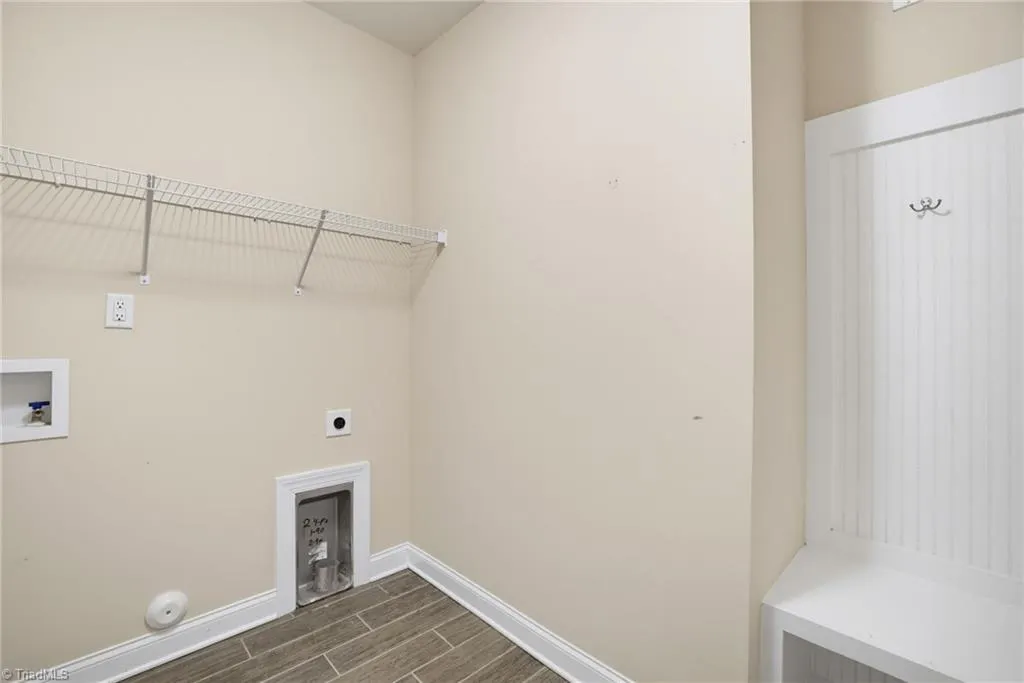
| Laundry Features | Dryer Connection,Main Level,Washer Hookup |
| Total Bedrooms | 4 |
| Main Level Bathrooms | 2 |
| Total Baths | 4 |
| Heating Fuel | Natural Gas |
| Water Heater | Gas |
| Primary On Main | Yes |
Exterior Features
| Fencing | Partial,Fenced |
|---|---|
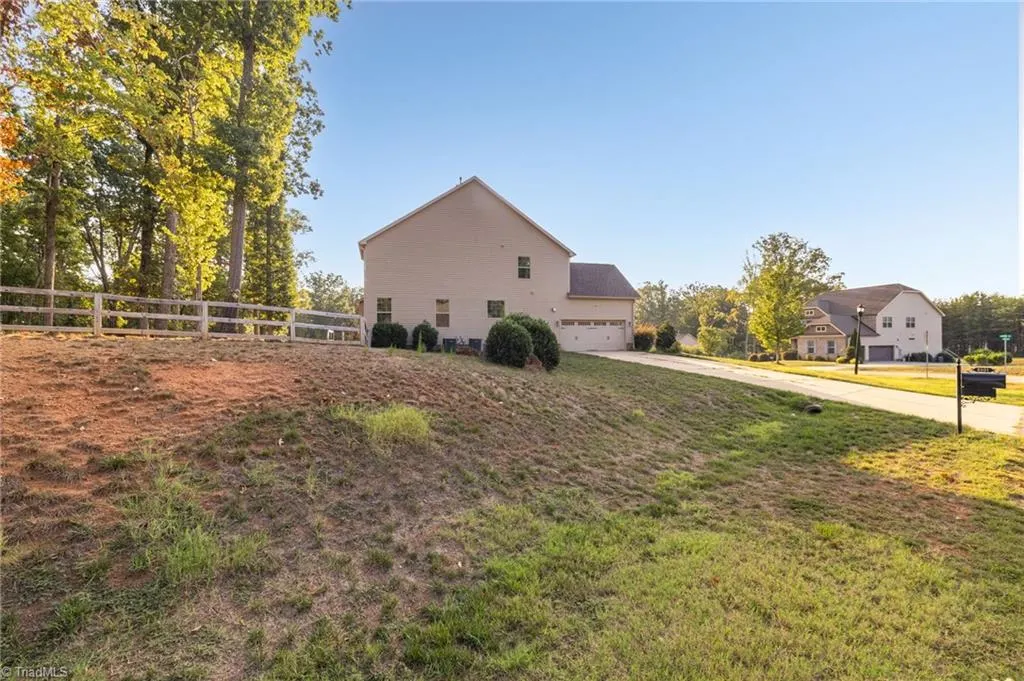
| Parking Features | Driveway,Garage,Paved,Attached,Garage Faces Side |
| Lot Features | Corner Lot,Partially Cleared,Partially Wooded,Subdivided |
| Water Source | Well |
| Building Area Total | 3660 |
| Lot Dimensions | 1.36 acres |
| Lot Size Acres | 1.36 |
| Garage Description | Attached Garage,Side Load Garage |
Amenities
- Foreclosure
- Views
- Short Sale
- New Construction
- Adult 55+
- Lease To Own
- No HOA Fees
- Furnished
- Primary On Main
- Air Conditioning
- Seller Finance
- Green
- Fixer Upper
- Horse
- Golf
- Fireplace
- Deck
- Garage
- Basement
- Pool
Property vs Single Family Average in 27357
Price
Year Built


 The data relating to real estate on this web site comes in part from the Internet Data Exchange program of Hive MLS LLC, and is updated as of September 22, 2026 4:12 PM UTC All information is deemed reliable but not guaranteed and should be independently verified. All properties are subject to prior sale, change, or withdrawal. Neither listing broker(s) nor Berkshire Hathaway HomeServices Yost & Little Realty - Greensboro shall be responsible for any typographical errors, misinformation, or misprints,
