
Waterfront - Primary on Main
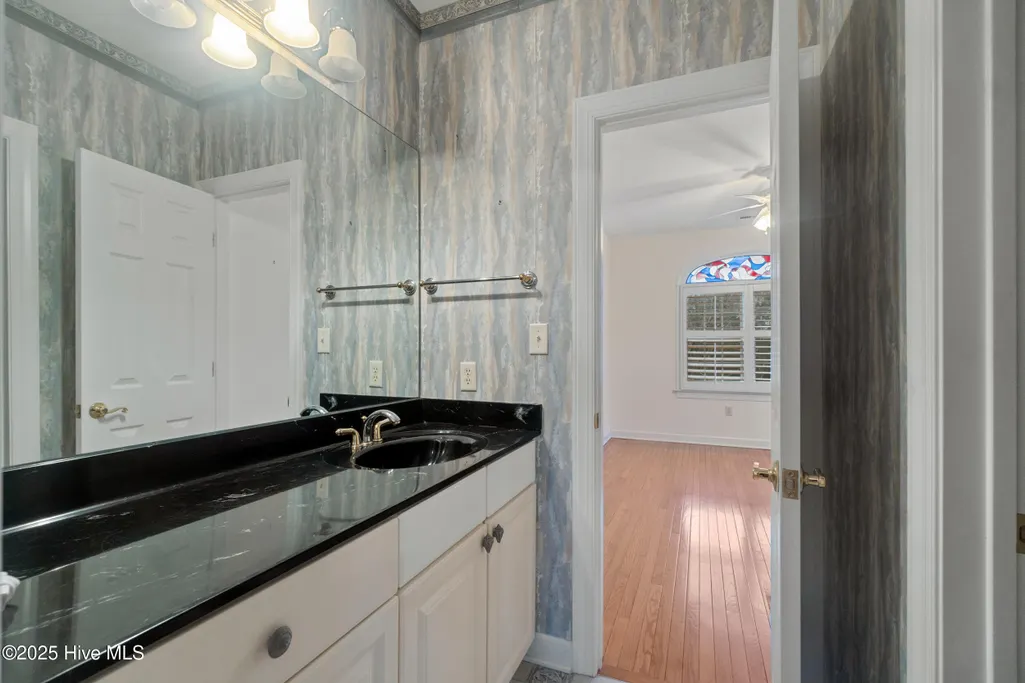
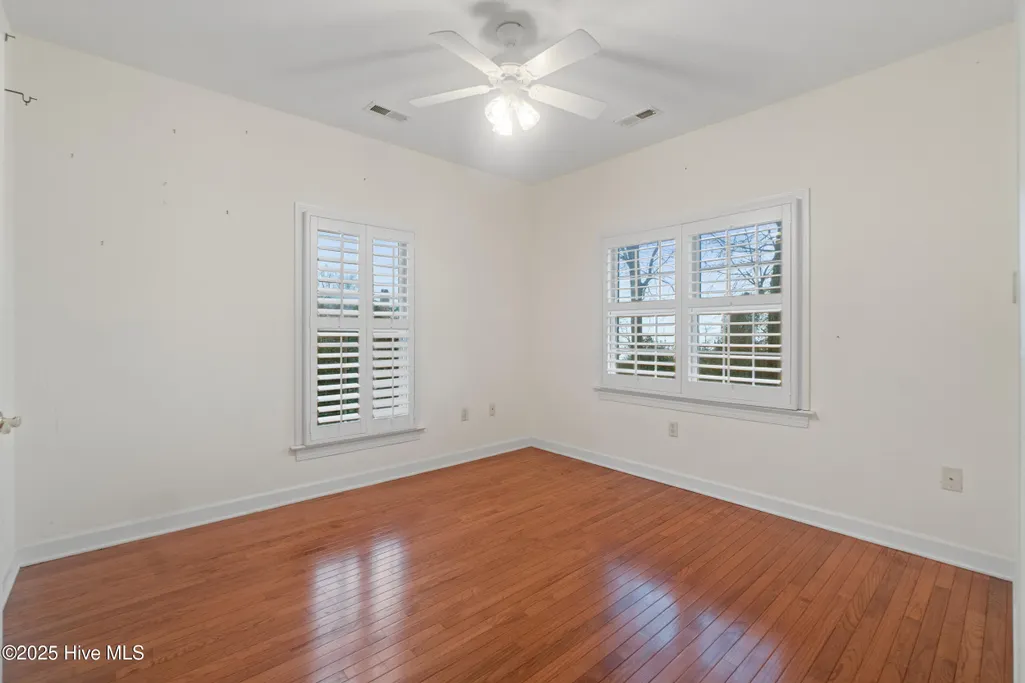
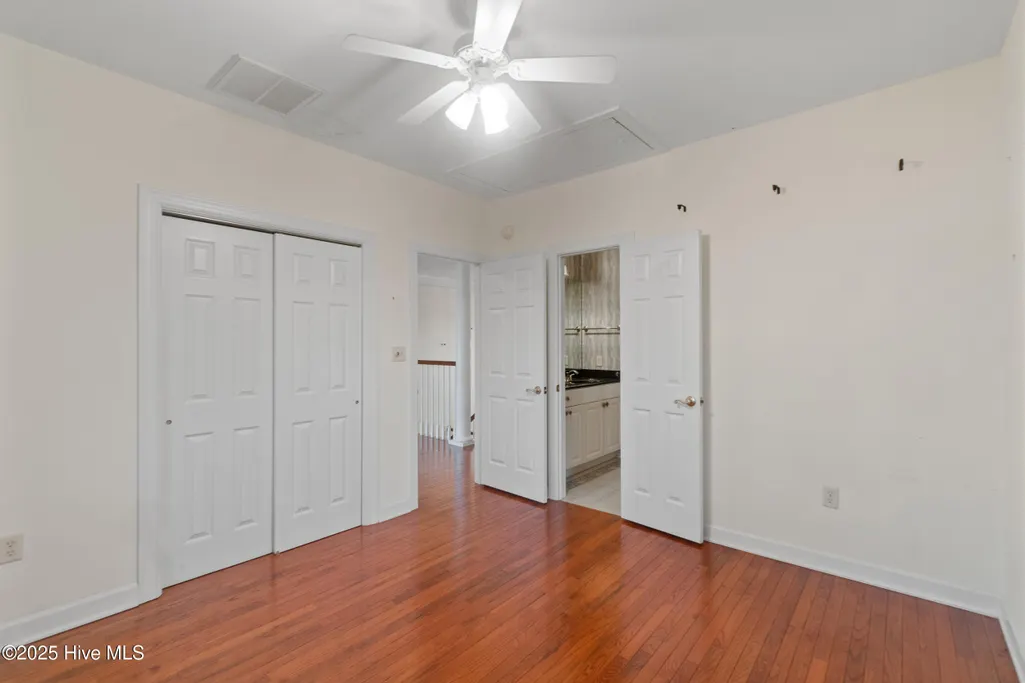
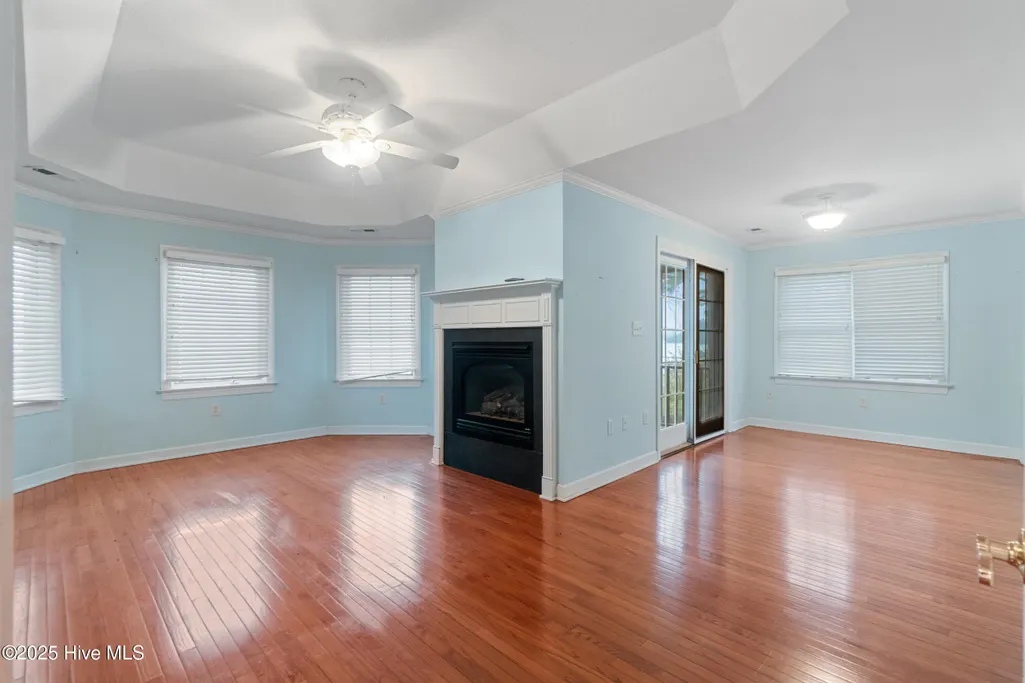

Address
204 Blair Court, Edenton, NC
Price
$ 975,000
Property Attributes
- MLS#100481749
- TypeSingle Family
- Listing Status Active
- CountyCHOWAN
- CityEdenton
- AreaEdenton Bay
- NeighborhoodEdenton
- Zip27932
- StyleSingle Family Residence
- Year Built2000
- Taxes$ 5416
- Price$ 975,000
- Bedrooms4
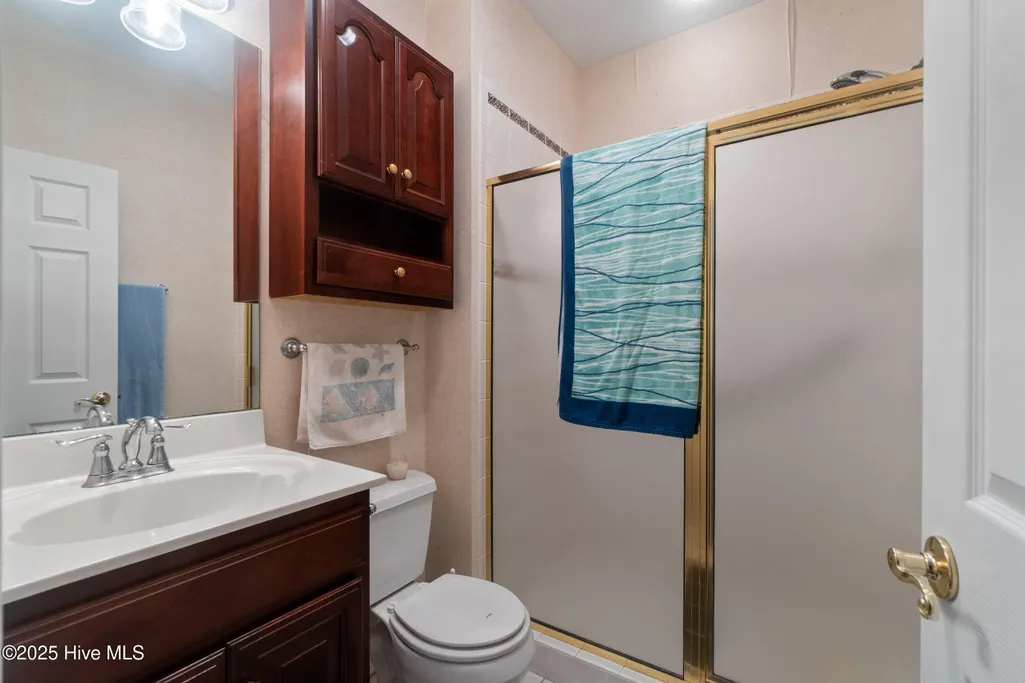
- Full Bathrooms4
- Half Bathrooms0
- Sqr Footage3400
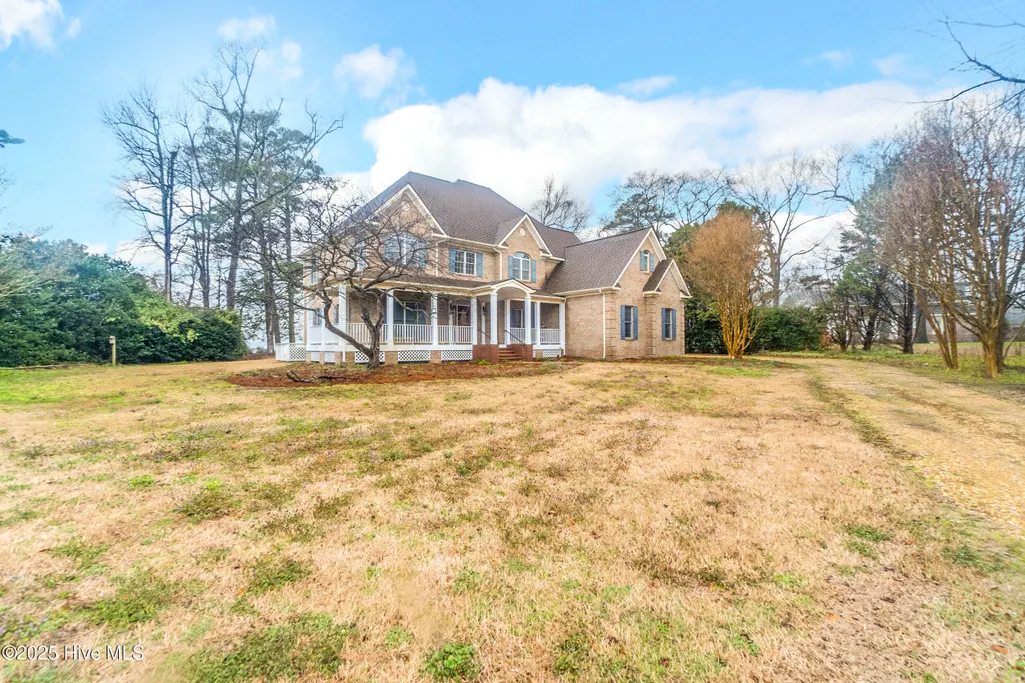
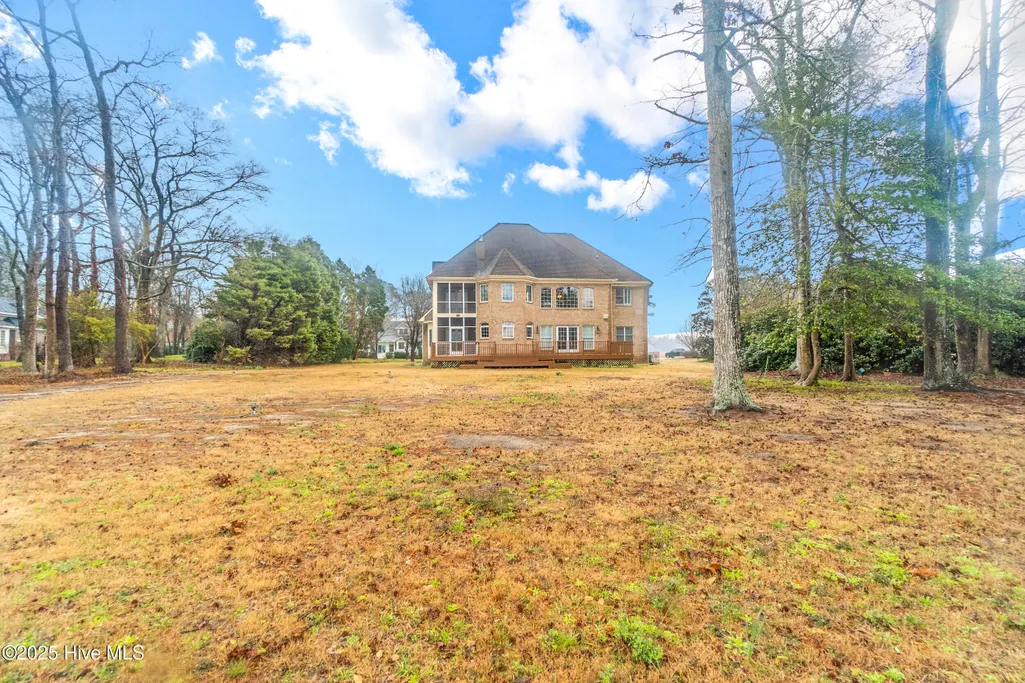
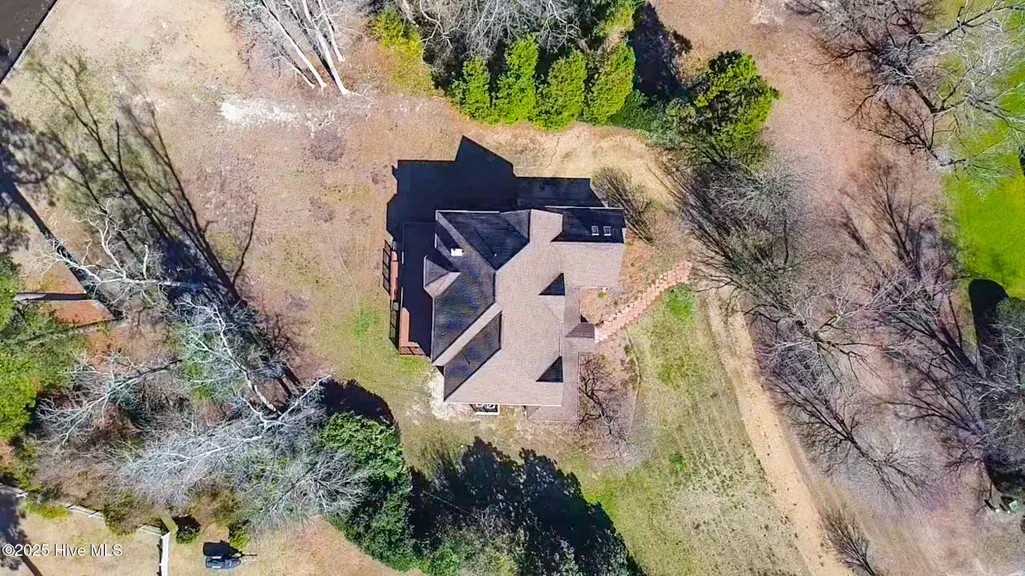
- Lot Size0.94 Acres
Data Source:
North Carolina Regional MLS (NCRMLS)
Property Description
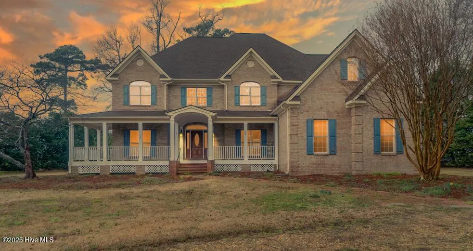
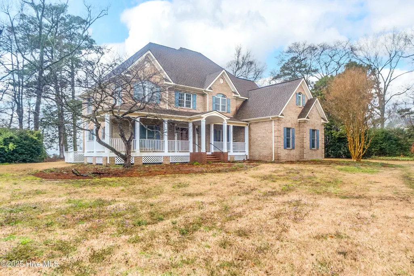
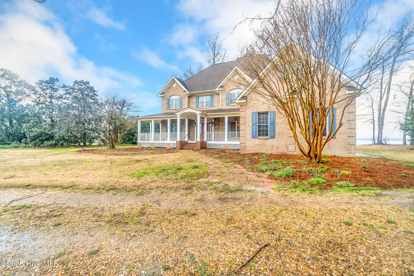
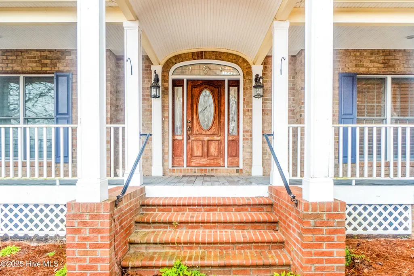
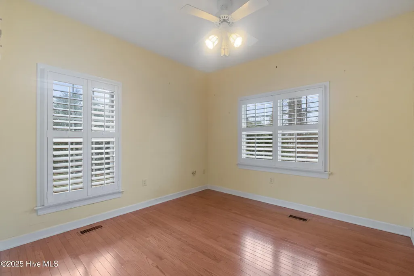
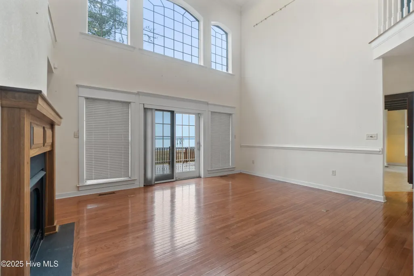
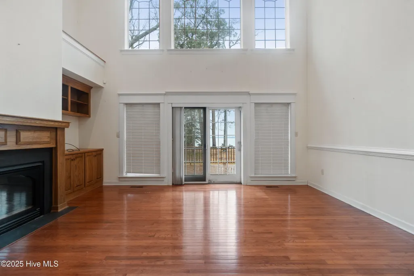
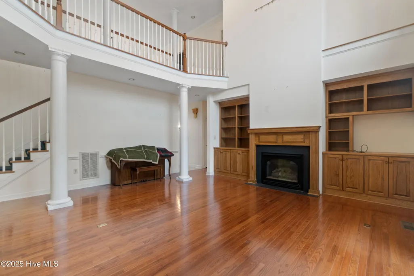
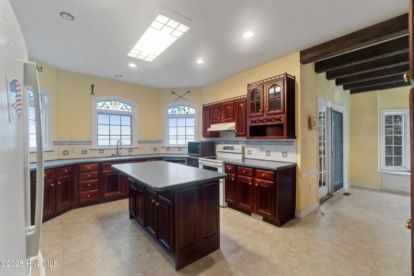
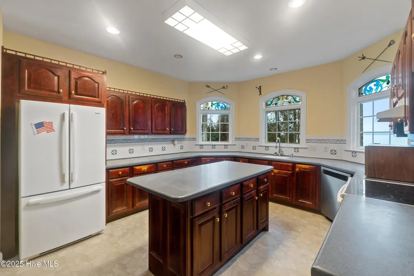
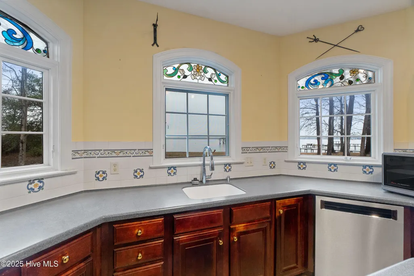
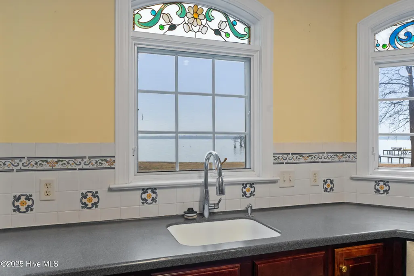
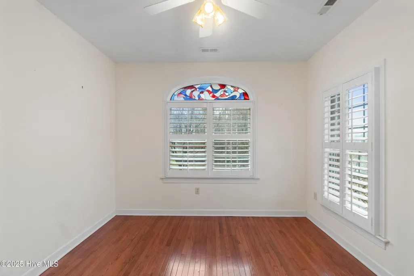
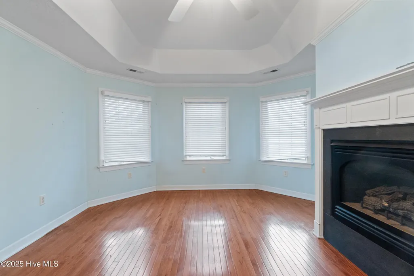
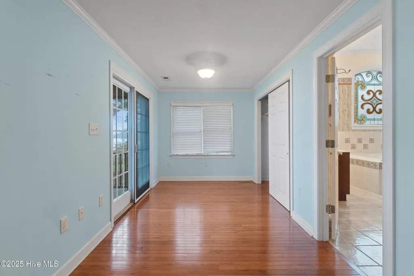
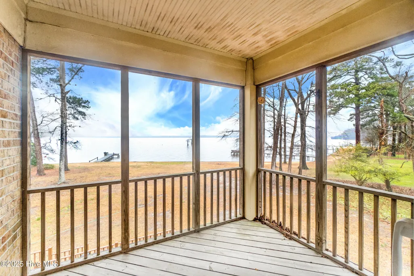
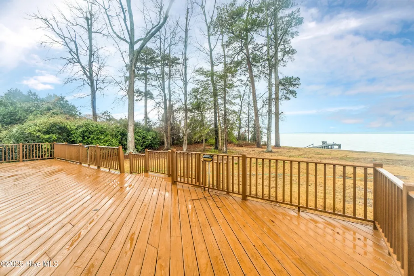
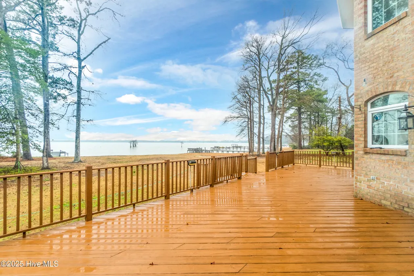
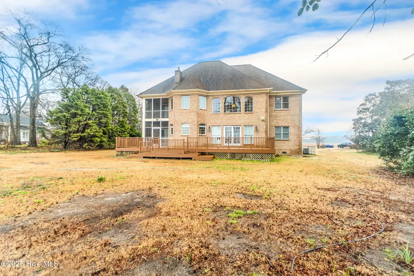
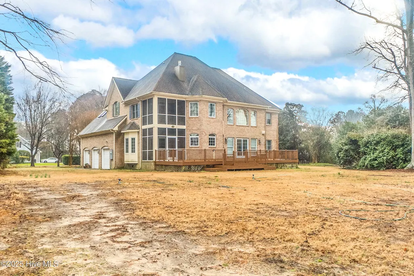
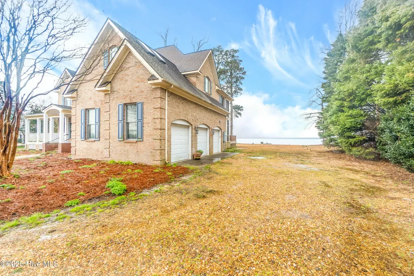
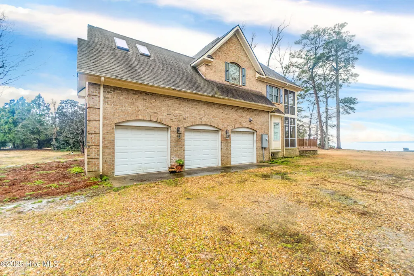
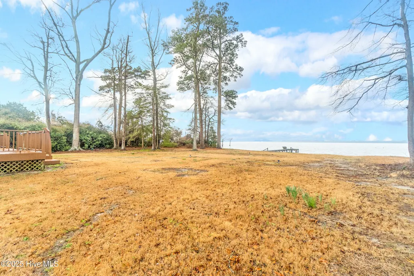
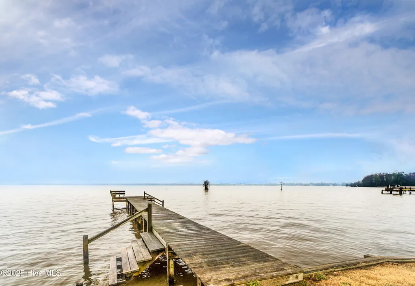
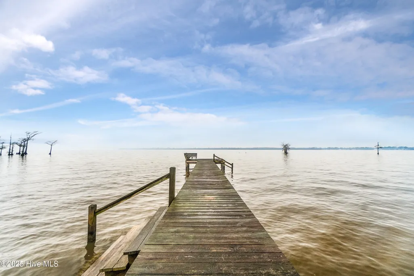
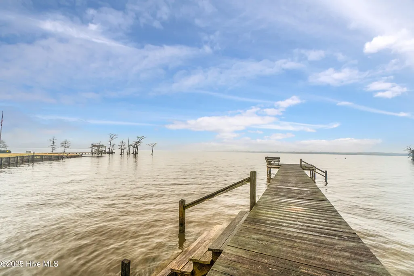
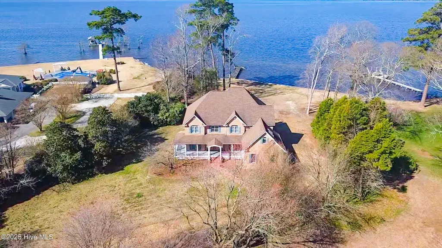
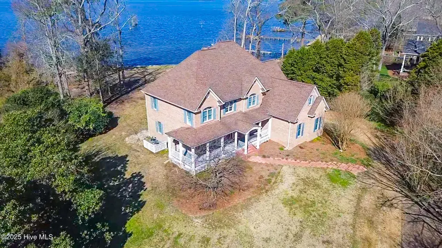
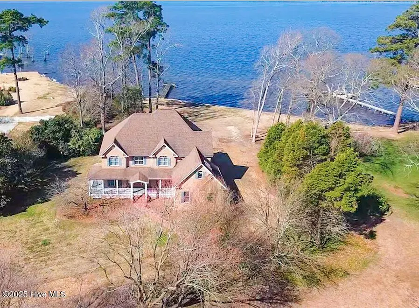
**Welcome to 204 Blair Court in Edenton Bay: Your New Beginning for the New Year!** Discover the perfect blend of tranquility and accessibility in this exclusive gated waterfront community. Edenton Bay offers the charm of privacy without the feeling of seclusion, making it an idyllic place to call home. **Community Highlights:** - Private & Gated Enjoy peace of mind in this secure, close-knit neighborhood. - Waterfront Living: Wake up to stunning views and direct access to the bay with a private pier for boating, fishing, or simply soaking in the serene surroundings. - Teeming with Wildlife: Immerse yourself in the natural beauty of the area, perfect for birdwatching or exploring the outdoors. - Historic Charm: Located near downtown Edenton, known for its historic sites, boutique shops, and local dining. - Prime Location: Conveniently nestled with easy access to the Outer Banks, Elizabeth City, and Hampton Roads, allowing you to enjoy both coastal adventures and city conveniences. Whether you're looking to settle down or embrace a new chapter, 204 Blair Court offers the lifestyle you've been dreaming of. Start your new year with a fresh perspective and a view that's hard to beat. Contact today to schedule a tour and see why 204 Blair Court in Edenton Bay is the perfect place to call home!
| Elementary School | Middle School | High School |
|---|---|---|
| White Oak/D F Walker Elementary School | Chowan Middle School | John A. Holmes High |
| Price History | |
|---|---|
| 1/2/2025 | Listed $990,000 |
| 5/21/2026 | 2$975,000 |
General Features
| Living Area | 3400.0 |
|---|---|
| Heating | Propane,Heat Pump,Fireplace Insert,Electric,Zoned |
| Cooling | Central Air,Attic Fan,Zoned,Heat Pump |
| Utilities | Water Available |
| Possession | Close Of Escrow,At Closing |
| Roof | Architectural Shingle |
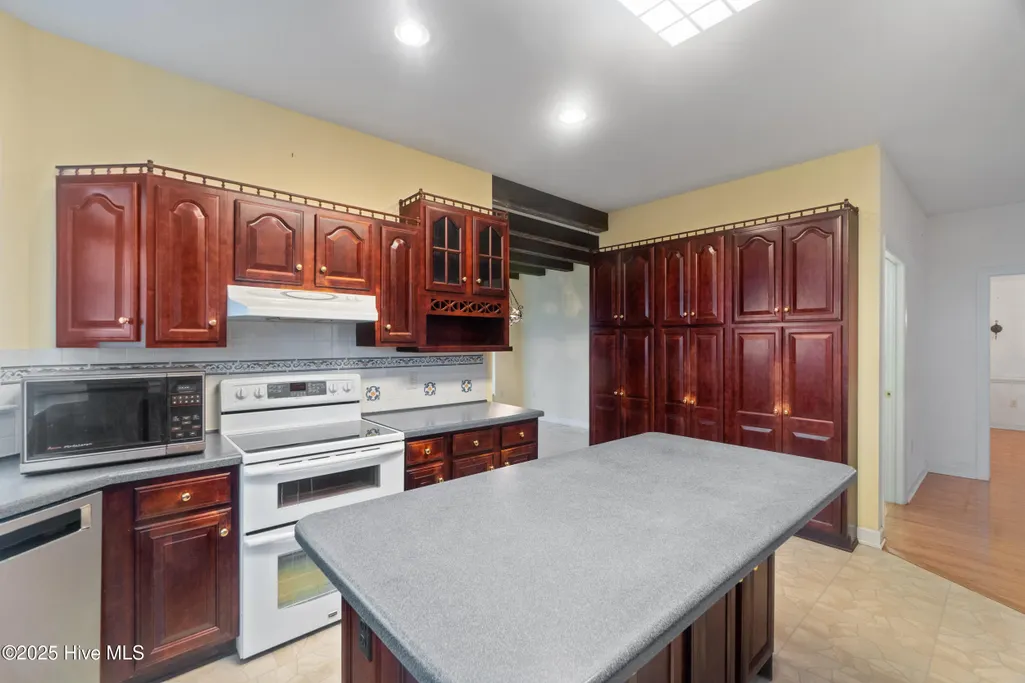
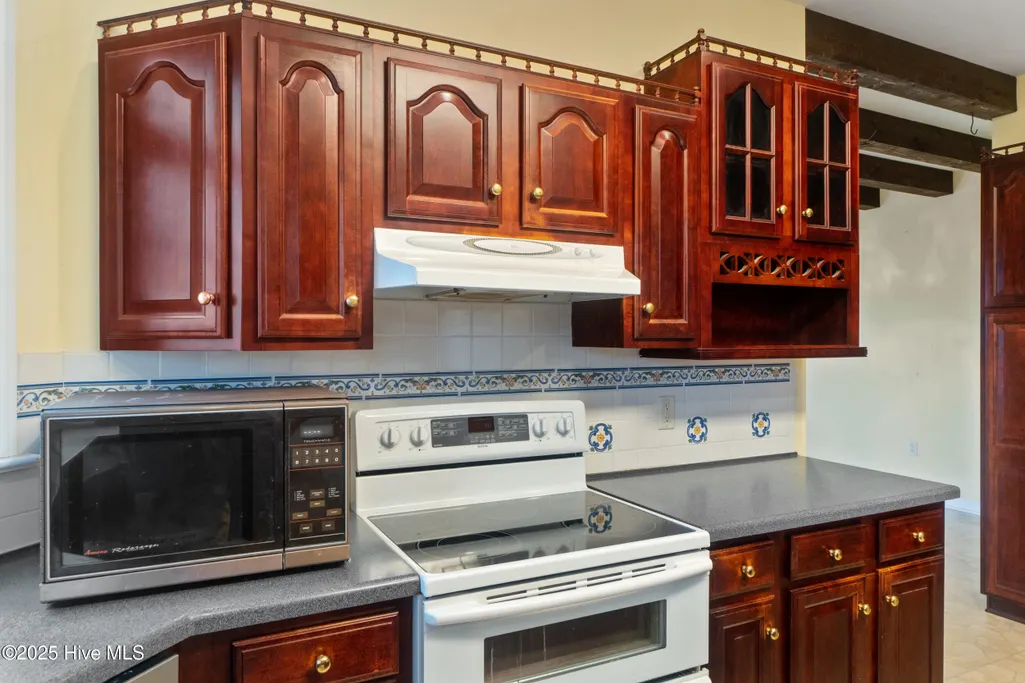
| Appliances | Vented Exhaust Fan,Electric Oven,Washer,Refrigerator,Dryer,Disposal,Dishwasher,Tankless Water Heater |
| Zoning | Cu-R40 |
| HOA Fee | 2000.0 |
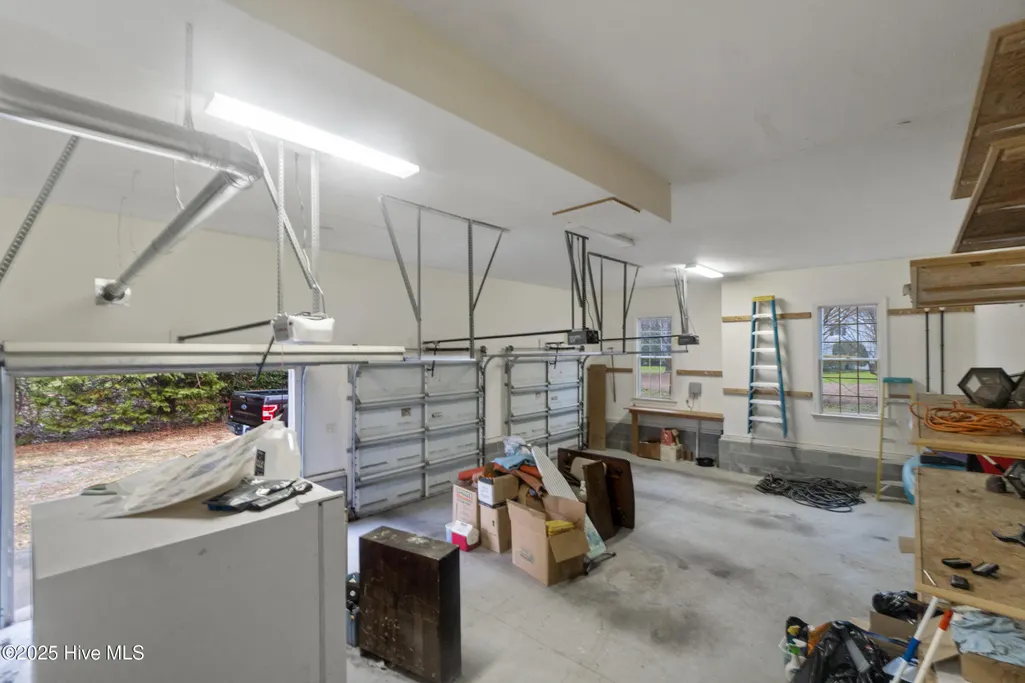
| Garage Spaces | 3.0 |
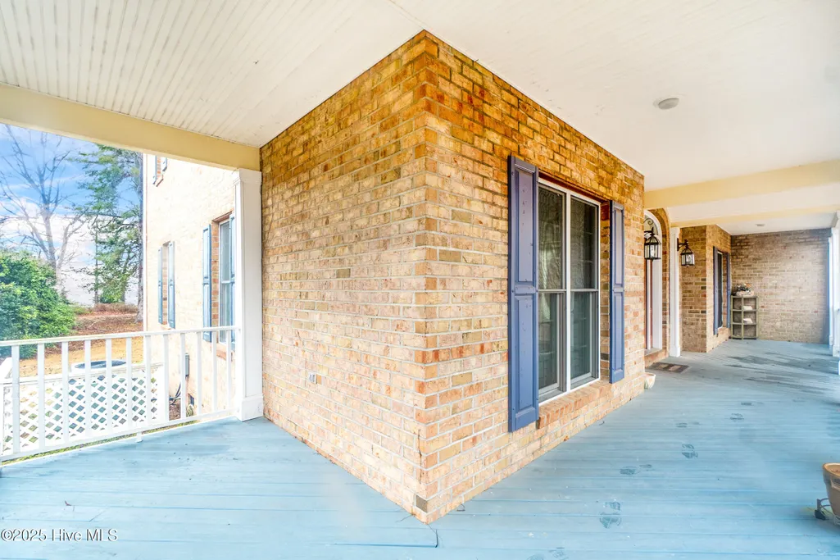
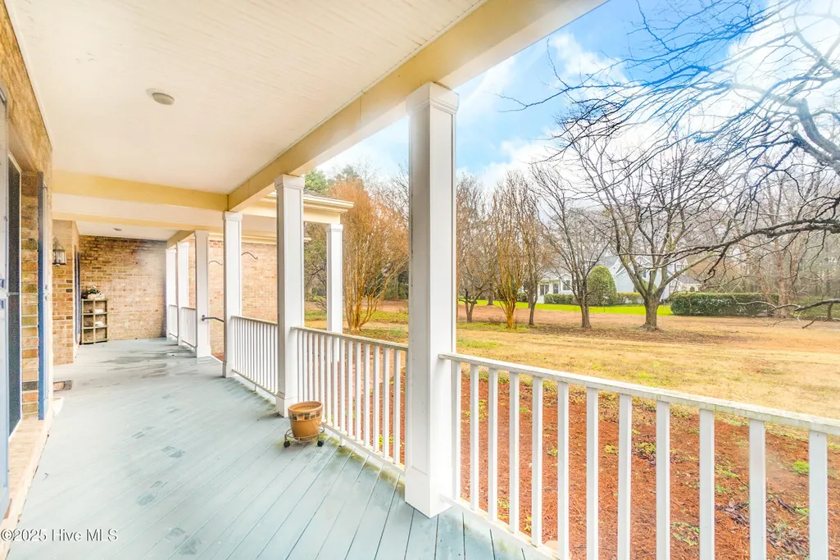
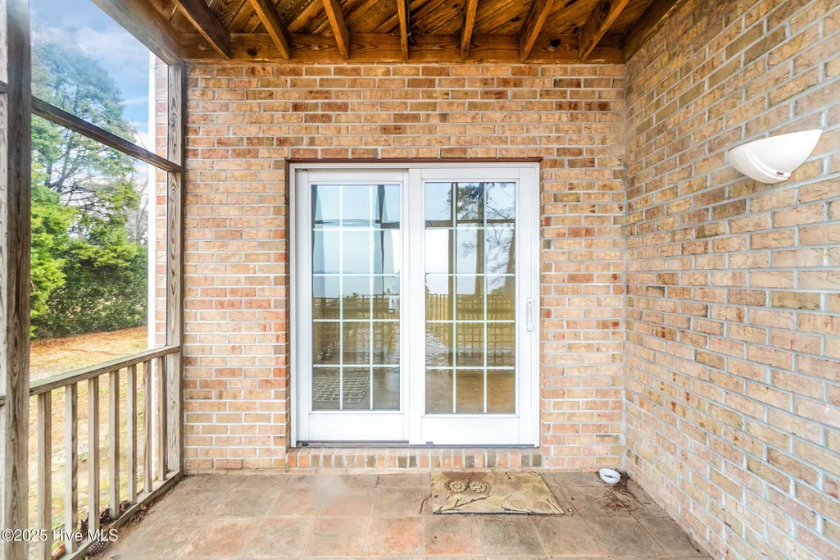
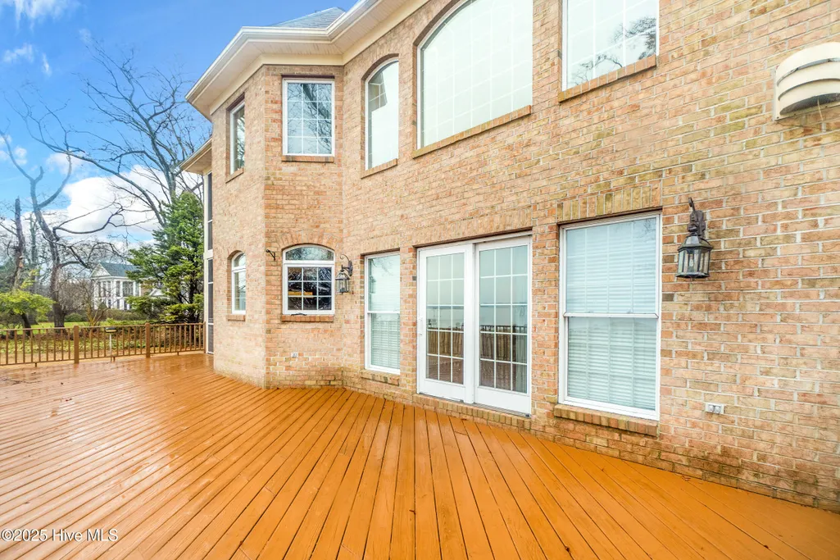
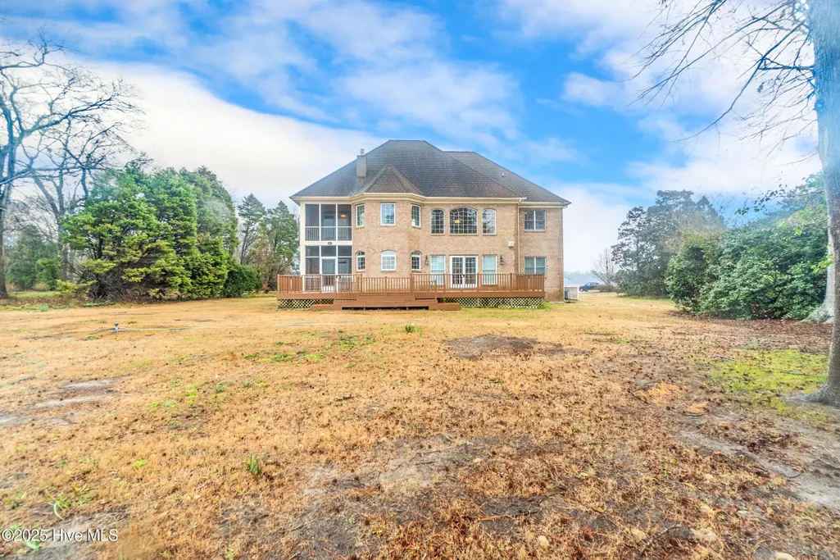
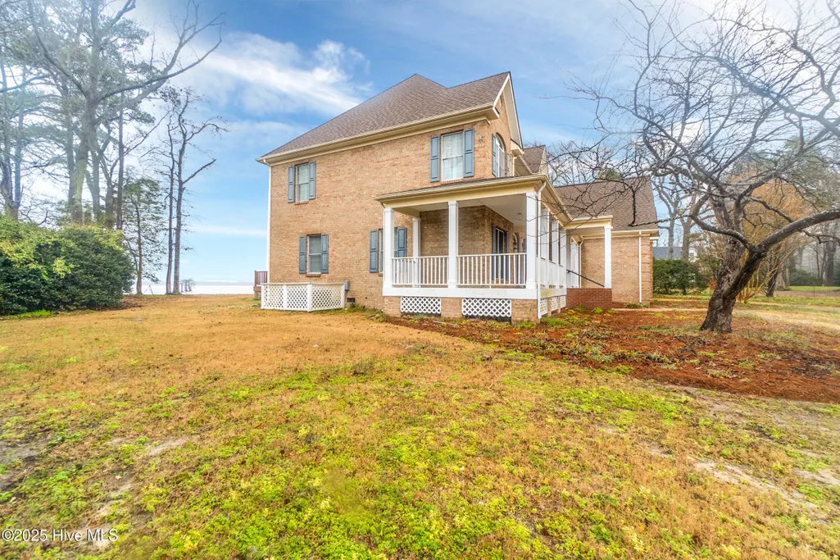
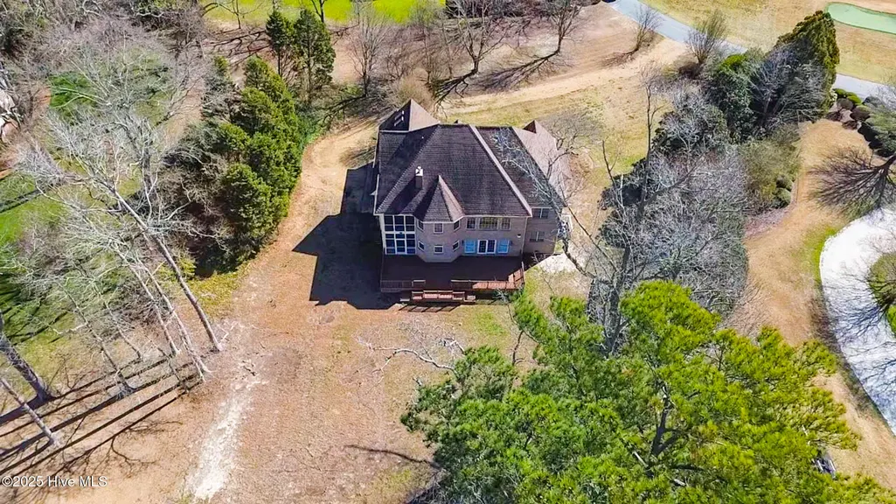
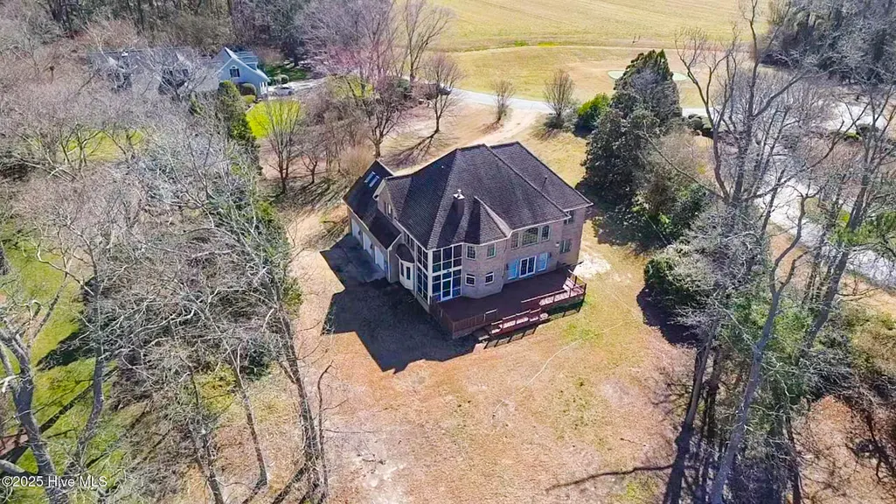
| Patio/Porch Features | Covered,Deck,Porch,Screened,Wrap Around |
| Pool Features | None |
| Security Features | Security System,Smoke Detector(s) |
| Construction Materials | Brick,Vinyl Siding,Brick/Stone,Wood Frame |
| Year Built | 2000 |
| View | Sound,Water |
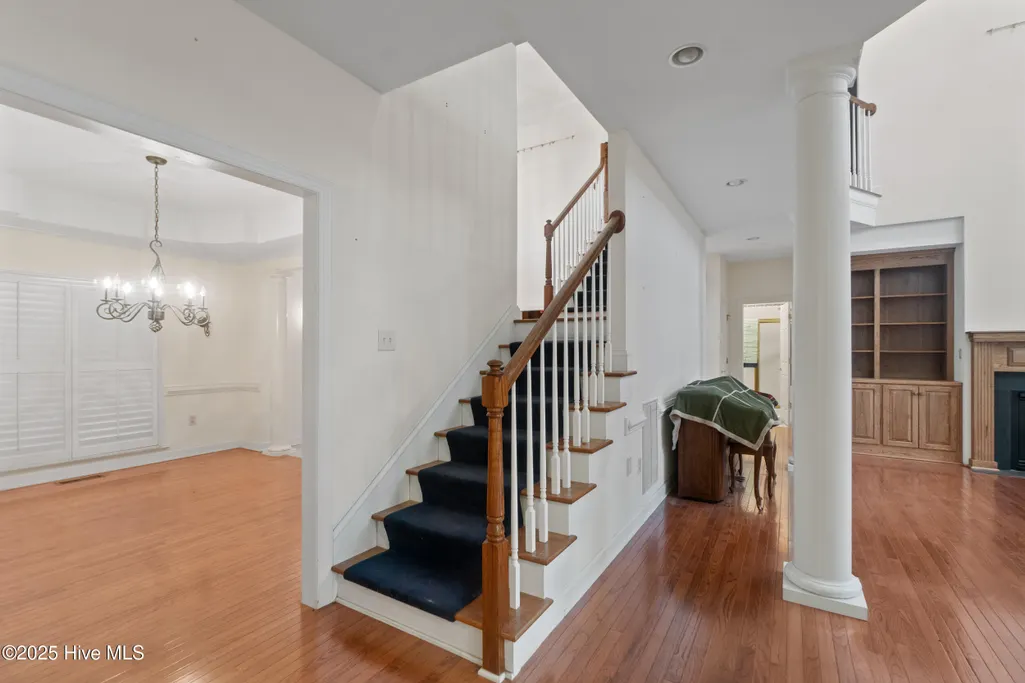
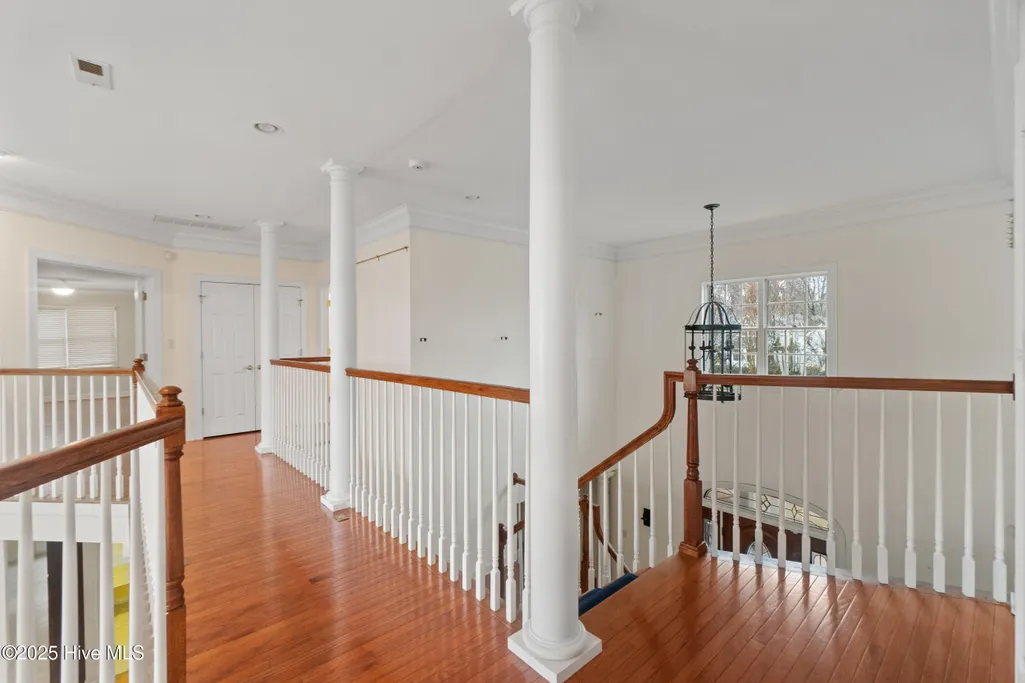
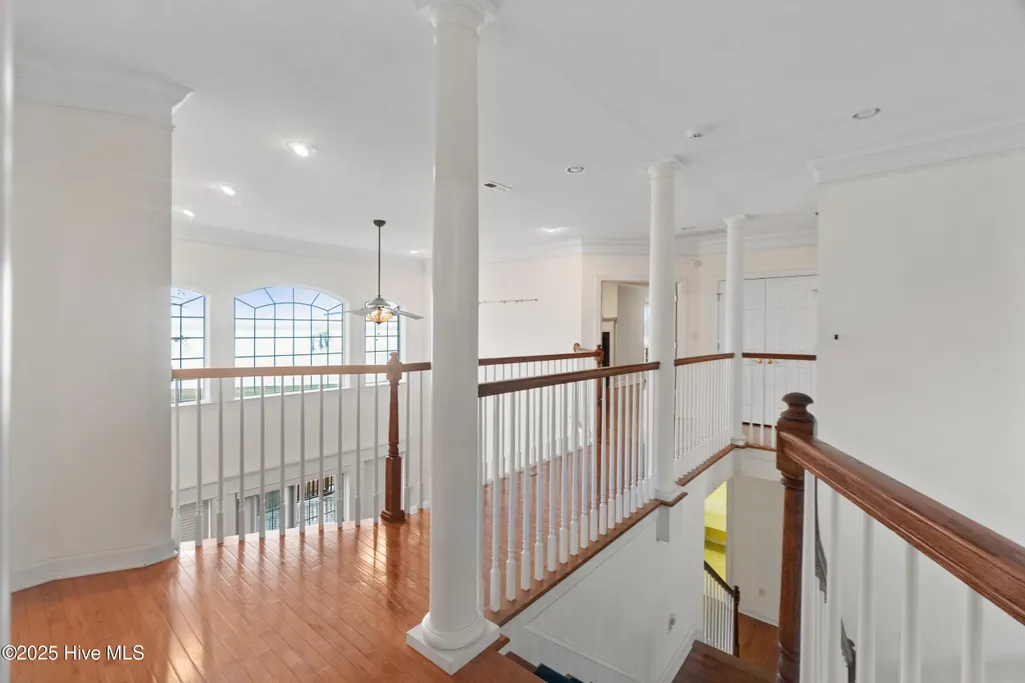
| Stories Count | 2 |
| Levels | Two |
| Property Subtype | Single Family Residence |
| Tax Year | 2024 |
| Taxes | 5416.74 |
| Parcel Number | 780404827607 |
| Waterfront Features | Pier,Bulkhead,Deeded Waterfront |
| Assoc Fee Paid Per | Annually |
| County | Chowan |
| Operating Expense | 0.0 |
| New Construction | No |
| Property Type | Residential |
| In City Limits? (Y/N) | No |
| Association Amenities | Gated,Maintenance Common Areas,Maintenance Roads,Street Lights |
| HOA | Yes |
| Attached Garage | Yes |
| Subdivision Name | Edenton Bay |
| Garage Y/N | Yes |
| Total Rooms | 10 |
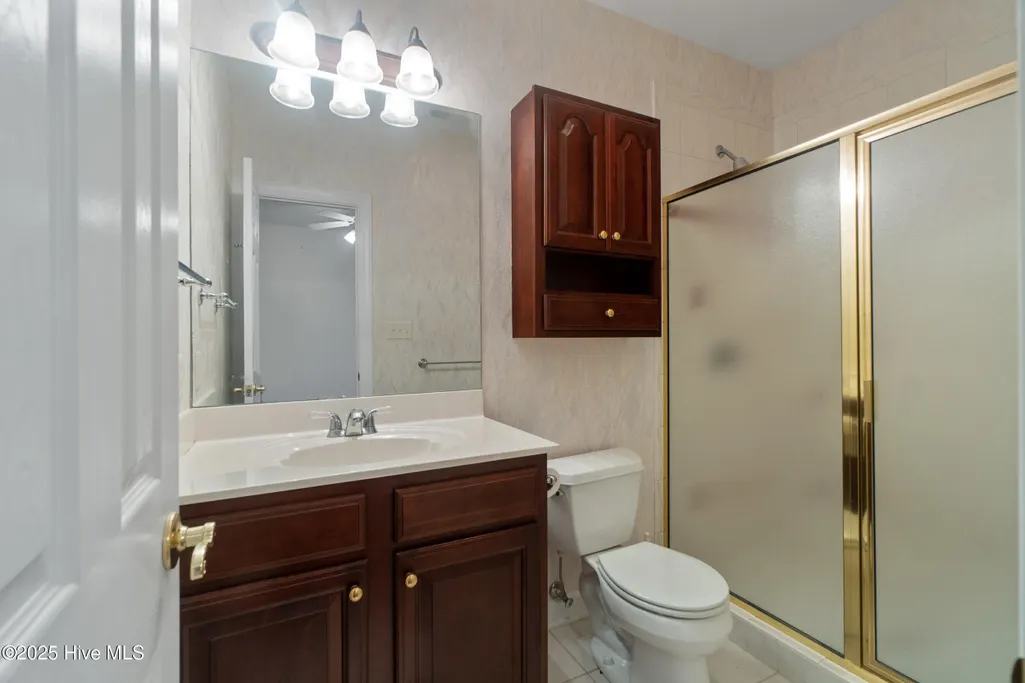
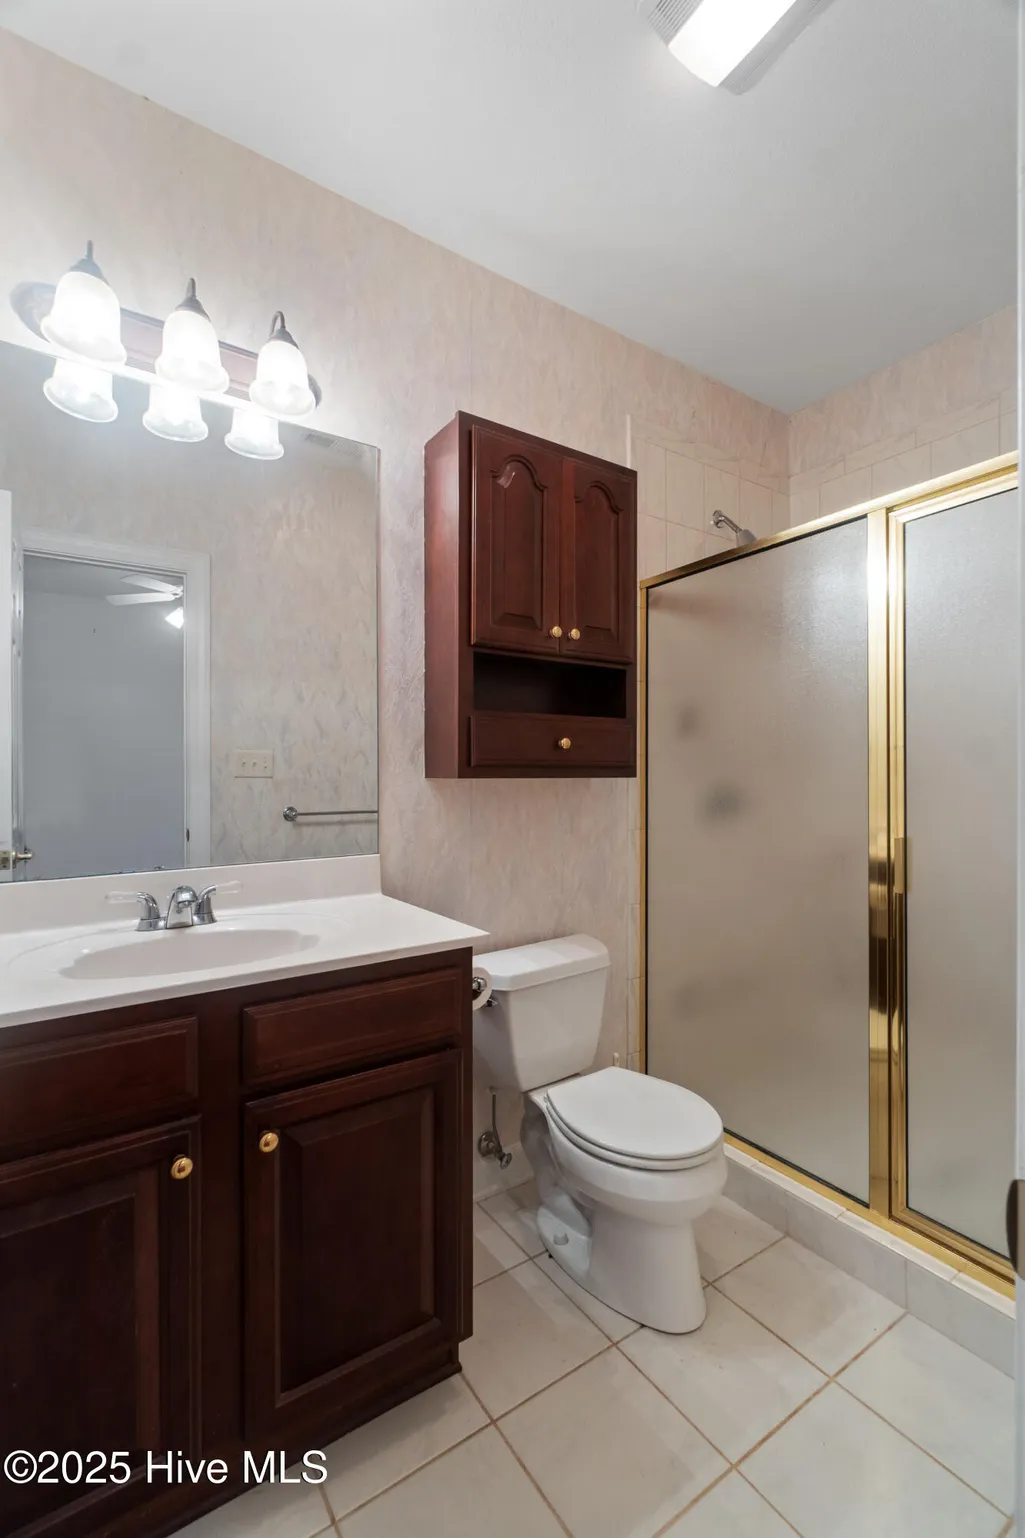
| Full Baths | 4 |
| Status | Active |
| Directions | follow Route 17 to Edenton,Follow South Broad street into downtown Turn left on East Water Street turn right on Hayes Farm Road ( going over little bridge into Hayes Farm) Follow Hayes Farm Road t |
| High School | John A. Holmes High |
| City | Edenton |
| Association Name | Edenton Bay Homeowners Association |
| Lot Size Units | Acres |
| Lot Size Square Feet | 40975.0 |
| Carport Spaces | 0.0 |
| Carport Y/N | No |
| Elementary School | White Oak/D F Walker |
| Property Attached Y/N | No |
| Land Lease Y/N | No |
| Home Warranty Y/N | No |
| Middle/Junior High School | Chowan Middle School |
| Lease Considered Y/N | No |
| Virtual Tour | https://player.vimeo.com/video/916182063?byline=0&title=0&owner=0&name=0&logos=0&profile=0&profilepicture=0&vimeologo=0&portrait=0 |
| Structure Type | Wood Frame,Stick Built |
| Living Area Units | Square Feet |
| Standard Status | Active |
| Tax Assessed Value | 708071 |
| Tax Lot | 12 |
| Legal Description | see attached documents for plat reference |
| IslandOrMainland | Mainland |
Interior Features
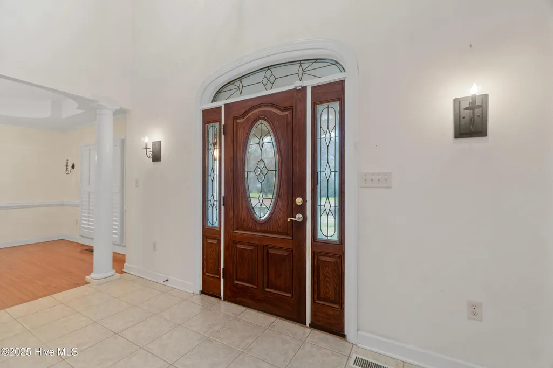
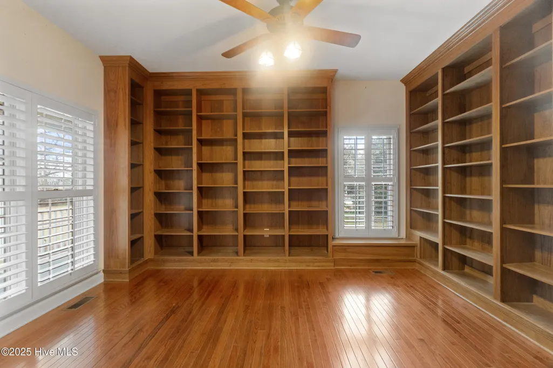
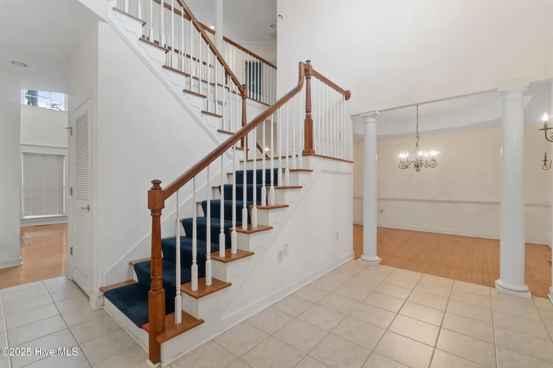
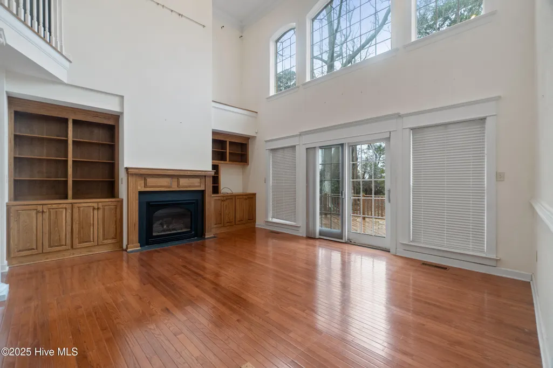
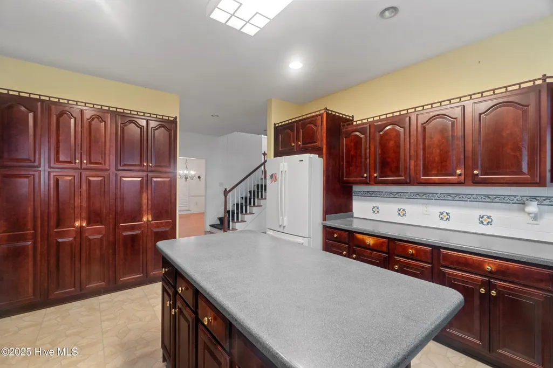
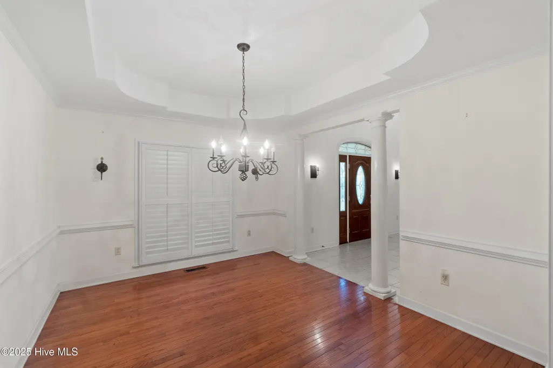
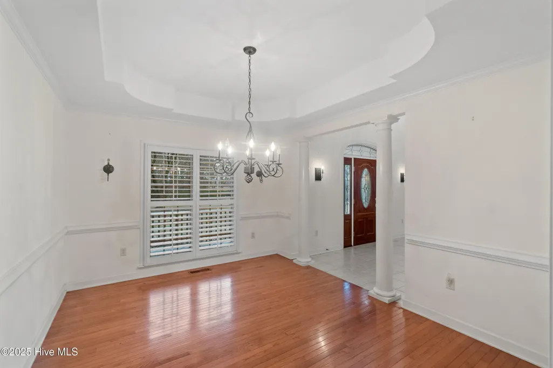
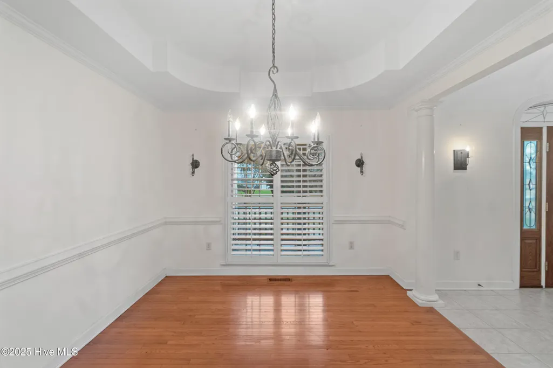
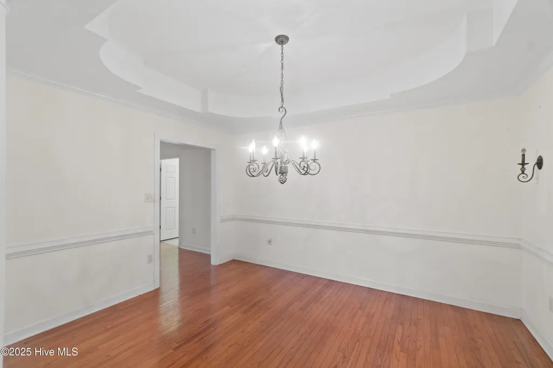
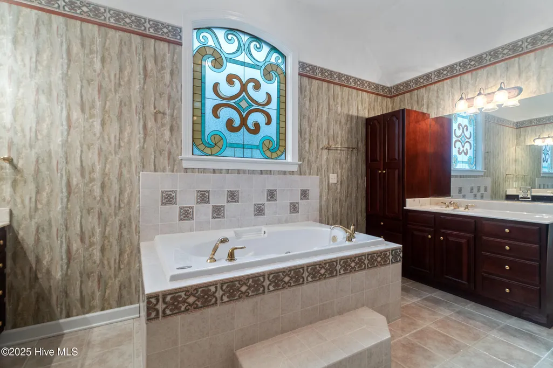
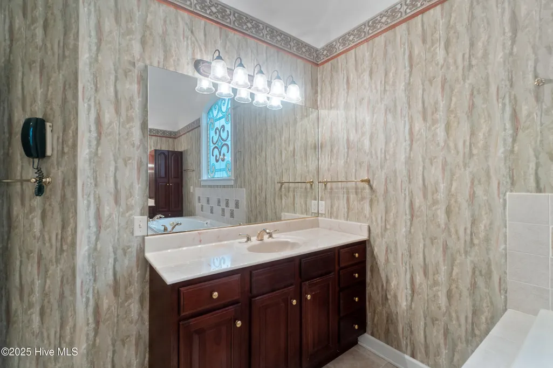
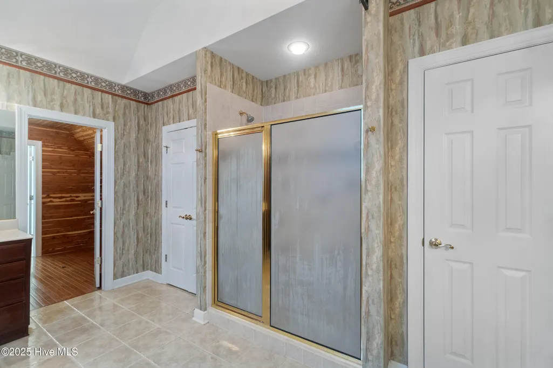
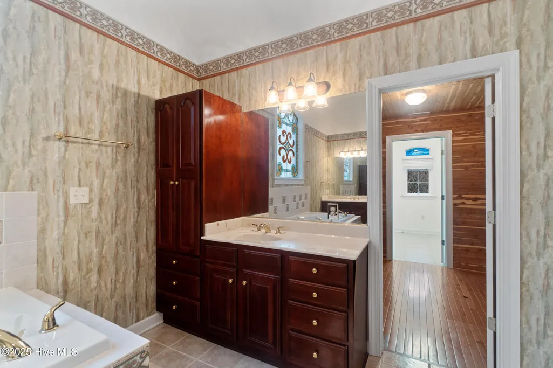
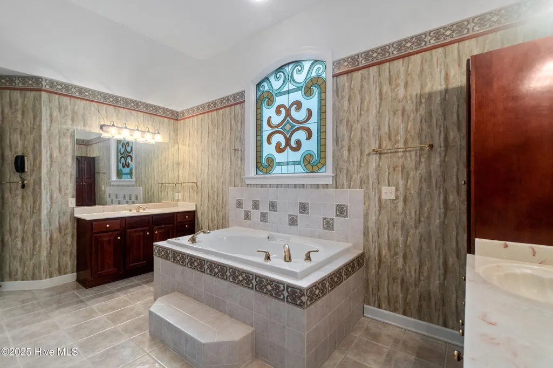
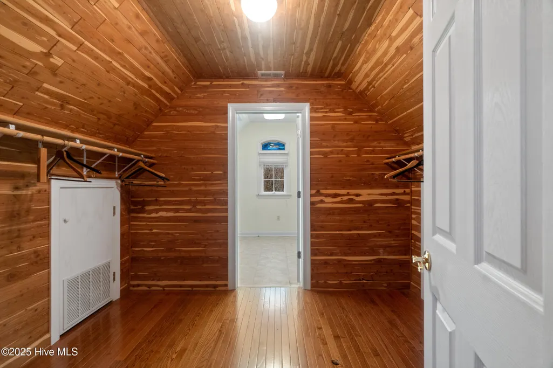
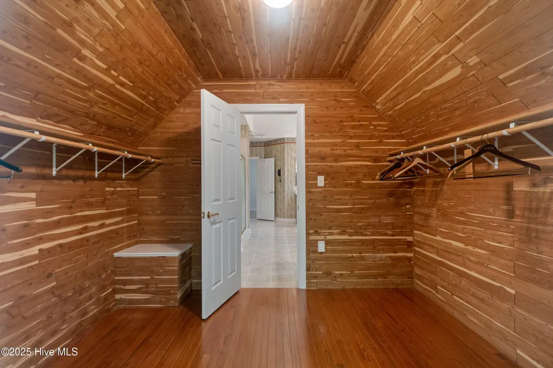
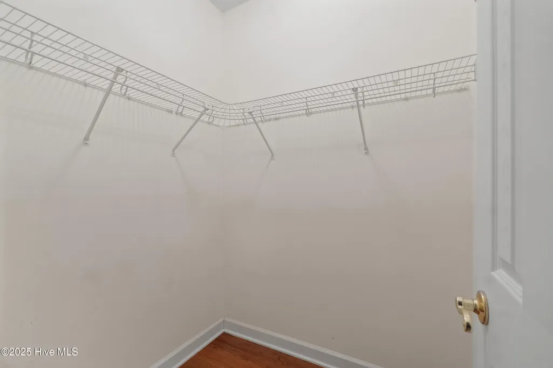
| Interior Amenities | Central Vacuum,Walk-in Closet(s),Vaulted Ceiling(s),Tray Ceiling(s),Entrance Foyer,Whirlpool,Bookcases,Kitchen Island,Ceiling Fan(s),Walk-in Shower,Blinds/Shades,Gas Log,Walk-In Closet(s) |
|---|---|
| Basement | None |
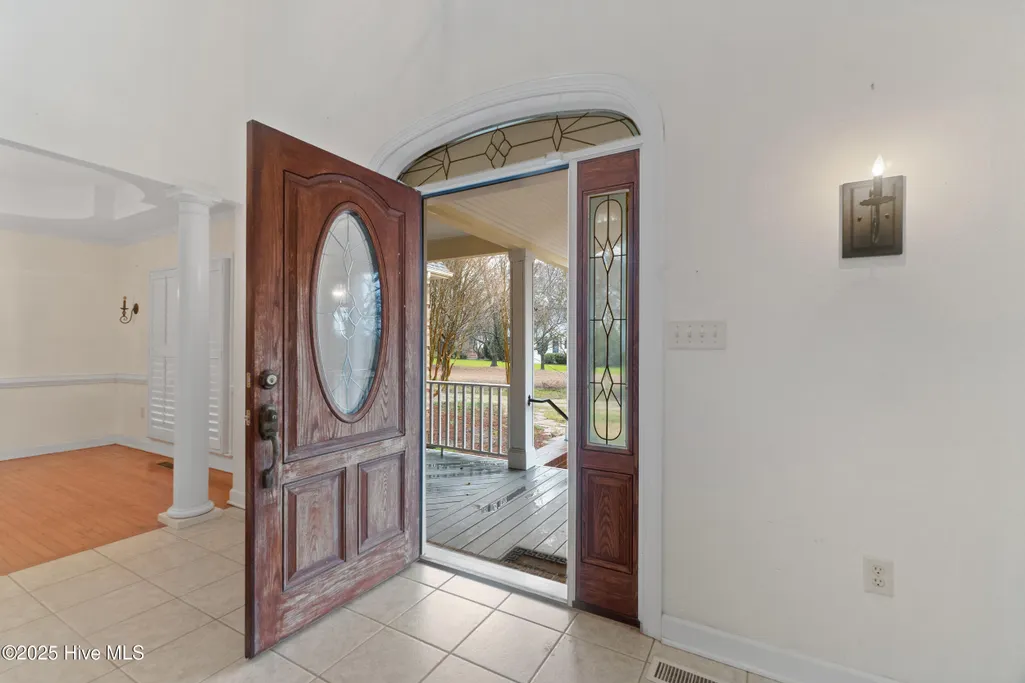
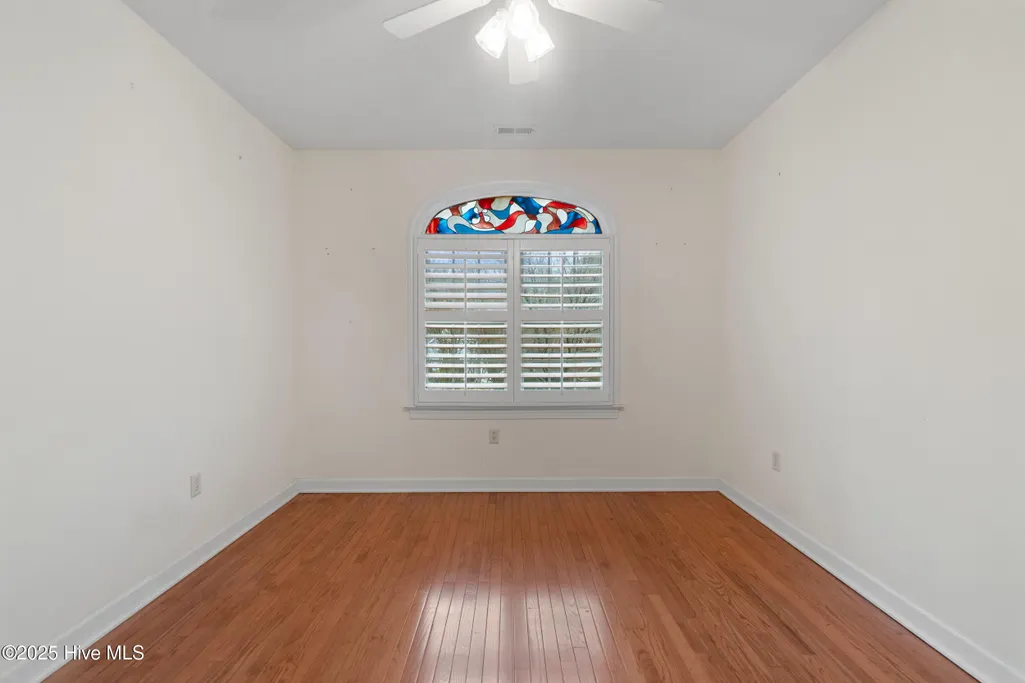
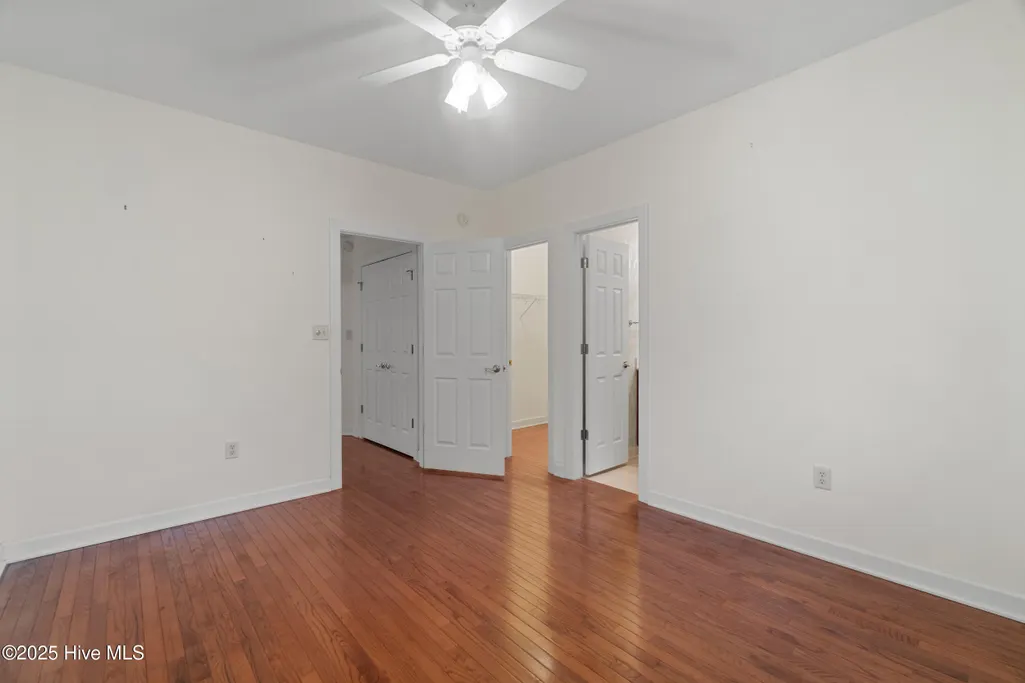
| Flooring | Laminate,Tile,Vinyl,Wood |
| Furnished Y/N | Unfurnished |
| Water Heater | Propane,Tankless |
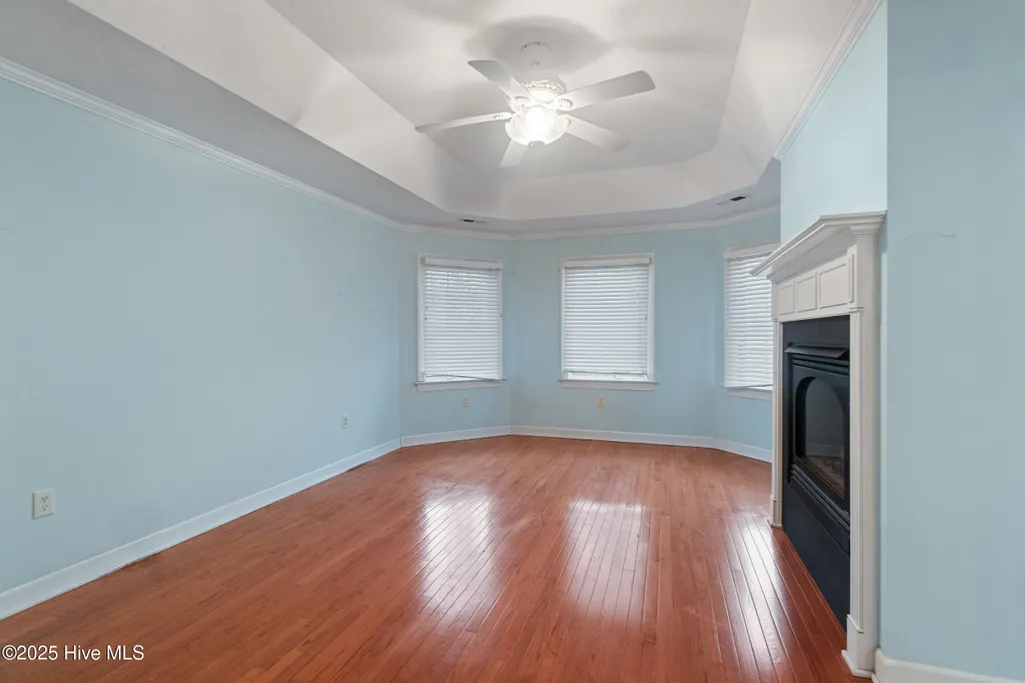
| Total Fireplaces | 2 |
| Fireplace Features | Gas Log |
| Master Bed Level | Non Primary Living Area |
| Basement (Y/N) | No |
| Air Conditioning Y/N | Yes |
| Heating Y/N | Yes |
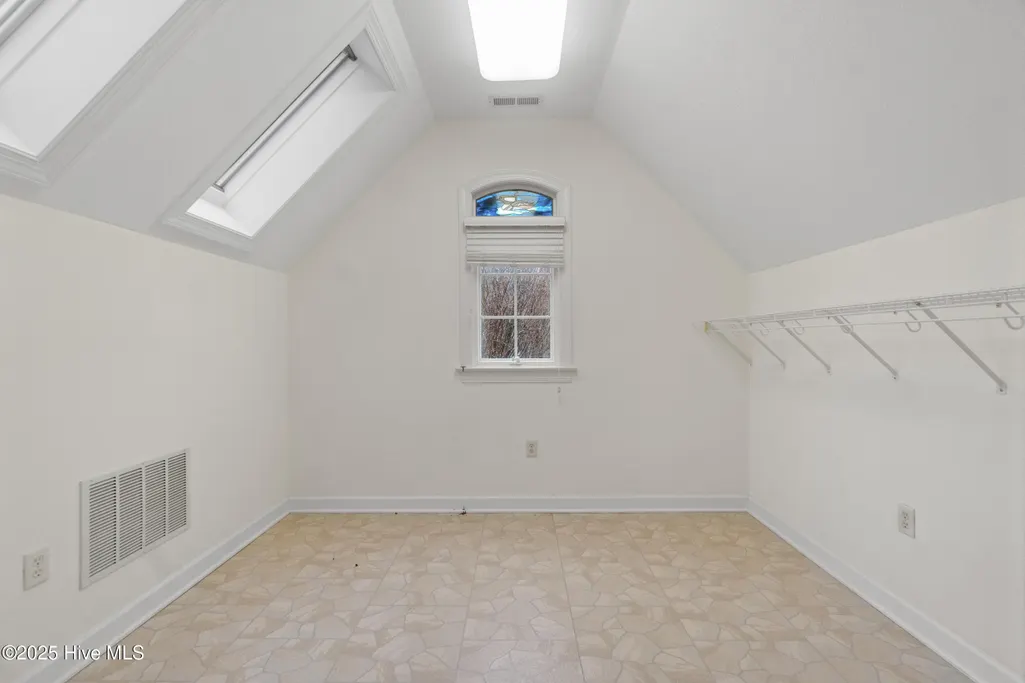
| Window Features | Skylight(s),Thermal Windows |
| Fireplace Y/N | Yes |
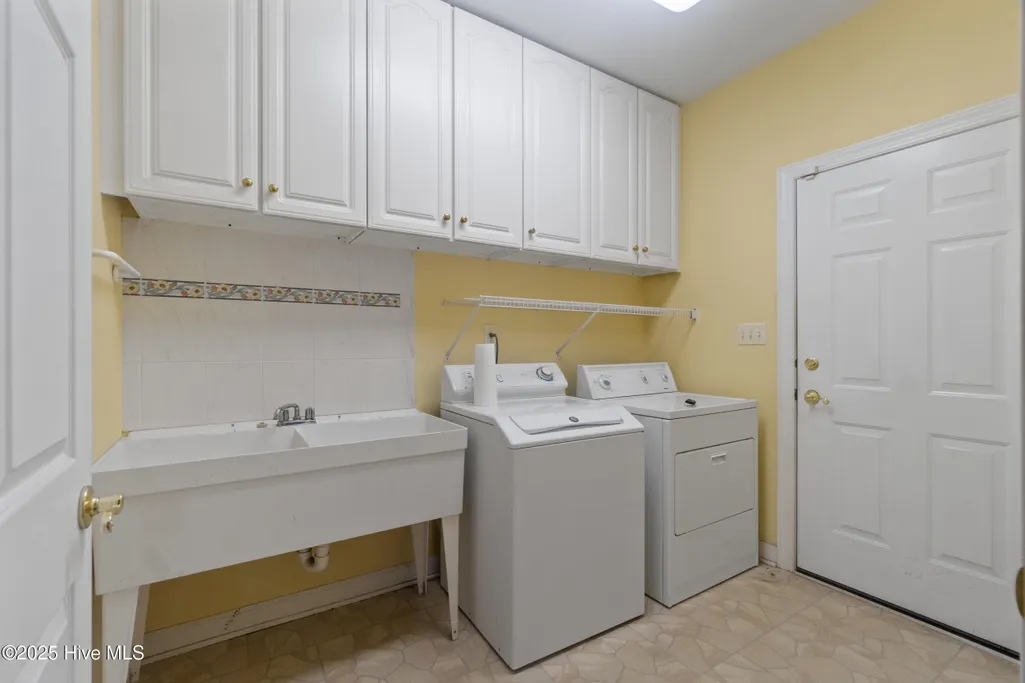
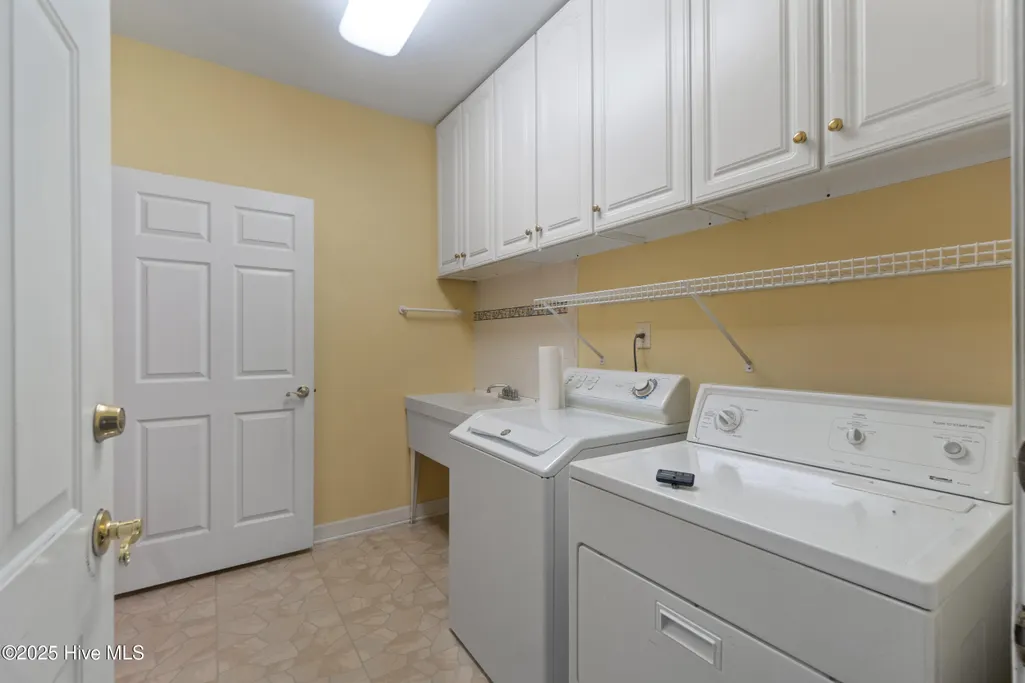
| Laundry Features | Laundry Room |
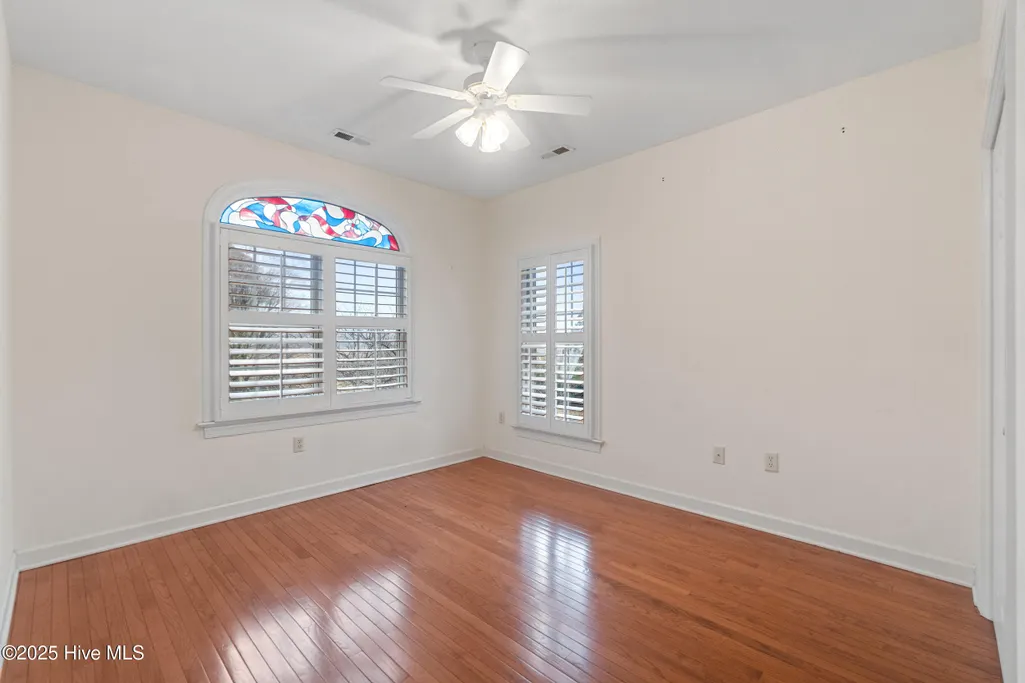
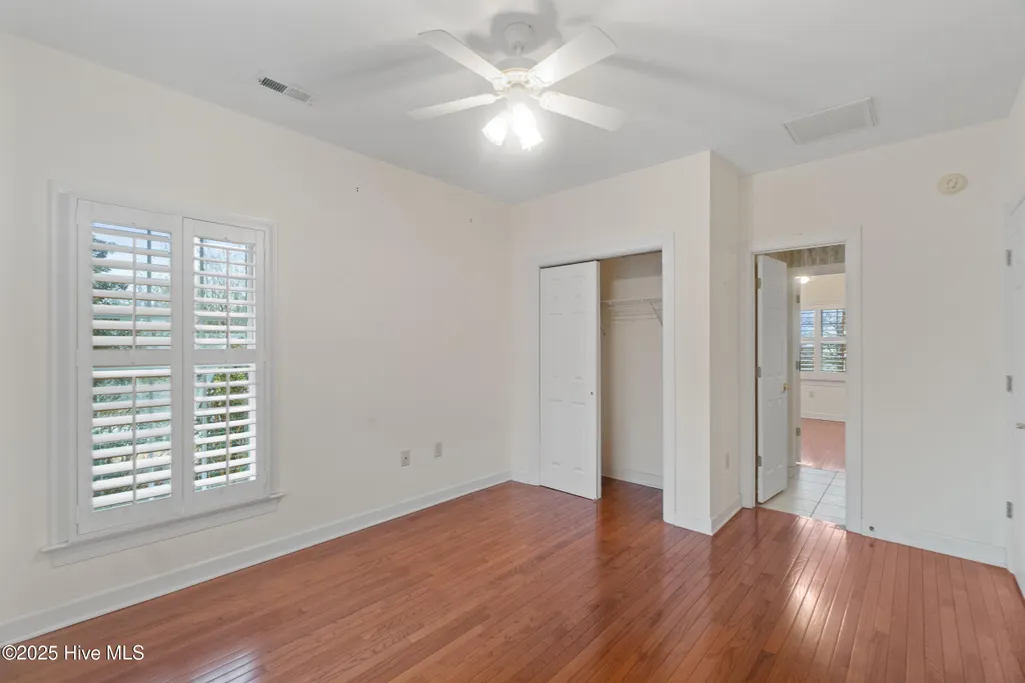
| Total Bedrooms | 4 |
| Attic Features | Attic Fan,Floored - Partial,Pull-Down Stairs |
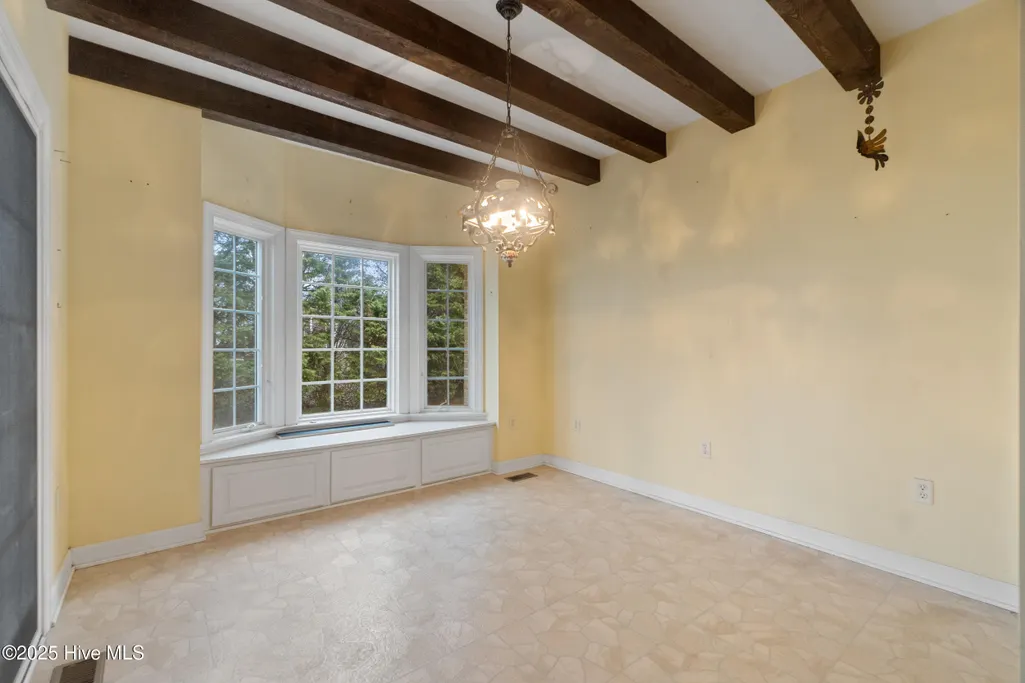
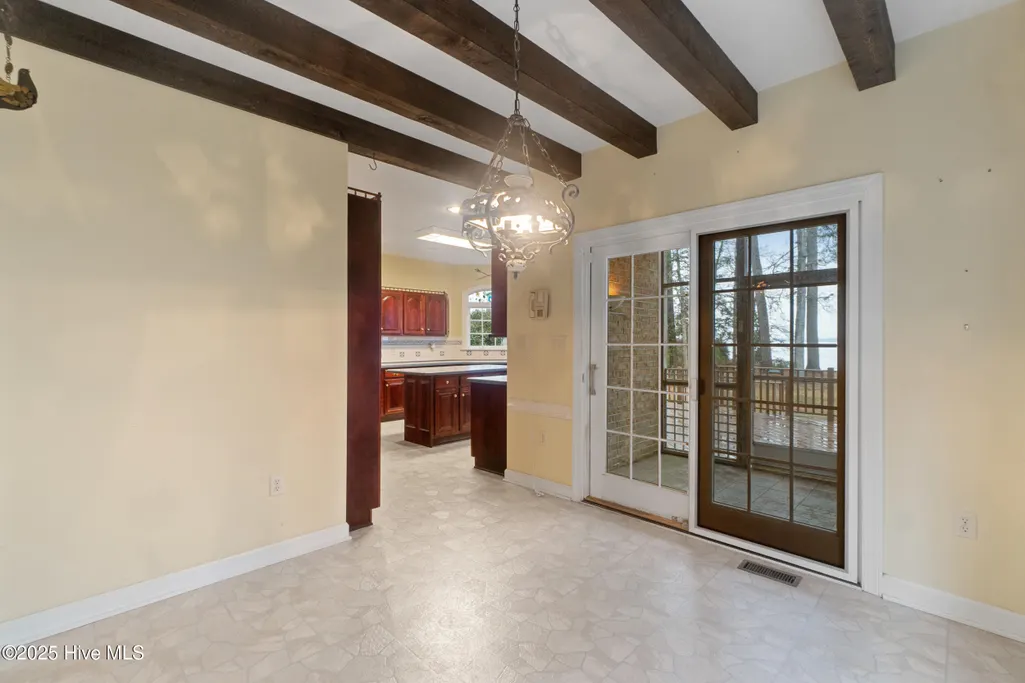
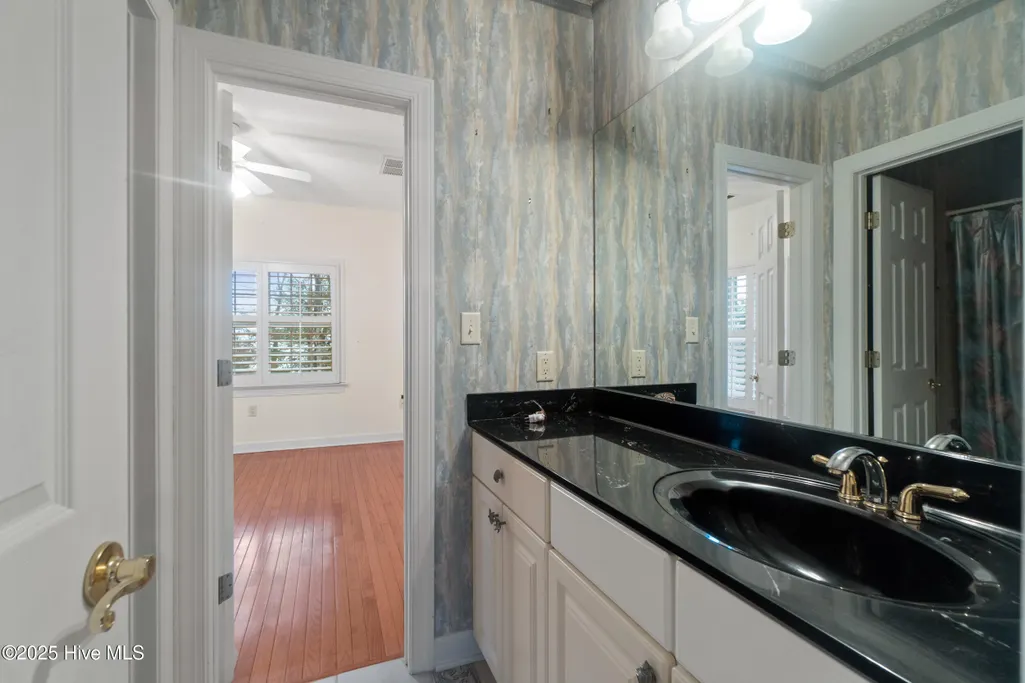
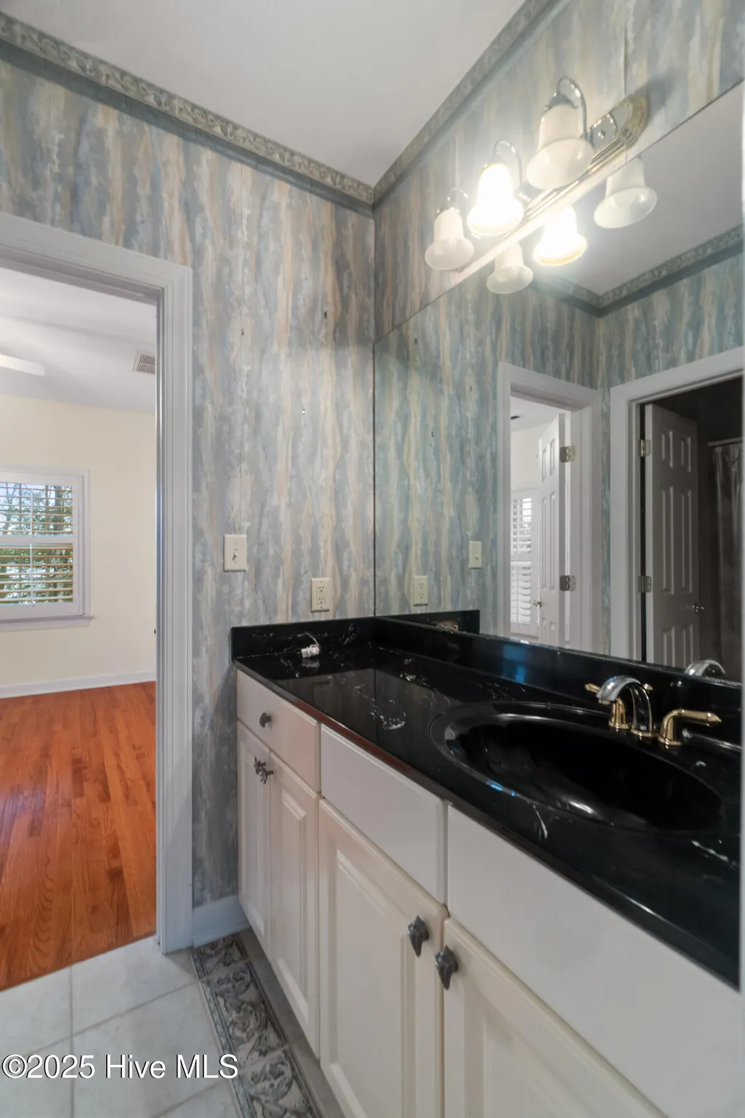
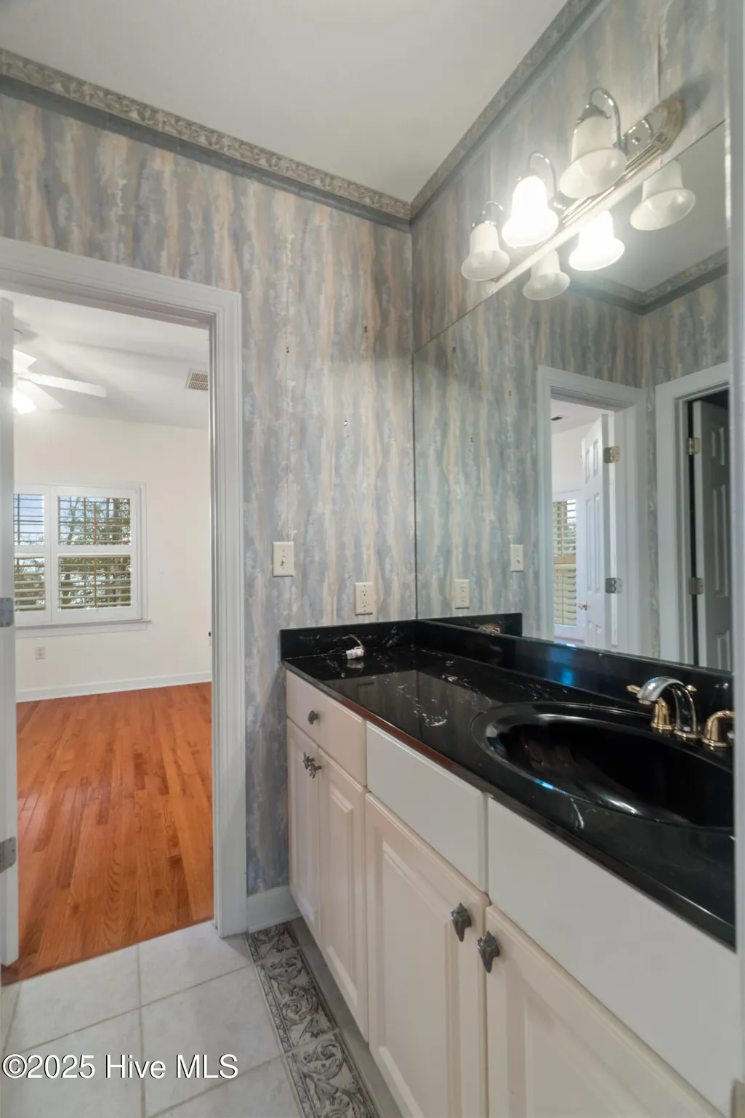
| Room Type | Master Bedroom,Fnshd Room over Garage,Bedroom 1,Bedroom 2,Bedroom 3,Living Room,Dining Area,Dining Room,Office,Breakfast Nook,Laundry,Bonus Room |
| Total Baths | 4 |
| Living Area Range | 3000 - 3499 |
| SmokingYN | No |
Exterior Features
| Exterior Amenities | Thermal Doors |
|---|---|
| Exterior Finish | Brick,Vinyl Siding |
| Fencing | None |
| Parking Features | Aggregate,Garage Door Opener,Off Street |
| Lot Features | Open Lot,Bulkhead,Deeded Waterfront,Pier |
| Water Source | Public |
| Total Parking | 3.0 |
| Lot Size Area | 0.94 |
| Foundation Details | Brick/Mortar,Block |
| Spa | No |
| Building Area Total | 3400.0 |
| Lot Dimensions | irregular |
| Lot Size Acres | 0.94 |
| Frontage Type | Bay/Harbor,Sound Front |
| Waterfront Y/N | Yes |
| Door Features | Thermal Doors |
| Road Frontage Type | Private Road,Maintained |
| Crops Included Y/N | No |
| Horse Y/N | No |
Amenities
- Foreclosure
- Views
- Short Sale
- New Construction
- Adult 55+
- Lease To Own
- No HOA Fees
- Furnished
- Primary On Main
- Air Conditioning
- Seller Finance
- Green
- Fixer Upper
- Horse
- Golf
- Fireplace
- Deck
- Garage
- Basement
- Pool
Property vs Single Family Average in 27932
Price
Taxes
Year Built
Visits

 © 2026 Triad MLS, Inc. All rights reserved. IDX information is provided exclusively for personal, non-commercial use, and may not be used for any purpose other than to identify prospective properties consumers may be interested in purchasing. Information is deemed reliable but not guaranteed. This site will be monitored for "scraping" and any use of search facilities of data on the site other than by potential buyers/sellers is prohibited. All Sale data is for informational purposes only and
 The data relating to real estate on this web site comes in part from the Internet Data Exchange program of Hive MLS LLC, and is updated as of September 17, 2026 4:46 PM UTC All information is deemed reliable but not guaranteed and should be independently verified. All properties are subject to prior sale, change, or withdrawal. Neither listing broker(s) nor Berkshire Hathaway HomeServices Yost & Little Realty - Greensboro shall be responsible for any typographical errors, misinformation, or misprints,
