
Primary on Main



Address
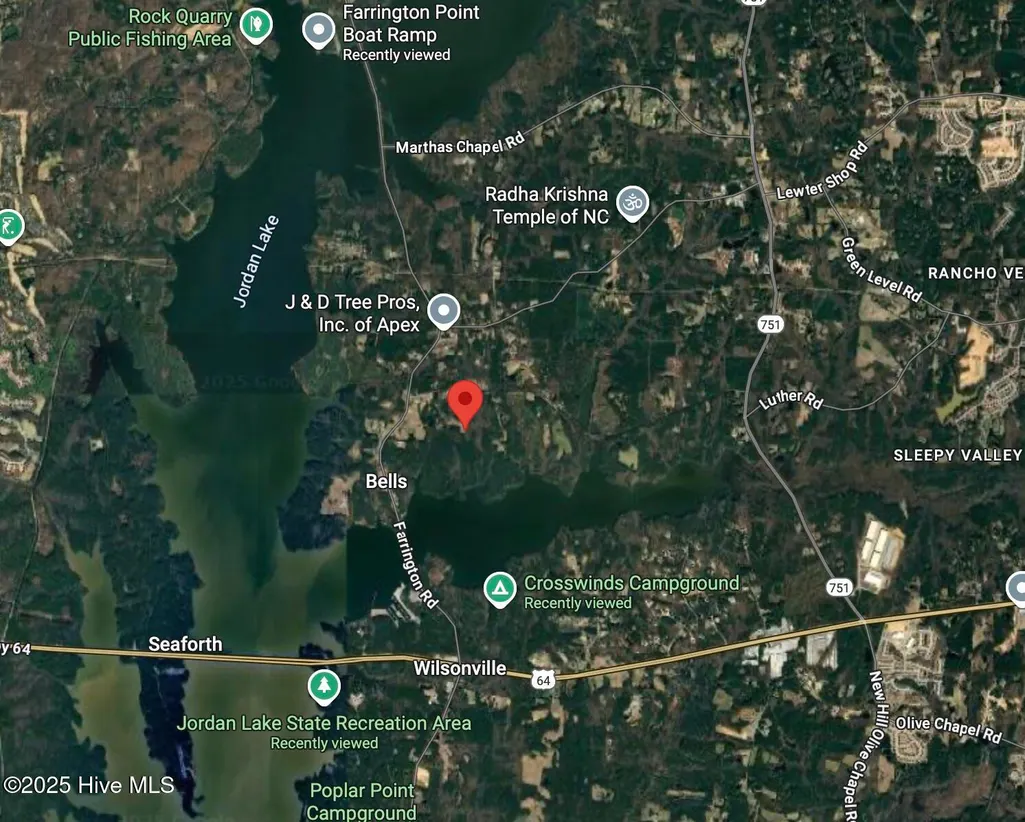
345 Rays Drive, Apex, NC
Price
$ 1,950,000
Property Attributes
- MLS#100529870
- TypeSingle Family
- Listing Status Active
- CountyCHATHAM
- CityApex
- AreaNot In Subdivision
- NeighborhoodApex
- Zip27523
- StyleSingle Family Residence
- Year Built1922
- Price$ 1,950,000
- Bedrooms4
- Full Bathrooms2
- Half Bathrooms0
- Sqr Footage3145
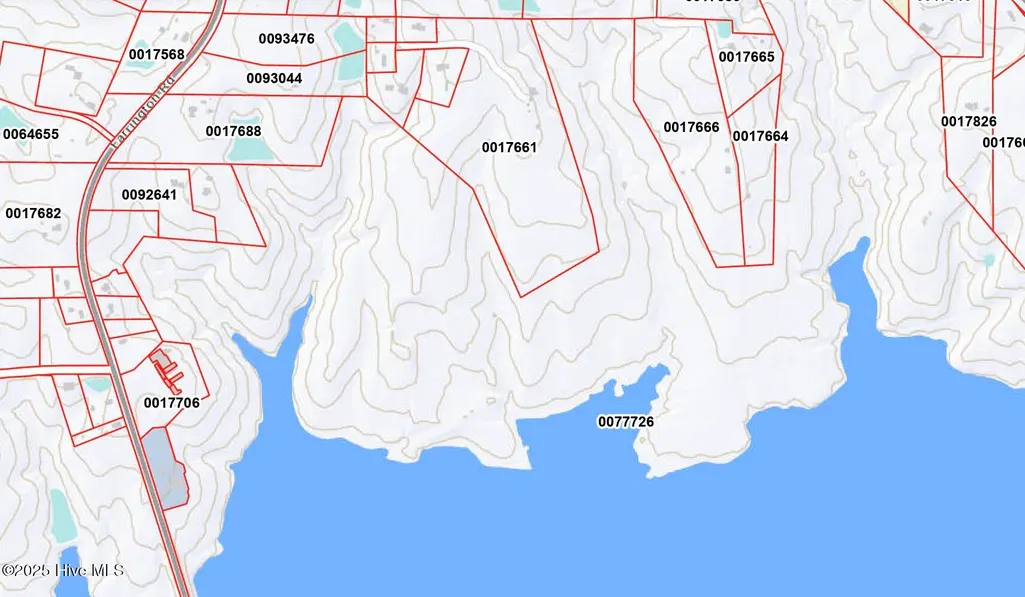
- Lot Size31.05 Acres
Data Source:
North Carolina Regional MLS (NCRMLS)
Property Description
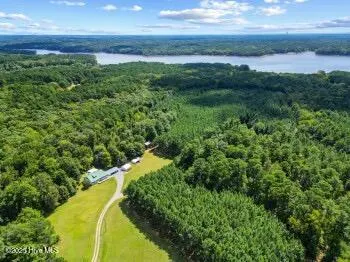
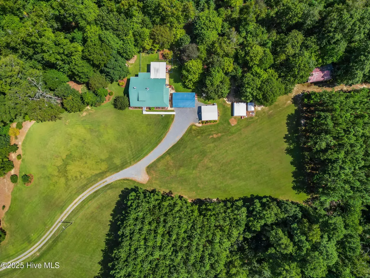
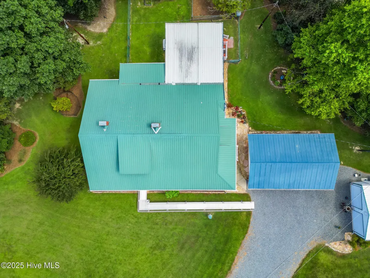
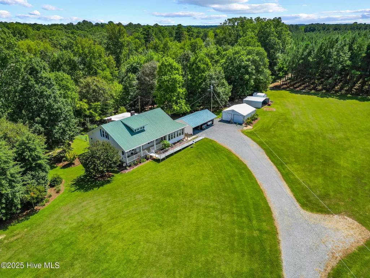
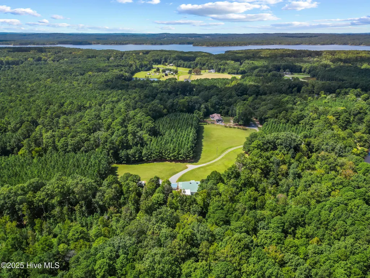
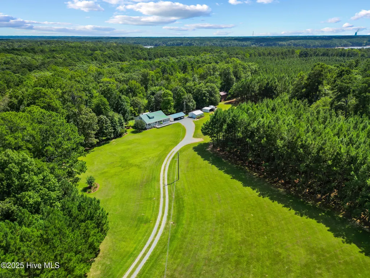
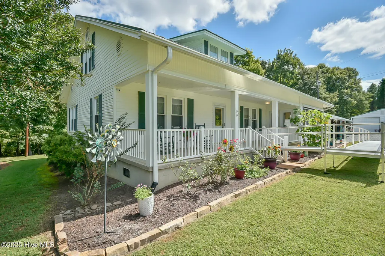
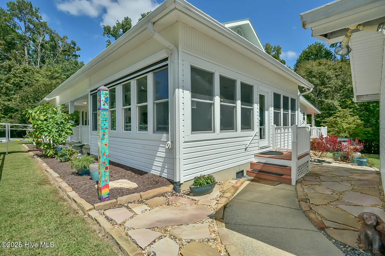
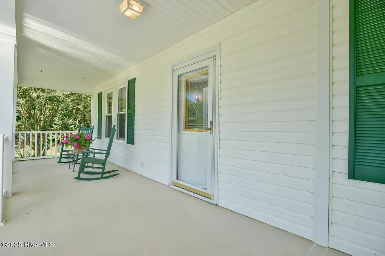
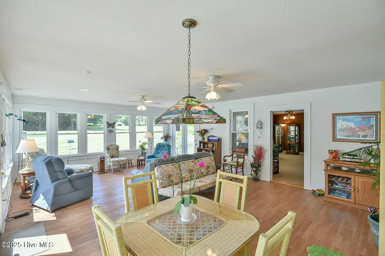
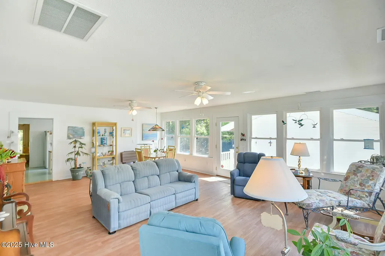
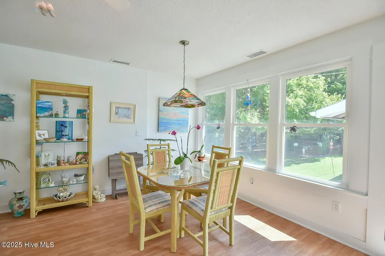
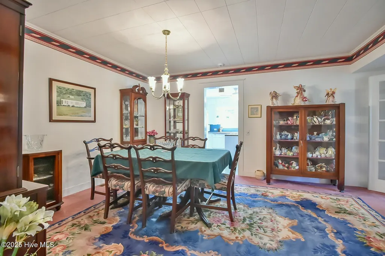
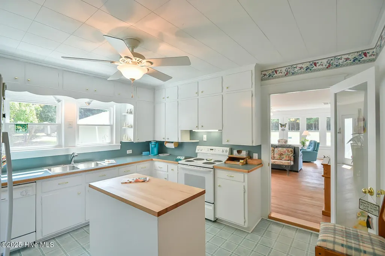
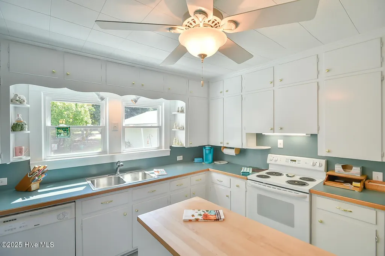
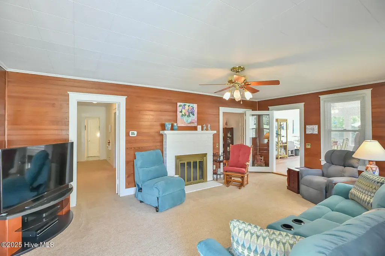
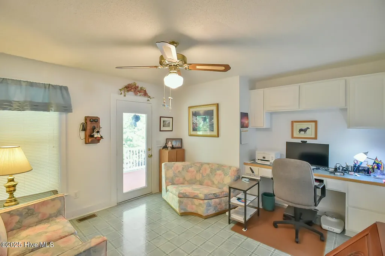
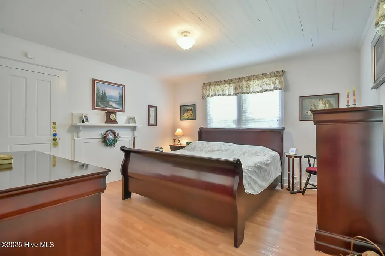
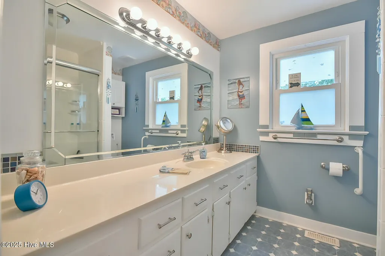
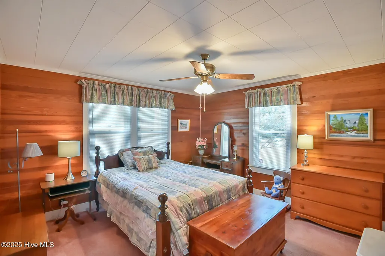
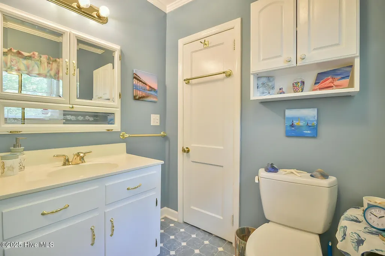
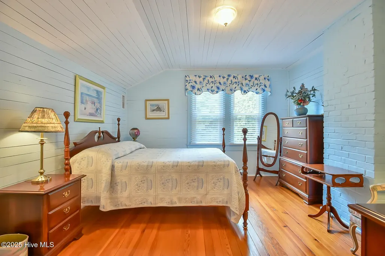
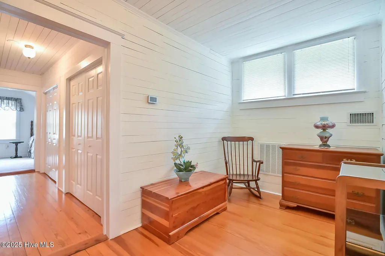
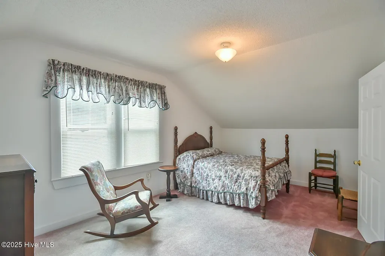
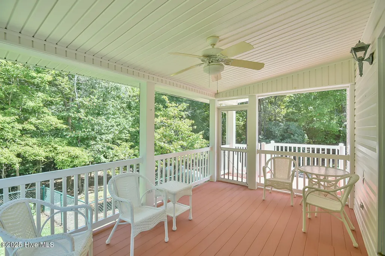
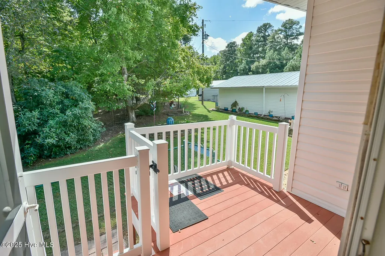
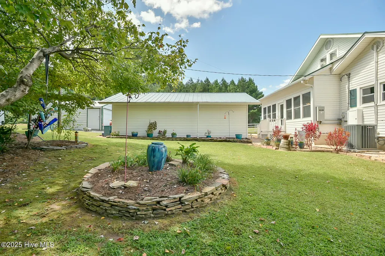
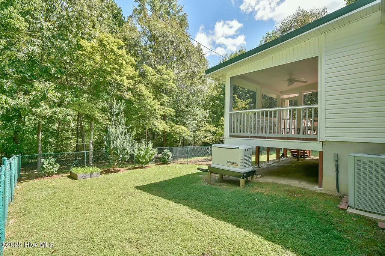
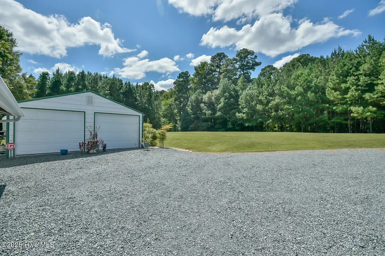
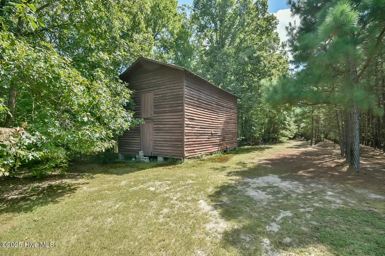
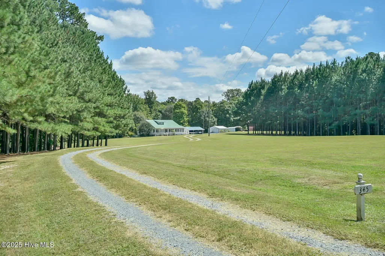
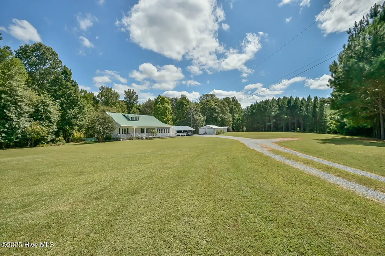
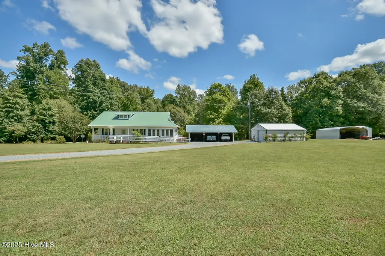
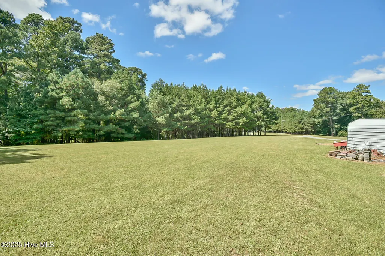
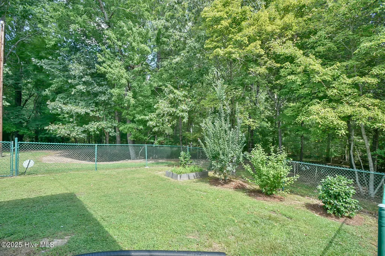
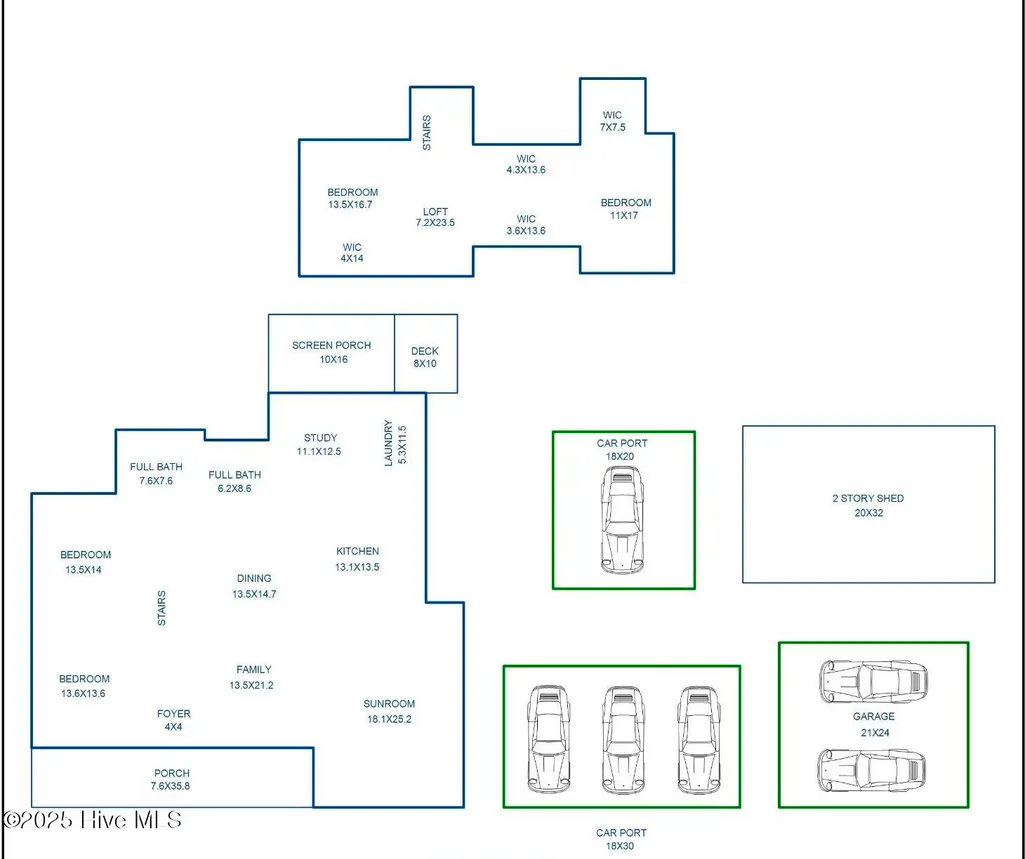
Discover your perfect getaway at this beautiful farmhouse set on 31.049 acres of scenic land, adjacent to the Jordan Lake border and owned by the US Government. Originally built in 1922, the homestead has undergone renovations in 1994, 1998, and 2004. With 3,145 square feet of living space, this home offers four bedrooms and two full bathrooms. The well-preserved interior features heart pine walls, hardwood floors, shiplap ceilings on the upper level, multiple fireplaces, spacious living areas, a sunroom with a coastal feel, and a screened porch with durable composite flooring. Additional features include a tin roof installed in 1998, vinyl siding, dual HVAC systems (a gas pack and a heat pump), a whole-house generator, a detached two-car garage with a workshop and concrete flooring, an open two-car carport, an enclosed shed, a partially fenced backyard, and a sealed crawlspace and attic. The property is equipped with propane gas, a private well and septic system, electricity from Duke Energy Progress, Spectrum internet, and Direct TV. Come and see it for yourself--you may never want to leave!
| Elementary School | Middle School | High School |
|---|---|---|
| North Chatham Elementary School | Margaret B. Pollard Middle School | Seaforth High School |
| Price History | |
|---|---|
| 9/10/2025 | Listed $2,990,000 |
| 10/30/2025 | 14$2,600,000 |
| 4/9/2026 | 16$2,200,000 |
| 5/20/2026 | 12$1,950,000 |
General Features
| Living Area | 3145.0 |
|---|---|
| Heating | Propane,Electric,Forced Air |
| Cooling | Central Air |
| Utilities | Sewer Connected,Water Connected |
| Possession | Close Of Escrow,At Closing |
| Roof | Metal,See Remarks |
| Zoning | R-1 |
| Garage Spaces | 2.0 |
| Patio/Porch Features | Covered,Porch,Screened |
| Construction Materials | Vinyl Siding,Wood Frame |
| Year Built | 1922 |
| View | None |
| Stories Count | 2 |
| Levels | One and One Half |
| Property Subtype | Single Family Residence |
| Tax Year | 2025 |
| Parcel Number | 979300919439 |
| County | Chatham |
| Operating Expense | 0.0 |
| New Construction | No |
| Property Type | Residential |
| In City Limits? (Y/N) | No |
| HOA | No |
| Attached Garage | No |
| Subdivision Name | Not In Subdivision |
| Garage Y/N | Yes |
| Total Rooms | 11 |
| Full Baths | 2 |
| Status | Active |
| Directions | From Downtown Chapel Hill,15-501 South,left onto Mt Carmel,left on Hortons Pond Rd,right on Ray's Dr. follow directionals to the end of Ray's Dr. |
| High School | Seaforth High School |
| City | Apex |
| Lot Size Units | Acres |
| Lot Size Square Feet | 1352494.0 |
| Carport Spaces | 0.0 |
| Carport Y/N | No |
| Elementary School | North Chatham |
| Property Attached Y/N | No |
| Land Lease Y/N | No |
| Home Warranty Y/N | No |
| Middle/Junior High School | Margaret B. Pollard |
| Lease Considered Y/N | No |
| Structure Type | Wood Frame,Stick Built |
| Living Area Units | Square Feet |
| Standard Status | Active |
| Tax Assessed Value | 1356170 |
| Legal Description | P5-10 |
| IslandOrMainland | Mainland |
Interior Features
| Interior Amenities | Entrance Foyer,Kitchen Island,Ceiling Fan(s),Pantry,Blinds/Shades |
|---|---|
| Total Fireplaces | 1 |
| Master Bed Level | Primary Living Area |
| Total Stories | 2 |
| Basement (Y/N) | No |
| Air Conditioning Y/N | Yes |
| Heating Y/N | Yes |
| Fireplace Y/N | Yes |
| Total Bedrooms | 4 |
| Entry Level | 1 |
| Room Type | Other,Master Bedroom,Bedroom 2,Bedroom 3,Bedroom 4,Office,Dining Area,Dining Room,Sunroom,Family Room |
| Total Baths | 2 |
| Living Area Range | 3000 - 3499 |
| SmokingYN | No |
Exterior Features
| Exterior Finish | Vinyl Siding |
|---|---|
| Fencing | Partial,Back Yard |
| Parking Features | Shared Driveway,Detached,Gravel |
| Total Parking | 2.0 |
| Lot Size Area | 31.05 |
| Foundation Details | Crawl Space |
| Spa | No |
| Building Area Total | 3145.0 |
| Lot Dimensions | see survey attached |
| Lot Size Acres | 31.05 |
| Frontage Type | See Remarks |
| Waterfront Y/N | No |
| Road Frontage Type | Private Road,Maintained,Easement |
| Crops Included Y/N | No |
| Horse Y/N | Yes |
Amenities
- Foreclosure
- Views
- Short Sale
- New Construction
- Adult 55+
- Lease To Own
- No HOA Fees
- Furnished
- Primary On Main
- Air Conditioning
- Seller Finance
- Green
- Fixer Upper
- Horse
- Golf
- Fireplace
- Deck
- Garage
- Basement
- Pool
Property vs Single Family Average in 27523
Price
Year Built
Visits

 © 2026 Triad MLS, Inc. All rights reserved. IDX information is provided exclusively for personal, non-commercial use, and may not be used for any purpose other than to identify prospective properties consumers may be interested in purchasing. Information is deemed reliable but not guaranteed. This site will be monitored for "scraping" and any use of search facilities of data on the site other than by potential buyers/sellers is prohibited. All Sale data is for informational purposes only and
 The data relating to real estate on this web site comes in part from the Internet Data Exchange program of Hive MLS LLC, and is updated as of September 26, 2026 4:17 PM UTC All information is deemed reliable but not guaranteed and should be independently verified. All properties are subject to prior sale, change, or withdrawal. Neither listing broker(s) nor Berkshire Hathaway HomeServices Yost & Little Realty - Greensboro shall be responsible for any typographical errors, misinformation, or misprints,
