
Price Reduction - New Construction - Primary on Main
Address
105 Indian Kettle Road, Jarvisburg, NC
Price
$ 469,900
Property Attributes
- MLS#100551116
- TypeSingle Family
- Listing Status Active
- CountyCURRITUCK
- CityJarvisburg
- AreaAlgonquin
- NeighborhoodJarvisburg
- Zip27947
- StyleSingle Family Residence
- Year Built2026
- Taxes$ 989
- Price$ 469,900
- Bedrooms3
- Full Bathrooms2
- Half Bathrooms0
- Sqr Footage1619
- Lot Size0.92 Acres
Data Source:
North Carolina Regional MLS (NCRMLS)
Property Description
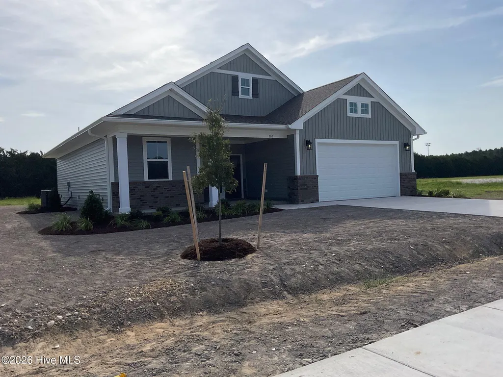
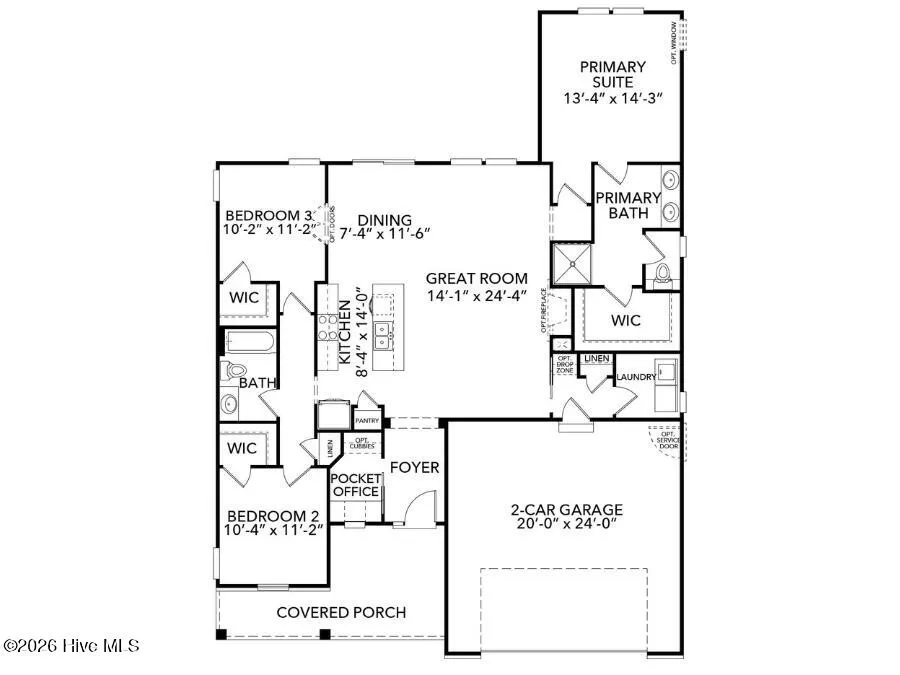
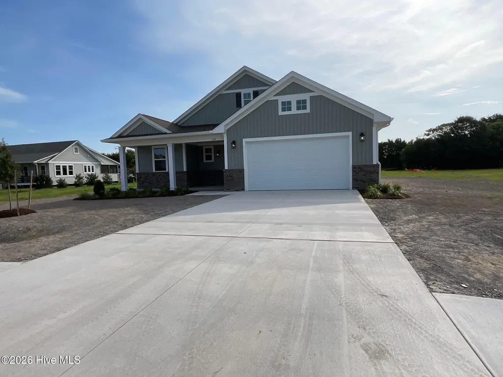
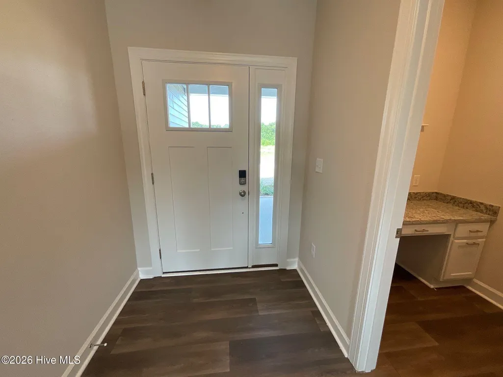
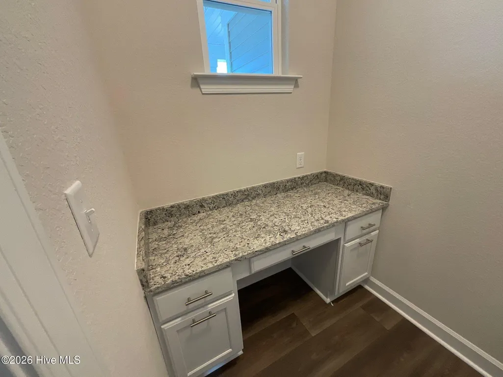
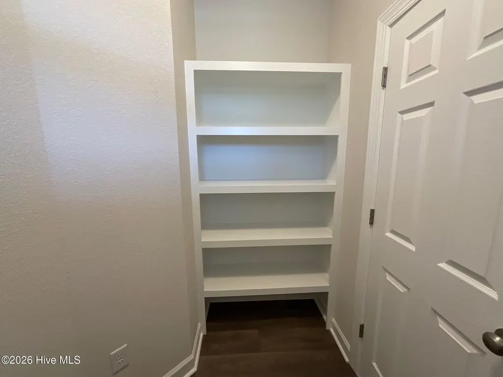
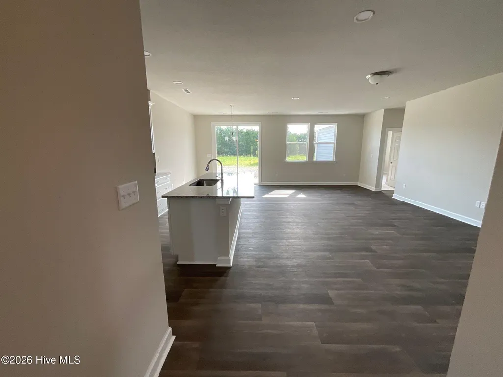
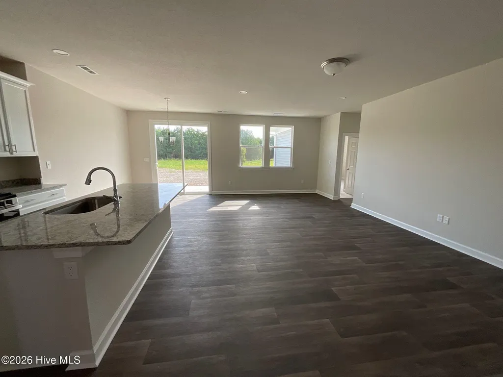
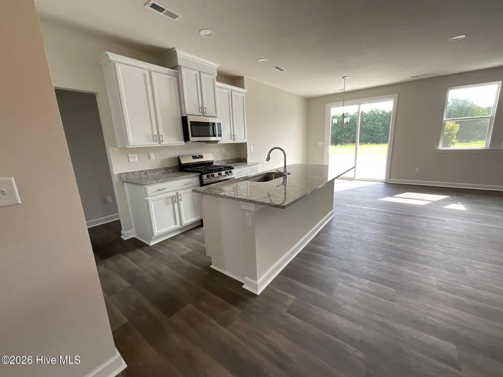
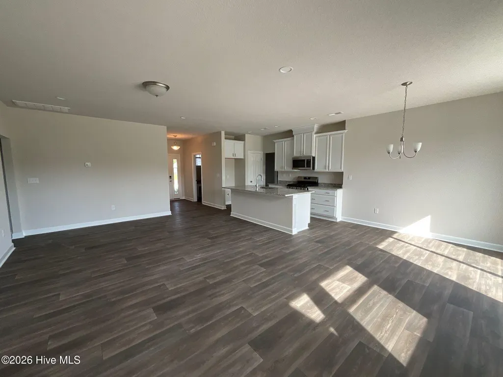
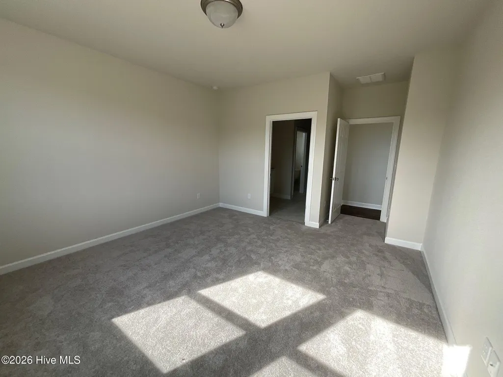
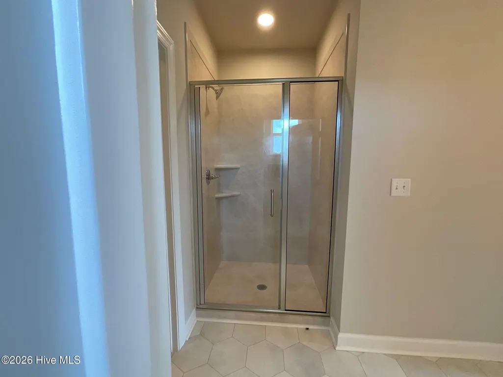
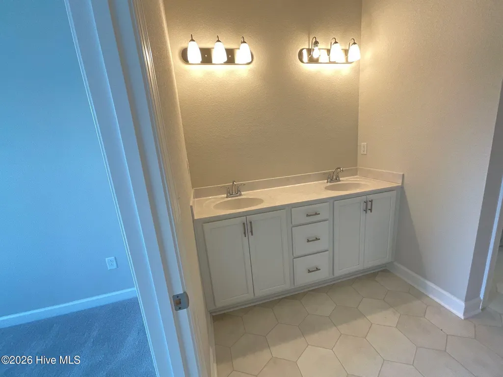
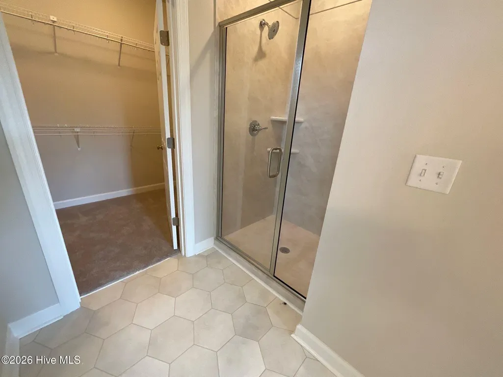
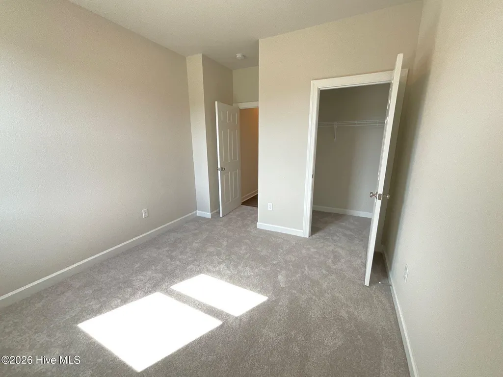
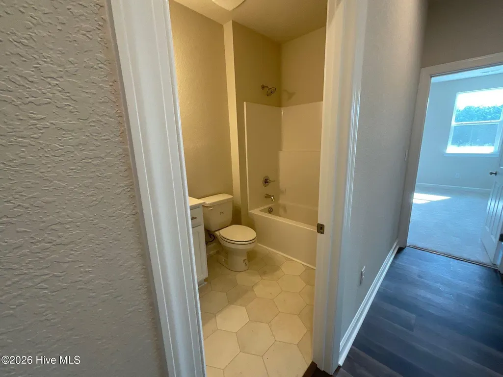
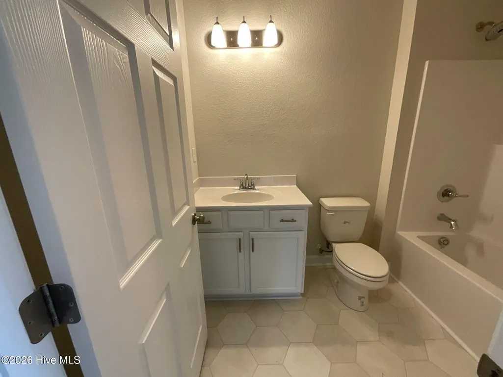
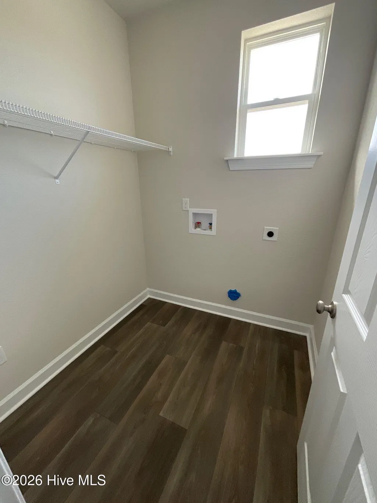
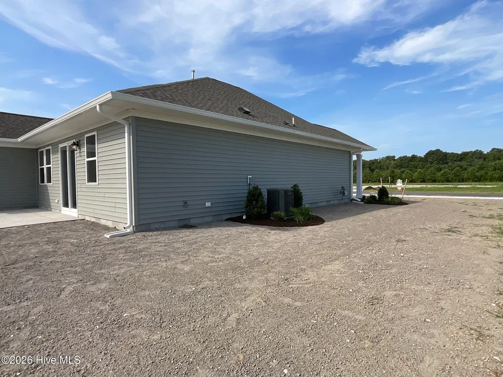
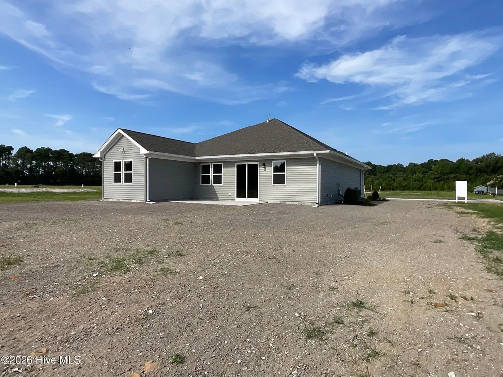
5.9% rate incentive opportunity! Call to see if this is a good match for your new home! Discover Algonquin - A Charming Cul-de-Sac Community! Tucked just off the route to the Outer Banks, Algonquin offers the perfect blend of peaceful neighborhood living and easy access to coastal adventure. With only 10 exclusive homesites, this intimate community is ideal for those seeking space and a strong sense of community. Imagine pulling into your driveway at the end of a long day to a front porch made for slowing down. A pair of rocking chairs, a gentle breeze, and the perfect place to wave to neighbors or watch the world settle for the evening. That's the feeling The Price brings -- a sense of home before you even go inside. From the spacious front porch, you're welcomed into a bright foyer designed to guide you naturally into the heart of the home. To one side, a pocket office offers a quiet escape -- the ideal nook for remote work, paying bills, or your favorite hobbies. It's tucked away just enough to feel peaceful, yet close to everything you need. As the foyer opens up, the great room, kitchen, and dining area come together in a seamless, open-concept space where everyday moments feel effortless. The kitchen features a thoughtful layout with a convenient pantry and easy access to the secondary bedroom hallway -- keeping things organized, functional, and perfectly in flow. Bedrooms 2 and 3, along with a full bathroom, are nestled just off the kitchen, offering comfort and privacy for family members or guests. On the other side of the great room, the primary suite becomes your personal retreat -- a calming space designed for rest and rejuvenation, complete with a well-planned primary bath and walk-in closet. Just beyond the great room, a hallway leads to the drop zone, laundry room, and garage, creating an efficient daily rhythm. From groceries to backpacks to muddy shoes, everything has a place -- and every transition feels easy. The Price is a home designed for real life -- for quiet mornings on the porch, lively dinners around the table.
| Elementary School | Middle School | High School |
|---|---|---|
| Jarvisburg Elementary | Moyock Middle School | Currituck County High |
| Price History | |
|---|---|
| 1/24/2026 | Listed $508,565 |
| 2/21/2026 | 2$499,900 |
| 8/10/2026 | 3$489,900 |
| 8/17/2026 | 3$479,900 |
| 9/10/2026 | 3$469,900 |
General Features
| Living Area | 1619.0 |
|---|---|
| Heating | Heat Pump,Electric |
| Cooling | Central Air,Zoned,Heat Pump |
| Utilities | Natural Gas Connected,Water Connected |
| Possession | Close Of Escrow,At Closing |
| Roof | Architectural Shingle |
| Appliances | Built-In Microwave,Dishwasher,Tankless Water Heater,Gas Range |
| Zoning | SFM |
| HOA Fee | 520.0 |
| Garage Spaces | 2.0 |
| Patio/Porch Features | Covered,Patio,Porch |
| Pool Features | None |
| Security Features | Smoke Detector(s) |
| Construction Materials | Block,Brick,Stucco,Vinyl Siding,Wood Frame |
| Year Built | 2026 |
| Style | STR |
| View | See Remarks |
| Levels | One |
| Property Subtype | Single Family Residence |
| Tax Year | 2026 |
| Taxes | 989.52 |
| Parcel Number | 0109000053k0000 |
| HomeWarrantyAmount | 916.0 |
| Waterfront Features | None |
| Accessibility | None |
| Assoc Fee Paid Per | Annually |
| County | Currituck |
| Operating Expense | 0.0 |
| New Construction | Yes |
| Property Type | Residential |
| In City Limits? (Y/N) | No |
| Association Amenities | Maintenance Common Areas,None |
| HOA | Yes |
| Attached Garage | Yes |
| Energy Efficient | Lighting,Thermostat,LED Lighting |
| Subdivision Name | Algonquin |
| Garage Y/N | Yes |
| Green Water Conservation | Water-Smart Landscaping,High Efficiency Toilets |
| Total Rooms | 5 |
| Full Baths | 2 |
| Status | Active |
| Directions | HEADED SOUTH ON 168,TURN LEFT ON FORBES RD,THEN 2ND RIGHT ON INDIAN KETTLE RD. LOTS ARE MARKED |
| High School | Currituck County High |
| City | Jarvisburg |
| Association Name | Kirbor Homes |
| Lot Size Units | Acres |
| Lot Size Square Feet | 40075.0 |
| Carport Spaces | 0.0 |
| Carport Y/N | No |
| Green Building Verification Type | None |
| Elementary School | Jarvisburg Elementary |
| Property Attached Y/N | No |
| Land Lease Y/N | No |
| Home Warranty Y/N | Yes |
| Middle/Junior High School | Moyock Middle School |
| Property Condition | New Construction,To Be Built,Under Construction |
| Lease Considered Y/N | No |
| Structure Type | Wood Frame,Stick Built |
| Living Area Units | Square Feet |
| Standard Status | Active |
| Tax Assessed Value | 508565 |
| Tax Lot | 1 |
| Legal Description | RESIDUAL - EXEMPT RECOMB ALGONQUIN SUBD/JUSTICE (S/222) |
| IslandOrMainland | Mainland |
Interior Features
| Interior Amenities | Master Downstairs,Walk-in Closet(s),High Ceilings,Entrance Foyer,Mud Room,Solid Surface,Kitchen Island,Pantry,Reverse Floor Plan,Walk-in Shower,Eat-in Kitchen,Walk-In Closet(s) |
|---|---|
| Basement | None |
| Flooring | Carpet,Vinyl |
| Furnished Y/N | Unfurnished |
| Water Heater | Natural Gas |
| Master Bed Level | Primary Living Area |
| Total Stories | 1 |
| Basement (Y/N) | No |
| Air Conditioning Y/N | Yes |
| Heating Y/N | Yes |
| Window Features | Thermal Windows |
| Fireplace Y/N | No |
| Laundry Features | Dryer Hookup,Washer Hookup,Laundry Room |
| Total Bedrooms | 3 |
| Attic Features | None |
| Entry Level | 1 |
| Room Type | Master Bedroom,Bedroom 2,Bedroom 3,Dining Area,Great Room |
| Total Baths | 2 |
| Living Area Range | 1600 - 1799 |
| SmokingYN | No |
Exterior Features
| Exterior Amenities | Cluster Mailboxes,Thermal Doors |
|---|---|
| Exterior Finish | Block,Brick,Stucco,Vinyl Siding |
| Fencing | None |
| Parking Features | Garage Faces Front,Attached,Concrete,Garage |
| Lot Features | Cul-De-Sac,Open Lot,Landscaped |
| Water Source | County Water |
| Total Parking | 2.0 |
| Lot Size Area | 0.92 |
| Foundation Details | Raised,Slab |
| Spa | No |
| Building Area Total | 1619.0 |
| Lot Dimensions | .92 ACRES |
| Lot Size Acres | 0.92 |
| Frontage Type | See Remarks |
| Waterfront Y/N | No |
| Door Features | Thermal Doors |
| Road Frontage Type | Maintained,Asphalt |
| Crops Included Y/N | No |
| Horse Y/N | No |
Amenities
- Foreclosure
- Views
- Short Sale
- New Construction
- Adult 55+
- Lease To Own
- No HOA Fees
- Furnished
- Primary On Main
- Air Conditioning
- Seller Finance
- Green
- Fixer Upper
- Horse
- Golf
- Fireplace
- Deck
- Garage
- Basement
- Pool
Property vs Single Family Average in 27947
Price
Taxes
Year Built
Visits

 © 2026 Triad MLS, Inc. All rights reserved. IDX information is provided exclusively for personal, non-commercial use, and may not be used for any purpose other than to identify prospective properties consumers may be interested in purchasing. Information is deemed reliable but not guaranteed. This site will be monitored for "scraping" and any use of search facilities of data on the site other than by potential buyers/sellers is prohibited. All Sale data is for informational purposes only and
 The data relating to real estate on this web site comes in part from the Internet Data Exchange program of Hive MLS LLC, and is updated as of September 19, 2026 4:43 PM UTC All information is deemed reliable but not guaranteed and should be independently verified. All properties are subject to prior sale, change, or withdrawal. Neither listing broker(s) nor Berkshire Hathaway HomeServices Yost & Little Realty - Greensboro shall be responsible for any typographical errors, misinformation, or misprints,
