
Price Reduction - Primary on Main - Eco Friendly
Address
213 Country Club Drive, Wallace, NC
Price
$ 445,000
Property Attributes
- MLS#100563735
- TypeSingle Family
- Listing Status Active
- CountyDUPLIN
- CityWallace
- AreaCountry Club Village
- NeighborhoodWallace
- Zip28466
- StyleSingle Family Residence
- Year Built1998
- Taxes$ 2445
- Price$ 445,000
- Bedrooms3
- Full Bathrooms2
- Half Bathrooms1
- Sqr Footage4882
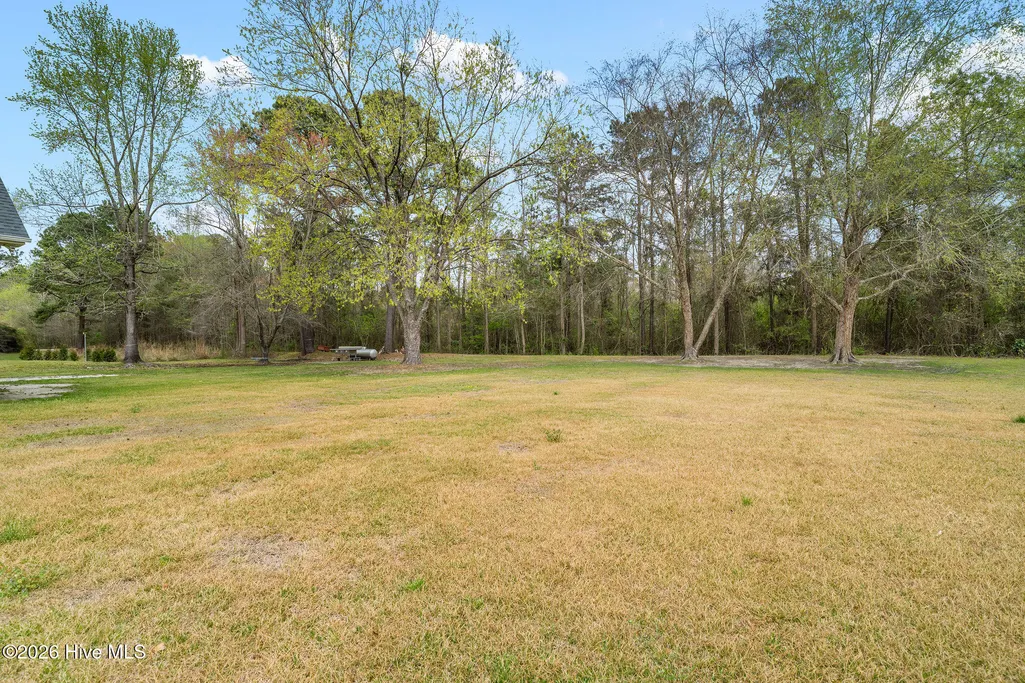
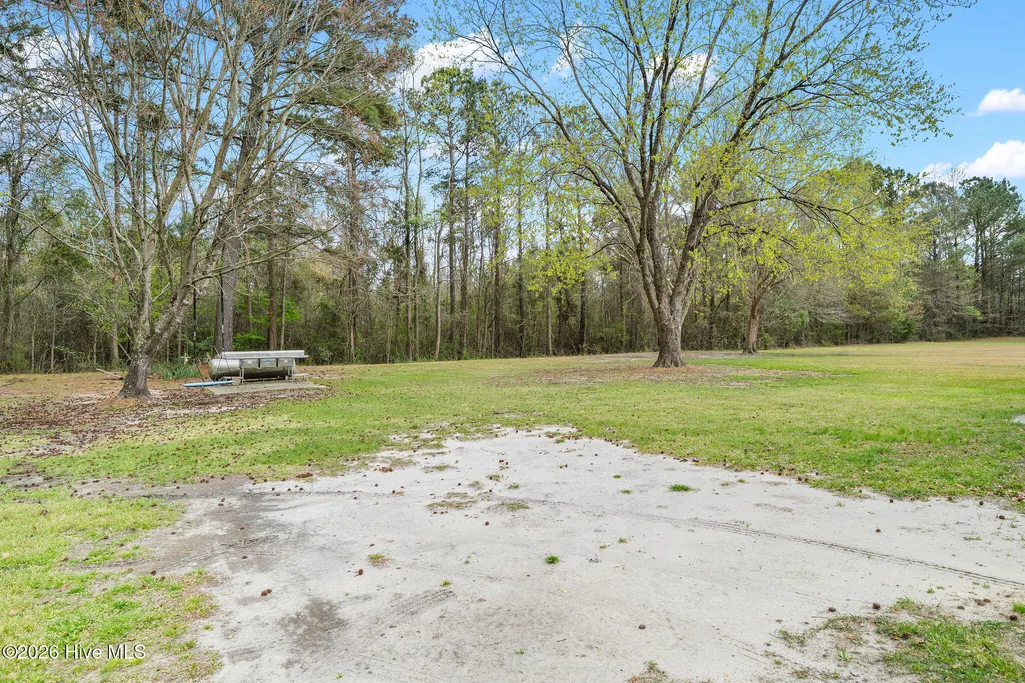
- Lot Size0.81 Acres
Data Source:
North Carolina Regional MLS (NCRMLS)
Property Description
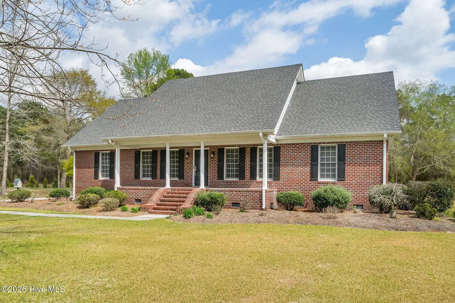
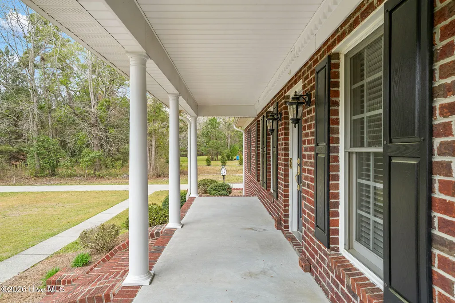
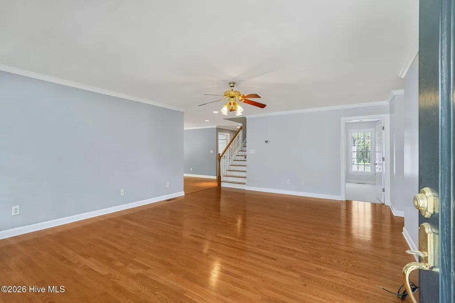
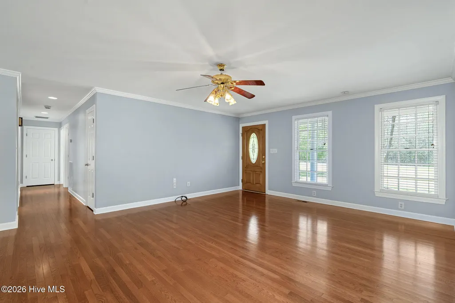
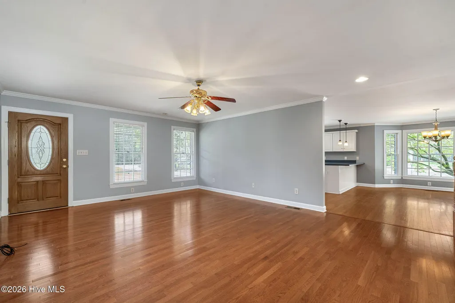
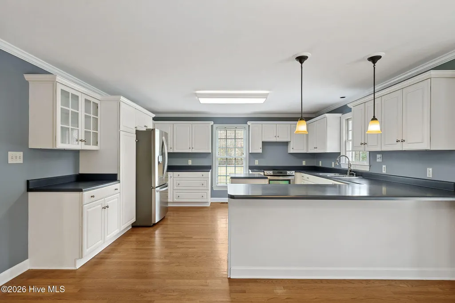
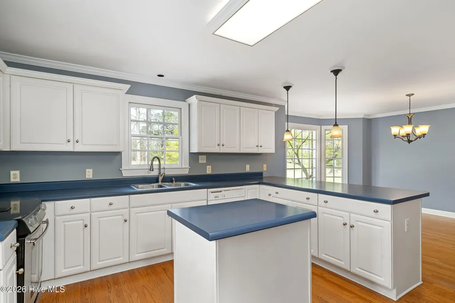
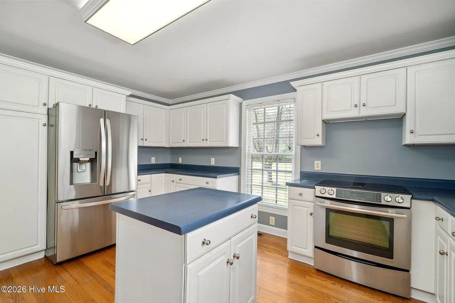
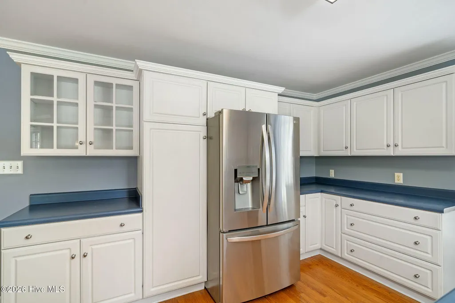
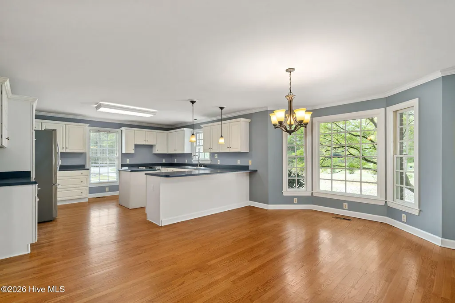
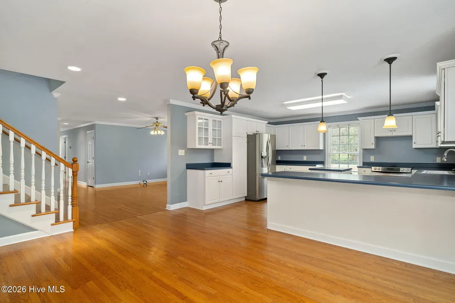
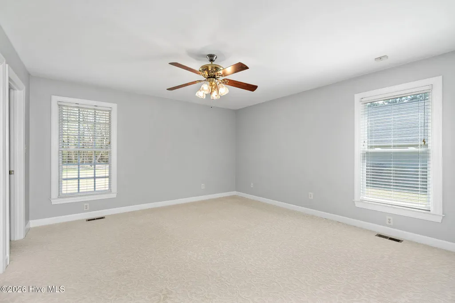
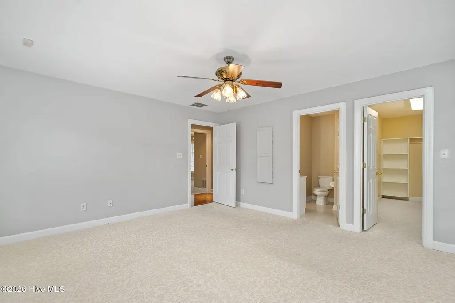
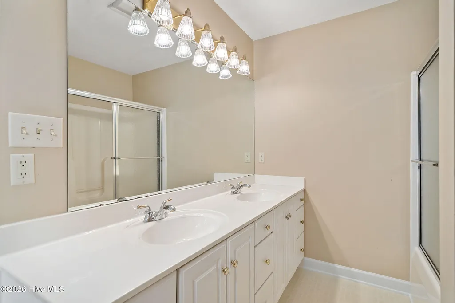
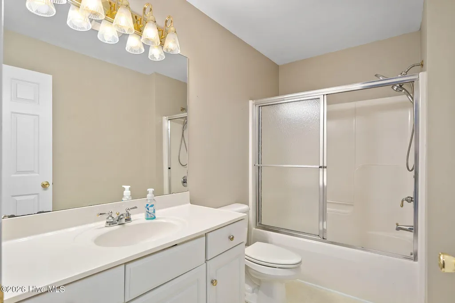
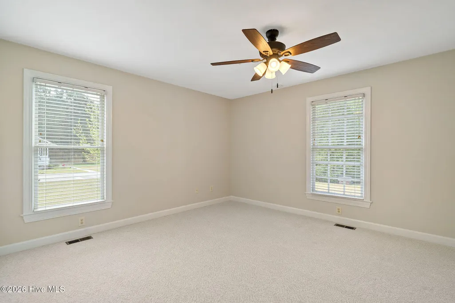
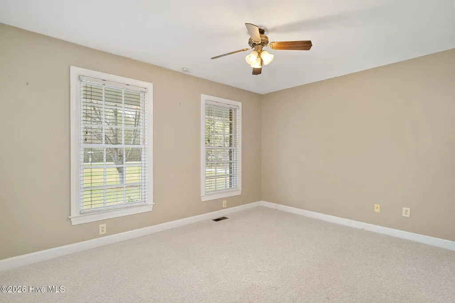
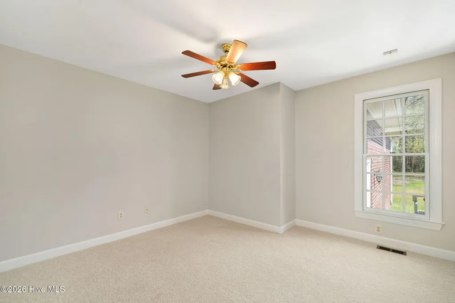
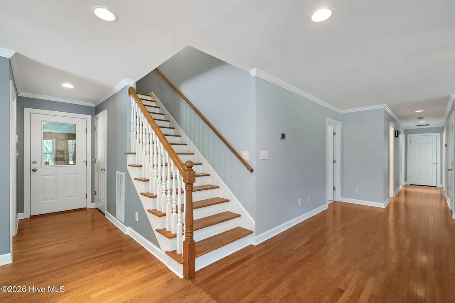
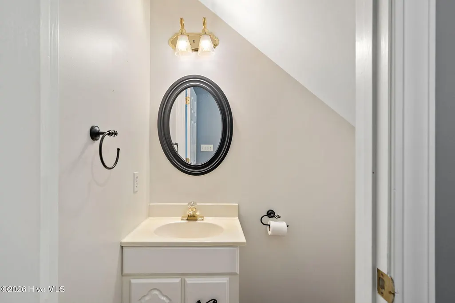
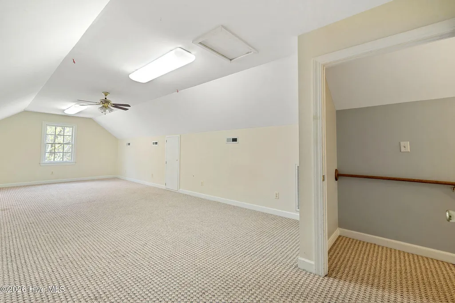
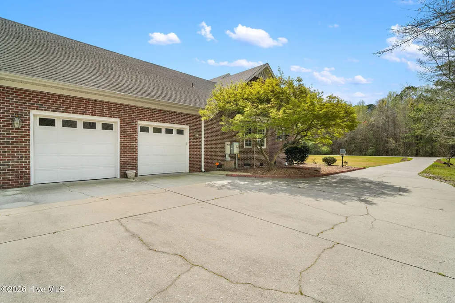
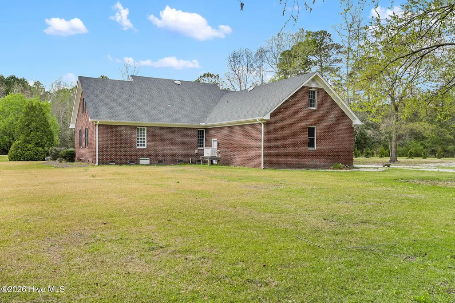
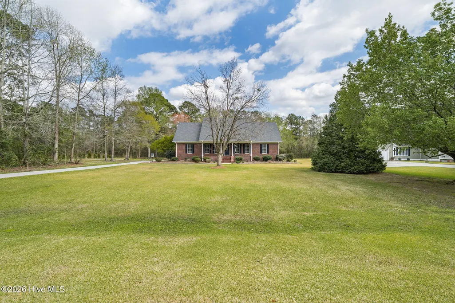
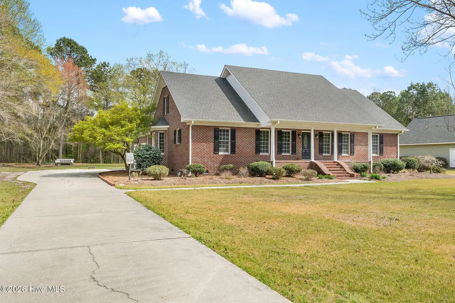
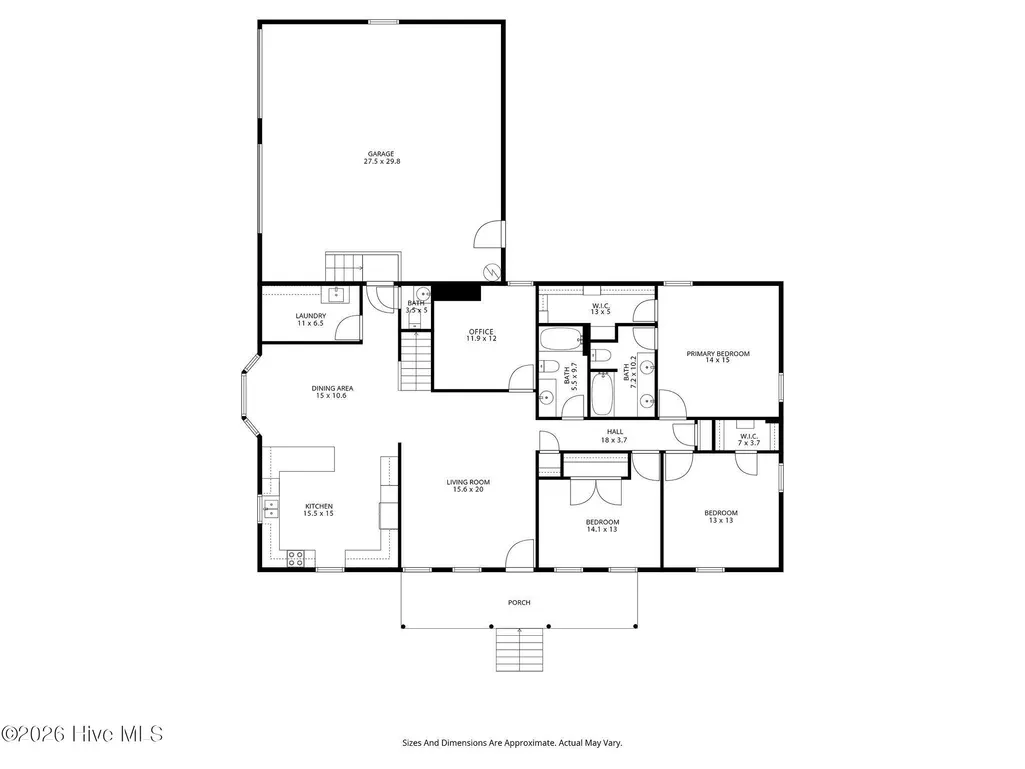
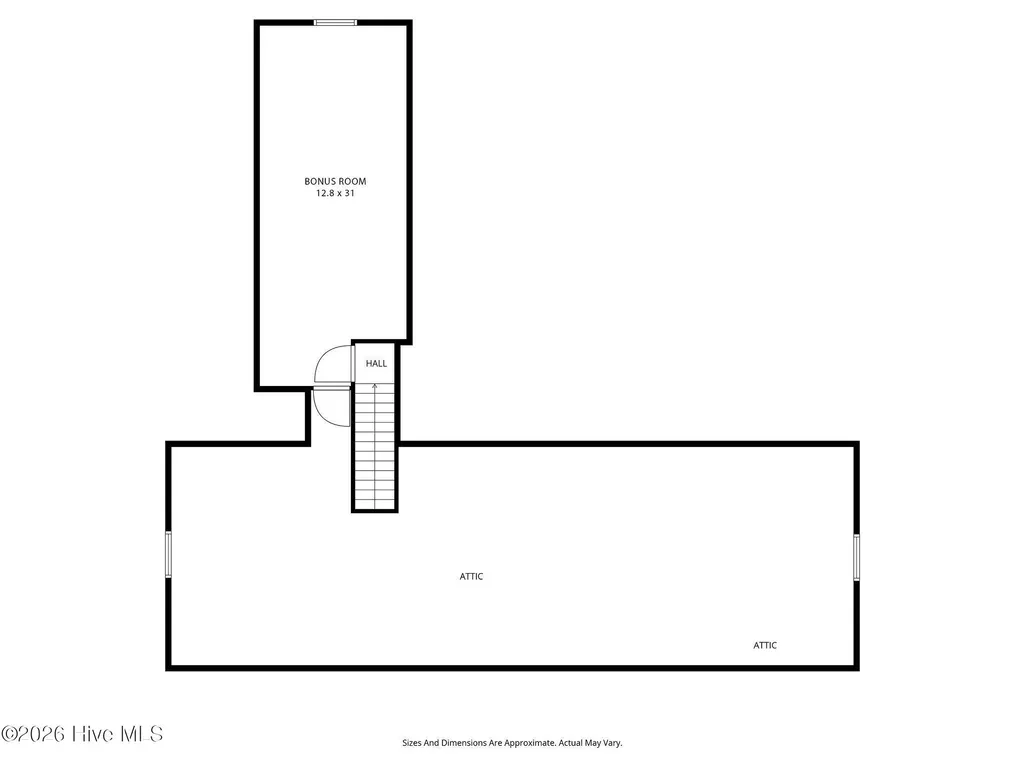
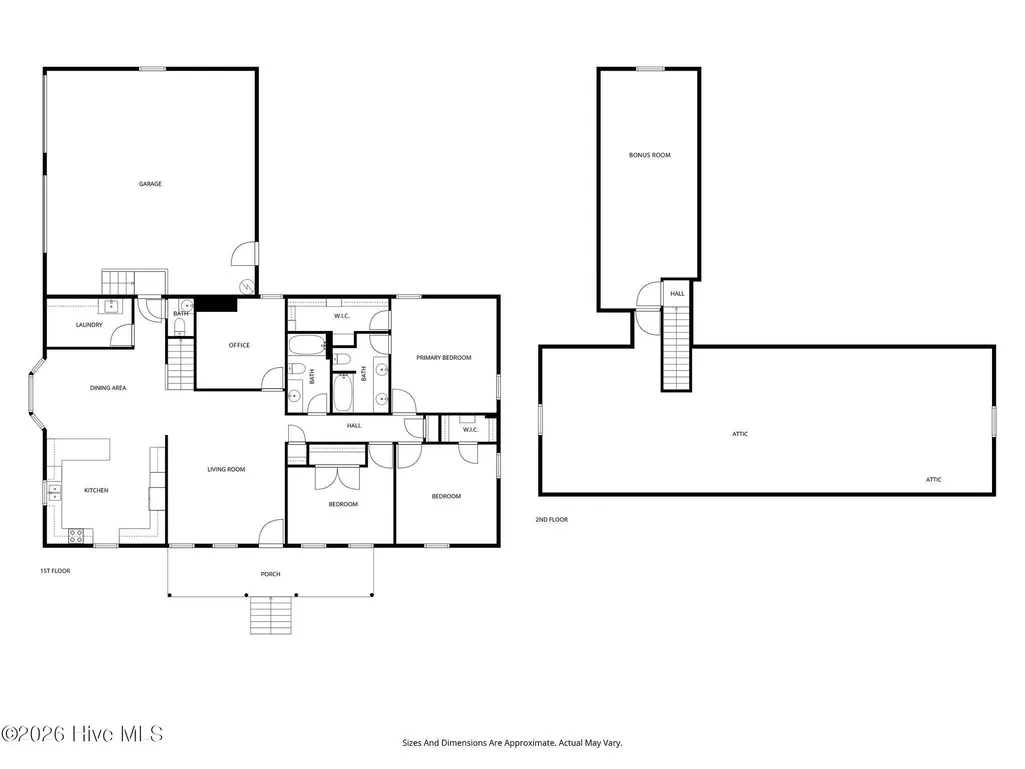
Welcome to 213 Country Club Drive in Wallace, NC--an exceptionally well-maintained brick Cape Cod offering timeless character and versatile living space, all nestled on a spacious 0.81-acre lot in a quiet, established neighborhood. This move-in ready home features nearly 2,500 heated square feet with a functional and inviting layout, including 3 bedrooms, 2.5 bathrooms, a dedicated office/flex space, and a large FROG that can easily serve as a bonus room, guest space, or playroom. The home offers a seamless blend of traditional charm and everyday practicality, with well-appointed living areas and ample natural light throughout. In addition to the heated square footage, the property includes approximately 880 square feet of non-heated below-grade space--ideal for storage or future finished expansion. Major system upgrades provide peace of mind, including an encapsulated crawlspace for improved energy efficiency and moisture control, as well as a whole-house generator to ensure uninterrupted comfort year-round. The exterior showcases classic brick construction with Cape Cod styling, all set on a generous lot that offers privacy and room to enjoy outdoor living. Located in a peaceful setting while still being convenient to local amenities and offering a reasonable commute to Wilmington, this home presents a rare opportunity to own a well-cared-for property with both charm and functionality.
| Elementary School | Middle School | High School |
|---|---|---|
| Wallace Elementary School | Wallace Middle School | Wallace-Rose Hill High School |
| Price History | |
|---|---|
| 3/31/2026 | Listed $500,000 |
| 4/27/2026 | 3$485,000 |
| 5/26/2026 | 5$465,000 |
| 6/25/2026 | 2$460,000 |
| 7/15/2026 | 3$450,000 |
| 9/9/2026 | 2$445,000 |
General Features
| Living Area | 4882.0 |
|---|---|
| Heating | Other |
| Cooling | Central Air |
| Utilities | None |
| Possession | Close Of Escrow,At Closing |
| Roof | Shingle |
| Appliances | Electric Oven,Refrigerator |
| Zoning | Residential |
| Garage Spaces | 2.0 |
| Patio/Porch Features | None |
| Pool Features | None |
| Construction Materials | Brick,Wood Frame |
| Year Built | 1998 |
| Style | Cape Cod |
| View | See Remarks |
| Levels | Two |
| Property Subtype | Single Family Residence |
| Tax Year | 2025 |
| Taxes | 2445.45 |
| Parcel Number | 10 19 |
| Waterfront Features | None |
| Accessibility | None |
| County | Duplin |
| Operating Expense | 0.0 |
| New Construction | No |
| Property Type | Residential |
| In City Limits? (Y/N) | No |
| Association Amenities | None |
| HOA | No |
| Attached Garage | Yes |
| Subdivision Name | Country Club Village |
| Garage Y/N | Yes |
| Total Rooms | 11 |
| Full Baths | 2 |
| Status | Active |
| Directions | From Wallace HWY- turn onto Country Club Drive,Destination will be on right |
| High School | Wallace-Rose Hill |
| City | Wallace |
| High School District | Duplin |
| Lot Size Units | Acres |
| Lot Size Square Feet | 35284.0 |
| Carport Spaces | 0.0 |
| Carport Y/N | No |
| Green Building Verification Type | None |
| Elementary School | Wallace |
| Property Attached Y/N | No |
| Land Lease Y/N | No |
| Home Warranty Y/N | No |
| Middle/Junior High School | Wallace |
| Property Condition | Completed |
| Lease Considered Y/N | No |
| Structure Type | Wood Frame,Stick Built |
| Living Area Units | Square Feet |
| Standard Status | Active |
| Tax Assessed Value | 359300 |
| Legal Description | 1998:HARRY L. CARLTON & WIFE |
| IslandOrMainland | Mainland |
Interior Features
| Interior Amenities | Walk-in Closet(s),Whole-Home Generator,Ceiling Fan(s),Blinds/Shades,Walk-In Closet(s) |
|---|---|
| Basement | None |
| Flooring | Carpet,Vinyl,Hardwood |
| Furnished Y/N | Unfurnished |
| Water Heater | Electric |
| Master Bed Level | Primary Living Area |
| Total Stories | 2 |
| Basement (Y/N) | No |
| Air Conditioning Y/N | Yes |
| Heating Y/N | Yes |
| Fireplace Y/N | No |
| Half Baths | 1 |
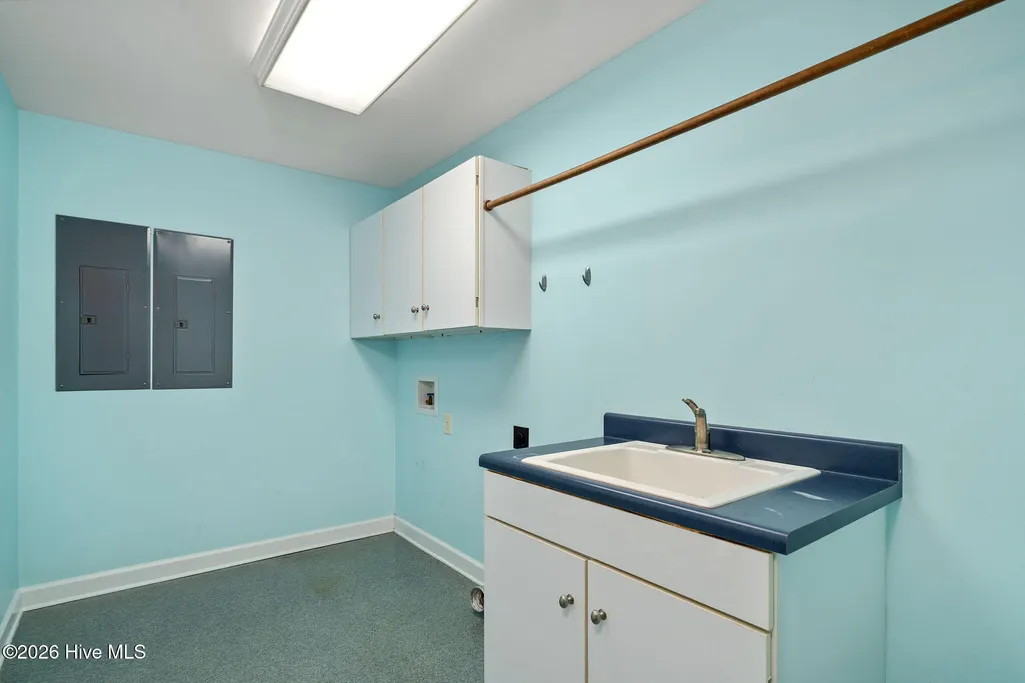
| Laundry Features | Dryer Hookup,Washer Hookup,Laundry Room |
| Total Bedrooms | 3 |
| Attic Features | Floored,Walk-In |
| Entry Level | 1 |
| Room Type | Living Room,Dining Area,Laundry,Breakfast Nook,Office,Bedroom 1,Bedroom 2,Bedroom 3,Bathroom 1,Bathroom 2,Bathroom 3,Fnshd Room over Garage |
| Total Baths | 3 |
| Living Area Range | 2400 - 2599 |
| SmokingYN | No |
Exterior Features
| Exterior Amenities | None |
|---|---|
| Exterior Finish | Brick |
| Fencing | None |
| Parking Features | On Site,Garage |
| Water Source | Well |
| Total Parking | 2.0 |
| Lot Size Area | 0.81 |
| Foundation Details | Crawl Space |
| Spa | No |
| Building Area Total | 2441.0 |
| Lot Dimensions | 0x0x0x0 |
| Lot Size Acres | 0.81 |
| Road Surface Type | Paved |
| Frontage Type | See Remarks |
| Waterfront Y/N | No |
| Road Frontage Type | Paved |
| Crops Included Y/N | No |
| Horse Y/N | No |
Amenities
- Foreclosure
- Views
- Short Sale
- New Construction
- Adult 55+
- Lease To Own
- No HOA Fees
- Furnished
- Primary On Main
- Air Conditioning
- Seller Finance
- Green
- Fixer Upper
- Horse
- Golf
- Fireplace
- Deck
- Garage
- Basement
- Pool
Property vs Single Family Average in 28466
Price
Taxes
Year Built
Visits

 © 2026 Triad MLS, Inc. All rights reserved. IDX information is provided exclusively for personal, non-commercial use, and may not be used for any purpose other than to identify prospective properties consumers may be interested in purchasing. Information is deemed reliable but not guaranteed. This site will be monitored for "scraping" and any use of search facilities of data on the site other than by potential buyers/sellers is prohibited. All Sale data is for informational purposes only and
 The data relating to real estate on this web site comes in part from the Internet Data Exchange program of Hive MLS LLC, and is updated as of September 20, 2026 4:46 PM UTC All information is deemed reliable but not guaranteed and should be independently verified. All properties are subject to prior sale, change, or withdrawal. Neither listing broker(s) nor Berkshire Hathaway HomeServices Yost & Little Realty - Greensboro shall be responsible for any typographical errors, misinformation, or misprints,
