
Waterfront - Primary on Main


Address
22 Watchpost Place, Hampstead, NC
Price
$ 3,747,000
Property Attributes
- MLS#100567165
- TypeSingle Family
- Listing Status Active
- CountyPENDER
- CityHampstead
- AreaSalters Haven at Lea Marina
- NeighborhoodHampstead
- Zip28443
- StyleSingle Family Residence
- Year Built2023
- Price$ 3,747,000
- Bedrooms4
- Full Bathrooms5
- Half Bathrooms1
- Sqr Footage4890
- Lot Size0.26 Acres
Data Source:
North Carolina Regional MLS (NCRMLS)
Property Description
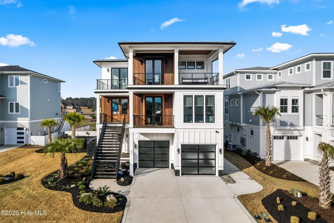
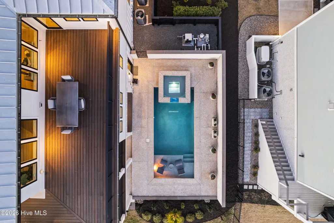
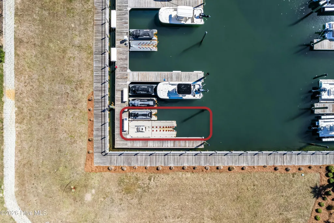
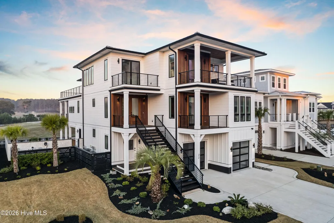
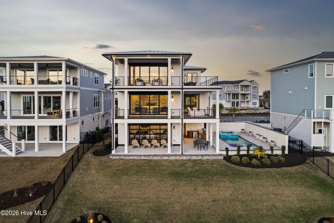
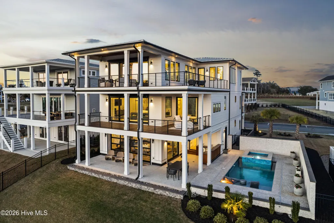
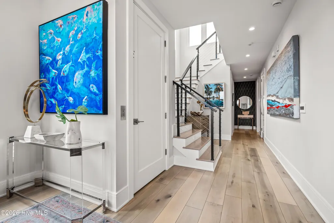
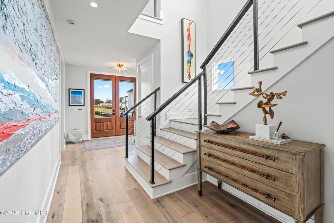
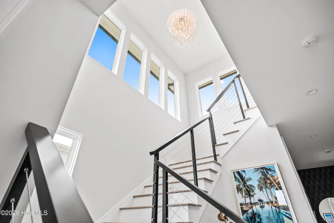
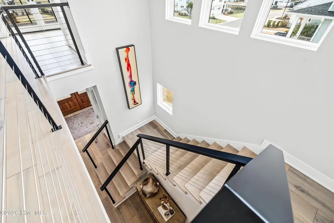
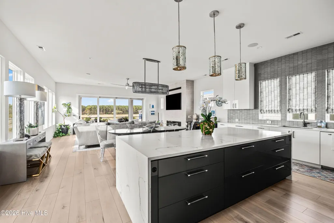
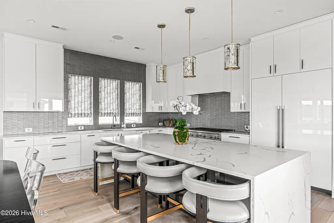
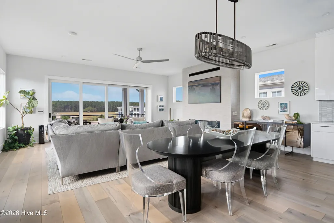
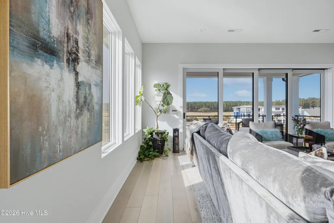
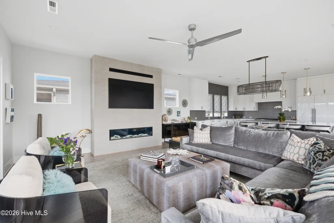
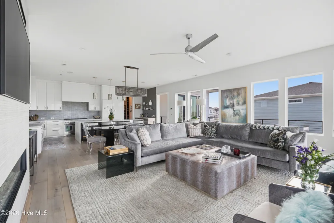
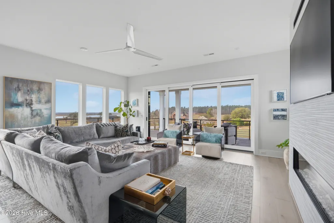
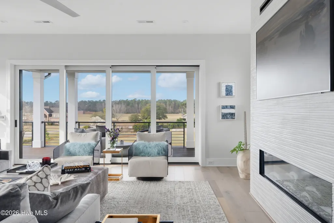
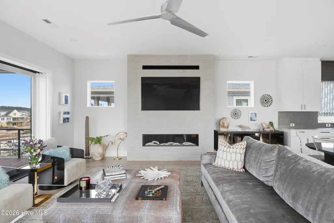
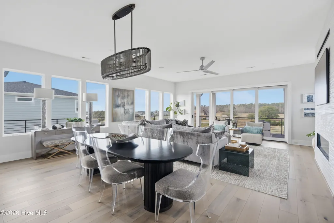
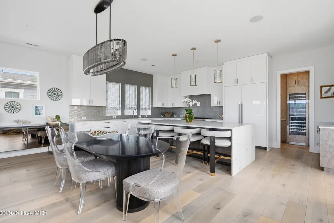
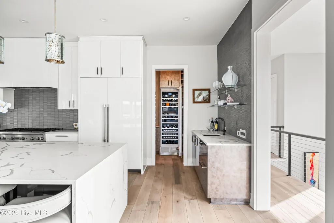
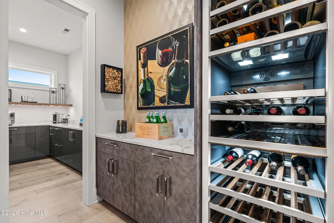
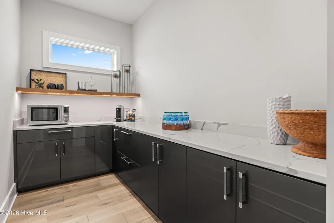
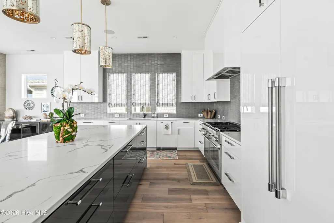
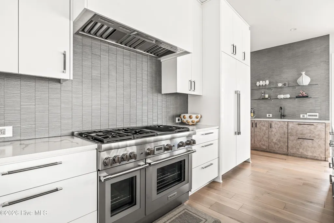
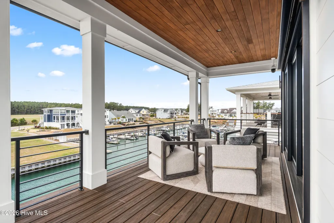
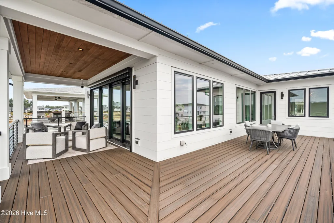
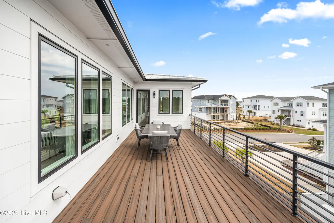
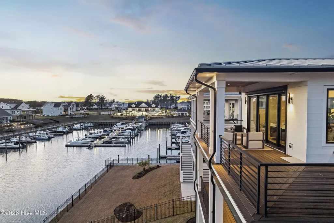
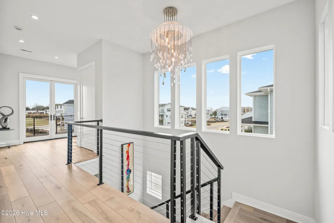
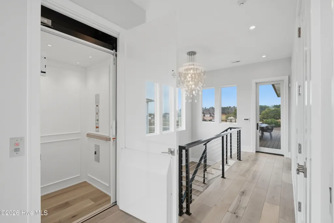
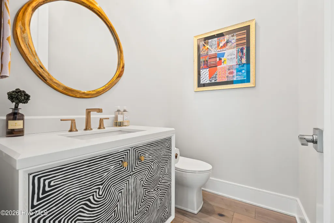
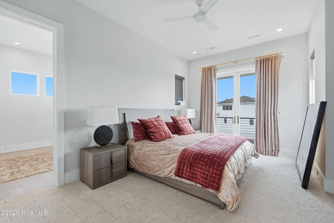
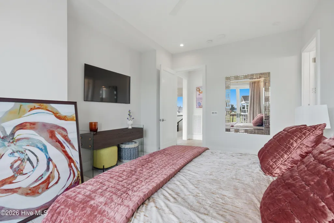
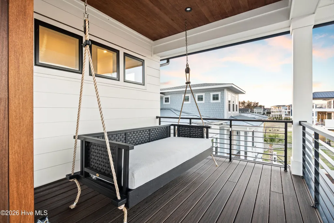
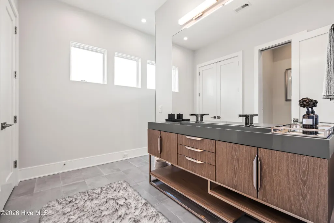
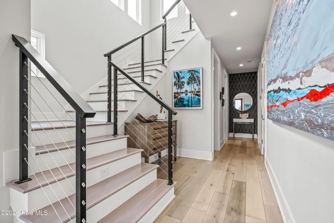
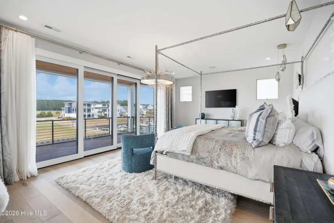
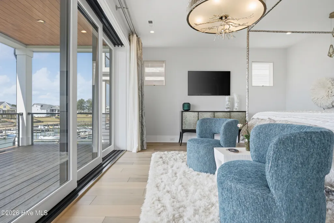
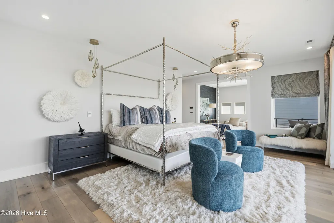
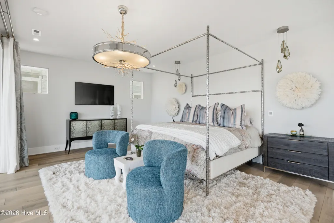
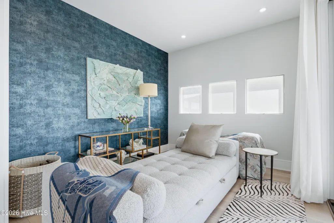
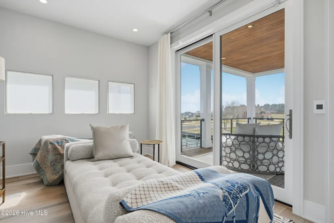
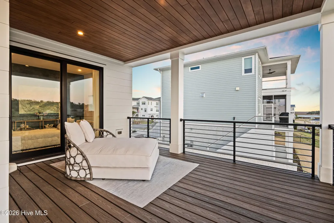
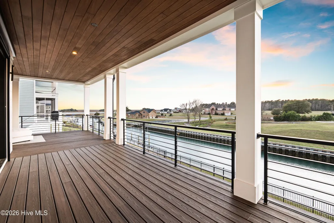
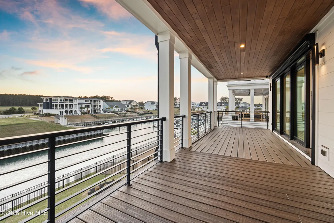
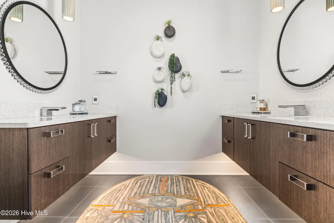
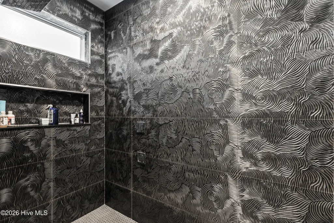
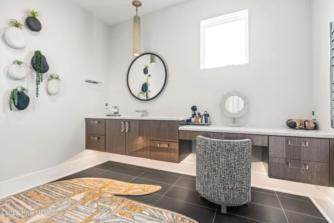
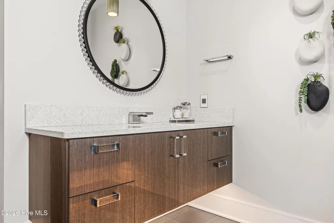
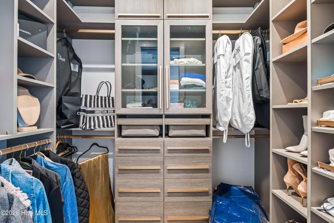
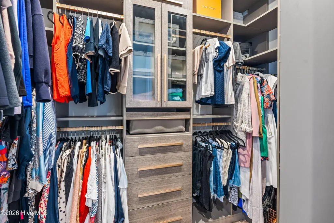
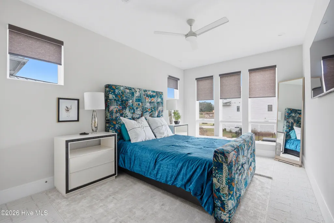
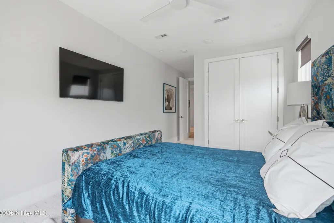
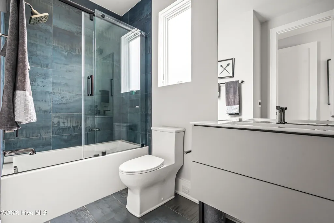
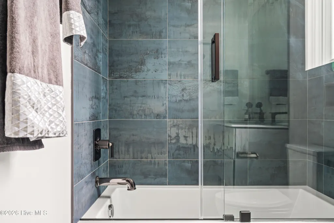
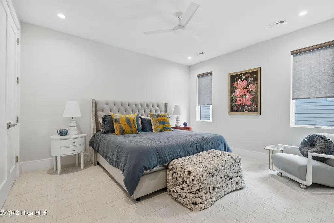
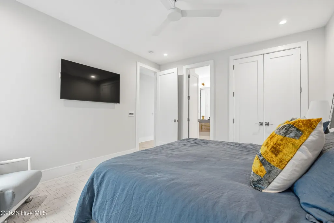
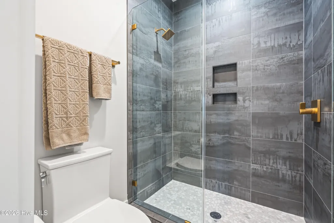
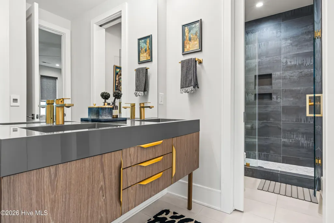
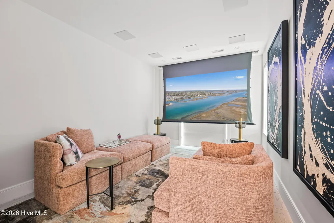
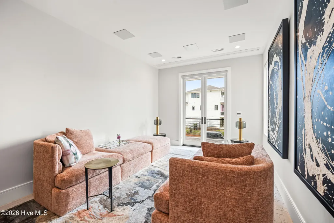
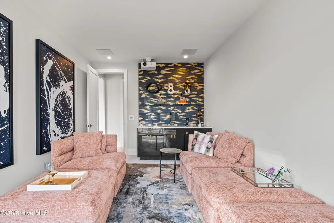
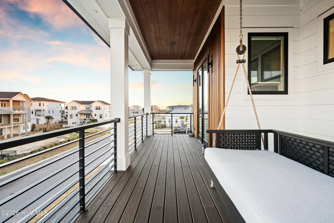
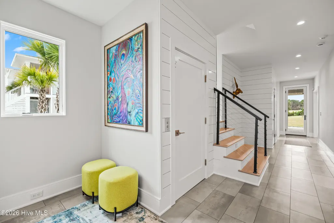
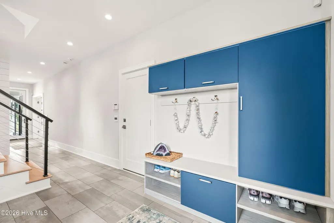
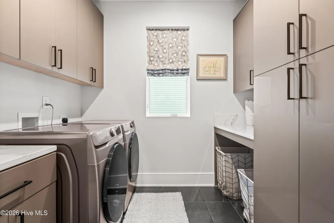
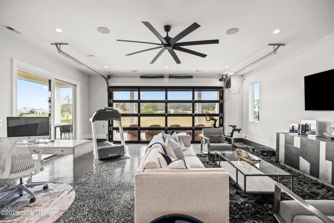
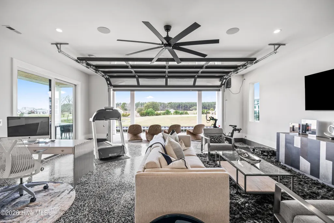
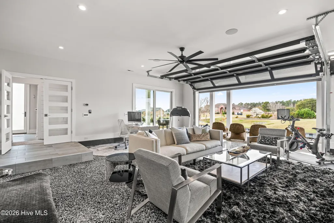
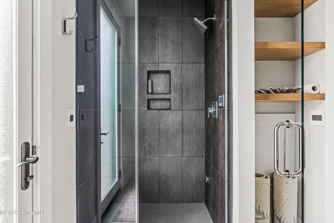
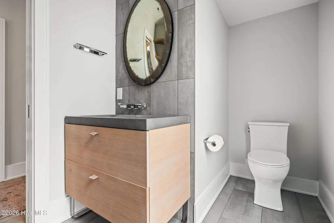
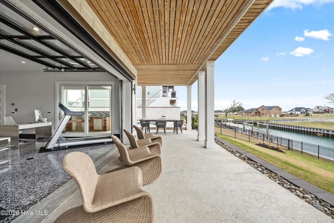
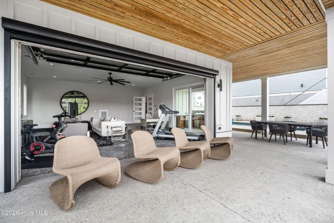
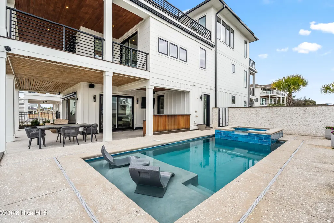
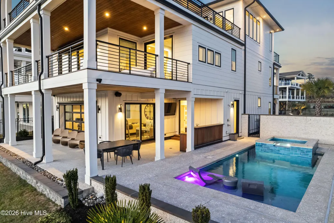
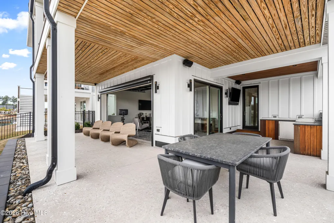
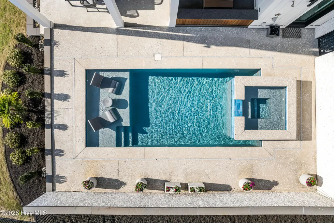
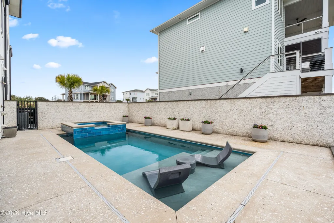
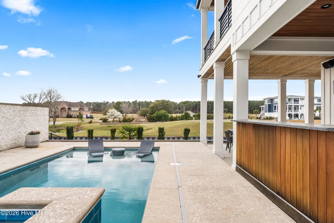
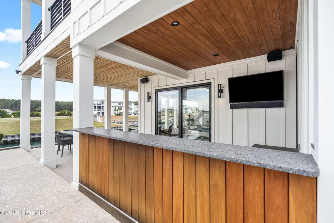
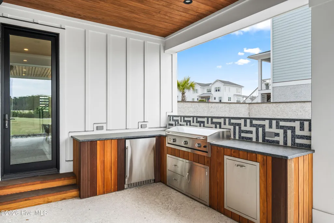
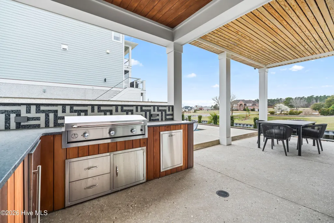
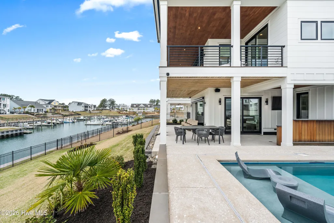
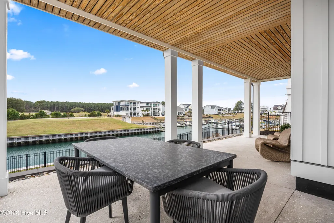
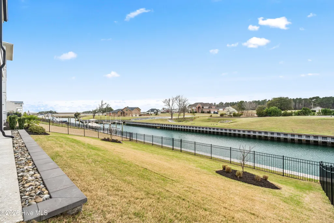
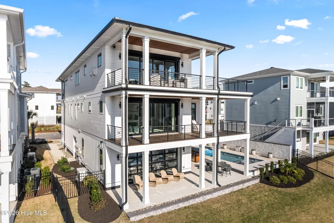
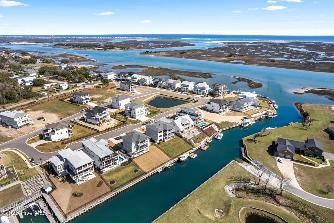
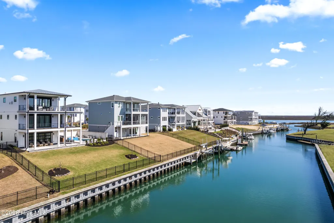
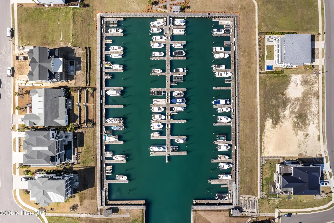
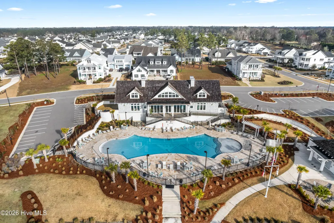
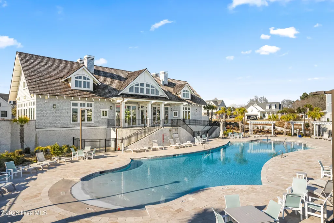
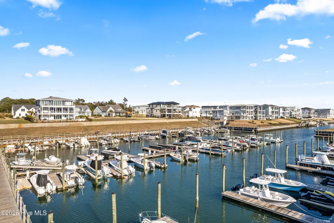
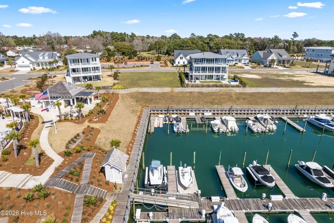
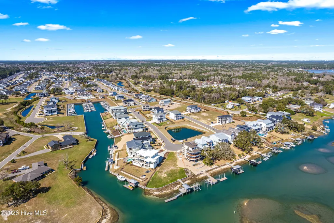
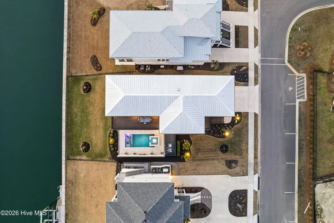
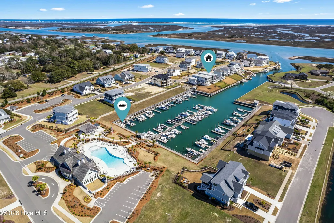
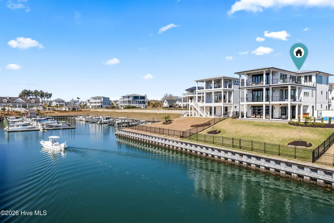
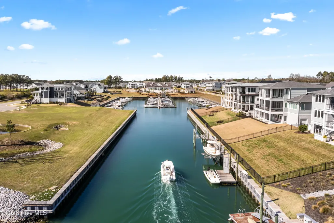
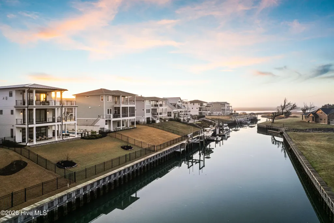
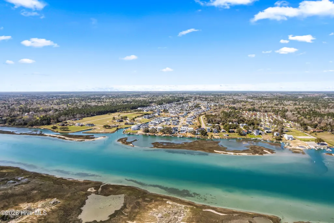
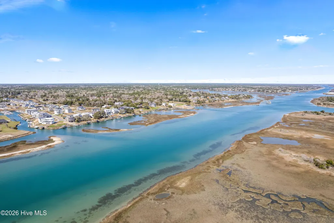
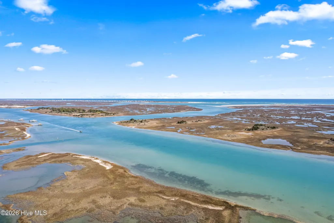
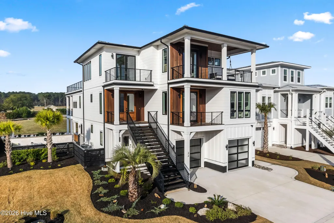
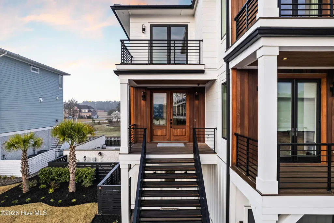
Step inside this custom built home of 22 Watchpost Place, located in the waterfront community of Salter's Haven. This home gives luxe and is fully customized throughout. Built in 2023 by award-winning Bell Custom Homes, this custom residence offers over 4,800 square feet, featuring 4 bedrooms and 5.5 bathrooms, all set against breathtaking waterway views stretching to Lea Island, Rich Inlet, and Figure Eight Island. The outdoor spaces create a true private retreat, highlighted by a resort-style pool and spa, an expansive waterfront lanai, and a fully equipped outdoor kitchen. Inside, exceptional craftsmanship and high-end finishes can be found throughout. The gourmet kitchen is outfitted with top-of-the-line Thermador and Sub-Zero appliances, complemented by a wine fridge and an expanded butler's pantry. Custom cabinetry, designer tile, and curated finishes elevate every space, while a private elevator adds convenience across all levels. A state-of-the-art media room with a custom drop-down screen provides a true at-home theater experience. Additional features include smart home technology with integrated audio and outdoor cameras, a whole-house Generac generator, reverse osmosis system by Culligan, and custom window treatments. The versatile terrace level offers flexible living options, ideal for a gym, additional living area, guest space, or office, and provides direct access to the pool and lanai. A heated and cooled private gym further enhances the home's focus on lifestyle and wellness. With five porches and seamless indoor-outdoor flow, this home was designed to maximize its stunning surroundings. A spacious garage setup includes a two-car garage along with a dedicated golf cart bay, offering both convenience and functionality. Completing the coastal lifestyle, a 35-foot boat slip is just steps away, making it effortless to enjoy days on the water. This is a rare opportunity to own a meticulously designed waterfront home that truly captures the essence of luxury coastal living.
| Elementary School | Middle School | High School |
|---|---|---|
| Topsail Elementary School | Topsail Middle School | Topsail High School |
| Price History | |
|---|---|
| 4/15/2026 | Listed $3,847,000 |
| 7/15/2026 | 3$3,747,000 |
General Features
| Living Area | 4890.0 |
|---|---|
| Heating | Heat Pump,Electric,Forced Air,Zoned |
| Cooling | Central Air,Zoned,Heat Pump |
| Utilities | Sewer Available,Water Available |
| Possession | Close Of Escrow,At Closing |
| Roof | Metal |
| Appliances | Vented Exhaust Fan,Mini Refrigerator,Gas Oven,Gas Cooktop,Electric Oven,Water Softener,Washer,Refrigerator,Range,Ice Maker,Dryer,Double Oven,Disposal,Dishwasher,Tankless Water Heater,Generator |
| Zoning | RP |
| HOA Fee | 1460.0 |
| Garage Spaces | 2.0 |
| Patio/Porch Features | Covered,Deck,Patio,Porch,Wrap Around,Balcony |
| Pool Features | In Ground,Hot Tub |
| Security Features | Security Lights,Security System,Smoke Detector(s) |
| Construction Materials | Wood Siding,Fiber Cement,Wood Frame |
| Pets Allowed | Yes |
| Year Built | 2023 |
| View | Canal,ICW,Marina,Marsh,Ocean,Sound,Water |
| Levels | Three Or More |
| Property Subtype | Single Family Residence |
| Tax Year | 2026 |
| Parcel Number | 3292-52-3606-0000 |
| Waterfront Features | Bulkhead,Canal Front,Deeded Water Rights,Deeded Waterfront,Harbor,Marina Front,Water Access Comm,Water Depth 4+ |
| Accessibility | Accessible Elevator Installed |
| Assoc Fee Paid Per | Annually |
| County | Pender |
| Operating Expense | 0.0 |
| New Construction | No |
| Property Type | Residential |
| In City Limits? (Y/N) | No |
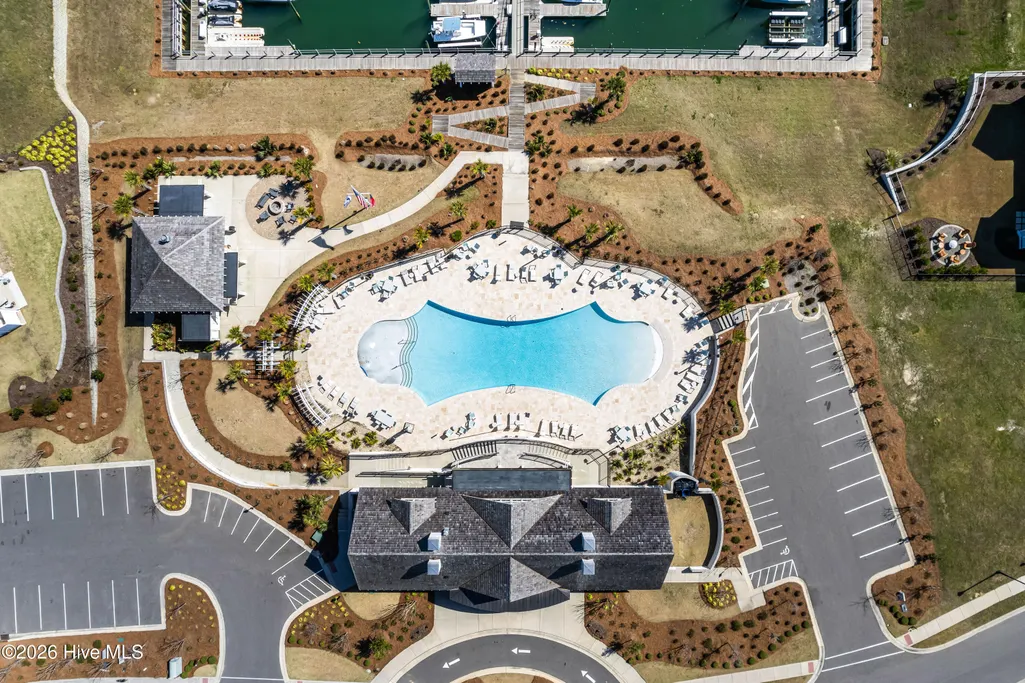
| Association Amenities | Waterfront Community,Clubhouse,Community Pool,Maintenance Common Areas,Maintenance Roads,Marina,RV/Boat Storage,Sidewalks |
| HOA | Yes |
| Attached Garage | Yes |
| Energy Efficient | Lighting,Thermostat,LED Lighting |
| Subdivision Name | Salters Haven at Lea Marina |
| Garage Y/N | Yes |
| Other Structures | Outdoor Kitchen |
| Total Rooms | 10 |
| Full Baths | 5 |
| Status | Active |
| Directions | Take Hwy 17 N to Hampstead. Turn Right onto Factory Road. Turn Right into 2nd Salters Haven entrance at Leas Lane. Turn Left onto Voyager Way. Turn Right onto Watchpost Place and the home is on your |
| High School | Topsail |
| City | Hampstead |
| Association Name | Priestly Management 336-793-1267 |
| Lot Size Units | Acres |
| Lot Size Square Feet | 11326.0 |
| Carport Spaces | 0.0 |
| Carport Y/N | No |
| Elementary School | Topsail |
| Property Attached Y/N | No |
| Land Lease Y/N | No |
| Home Warranty Y/N | No |
| Middle/Junior High School | Topsail |
| Lease Considered Y/N | No |
| Structure Type | Wood Frame,Stick Built |
| Living Area Units | Square Feet |
| Standard Status | Active |
| Tax Assessed Value | 1855333 |
| Legal Description | Lt 58 Pb 65/97 Ph 1 Salters Haven At Lea Marina |
| IslandOrMainland | Mainland |
Interior Features
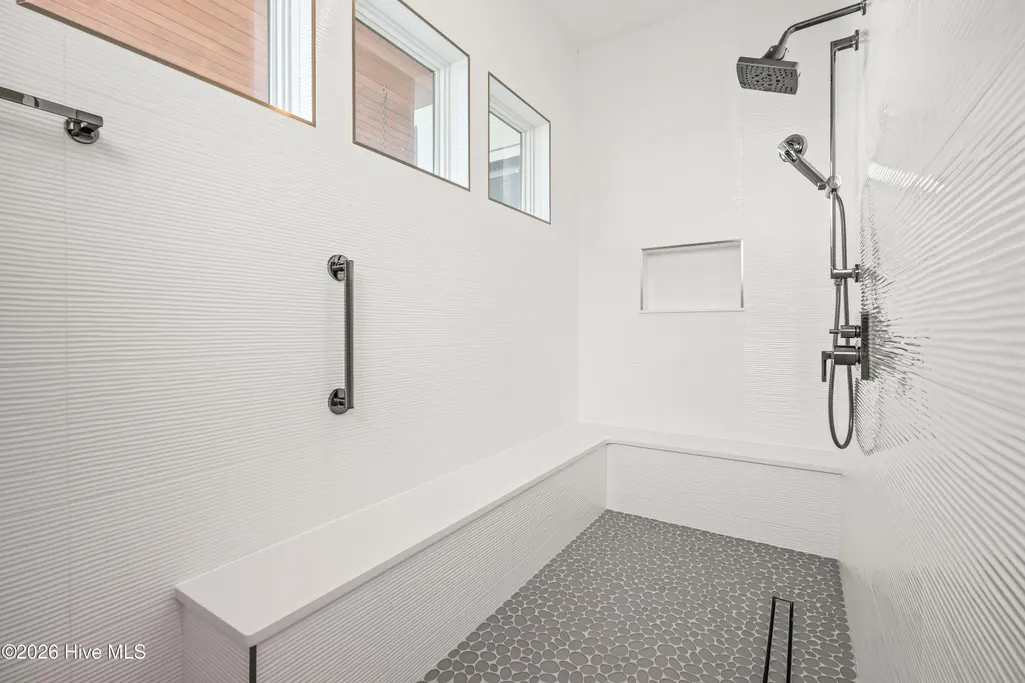
| Interior Amenities | Walk-in Closet(s),High Ceilings,Entrance Foyer,Mud Room,Solid Surface,Whole-Home Generator,Generator Plug,Kitchen Island,Elevator,Hot Tub,Pantry,Reverse Floor Plan,Walk-in Shower,Wet Bar,Blinds/Shade |
|---|---|
| Flooring | Concrete,Tile,Wood |
| Furnished Y/N | Unfurnished |
| Water Heater | Propane,Tankless |
| Total Fireplaces | 1 |
| Fireplace Features | Gas Log |
| Master Bed Level | Non Primary Living Area |
| Total Stories | 3 |
| Basement (Y/N) | No |
| Air Conditioning Y/N | Yes |
| Heating Y/N | Yes |
| Window Features | Thermal Windows |
| Fireplace Y/N | Yes |
| Half Baths | 1 |
| Laundry Features | Laundry Room |
| Total Bedrooms | 4 |
| Attic Features | None |
| Entry Level | 2 |
| Room Type | Other,Master Bedroom,Bedroom 2,Bedroom 3,Media Room,Laundry,Living Room,Dining Room,Dining Area,Bedroom 4 |
| Total Baths | 6 |
| Living Area Range | 4500 - 4999 |
| SmokingYN | No |
Exterior Features
| Exterior Amenities | Outdoor Shower,Irrigation System,Gas Grill,Outdoor Kitchen,DP50 Windows,Outdoor Grill,Thermal Doors |
|---|---|
| Exterior Finish | Fiber Cement,Wood Siding |
| Fencing | Metal/Ornamental,Back Yard |
| Parking Features | Garage Faces Front,Golf Cart Parking,On Street,Concrete,Garage Door Opener,Lighted,Off Street,On Site |
| Lot Features | Boat Slip,Bulkhead,Deeded Water Rights,Deeded Waterfront,Harbor,Water Access Comm,Water Depth 4+ |
| Water Source | Public |
| Total Parking | 2.0 |
| Lot Size Area | 0.26 |
| Foundation Details | Other,Pilings |
| Spa | No |
| Building Area Total | 4890.0 |
| Lot Dimensions | 72x157 |
| Lot Size Acres | 0.26 |
| Frontage Type | Canal Front,Marina Front |
| Waterfront Y/N | Yes |
| Door Features | Thermal Doors |
| Road Frontage Type | Private Road |
| Other Equipment | Generator |
| Crops Included Y/N | No |
| Horse Y/N | No |
Amenities
- Foreclosure
- Views
- Short Sale
- New Construction
- Adult 55+
- Lease To Own
- No HOA Fees
- Furnished
- Primary On Main
- Air Conditioning
- Seller Finance
- Green
- Fixer Upper
- Horse
- Golf
- Fireplace
- Deck
- Garage
- Basement
- Pool
Property vs Single Family Average in 28443
Price
Year Built
Visits

 © 2026 Triad MLS, Inc. All rights reserved. IDX information is provided exclusively for personal, non-commercial use, and may not be used for any purpose other than to identify prospective properties consumers may be interested in purchasing. Information is deemed reliable but not guaranteed. This site will be monitored for "scraping" and any use of search facilities of data on the site other than by potential buyers/sellers is prohibited. All Sale data is for informational purposes only and
 The data relating to real estate on this web site comes in part from the Internet Data Exchange program of Hive MLS LLC, and is updated as of September 16, 2026 4:39 PM UTC All information is deemed reliable but not guaranteed and should be independently verified. All properties are subject to prior sale, change, or withdrawal. Neither listing broker(s) nor Berkshire Hathaway HomeServices Yost & Little Realty - Greensboro shall be responsible for any typographical errors, misinformation, or misprints,
