
Primary on Main
Address
1770 Gentry Ridge Road, Roxboro, NC
Price
$ 525,000
Property Attributes
- MLS#100567330
- TypeSingle Family
- Listing Status Active
- CountyPERSON
- CityRoxboro
- AreaNot In Subdivision
- NeighborhoodRoxboro
- Zip27574
- StyleSingle Family Residence
- Year Built2008
- Taxes$ 2605
- Price$ 525,000
- Bedrooms5
- Full Bathrooms3
- Half Bathrooms1
- Sqr Footage3136
- Lot Size3 Acres
Data Source:
North Carolina Regional MLS (NCRMLS)
Property Description
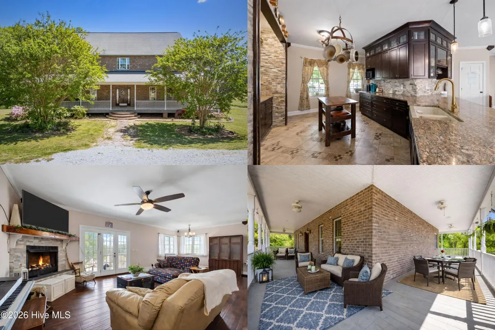
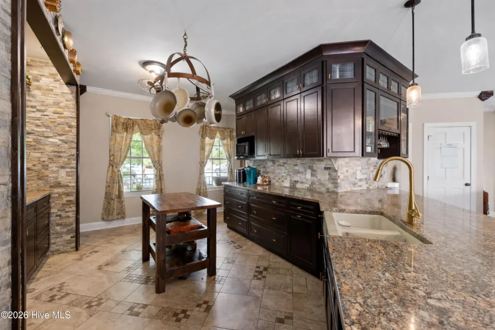
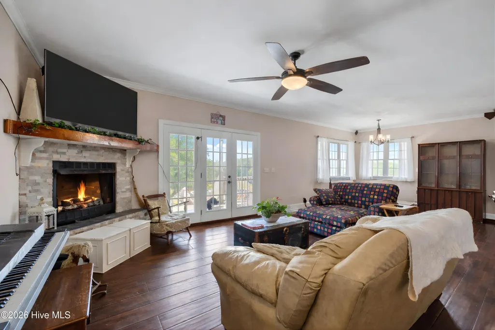
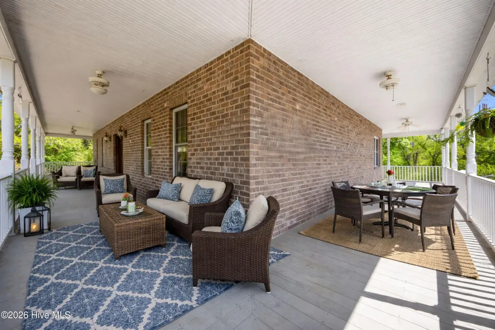
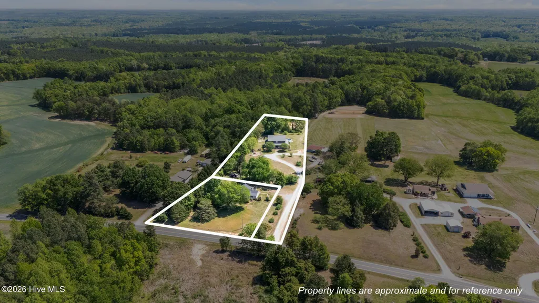
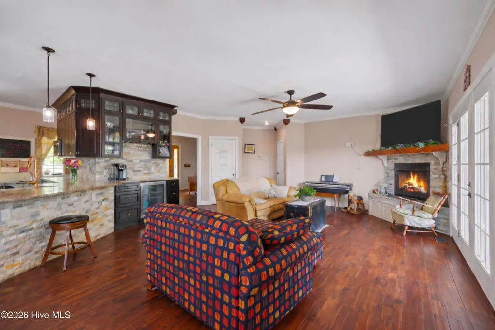
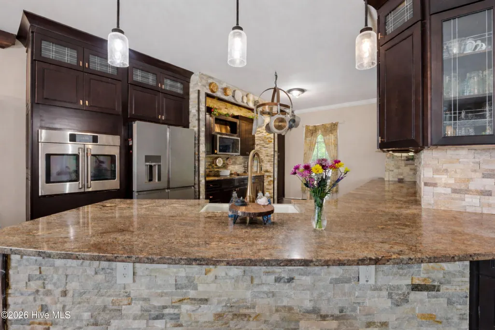
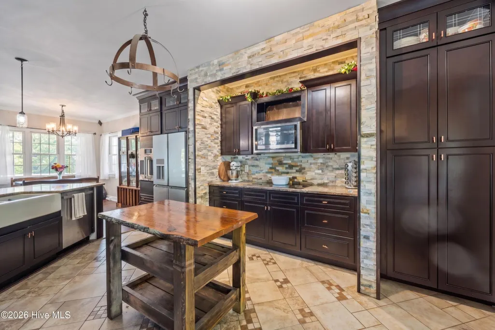
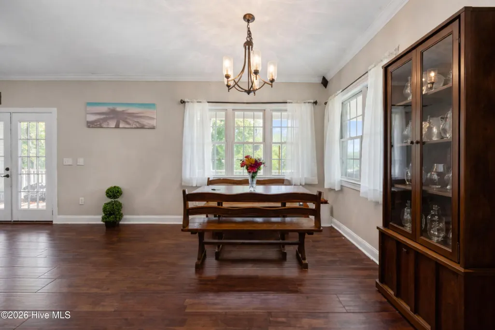
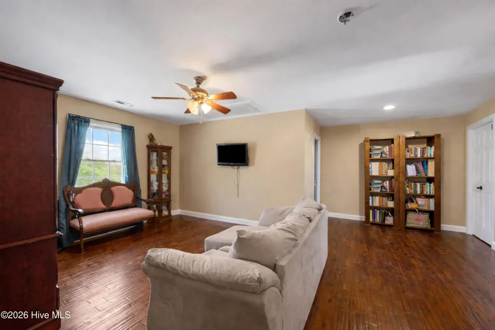
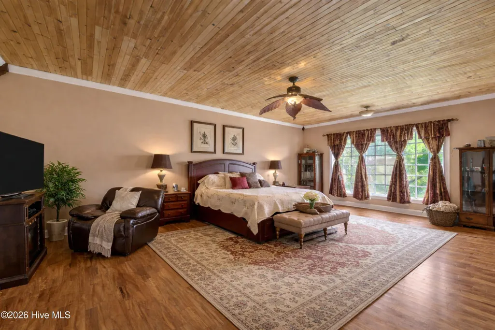
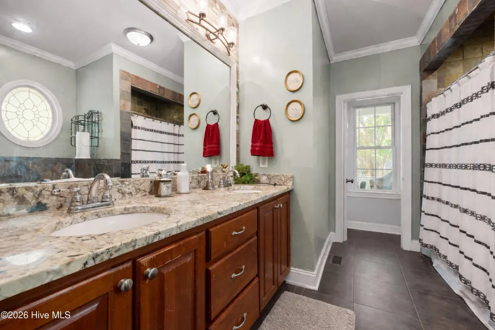
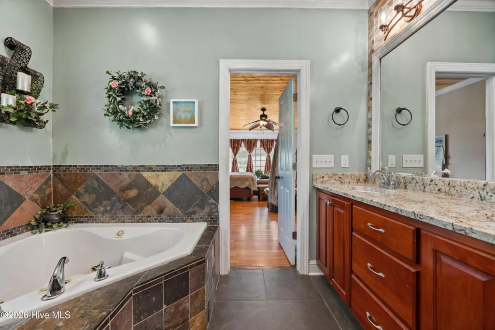
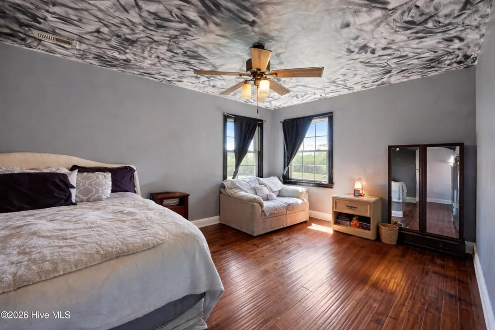
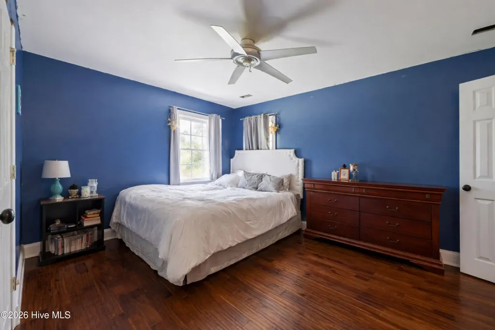
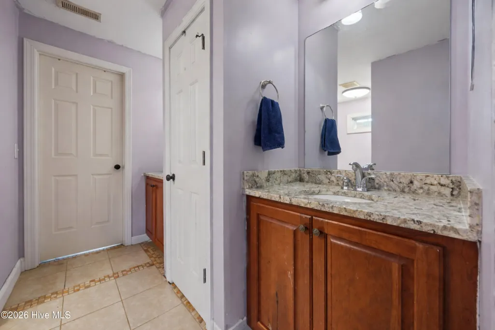
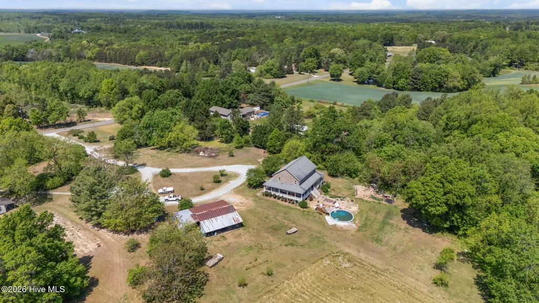
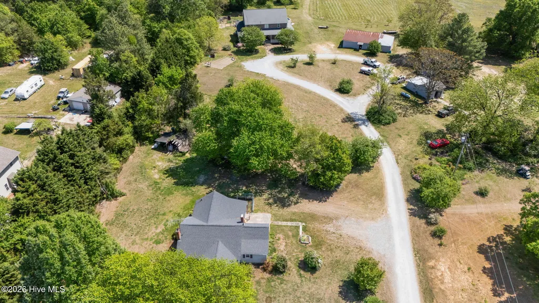
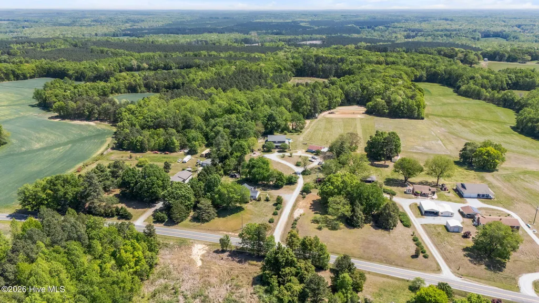
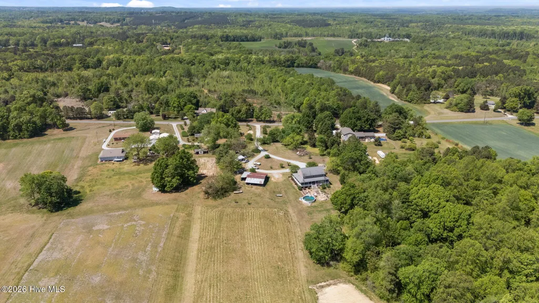
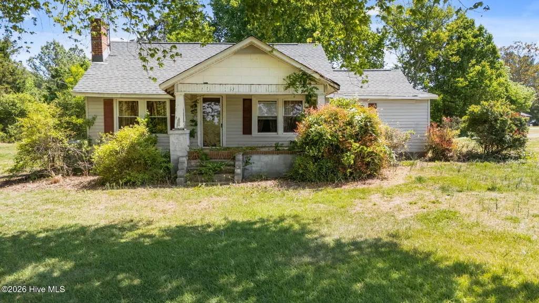
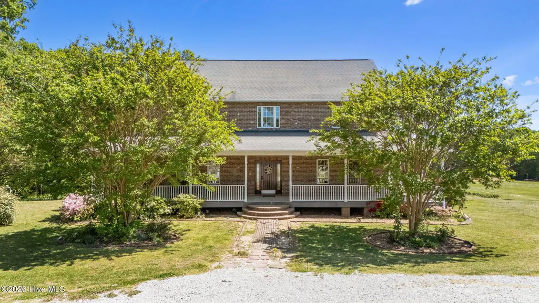
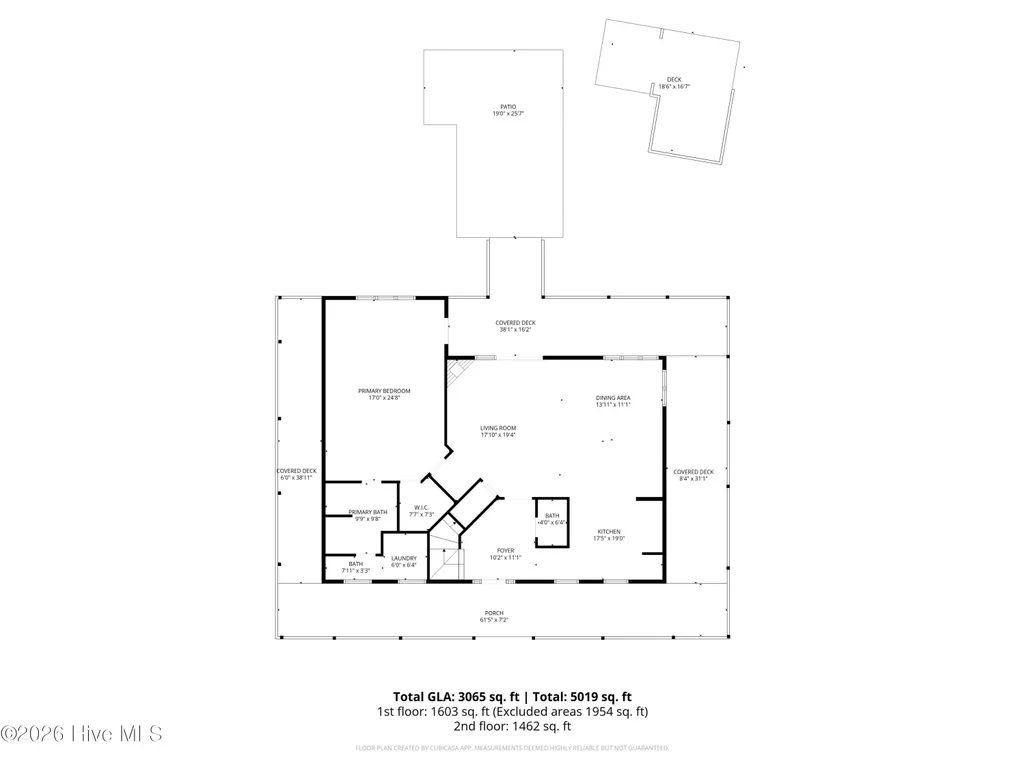
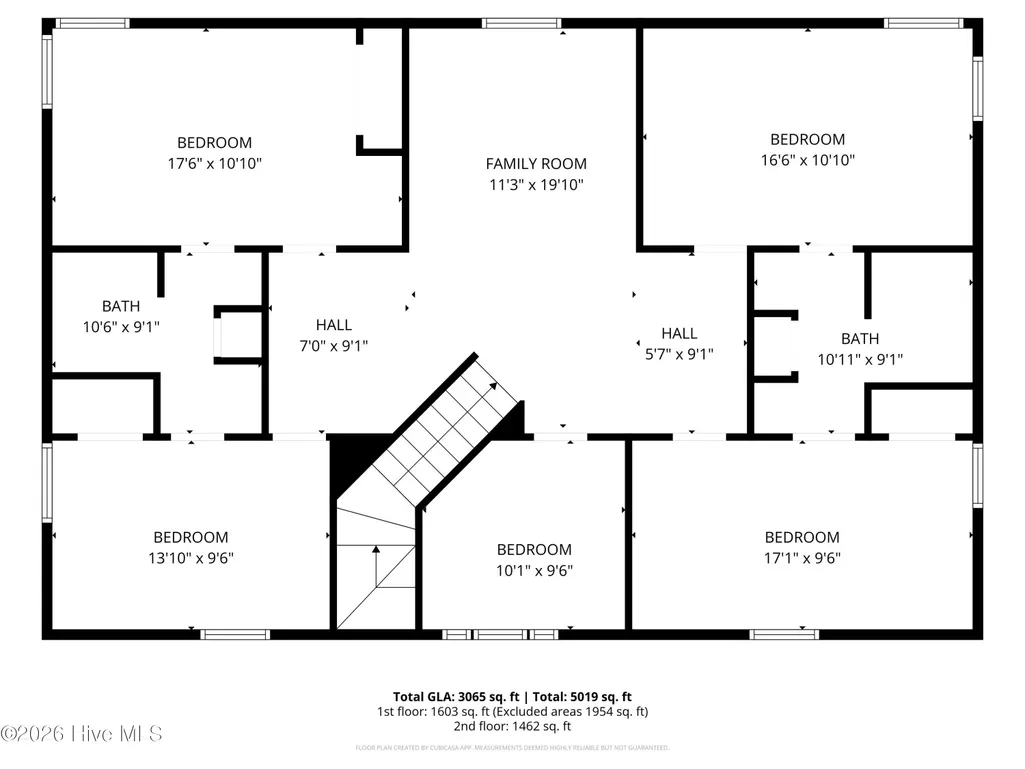
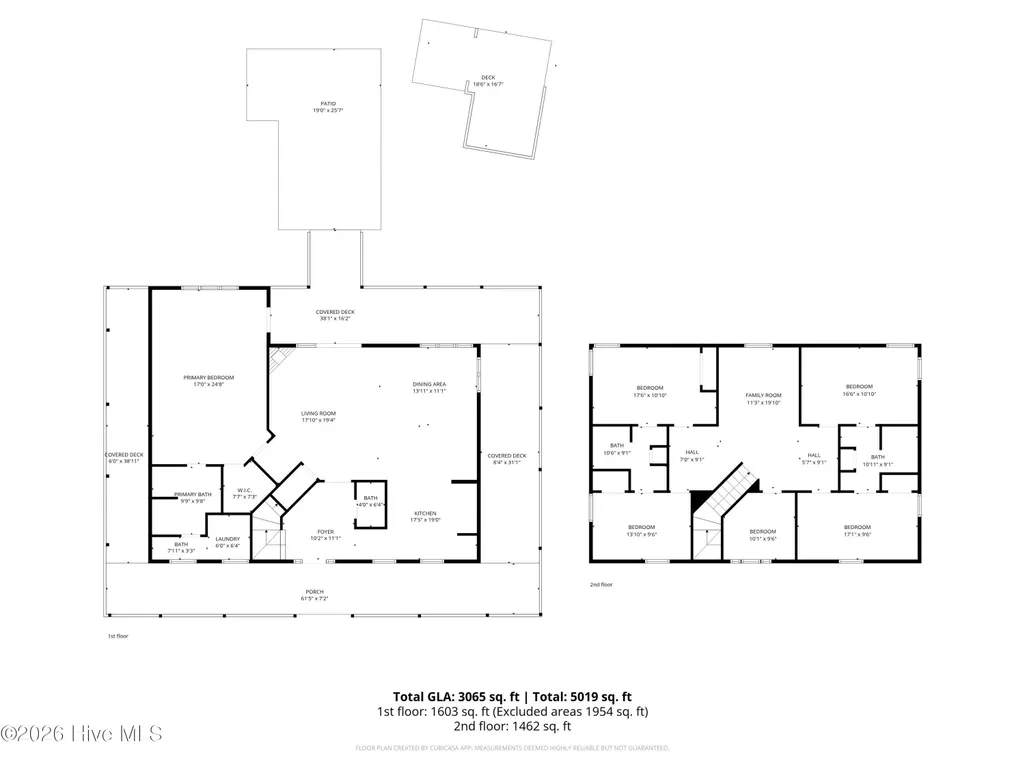
Welcome to this custom-built, two-story brick home, where timeless charm meets modern updates, offering the perfect blend of comfort and luxury. Nestled on a beautifully landscaped 3-acre lot, this property invites you to relax and unwind with its stunning wraparound porch, ideal for enjoying peaceful moments or hosting gatherings with family and friends. Inside, the warmth of hardwood floors flows throughout the spacious living areas, creating an inviting and elegant atmosphere. The cozy family room features a gas log fireplace, perfect for those chilly evenings. Step outside into the backyard oasis, where you'll find a brick and paver patio, fire pit, and above-ground pool--ideal for creating lasting memories with loved ones. The newly remodeled chef's kitchen is a true standout, with upscale upgrades, a stylish tile backsplash, and a dedicated wine cabinet that will make entertaining a breeze. The master suite, located on the main level, offers a private retreat with a walk-in shower and a luxurious jet spa tub, providing the perfect space for relaxation. Upstairs, you'll find generously sized bedrooms, a flexible room, and a versatile loft area. Two Jack and Jill bathrooms add to the home's flexibility, providing ample space for family and guests. Whether you're looking for a quiet retreat or a lively family home, this property offers it all. Additional features include a circular driveway, classic brick exterior, and custom tile flooring throughout. Outside, enjoy multiple entertaining spaces with plenty of privacy to host gatherings or simply take in the peaceful surroundings. Included in the purchase is an adjacent property at 1786 Gentry Ridge Rd. This charming 3-bedroom, 1-bath home is 1,176 square feet and sits on nearly an acre of land. With some TLC, it could be transformed into an accessory dwelling unit (ADU) or an income-generating property. This exceptional property offers the perfect combination of character, luxury, and space, all on 3 acres in the heart of Roxboro. Whether you're looking to enjoy your own private sanctuary or expand your investment opportunities, this is a rare gem you won't want to miss!
| Elementary School | Middle School | High School |
|---|---|---|
| North End Elementary School | Southern Middle School | Person High School |
| Price History | |
|---|---|
| 4/15/2026 | Listed $600,000 |
| 5/20/2026 | 13$525,000 |
General Features
| Living Area | 3136.0 |
|---|---|
| Heating | Electric,Forced Air |
| Cooling | Central Air |
| Utilities | Water Connected |
| Possession | Close Of Escrow,At Closing |
| Roof | Shingle |
| Zoning | RES |
| Patio/Porch Features | Deck,Wrap Around,Front Porch |
| Construction Materials | Brick |
| Year Built | 2008 |
| View | None |
| Levels | Two |
| Property Subtype | Single Family Residence |
| Tax Year | 2024 |
| Taxes | 2605.21 |
| Parcel Number | A70 170 |
| County | Person |
| Operating Expense | 0.0 |
| New Construction | No |
| Property Type | Residential |
| In City Limits? (Y/N) | No |
| HOA | No |
| Attached Garage | No |
| Subdivision Name | Not In Subdivision |
| Garage Y/N | No |
| Total Rooms | 8 |
| Full Baths | 3 |
| Status | Active |
| Directions | Head northeast on State Hwy 49 N Turn right onto Gentry Ridge Rd |
| High School | Person High School |
| City | Roxboro |
| Lot Size Units | Acres |
| Lot Size Square Feet | 130680.0 |
| Carport Spaces | 0.0 |
| Carport Y/N | No |
| Elementary School | North End Elementary School |
| Property Attached Y/N | No |
| Land Lease Y/N | No |
| Home Warranty Y/N | No |
| Middle/Junior High School | Southern Middle School |
| Lease Considered Y/N | No |
| Structure Type | Stick Built |
| Living Area Units | Square Feet |
| Standard Status | Active |
| Tax Assessed Value | 411005 |
| Legal Description | 2&05/100Acres/H&L |
| IslandOrMainland | Mainland |
Interior Features
| Interior Amenities | Kitchen Island,Ceiling Fan(s) |
|---|---|
| Flooring | Tile,Hardwood |
| Total Fireplaces | 1 |
| Master Bed Level | Primary Living Area |
| Total Stories | 2 |
| Basement (Y/N) | No |
| Air Conditioning Y/N | Yes |
| Heating Y/N | Yes |
| Fireplace Y/N | Yes |
| Half Baths | 1 |
| Total Bedrooms | 5 |
| Entry Level | 1 |
| Room Type | Living Room,Dining Room,Dining Area,Family Room,Master Bedroom,Bedroom 1,Bedroom 2,Bedroom 3,Laundry |
| Total Baths | 4 |
| Living Area Range | 3000 - 3499 |
| SmokingYN | No |
Exterior Features
| Exterior Finish | Brick |
|---|---|
| Fencing | None |
| Parking Features | Off Street |
| Water Source | Well |
| Total Parking | 0.0 |
| Lot Size Area | 3.0 |
| Foundation Details | Other,Pilings |
| Spa | No |
| Building Area Total | 3136.0 |
| Lot Size Acres | 3.0 |
| Frontage Type | See Remarks |
| Waterfront Y/N | No |
| Road Frontage Type | Maintained |
| Crops Included Y/N | No |
| Horse Y/N | No |
Amenities
- Foreclosure
- Views
- Short Sale
- New Construction
- Adult 55+
- Lease To Own
- No HOA Fees
- Furnished
- Primary On Main
- Air Conditioning
- Seller Finance
- Green
- Fixer Upper
- Horse
- Golf
- Fireplace
- Deck
- Garage
- Basement
- Pool
Property vs Single Family Average in 27574
Price
Taxes
Year Built
Visits

 © 2026 Triad MLS, Inc. All rights reserved. IDX information is provided exclusively for personal, non-commercial use, and may not be used for any purpose other than to identify prospective properties consumers may be interested in purchasing. Information is deemed reliable but not guaranteed. This site will be monitored for "scraping" and any use of search facilities of data on the site other than by potential buyers/sellers is prohibited. All Sale data is for informational purposes only and
 The data relating to real estate on this web site comes in part from the Internet Data Exchange program of Hive MLS LLC, and is updated as of September 15, 2026 3:56 PM UTC All information is deemed reliable but not guaranteed and should be independently verified. All properties are subject to prior sale, change, or withdrawal. Neither listing broker(s) nor Berkshire Hathaway HomeServices Yost & Little Realty - Greensboro shall be responsible for any typographical errors, misinformation, or misprints,
