
Waterfront - Primary on Main
Address
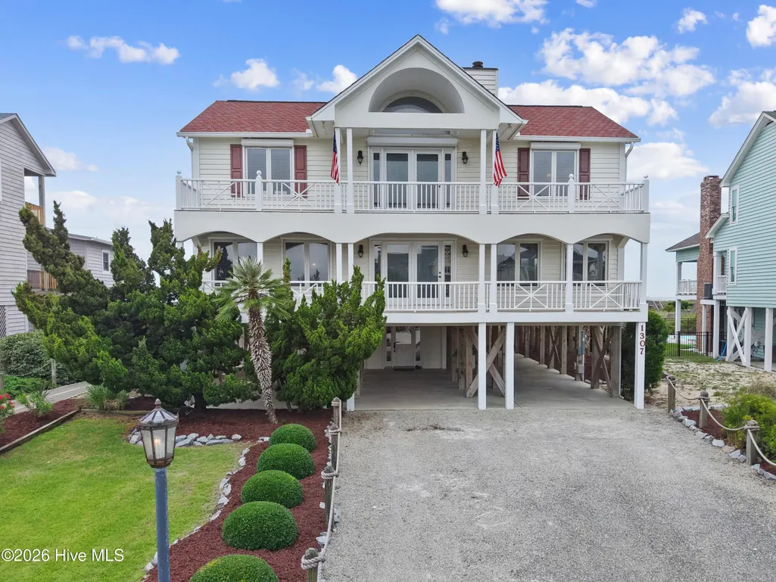
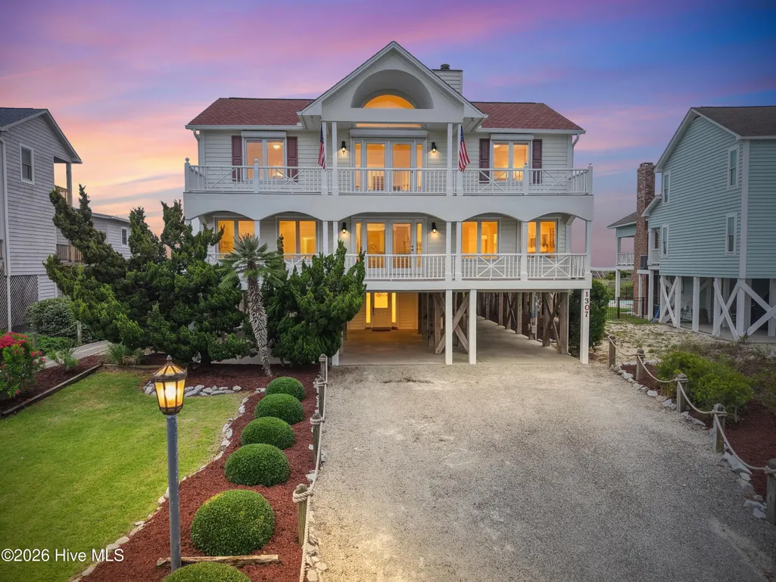
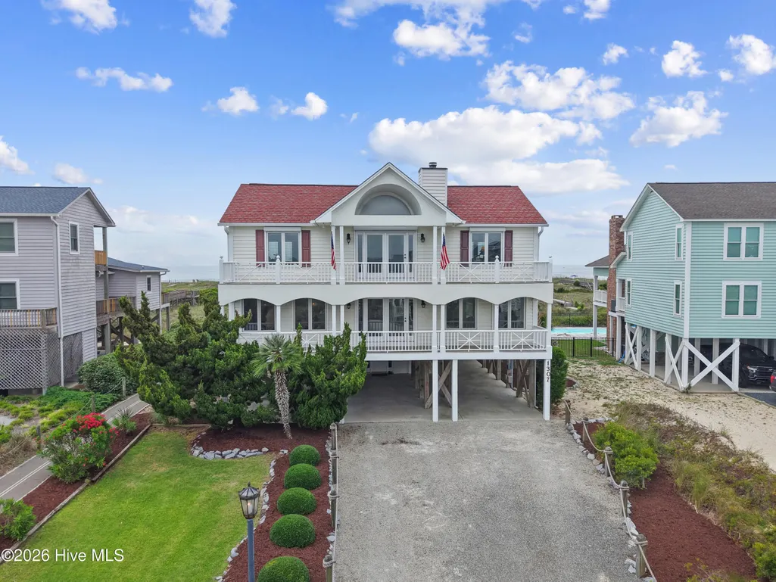
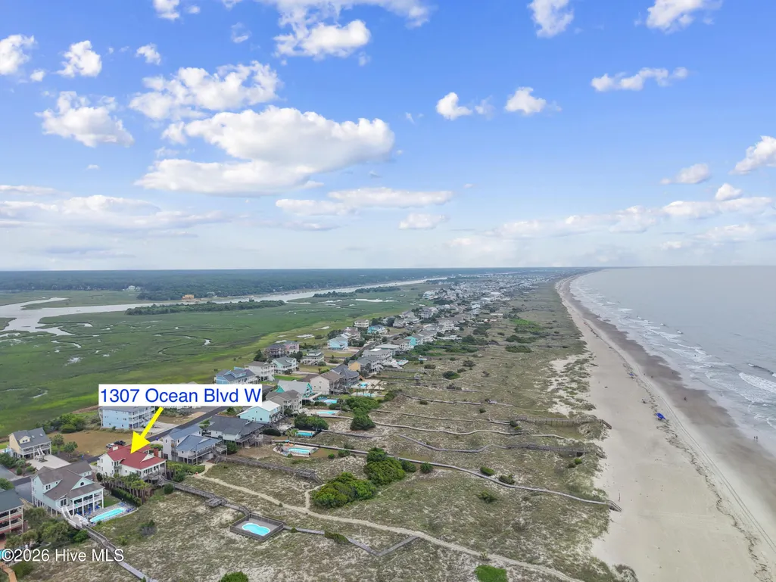
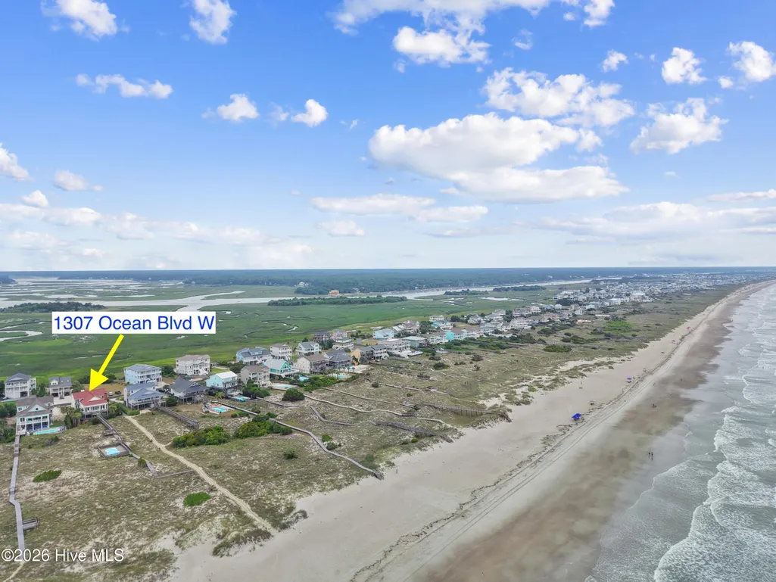
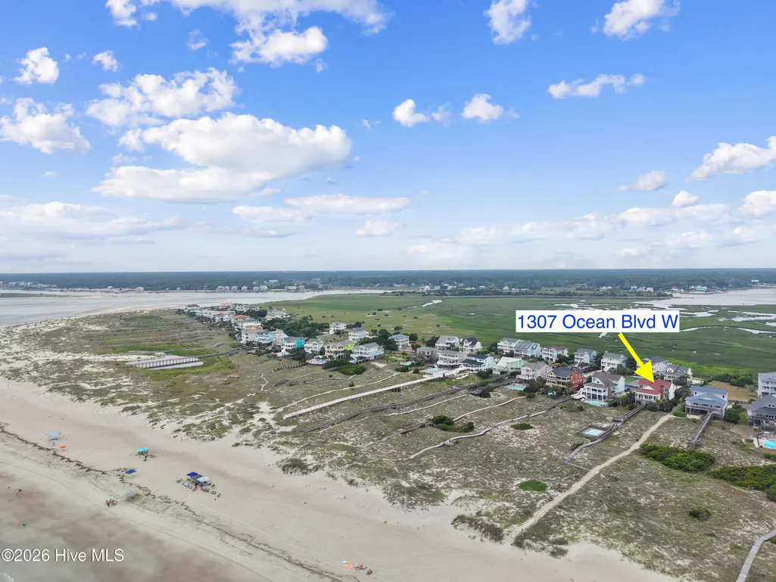
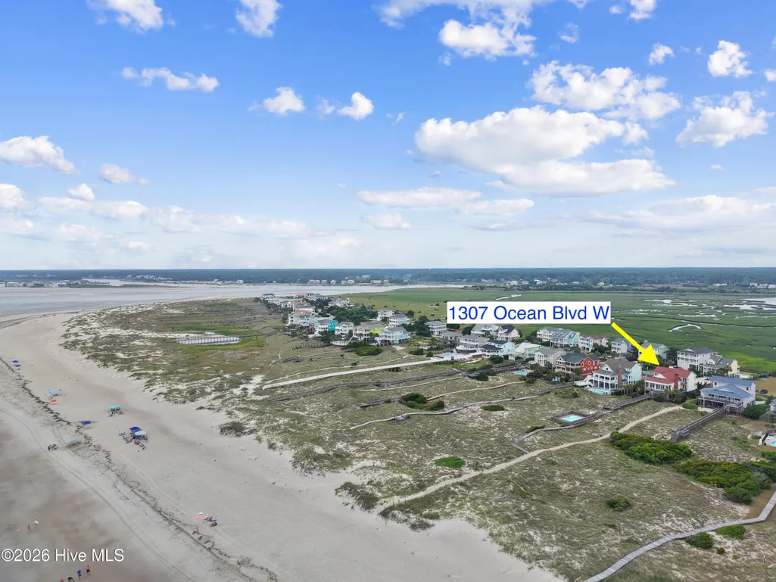
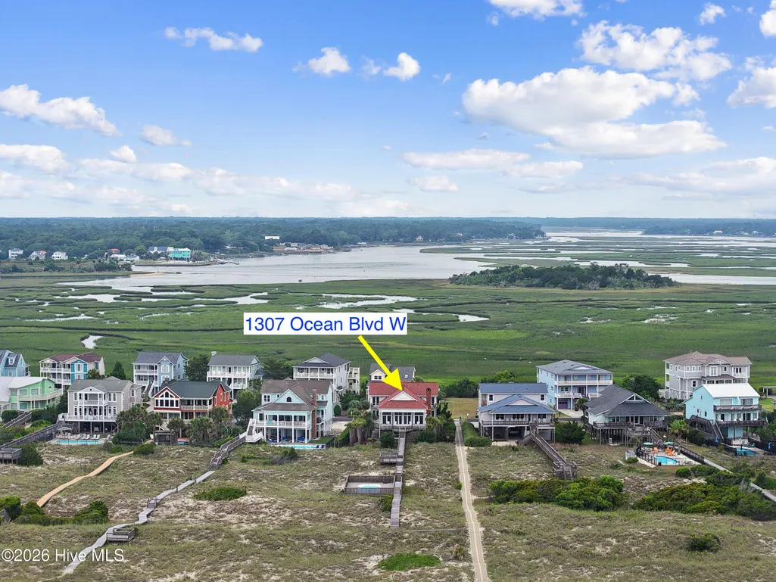
1307 Ocean Boulevard W, Holden Beach, NC
Price
$ 3,300,000
Property Attributes
- MLS#100582989
- TypeSingle Family
- Listing Status Active
- CountyBRUNSWICK
- CityHolden Beach
- AreaHolden Beach West
- NeighborhoodHolden Beach
- Zip28462
- StyleSingle Family Residence
- Year Built1994
- Taxes$ 6695
- Price$ 3,300,000
- Bedrooms5
- Full Bathrooms5
- Half Bathrooms1
- Sqr Footage2977
- Lot Size0.53 Acres
Data Source:
North Carolina Regional MLS (NCRMLS)
Property Description
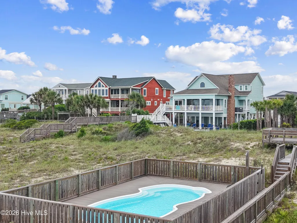
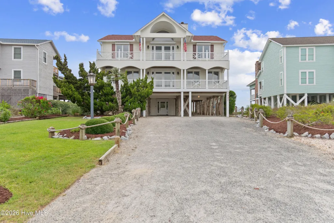
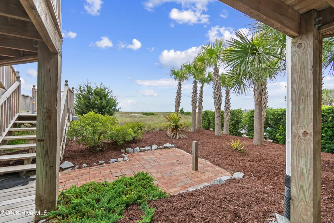
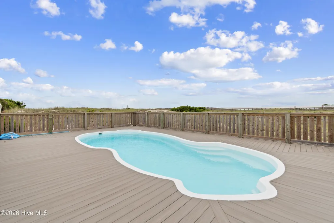
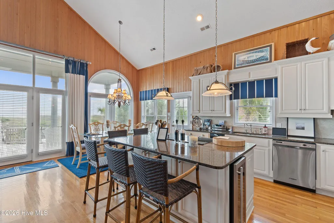
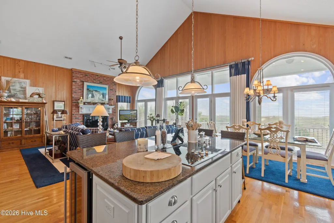
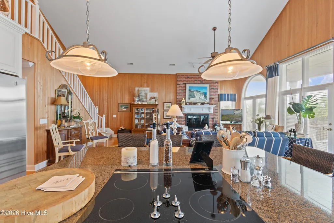
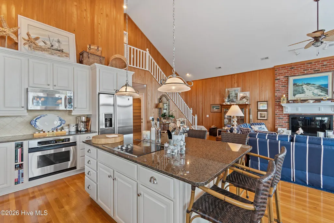
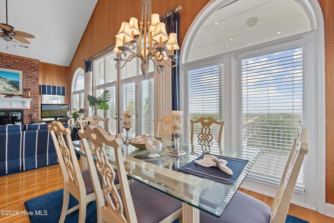
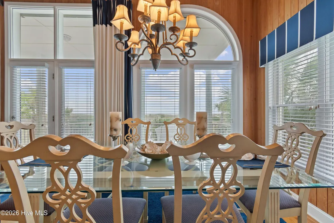
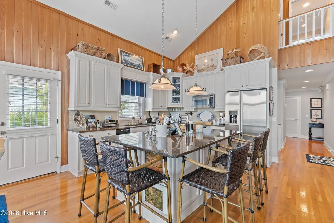
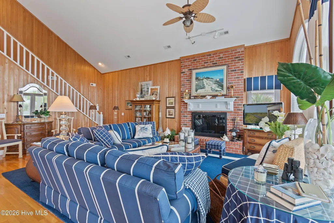
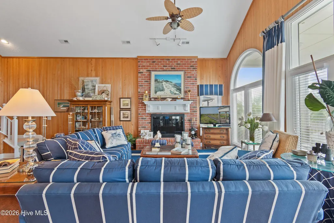
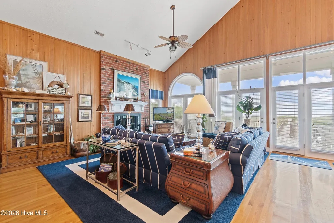
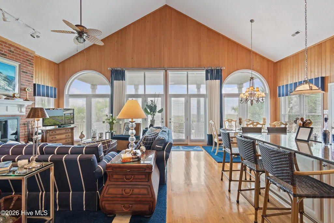
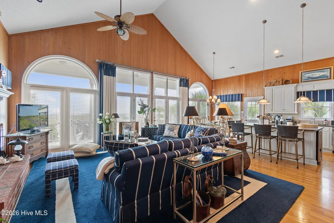
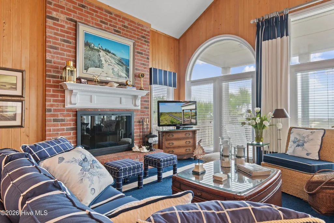
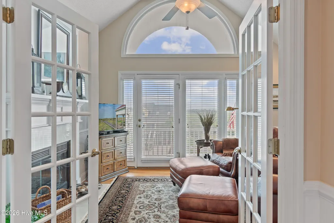
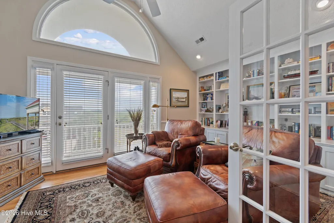
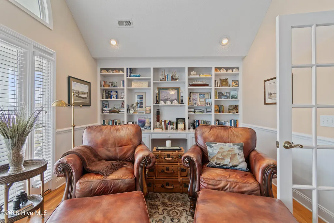
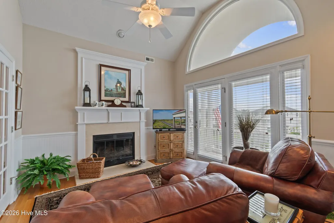
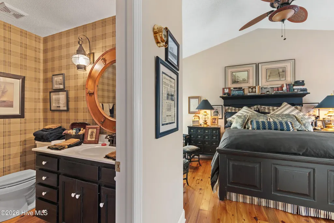
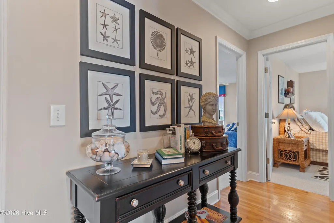
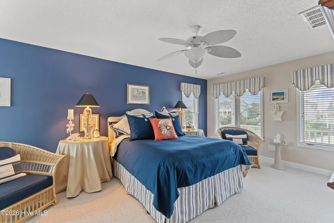
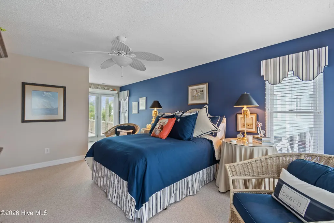
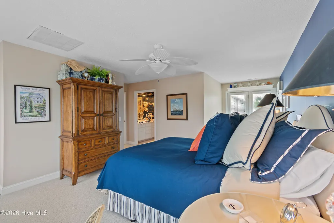
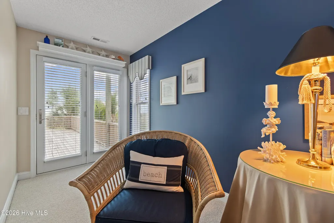
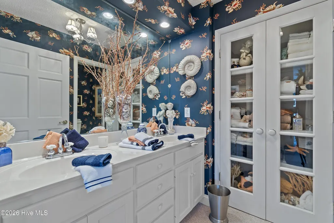
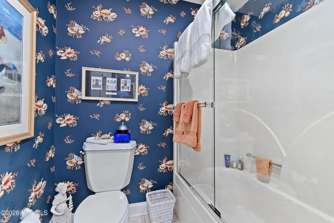
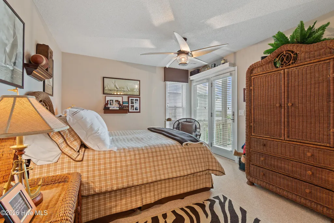
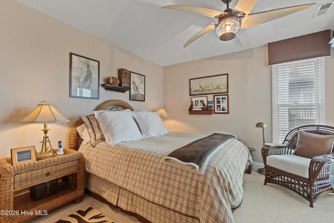
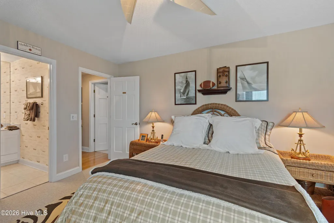
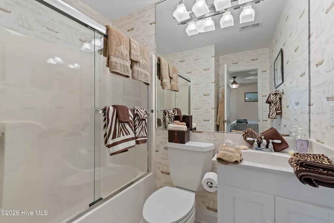
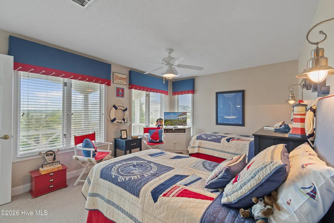
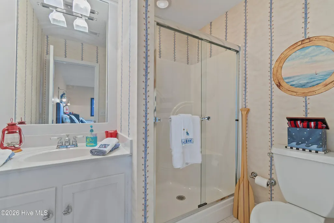
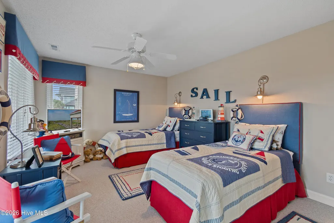
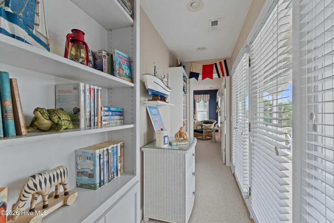
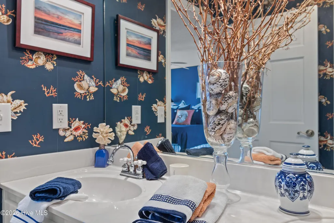
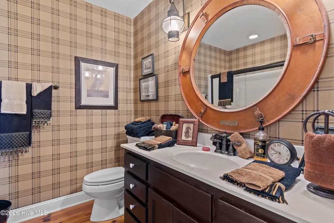
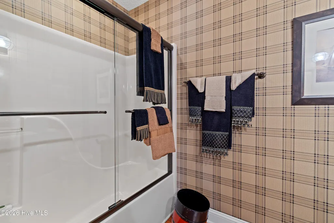
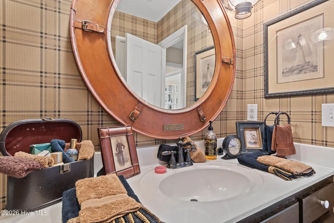
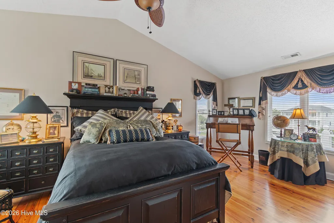
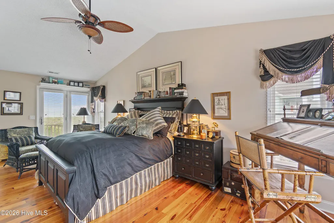
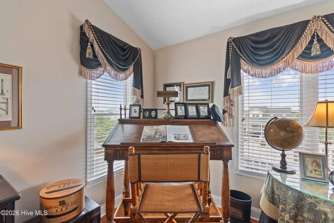
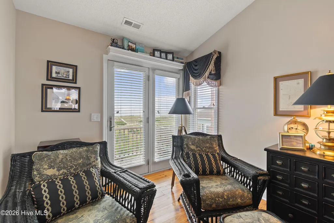
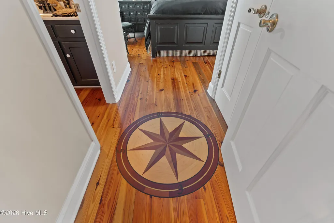
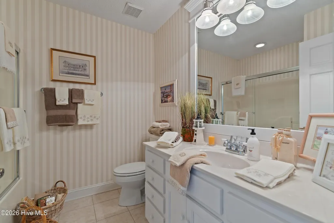
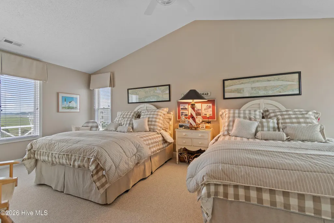
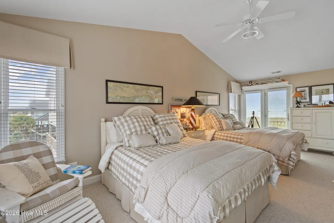
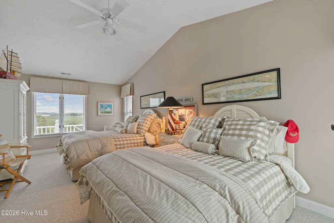
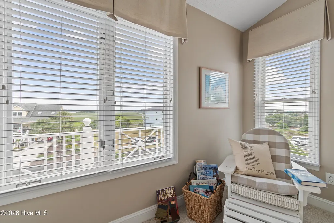
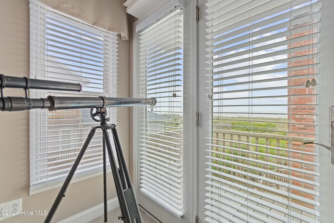
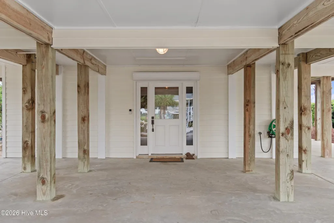
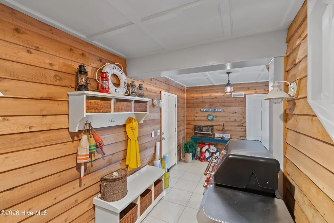
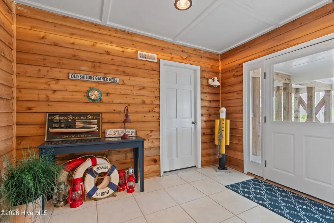
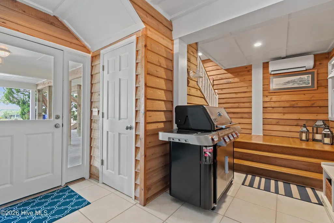
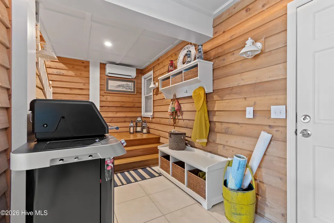
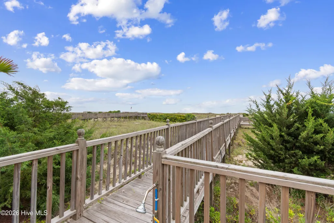
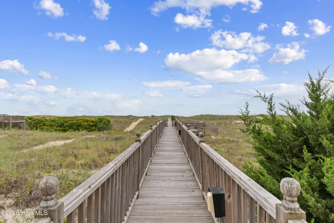
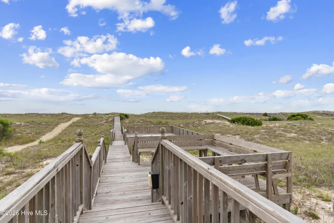
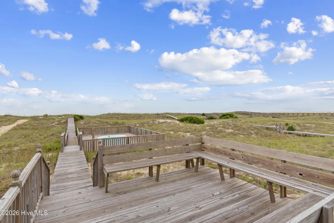
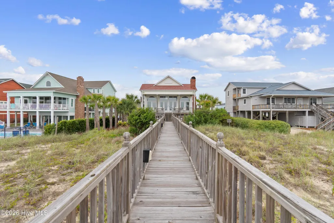
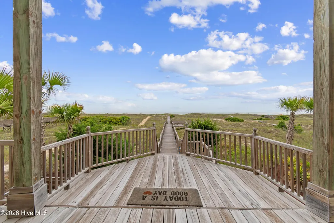
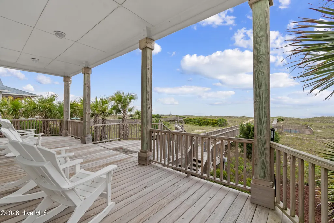
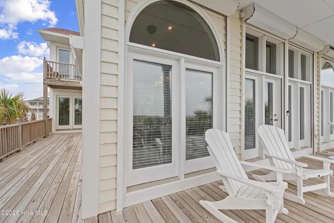
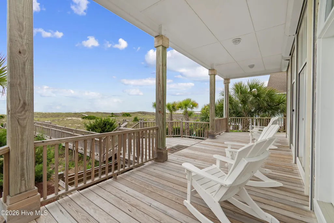
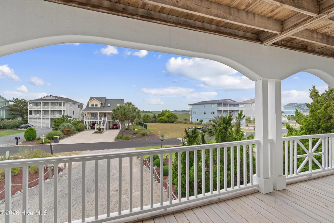
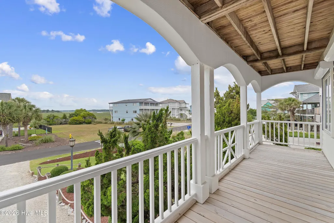
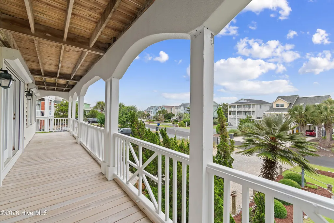
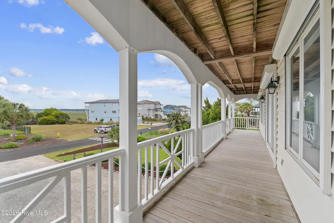
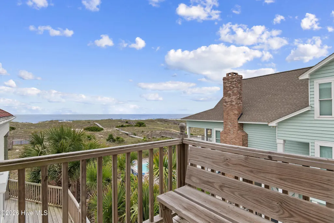
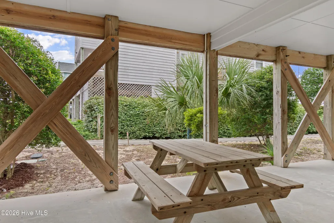
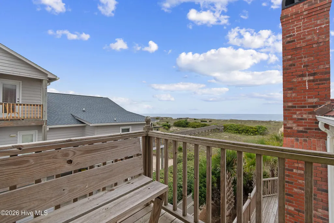
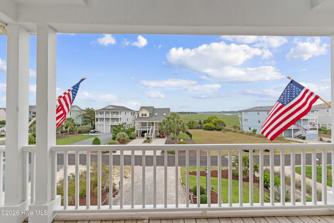
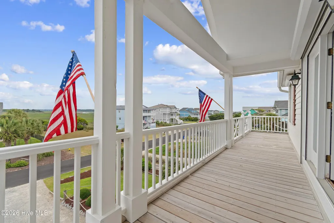
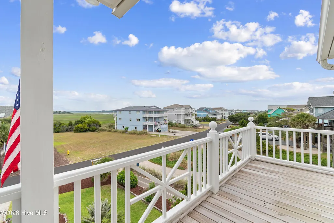
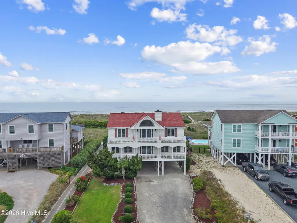
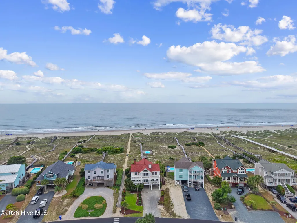
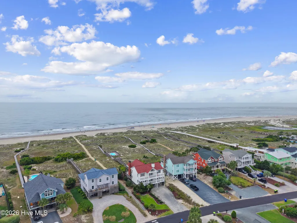
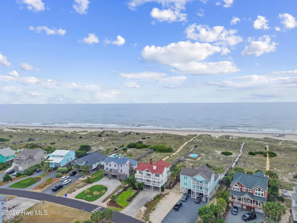
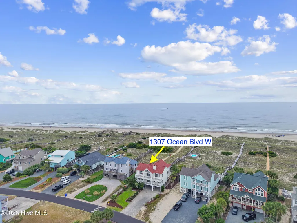
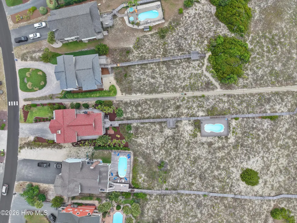
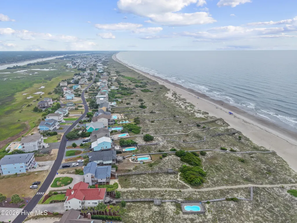
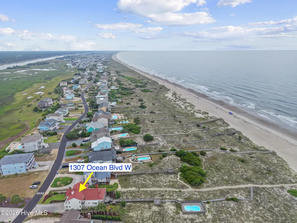
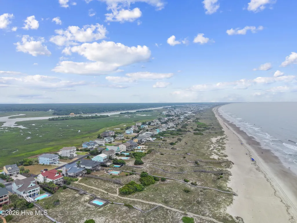
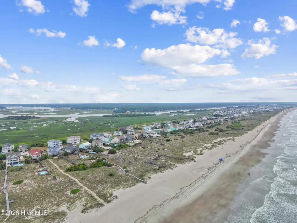
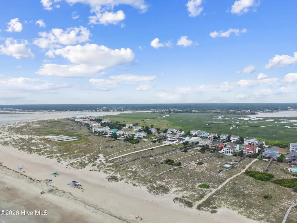
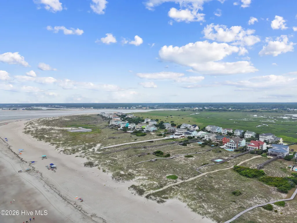
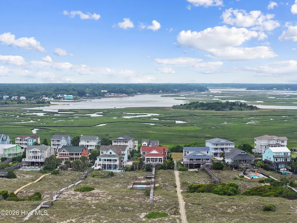
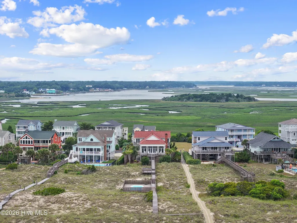
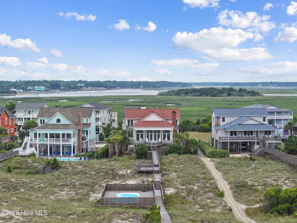
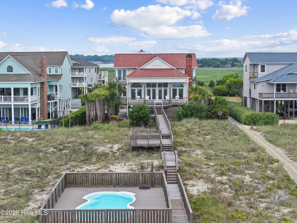
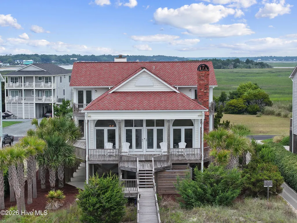
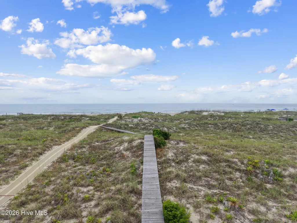
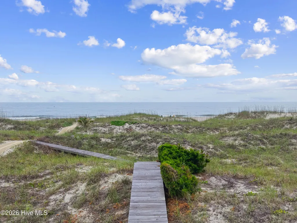
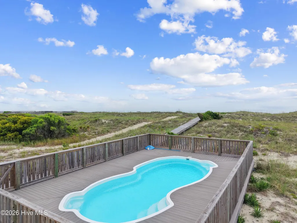
One of the most extraordinary oceanfront properties on Holden Beach is now available. This exceptional five-bedroom, five -and -a half bath coastal retreat showcases outstanding architectural design, superior craftsmanship, and meticulous attention to detail throughout. Lovingly maintained and impeccably cared for by its owners, this remarkable home offers a rare blend of elegance, comfort and timeless coastal charm. From the moment you enter the foyer and breathe in the warm aroma of cedar, you'll appreciate the quality and character that define every space. Thoughtfully designed to maximize both indoor and outdoor living, the home features easy access to expansive porches and decks from nearly every room. The first level offers beautifully appointed en-suite guest bedrooms, while strategically placed windows fill the home with natural light and frame breathtaking views. As you ascend to the second floor, stunning ocean vistas unfold before you. From the landing, enjoy panoramic views of the Atlantic Ocean to the south and the Intracoastal Waterway and salt marshes to the north- a truly unique perspective that captures the beauty of Holden Beach from every angle. The heart of the home is the spectacular oceanfront great room, where the open- concept floor plan seamlessly combines the kitchen, dining area, and living room into one inviting gathering space. Walls of windows showcase breathtaking ocean views, while a large wood-burning fireplace creates a warm and welcoming focal point. Whether hosting family celebrations, entertaining guests, or simply relaxing after a day at the beach, this expansive living area was designed for making memories. The inviting second-floor library provides a peaceful retreat, complete with comfortable seating, a fireplace and space to read, watch television, or simply relax on a cool coastal evening. The luxurious primary suite serves as a private sanctuary, featuring heart pine floors, thoughtful design, and glass doors that open to mesmerizing ocean views. Imagine beginning each day with the sound of the waves and ending it with moonlight reflecting across the water. A second spacious bedroom suite on this level enjoys private bath access and direct connection to the oceanfront balcony, offering the perfect spot to experience spectacular sunrises over the Atlantic. Outside, a private beach walkway becomes more than just access the shore- it is your pathway to morning walks along the surf, afternoons spent searching for treasures with family, and unforgettable evenings watching the sunset with friends. Recently enhanced with a large saltwater swimming pool nestled among the dunes, the outdoor living experience is second to none. More than a home, this is a place where generations gather, traditions are created, and memories last a lifetime. Rarely does an oceanfront property of this caliber become available on Holden Beach.
| Elementary School | Middle School | High School |
|---|---|---|
| Virginia Williamson Elementary School | Cedar Grove Middle School | West Brunswick High School |
| Price History | |
|---|---|
| 6/19/2026 | Listed $3,300,000 |
General Features
| Living Area | 2977.0 |
|---|---|
| Heating | Electric,Heat Pump |
| Cooling | Central Air |
| Utilities | Sewer Connected,Water Connected |
| Possession | Close Of Escrow,At Closing |
| Roof | Architectural Shingle,Composition |
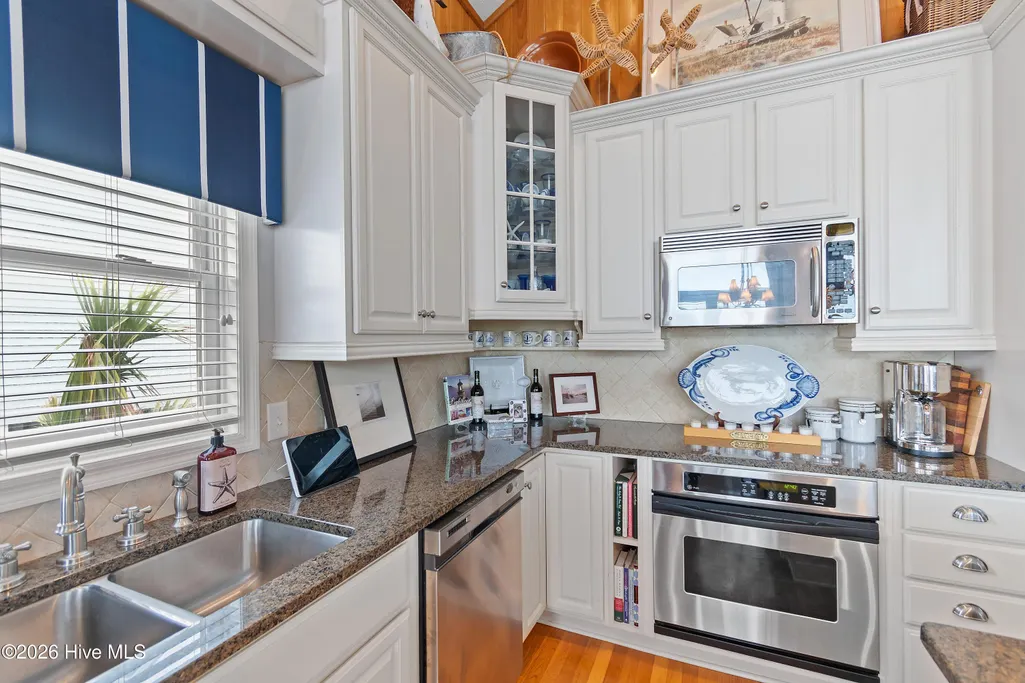
| Appliances | Trash Compactor,Electric Oven,Electric Cooktop,Built-In Microwave,Washer,Refrigerator,Dryer,Disposal,Dishwasher |
| Zoning | Hb-R-1 |
| HOA Fee | 900.0 |
| Patio/Porch Features | Covered,Deck,Porch,Balcony |
| Pool Features | In Ground,Private |
| Security Features | Smoke Detector(s) |
| Construction Materials | Stucco,Wood Siding,Wood Frame |
| Pets Allowed | Yes |
| Year Built | 1994 |
| View | ICW,Marsh,Ocean |
| Levels | Two |
| Property Subtype | Single Family Residence |
| Tax Year | 2025 |
| Taxes | 6695.32 |
| Parcel Number | 245ga027 |
| Waterfront Features | None |
| Accessibility | None |
| Assoc Fee Paid Per | Annually |
| County | Brunswick |
| Operating Expense | 0.0 |
| New Construction | No |
| Property Type | Residential |
| In City Limits? (Y/N) | Yes |
| Association Amenities | Gated,Maintenance Common Areas,Maintenance Roads |
| HOA | Yes |
| Attached Garage | No |
| Subdivision Name | Holden Beach West |
| Garage Y/N | No |
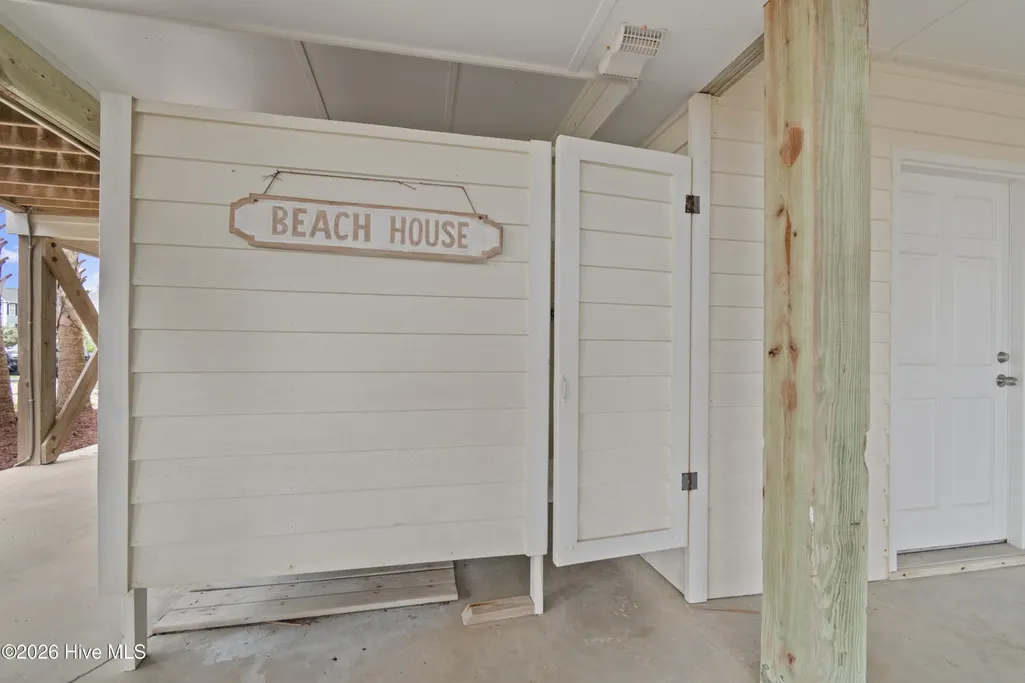
| Other Structures | Shower |
| Total Rooms | 7 |
| Full Baths | 5 |
| Status | Active |
| Directions | Right off Holden Beach Bridge on Ocean Blvd West. Follow Ocean Blvd to the Holden Beach West gate (call listing office for gate code). Home is on the left |
| High School | West Brunswick |
| City | Holden Beach |
| Association Name | HBWPOA |
| High School District | Brunswick County Schools |
| Lot Size Units | Acres |
| Lot Size Square Feet | 22913.0 |
| Carport Spaces | 0.0 |
| Carport Y/N | No |
| Green Building Verification Type | None |
| Elementary School | Virginia Williamson |
| Property Attached Y/N | No |
| Land Lease Y/N | No |
| Home Warranty Y/N | No |
| Middle/Junior High School | Cedar Grove |
| Property Condition | Completed |
| Lease Considered Y/N | No |
| Virtual Tour | https://my.matterport.com/show/?m=RR6jVTUM2m8&brand=0 |
| Structure Type | Wood Frame,Stick Built |
| Living Area Units | Square Feet |
| Standard Status | Active |
| Tax Assessed Value | 1275890 |
| Tax Lot | 51 |
| Virtual Tour | https://my.matterport.com/show/?m=RR6jVTUM2m8 |
| Legal Description | Lot 51 Holden Beach West |
| IslandOrMainland | Island |
Interior Features
| Interior Amenities | Master Downstairs,Walk-in Closet(s),Vaulted Ceiling(s),High Ceilings,Solid Surface,Ceiling Fan(s),Furnished,Blinds/Shades,Walk-In Closet(s) |
|---|---|
| Basement | None |
| Flooring | Carpet,Tile,Wood |
| Furnished Y/N | Furnished |
| Water Heater | Electric |
| Total Fireplaces | 2 |
| Master Bed Level | Non Primary Living Area |
| Total Stories | 2 |
| Basement (Y/N) | No |
| Air Conditioning Y/N | Yes |
| Heating Y/N | Yes |
| Window Features | Thermal Windows |
| Fireplace Y/N | Yes |
| Half Baths | 1 |
| Laundry Features | Laundry Closet |
| Total Bedrooms | 5 |
| Attic Features | Access Only |
| Entry Level | 1 |
| Room Type | Bedroom 1,Bedroom 2,Great Room,Bedroom 3,Bedroom 4,Bedroom 5,Library,Dining Area |
| Unit Type | 4 Bedroom Or More |
| Total Baths | 6 |
| Living Area Range | 2800 - 2999 |
| SmokingYN | No |
Exterior Features
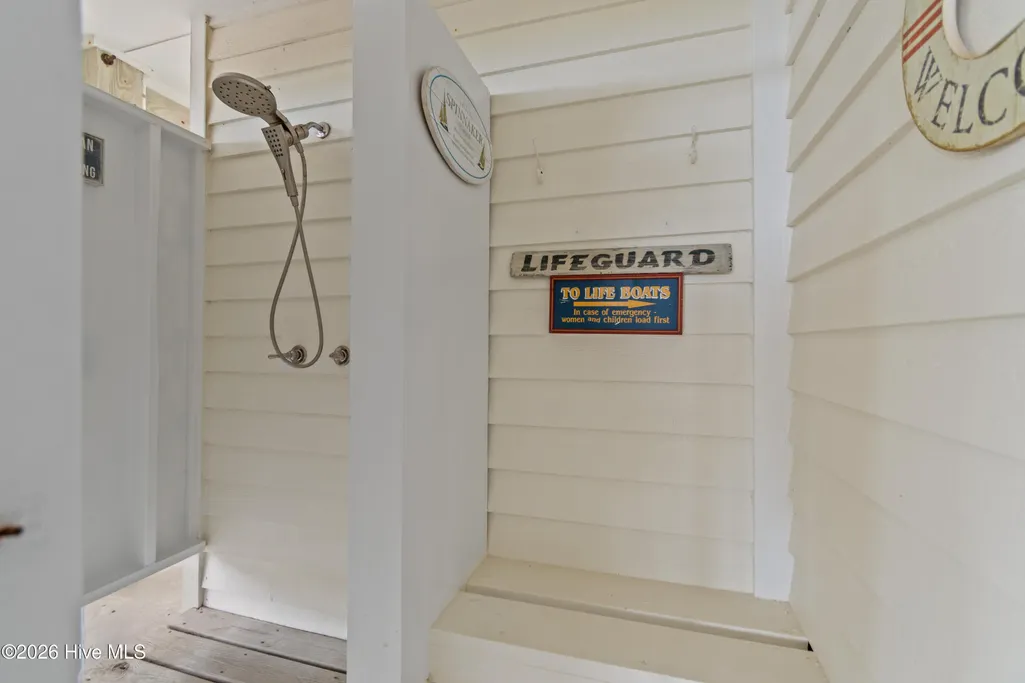
| Exterior Amenities | Shutters - Functional,Shutters - Board/Hurricane,Outdoor Shower,Thermal Doors |
|---|---|
| Exterior Finish | Stucco,Wood Siding |
| Fencing | Other,Wood |
| Parking Features | Off Street |
| Lot Features | Open Lot |
| Water Source | Public |
| Total Parking | 8.0 |
| Lot Size Area | 0.53 |
| Foundation Details | Other,Pilings |
| Spa | No |
| Building Area Total | 2977.0 |
| Lot Dimensions | 67x299x84x307 |
| Lot Size Acres | 0.53 |
| Road Surface Type | Paved |
| Frontage Type | Oceanfront |
| Waterfront Y/N | Yes |
| Door Features | Thermal Doors |
| Road Frontage Type | Private Road,Paved |
| Crops Included Y/N | No |
| Horse Y/N | No |
Amenities
- Foreclosure
- Views
- Short Sale
- New Construction
- Adult 55+
- Lease To Own
- No HOA Fees
- Furnished
- Primary On Main
- Air Conditioning
- Seller Finance
- Green
- Fixer Upper
- Horse
- Golf
- Fireplace
- Deck
- Garage
- Basement
- Pool
Property vs Single Family Average in 28462
Price
Taxes
Year Built
Visits

 © 2026 Triad MLS, Inc. All rights reserved. IDX information is provided exclusively for personal, non-commercial use, and may not be used for any purpose other than to identify prospective properties consumers may be interested in purchasing. Information is deemed reliable but not guaranteed. This site will be monitored for "scraping" and any use of search facilities of data on the site other than by potential buyers/sellers is prohibited. All Sale data is for informational purposes only and
 The data relating to real estate on this web site comes in part from the Internet Data Exchange program of Hive MLS LLC, and is updated as of September 19, 2026 4:43 PM UTC All information is deemed reliable but not guaranteed and should be independently verified. All properties are subject to prior sale, change, or withdrawal. Neither listing broker(s) nor Berkshire Hathaway HomeServices Yost & Little Realty - Greensboro shall be responsible for any typographical errors, misinformation, or misprints,
