
Price Reduction - Views - Golf Course - Primary on Main
Address
4 Fairway Lane, Whispering Pines, NC
Price
$ 399,000
Property Attributes
- MLS#100583331
- TypeSingle Family
- Listing Status Active
- CountyMOORE
- CityWhispering Pines
- AreaWhispering Pines
- NeighborhoodWhispering Pines
- Zip28327
- StyleSingle Family Residence
- Year Built1972
- Taxes$ 2494
- Price$ 399,000
- Bedrooms3
- Full Bathrooms2
- Half Bathrooms1
- Sqr Footage2003
- Lot Size0.44 Acres
Data Source:
North Carolina Regional MLS (NCRMLS)
Property Description
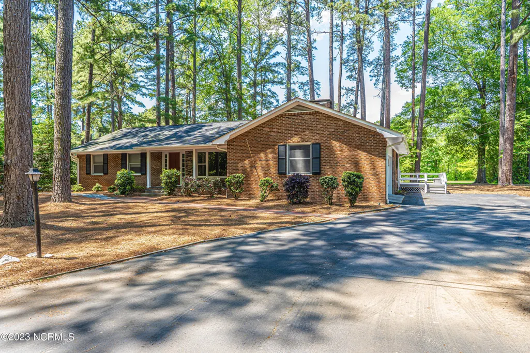
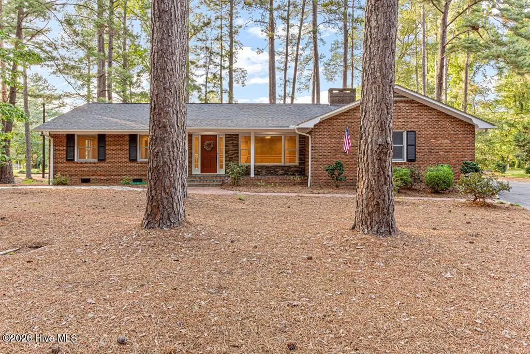
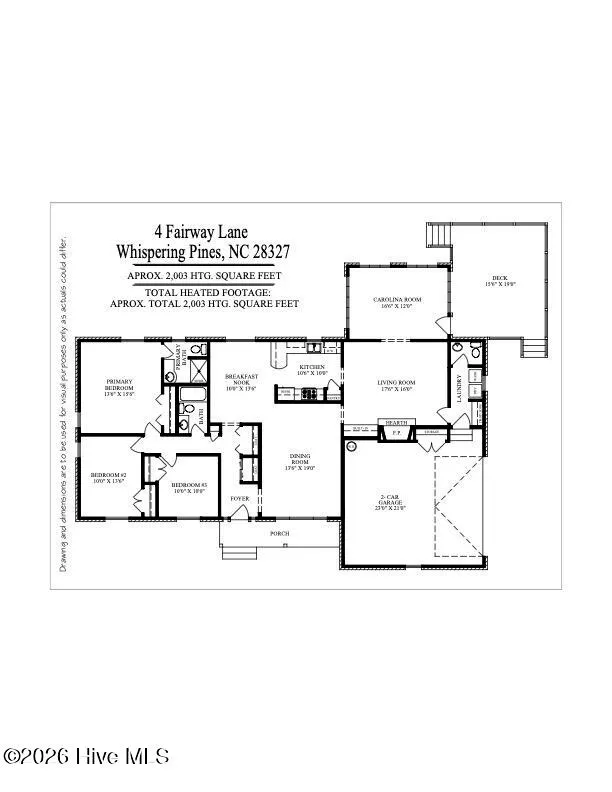
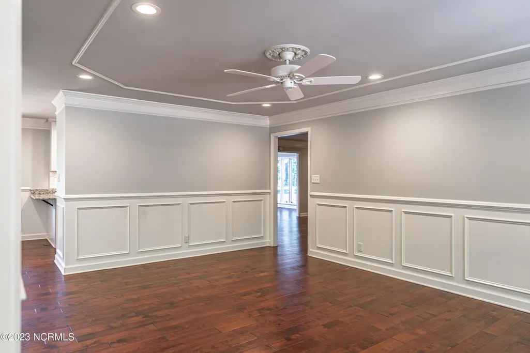
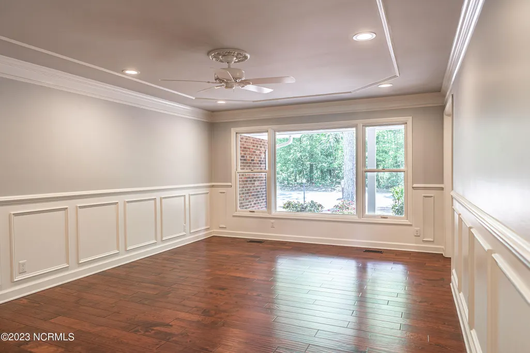
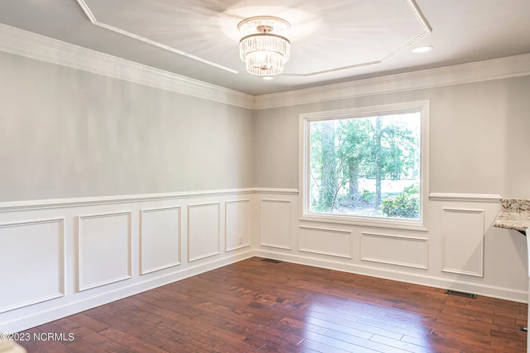
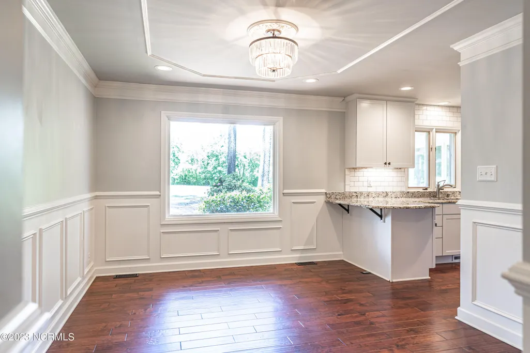
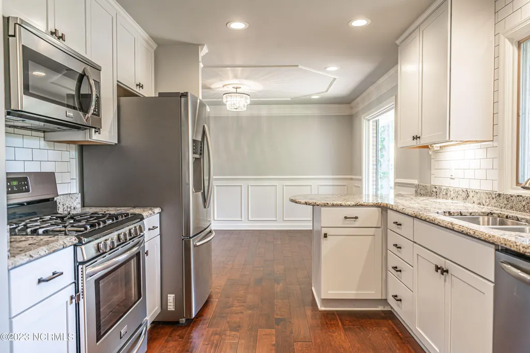
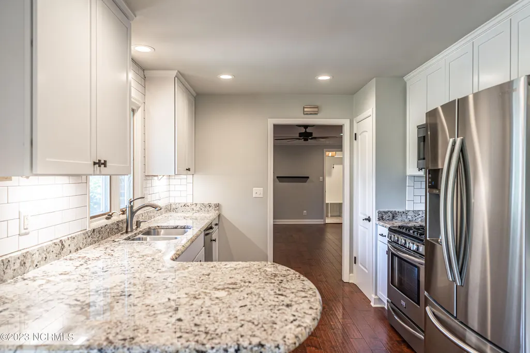
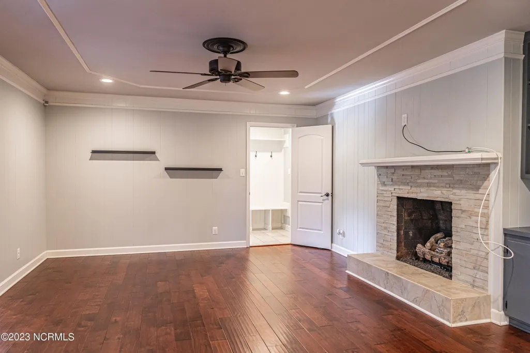
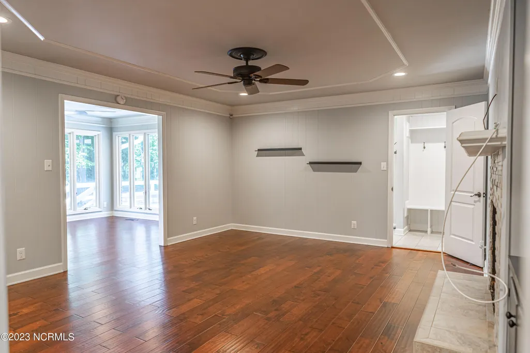
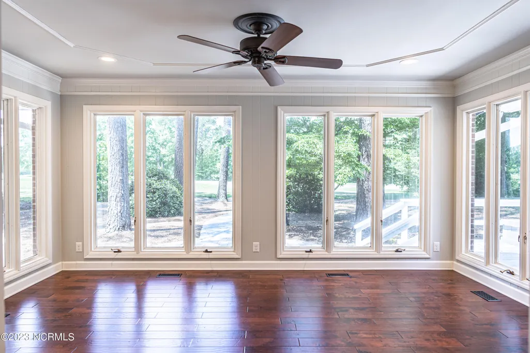
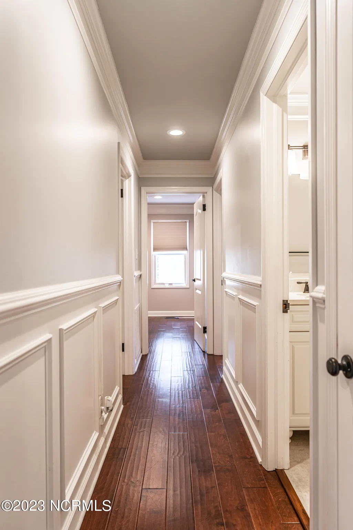
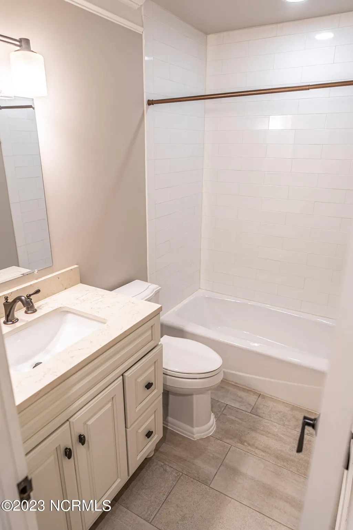
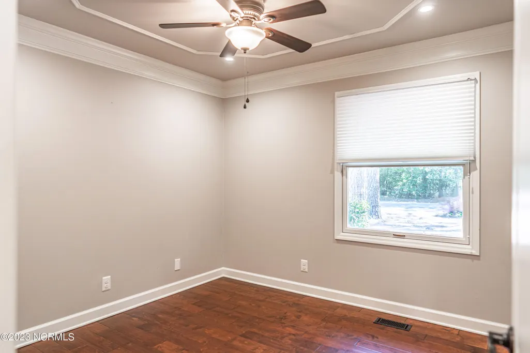
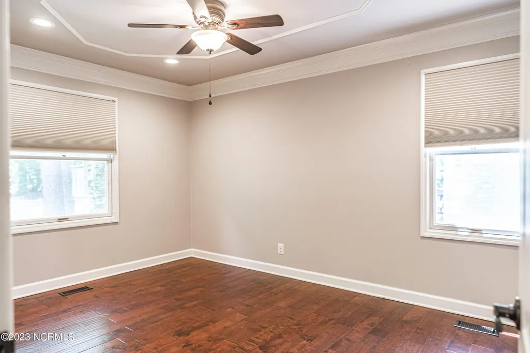
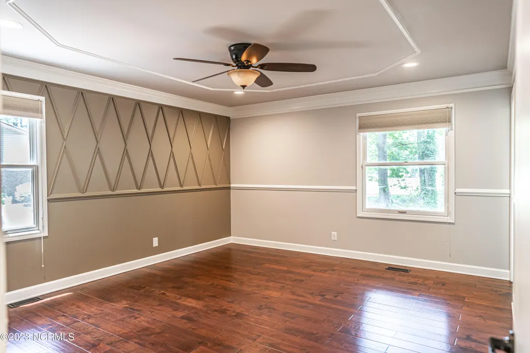
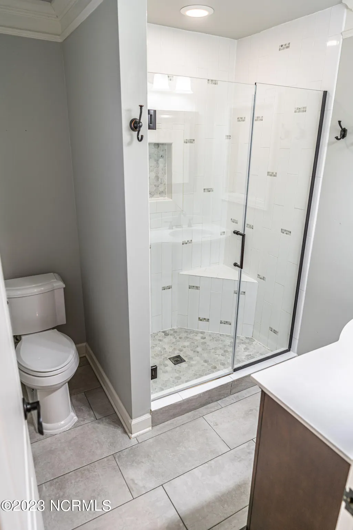
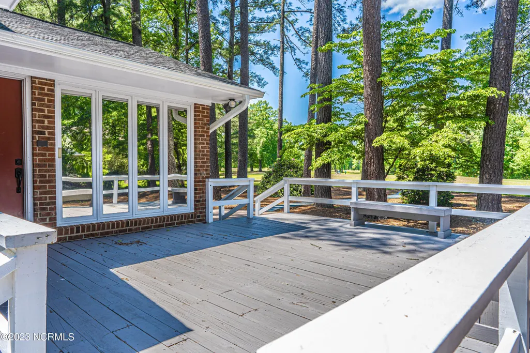
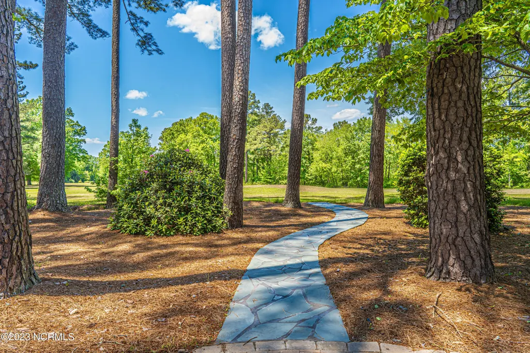
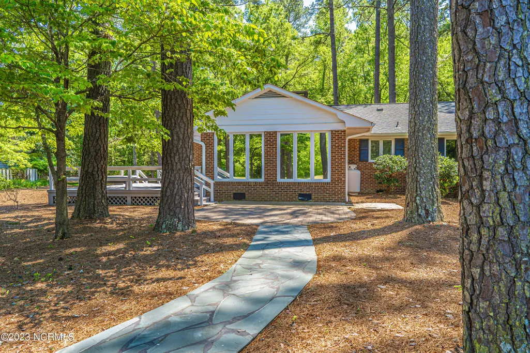
This beautiful, renovated ranch home is ideally situated on the 15th fairway of the Ellis Maples-designed River Course at the Country Club of Whispering Pines. Boasting over 2,000 square feet of living space, the residence features three bedrooms and 2.5 bathrooms, with practical upgrades including a new roof and gutters installed in 2026, new vapor barrier, new sump pump and dehumidifier in 2025, alongside a new septic system, ductwork, HVAC, heat pump all added around 2018. Upon entering through the front door, you are greeted by low-maintenance luxury vinyl plank (LVP) flooring that flows seamlessly throughout the entire home. The layout includes a spacious formal living room highlighted by large bay windows, a casual breakfast nook, and a well-appointed kitchen complete with granite countertops, a gas range, stainless steel appliances, and abundant storage. An informal living area provides seamless access to a heated and cooled Carolina room, creating the perfect spot to relax year-round. The home's smart design places two comfortable guest bedrooms near a shared full bathroom, while the spacious owner's suite features a beautifully appointed private bath. Outside, the property excels at entertaining with a large deck and patio that overlook the scenic golf course views.
| Elementary School | Middle School | High School |
|---|---|---|
| Sandhills Farm Life Elementary School | New Century Middle | Union Pines High School |
| Price History | |
|---|---|
| 6/21/2026 | Listed $440,000 |
| 7/31/2026 | 3$430,000 |
| 8/30/2026 | 2$424,500 |
| 9/11/2026 | 7$399,000 |
General Features
| Living Area | 2003.0 |
|---|---|
| Heating | Electric,Heat Pump |
| Cooling | Central Air |
| Utilities | Water Connected,Private |
| Possession | Close Of Escrow,At Closing |
| Roof | Shingle |
| Zoning | RS |
| Garage Spaces | 2.0 |
| Patio/Porch Features | Covered,Deck,Porch |
| Construction Materials | Brick,Wood Frame |
| Year Built | 1972 |
| View | Golf Course |
| Levels | One |
| Property Subtype | Single Family Residence |
| Tax Year | 2024 |
| Taxes | 2494.18 |
| Parcel Number | 00033453 |
| County | Moore |
| Operating Expense | 0.0 |
| New Construction | No |
| Property Type | Residential |
| In City Limits? (Y/N) | Yes |
| Association Amenities | None |
| HOA | No |
| Attached Garage | Yes |
| Subdivision Name | Whispering Pines |
| Garage Y/N | Yes |
| Total Rooms | 7 |
| Full Baths | 2 |
| Status | Active |
| Directions | From S Bennett. Left on W Pennsylvania Ave. Left on Central Drive. First right in traffic circle towards Whispering Pines. Left on Hardee Dr. Left on Country Club Blvd. Right to stay on Country Club |
| High School | Union Pines |
| City | Whispering Pines |
| High School District | Moore County Schools |
| Lot Size Units | Acres |
| Lot Size Square Feet | 19254.0 |
| Carport Spaces | 0.0 |
| Carport Y/N | No |
| Elementary School | Sandhills Farm Life |
| Property Attached Y/N | No |
| Land Lease Y/N | No |
| Home Warranty Y/N | No |
| Middle/Junior High School | New Century Middle |
| Lease Considered Y/N | No |
| Structure Type | Wood Frame,Stick Built |
| Living Area Units | Square Feet |
| Standard Status | Active |
| Tax Assessed Value | 373660 |
| Legal Description | LOT 253 B SEC 4 |
| IslandOrMainland | Mainland |
Interior Features
| Interior Amenities | None |
|---|---|
| Total Fireplaces | 1 |
| Master Bed Level | Primary Living Area |
| Total Stories | 1 |
| Basement (Y/N) | No |
| Air Conditioning Y/N | Yes |
| Heating Y/N | Yes |
| Fireplace Y/N | Yes |
| Half Baths | 1 |
| Total Bedrooms | 3 |
| Entry Level | 1 |
| Room Type | Dining Room,Breakfast Nook,Dining Area,Living Room,Sunroom,Master Bedroom,Bedroom 2,Bedroom 3 |
| Total Baths | 3 |
| Living Area Range | 2000 - 2199 |
| SmokingYN | No |
Exterior Features
| Exterior Finish | Brick |
|---|---|
| Fencing | None |
| Parking Features | Garage Faces Side,Attached,Asphalt |
| Total Parking | 2.0 |
| Lot Size Area | 0.44 |
| Foundation Details | Crawl Space |
| Spa | No |
| Building Area Total | 2003.0 |
| Lot Dimensions | 166.3x165x103x138 |
| Lot Size Acres | 0.44 |
| Frontage Type | Golf Fairway |
| Waterfront Y/N | No |
| Road Frontage Type | City Street,State Road |
| Crops Included Y/N | No |
| Horse Y/N | No |
Amenities
- Foreclosure
- Views
- Short Sale
- New Construction
- Adult 55+
- Lease To Own
- No HOA Fees
- Furnished
- Primary On Main
- Air Conditioning
- Seller Finance
- Green
- Fixer Upper
- Horse
- Golf
- Fireplace
- Deck
- Garage
- Basement
- Pool
Property vs Single Family Average in 28327
Price
Taxes
Year Built
Visits

 © 2026 Triad MLS, Inc. All rights reserved. IDX information is provided exclusively for personal, non-commercial use, and may not be used for any purpose other than to identify prospective properties consumers may be interested in purchasing. Information is deemed reliable but not guaranteed. This site will be monitored for "scraping" and any use of search facilities of data on the site other than by potential buyers/sellers is prohibited. All Sale data is for informational purposes only and
 The data relating to real estate on this web site comes in part from the Internet Data Exchange program of Hive MLS LLC, and is updated as of September 12, 2026 4:49 PM UTC All information is deemed reliable but not guaranteed and should be independently verified. All properties are subject to prior sale, change, or withdrawal. Neither listing broker(s) nor Berkshire Hathaway HomeServices Yost & Little Realty - Greensboro shall be responsible for any typographical errors, misinformation, or misprints,
