
Price Reduction - Waterfront - Primary on Main


Address
103 Sir John White Court, Kill Devil Hills, NC
Price
$ 692,500
Property Attributes
- MLS#100594868
- TypeSingle Family
- Listing Status Active
- CountyDARE
- CityKill Devil Hills
- AreaColington Harbour
- NeighborhoodKill Devil Hills
- Zip27948
- StyleSingle Family Residence
- Year Built2001
- Taxes$ 3213
- Price$ 692,500
- Bedrooms3
- Full Bathrooms2
- Half Bathrooms0
- Sqr Footage1474
- Lot Size0.23 Acres
Data Source:
North Carolina Regional MLS (NCRMLS)
Property Description
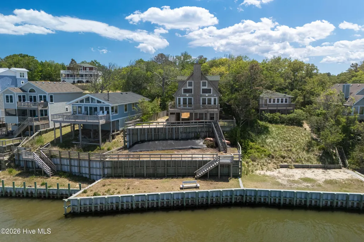
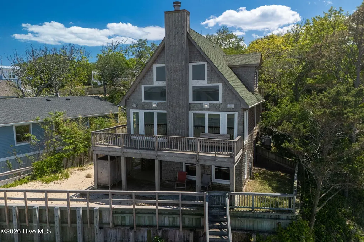
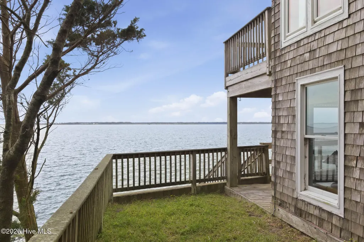
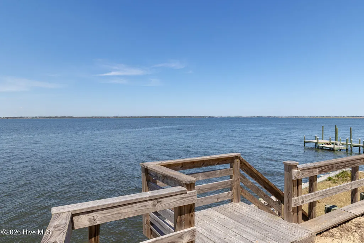
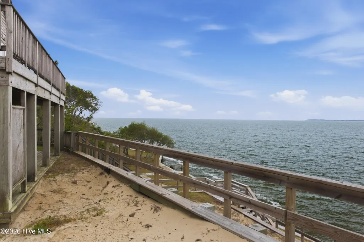
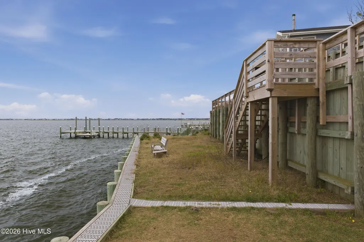
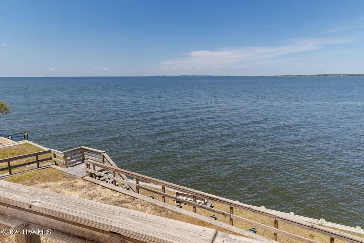
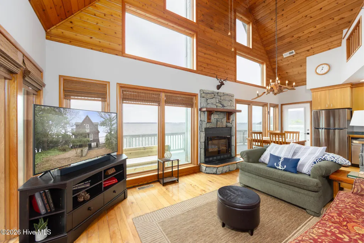
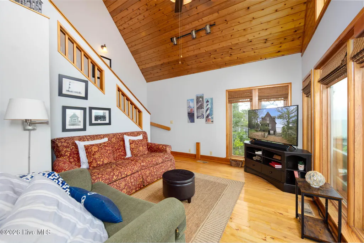
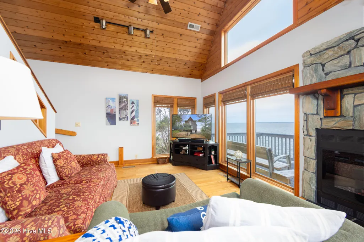
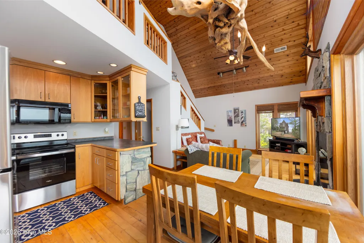
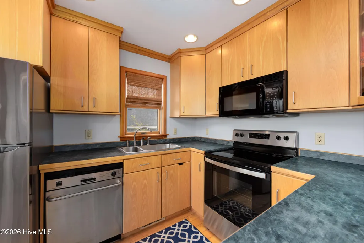
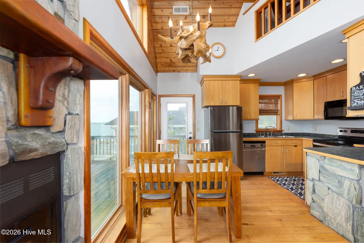
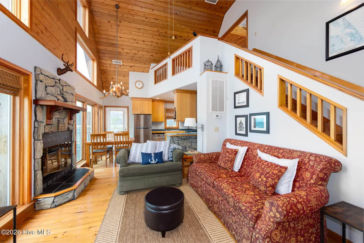
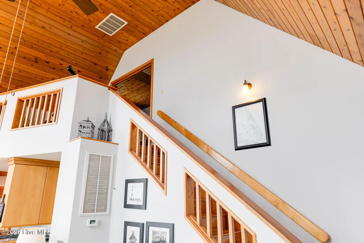
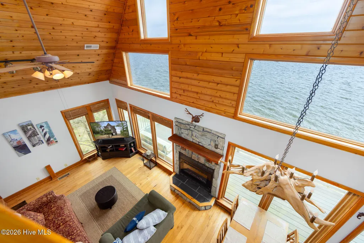
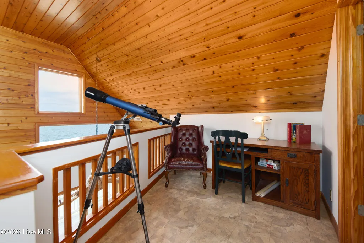
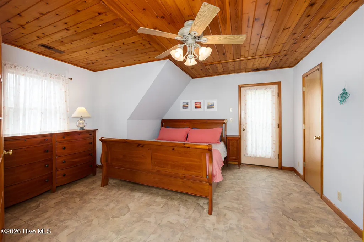
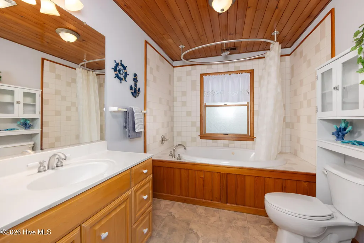
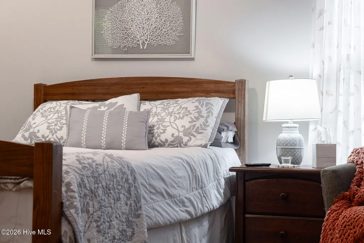
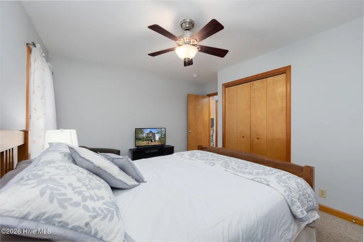
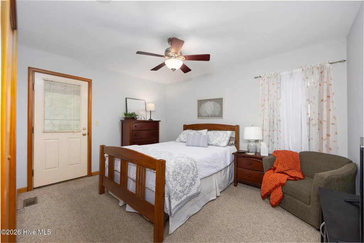
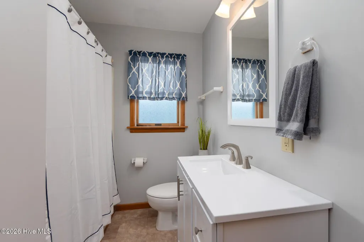
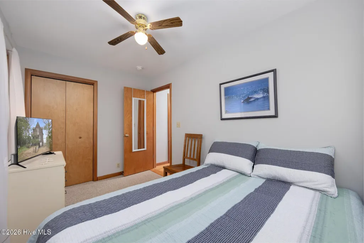
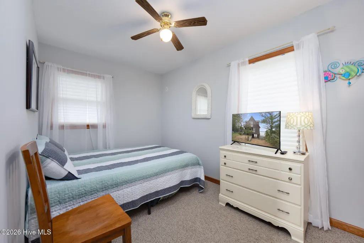
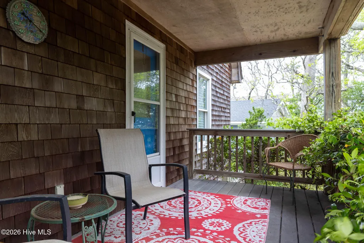
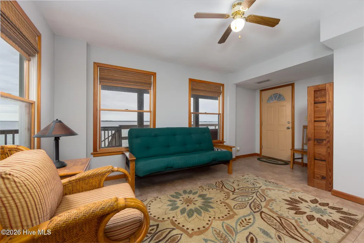
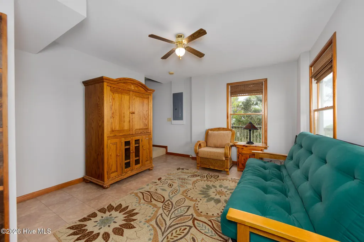
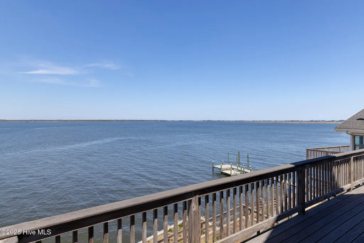
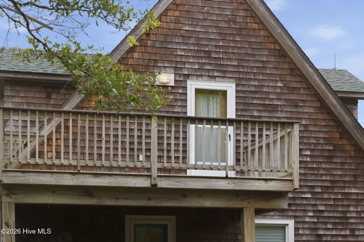
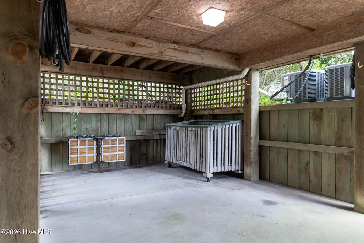
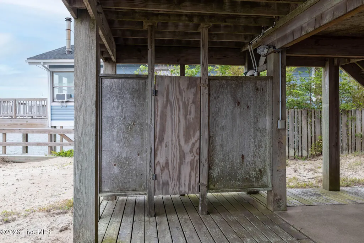
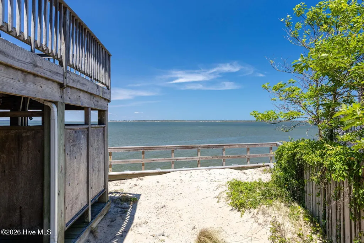
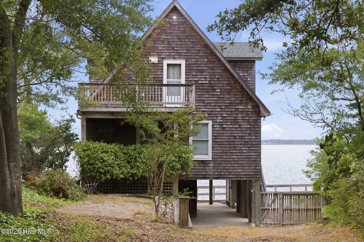
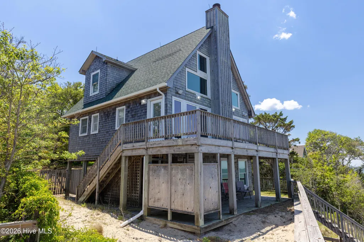
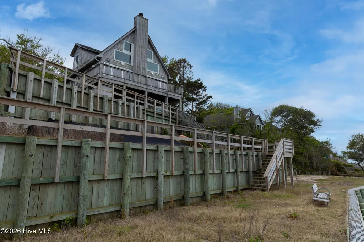
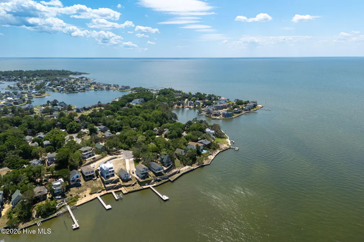
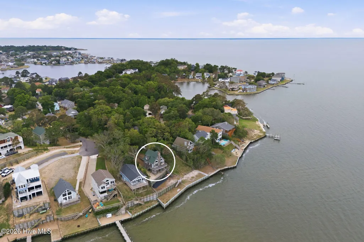
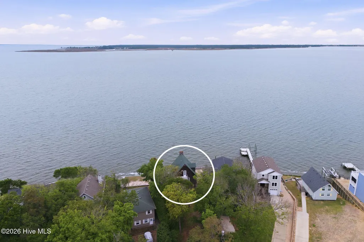
Soundfront, high elevation, with panoramic water views from this beautifully positioned 3-bedroom, 2-bath home. Perfectly situated along Kitty Hawk Bay and the Albemarle Sound, this property boasts over 65 feet of bulkheaded water frontage and a thoughtfully designed, three-tiered terraced yard--ideal for relaxing, entertaining, or simply taking in the ever-changing waterfront scenery. Elevated on high ground in a quiet cul-de-sac, this home offers both peace of mind and a serene, private setting. Covered parking beneath the home provides convenient dry entry, along with a fenced yard area and an outdoor shower--perfect for rinsing off after a day on the water or at the beach. Inside, the main living area is filled with natural light and showcases a fireplace, beautiful white oak cathedral ceilings and picturesque, panoramic views from the living room, kitchen, and dining area. The open layout creates an inviting space for gathering while maximizing the home's incredible vantage point. Step out onto the sun deck overlooking the sound--an ideal spot for morning coffee at sunrise, evening sunsets, outdoor dining, and relaxing coastal breezes. The entire third floor is dedicated to a private primary suite retreat, complete with a walk-in closet, ensuite bath featuring an oversized jetted tub, and a loft area overlooking the water. A private deck off the suite provides a peaceful escape to enjoy the beautiful natural surroundings. 2 additional bedrooms - one with its own private covered deck, a full common bathroom and laundry are located on the main living level. The ground level offers a versatile flex space perfect for a home office, den, or additional living area--tailored to fit your needs. This home is truly turnkey and includes all furnishings and appliances. Located less than half a mile from community amenities including a boat launch, soundfront beach, park, and playground, and optional membership to include the community pool, tennis courts and clubhouse, this home ensures both tranquility and convenience. Whether you're seeking a full-time residence, vacation getaway, or investment opportunity, this exceptional waterfront property delivers breathtaking views, unique outdoor living, and a truly serene coastal lifestyle.
| Elementary School | Middle School | High School |
|---|---|---|
| First Flight Elementary School | First Flight Middle School | First Flight High School |
| Price History | |
|---|---|
| 8/8/2026 | Listed $724,000 |
| 9/7/2026 | 5$692,500 |
General Features
| Living Area | 1474.0 |
|---|---|
| Heating | Heat Pump,Electric,Forced Air |
| Cooling | Central Air,Zoned,Heat Pump |
| Utilities | Water Connected |
| Possession | Close Of Escrow,At Closing |
| Roof | Architectural Shingle |
| Appliances | Electric Oven,Built-In Microwave,See Remarks,Washer,Refrigerator,Dryer,Dishwasher,Electric Range |
| Zoning | R-4: Low Density Resident |
| HOA Fee | 330.0 |
| Patio/Porch Features | Open,Covered,Deck,Patio,Porch,Balcony,Rear Porch |
| Construction Materials | Shake Siding,Wood Siding,Wood Frame |
| Pets Allowed | Dogs OK,Cats OK,Yes |
| Year Built | 2001 |
| View | Sound,Water |
| Levels | Three Or More |
| Property Subtype | Single Family Residence |
| Tax Year | 2025 |
| Taxes | 3213.86 |
| Parcel Number | 019623000 |
| Waterfront Features | Bulkhead,Deeded Waterfront,Sound Side,Water Access Comm |
| Accessibility | None |
| Assoc Fee Paid Per | Annually |
| County | Dare |
| Operating Expense | 0.0 |
| New Construction | No |
| Property Type | Residential |
| In City Limits? (Y/N) | No |
| Association Amenities | Waterfront Community,Beach Access,Boat Slip - Not Assigned,Clubhouse,Community Pool,Gated,Park,Picnic Area,Playground,Security,Tennis Court(s),See Remarks |
| HOA | Yes |
| Attached Garage | Yes |
| Subdivision Name | Colington Harbour |
| Garage Y/N | No |
| Other Structures | Shower |
| Total Rooms | 6 |
| Full Baths | 2 |
| Status | Active |
| Directions | Just past the guard gate,turn right onto Colington Dr.,stay straight .9 miles then turn right onto Captain Arthur Barlowe Ct.,turn left onto E Sir Walter Raleigh Dr. The driveway to 103 Sir John Whit |
| High School | First Flight High School |
| City | Kill Devil Hills |
| Association Name | Colington Harbour |
| Lot Size Units | Acres |
| Lot Size Square Feet | 10019.0 |
| Carport Spaces | 0.0 |
| Carport Y/N | No |
| Elementary School | First Flight Elementary School |
| Property Attached Y/N | No |
| Land Lease Y/N | No |
| Home Warranty Y/N | No |
| Middle/Junior High School | First Flight Middle School |
| Lease Considered Y/N | No |
| Structure Type | Wood Frame,Stick Built |
| Living Area Units | Square Feet |
| Standard Status | Active |
| Tax Assessed Value | 737800 |
| Tax Lot | 159 |
| Legal Description | Deed Book: 2696,Page: 204 |
| IslandOrMainland | Island |
Interior Features
| Interior Amenities | Walk-in Closet(s),Vaulted Ceiling(s),Mud Room,Ceiling Fan(s),Furnished,Blinds/Shades,Walk-In Closet(s) |
|---|---|
| Basement | None |
| Flooring | Wood,See Remarks |
| Furnished Y/N | Furnished |
| Water Heater | Electric |
| Total Fireplaces | 1 |
| Master Bed Level | Non Primary Living Area |
| Total Stories | 3 |
| Basement (Y/N) | No |
| Air Conditioning Y/N | Yes |
| Heating Y/N | Yes |
| Fireplace Y/N | Yes |
| Laundry Features | Dryer Hookup,Washer Hookup,In Hall,Laundry Closet |
| Total Bedrooms | 3 |
| Attic Features | Access Only |
| Entry Level | 1 |
| Room Type | Bedroom 1,Bedroom 2,Bedroom 3,Living Room,Bonus Room,Dining Area |
| Unit Type | 3 Bedroom |
| Total Baths | 2 |
| Living Area Range | 1400 - 1599 |
| SmokingYN | No |
Exterior Features
| Exterior Amenities | Outdoor Shower |
|---|---|
| Exterior Finish | Wood Siding,Shake Siding |
| Fencing | Partial,Back Yard,Split Rail,Wood |
| Parking Features | Attached,Covered,Gravel,Unpaved,Off Street,On Site,Tandem,Attached Carport,Underhouse |
| Lot Features | Cul-De-Sac,Bulkhead,Deeded Waterfront,Navigable Water,Sound Side,Water Access Comm,Terraced |
| Water Source | Public |
| Total Parking | 0.0 |
| Lot Size Area | 0.23 |
| Foundation Details | Other,Pilings |
| Spa | No |
| Building Area Total | 1474.0 |
| Lot Dimensions | Irregular |
| Lot Size Acres | 0.23 |
| Road Surface Type | Paved |
| Frontage Type | Sound Front |
| Waterfront Y/N | Yes |
| Road Frontage Type | Maintained,Paved |
| Crops Included Y/N | No |
| Horse Y/N | No |
Amenities
- Foreclosure
- Views
- Short Sale
- New Construction
- Adult 55+
- Lease To Own
- No HOA Fees
- Furnished
- Primary On Main
- Air Conditioning
- Seller Finance
- Green
- Fixer Upper
- Horse
- Golf
- Fireplace
- Deck
- Garage
- Basement
- Pool
Property vs Single Family Average in 27948
Price
Taxes
Year Built
Visits
In The Neighborhood
Primary On Main
Kill Devil Hills
$ 540,000
- Type
- Single Family
- Size
- 1,500 SqFt
- Rooms
- 3 Beds + 2 Baths
Primary On Main
Kill Devil Hills
$ 468,000
- Type
- Single Family
- Size
- 1,303 SqFt
- Rooms
- 3 Beds + 2.5 Baths
Primary On Main
Kill Devil Hills
$ 469,000
- Type
- Single Family
- Size
- 1,736 SqFt
- Rooms
- 4 Beds + 3 Baths
Primary On Main
Kill Devil Hills
$ 545,000
- Type
- Single Family
- Size
- 1,911 SqFt
- Rooms
- 3 Beds + 2 Baths

 © 2026 Triad MLS, Inc. All rights reserved. IDX information is provided exclusively for personal, non-commercial use, and may not be used for any purpose other than to identify prospective properties consumers may be interested in purchasing. Information is deemed reliable but not guaranteed. This site will be monitored for "scraping" and any use of search facilities of data on the site other than by potential buyers/sellers is prohibited. All Sale data is for informational purposes only and
 The data relating to real estate on this web site comes in part from the Internet Data Exchange program of Hive MLS LLC, and is updated as of September 16, 2026 4:39 PM UTC All information is deemed reliable but not guaranteed and should be independently verified. All properties are subject to prior sale, change, or withdrawal. Neither listing broker(s) nor Berkshire Hathaway HomeServices Yost & Little Realty - Greensboro shall be responsible for any typographical errors, misinformation, or misprints,
