
Waterfront - Primary on Main
Address
78 Sunset Drive, Columbia, NC
Price
$ 575,000
Property Attributes
- MLS#100596928
- TypeSingle Family
- Listing Status Active
- CountyTYRRELL
- CityColumbia
- AreaRhodes Haven
- NeighborhoodColumbia
- Zip27925
- StyleSingle Family Residence
- Year Built1997
- Taxes$ 4007
- Price$ 575,000
- Bedrooms3
- Full Bathrooms3
- Half Bathrooms0
- Sqr Footage2590
- Lot Size0.13 Acres
Data Source:
North Carolina Regional MLS (NCRMLS)
Property Description
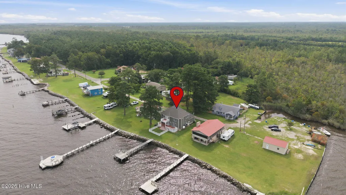
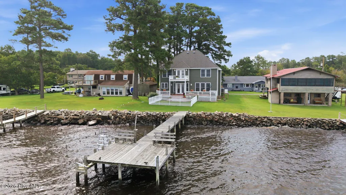
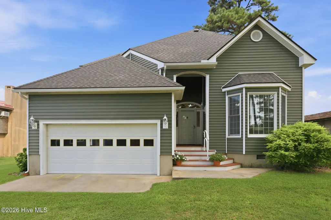
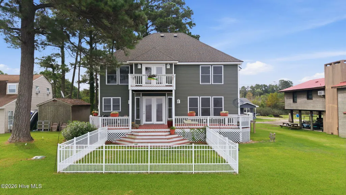
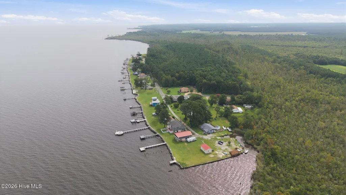
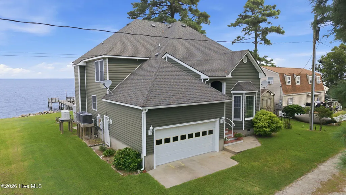
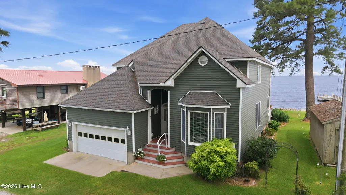
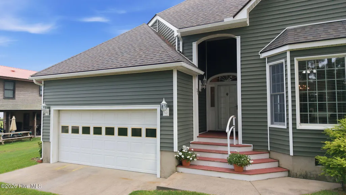
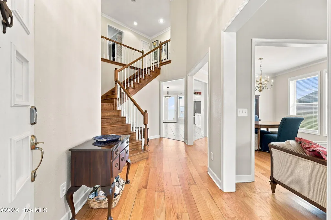
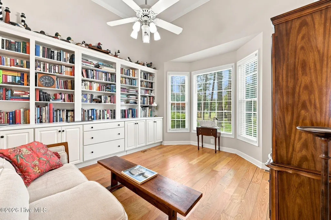
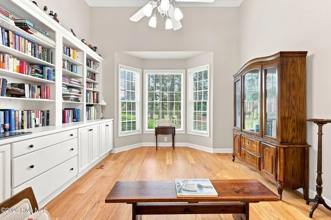
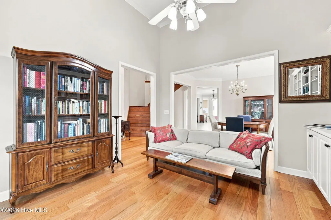
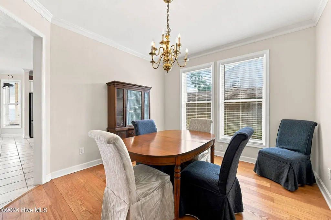
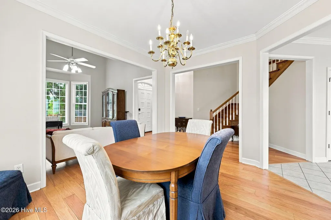
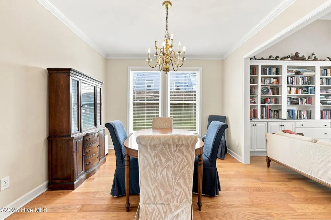
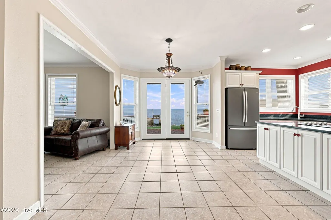
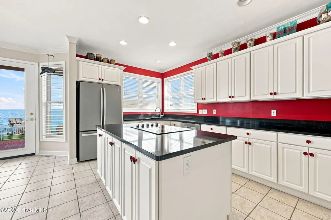
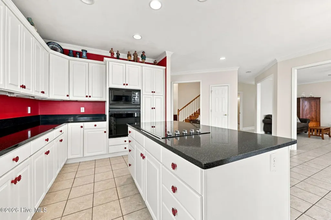
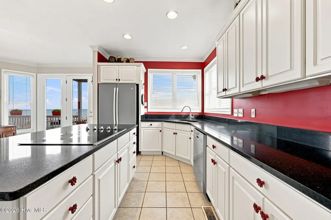
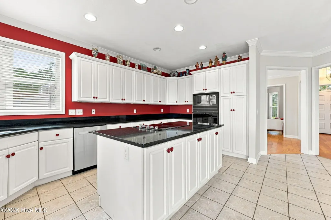
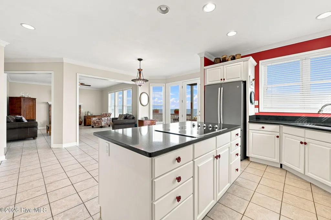
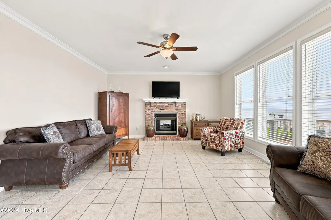
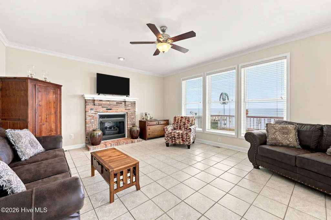
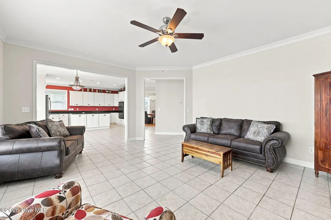
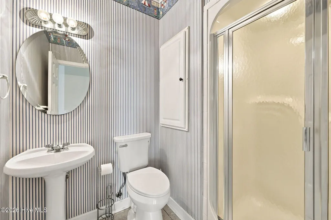
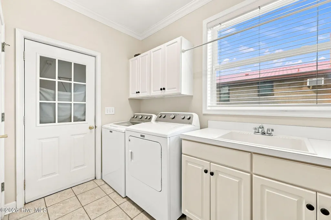
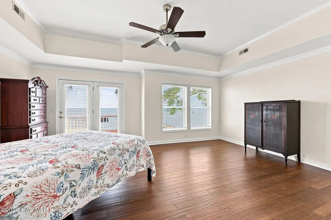
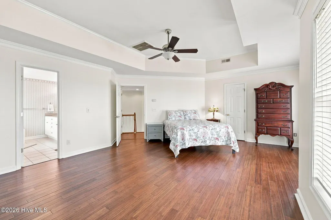
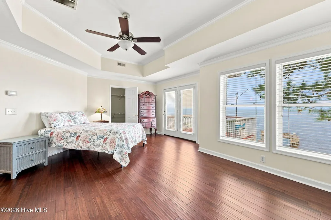
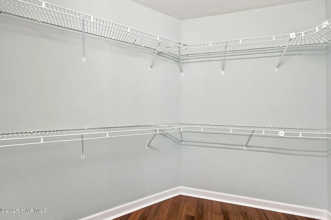
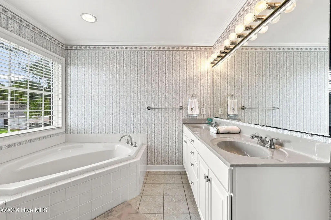
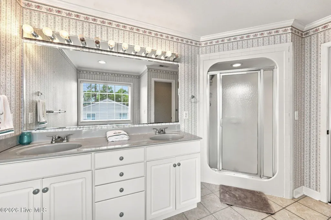
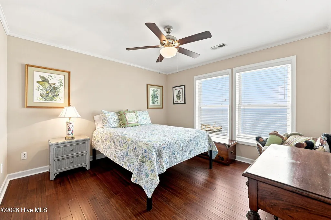
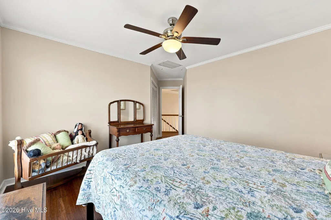
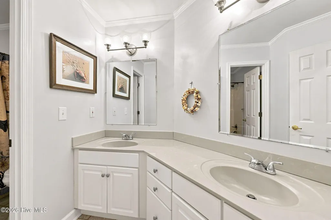
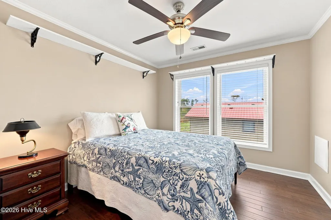
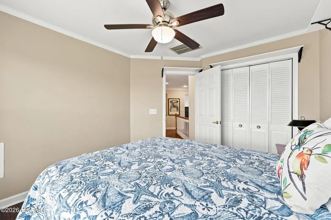
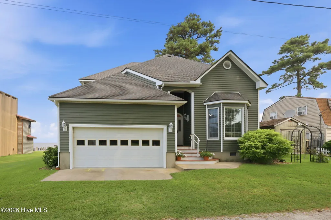
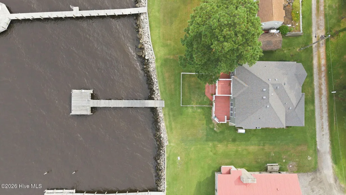
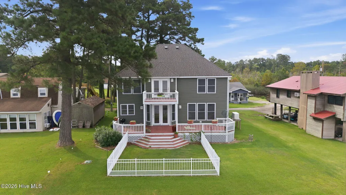
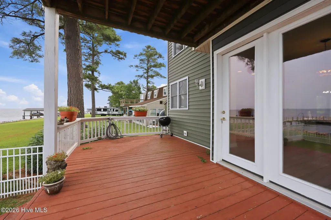
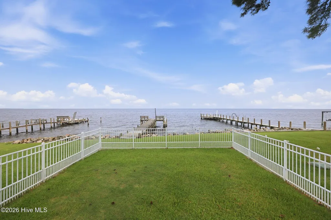
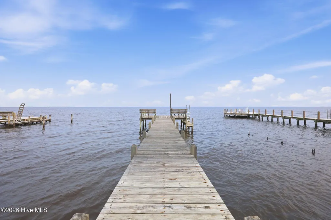
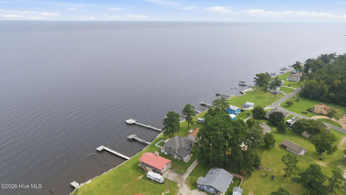
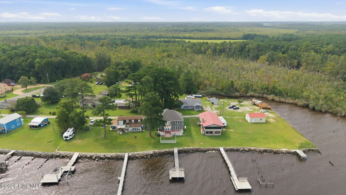
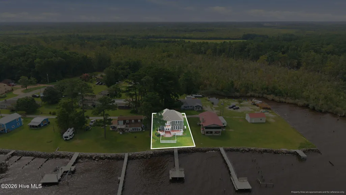
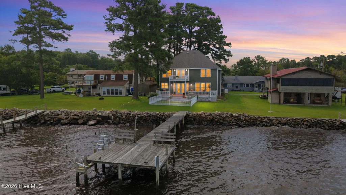
Experience exceptional waterfront living with sweeping sunset views of the Albemarle Sound, from this beautifully designed and well maintained home! With water views from every room, this property offers the perfect combination of comfortable everyday living, a relaxing second-home retreat or an established income-producing AirBnB! From the moment you enter, the expansive water views immediately become the focal point of the home. The open-concept of the main level features a spacious living room, breakfast nook and kitchen, a separate dining room, den/office, full bath and utility room providing access to the single car garage. A brick fireplace with gas logs create a welcoming focal point in the living room. The kitchen is well designed with granite countertops, abundant custom-built cabinetry with lots of storage space, making it both functional and ideal for everyday living or entertaining. Hardwood and tile flooring throughout main level provide a durable and timeless finish. French doors lead out onto a large deck providing the perfect setting for outdoor dining, entertaining or simply relaxing while enjoying the spectacular views! Upstairs, the spacious primary bedroom suite is a true retreat. The luxurious bathroom features double vanity sinks, a jetted tub and separate walk-in shower. A large walk-in closet provides abundant storage. French doors from the bedroom open onto a private balcony where you can unwind, relax and enjoy the sound views. Two additional bedrooms, a large bathroom, additional closets and storage room complete the second floor. Many updates since purchasing in 2021 include a whole-home generator, dishwasher and new HVACs. Bottom floor 2022. Top floor 2024. Recent improvements include new gutters, new blinds and fresh paint downstairs, creating a clean, refreshed, move-in-ready atmosphere. The waterfront is truly the centerpiece of this property. The shoreline is bulk headed and features a private pier to enjoy direct access to the water for fishing, swimming, boating, kayaking and enjoying all that waterfront living has to offer. The fenced backyard offers a secure space for family pets. Enjoy the peace and quiet this property offers. In addition, it's only 45 minutes from the beautiful Outer Banks to enjoy a day trip to the beach for sun, food, and so much more! Check out the already established AirBnB history and excellent guest reviews for STRAIGHT UP SALTY. Great opportunity for new owner to use as vacation rental while enjoying personally, when desired. This waterfront property can truly offer you the lifestyle and flexibility you've been looking for! Call to schedule your showing today!
| Elementary School | Middle School | High School |
|---|---|---|
| Tyrrell Elementary School | Columbia Middle School | Columbia High School |
| Price History | |
|---|---|
| 8/17/2026 | Listed $575,000 |
General Features
| Living Area | 2590.0 |
|---|---|
| Heating | Heat Pump,Fireplace(s),Electric |
| Cooling | Central Air,Heat Pump |
| Utilities | Water Available |
| Possession | Close Of Escrow,At Closing |
| Roof | Architectural Shingle |
| Appliances | Electric Cooktop,Built-In Microwave,Washer,Refrigerator,Dryer,Disposal,Dishwasher,Convection Oven |
| Zoning | R |
| Garage Spaces | 1.0 |
| Patio/Porch Features | Covered,Deck,Balcony,Front Porch |
| Security Features | Smoke Detector(s) |
| Construction Materials | Vinyl Siding,Wood Frame |
| Year Built | 1997 |
| View | Sound |
| Levels | Two |
| Property Subtype | Single Family Residence |
| Tax Year | 2026 |
| Taxes | 4007.48 |
| Parcel Number | T049 02 012 |
| Waterfront Features | Pier,Bulkhead |
| County | Tyrrell |
| Operating Expense | 0.0 |
| New Construction | No |
| Property Type | Residential |
| In City Limits? (Y/N) | No |
| HOA | No |
| Attached Garage | Yes |
| Subdivision Name | Rhodes Haven |
| Garage Y/N | Yes |
| Total Rooms | 9 |
| Full Baths | 3 |
| Status | Active |
| Directions | Travel East on US Highway 64 into Columbia. Turn left on Road St. Left on Riverneck Rd. Continue Left on Riverneck Rd. Right on Rhodes Dr. Left on Sunset Dr. Property on right. |
| High School | Columbia High School |
| City | Columbia |
| Lot Size Units | Acres |
| Lot Size Square Feet | 5700.0 |
| Carport Spaces | 0.0 |
| Carport Y/N | No |
| Elementary School | Tyrrell Elementary School |
| Property Attached Y/N | No |
| Land Lease Y/N | No |
| Home Warranty Y/N | No |
| Middle/Junior High School | Columbia Middle School |
| Lease Considered Y/N | No |
| Virtual Tour | https://listings.lighthousevisuals.com/videos/019ff5b8-5614-71e5-b629-a2aedea5b22a |
| Structure Type | Wood Frame,Stick Built |
| Living Area Units | Square Feet |
| Standard Status | Active |
| Tax Assessed Value | 422699 |
| Tax Lot | 3 |
| Legal Description | T049 02 012 |
| IslandOrMainland | Mainland |
Interior Features
| Interior Amenities | Walk-in Closet(s),Whole-Home Generator,Bookcases,Kitchen Island,Ceiling Fan(s),Pantry,Blinds/Shades,Gas Log,Walk-In Closet(s) |
|---|---|
| Flooring | Bamboo,Tile,Wood |
| Furnished Y/N | Unfurnished |
| Water Heater | Electric |
| Total Fireplaces | 1 |
| Fireplace Features | Gas Log |
| Master Bed Level | Non Primary Living Area |
| Total Stories | 2 |
| Basement (Y/N) | No |
| Air Conditioning Y/N | Yes |
| Heating Y/N | Yes |
| Fireplace Y/N | Yes |
| Laundry Features | Dryer Hookup,Washer Hookup,Laundry Room,Utility Sink |
| Total Bedrooms | 3 |
| Attic Features | Access Only |
| Entry Level | 1 |
| Room Type | Living Room,Dining Area,Breakfast Nook,Dining Room,Den,Master Bedroom,Bedroom 2,Bedroom 3,Laundry |
| Total Baths | 3 |
| Living Area Range | 2400 - 2599 |
| SmokingYN | No |
Exterior Features
| Exterior Amenities | Storm Doors |
|---|---|
| Exterior Finish | Vinyl Siding |
| Fencing | Back Yard |
| Parking Features | Garage Faces Front,Concrete,Garage |
| Lot Features | Bulkhead,Pier |
| Water Source | Public |
| Total Parking | 1.0 |
| Lot Size Area | 0.13 |
| Foundation Details | Crawl Space |
| Spa | No |
| Building Area Total | 2590.0 |
| Lot Dimensions | 59.74x106.52x58.97x108.1 |
| Lot Size Acres | 0.13 |
| Frontage Type | Sound Front |
| Waterfront Y/N | Yes |
| Door Features | Storm Door(s) |
| Road Frontage Type | Gravel |
| Crops Included Y/N | No |
| Horse Y/N | No |
Amenities
- Foreclosure
- Views
- Short Sale
- New Construction
- Adult 55+
- Lease To Own
- No HOA Fees
- Furnished
- Primary On Main
- Air Conditioning
- Seller Finance
- Green
- Fixer Upper
- Horse
- Golf
- Fireplace
- Deck
- Garage
- Basement
- Pool
Property vs Single Family Average in 27925
Price
Taxes
Year Built
Visits

 © 2026 Triad MLS, Inc. All rights reserved. IDX information is provided exclusively for personal, non-commercial use, and may not be used for any purpose other than to identify prospective properties consumers may be interested in purchasing. Information is deemed reliable but not guaranteed. This site will be monitored for "scraping" and any use of search facilities of data on the site other than by potential buyers/sellers is prohibited. All Sale data is for informational purposes only and
 The data relating to real estate on this web site comes in part from the Internet Data Exchange program of Hive MLS LLC, and is updated as of September 13, 2026 4:20 PM UTC All information is deemed reliable but not guaranteed and should be independently verified. All properties are subject to prior sale, change, or withdrawal. Neither listing broker(s) nor Berkshire Hathaway HomeServices Yost & Little Realty - Greensboro shall be responsible for any typographical errors, misinformation, or misprints,
