
Price Reduction - Waterfront - Primary on Main
Address
324 Clearview Drive, Holly Ridge, NC
Price
$ 460,000
Property Attributes
- MLS#100598040
- TypeSingle Family
- Listing Status Active
- CountyONSLOW
- CityHolly Ridge
- AreaMainlander Estates
- NeighborhoodHolly Ridge
- Zip28445
- StyleSingle Family Residence
- Year Built2024
- Taxes$ 2620
- Price$ 460,000
- Bedrooms3
- Full Bathrooms2
- Half Bathrooms0
- Sqr Footage2010
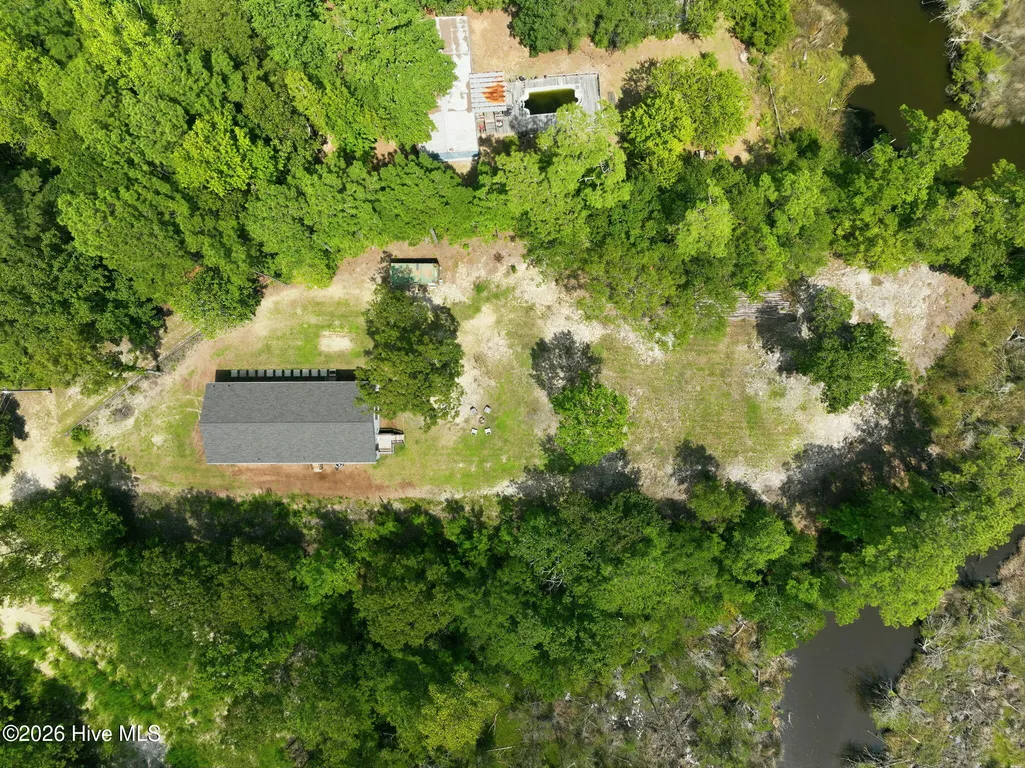
- Lot Size1.13 Acres
Data Source:
North Carolina Regional MLS (NCRMLS)
Property Description
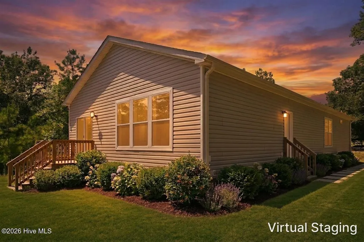
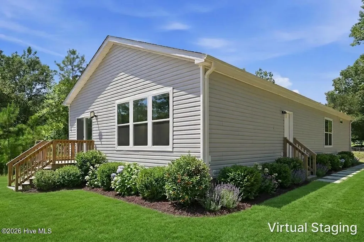
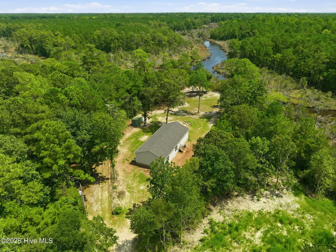
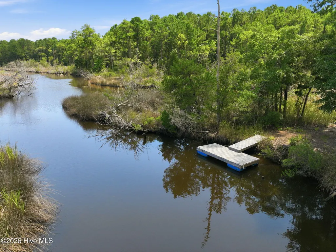
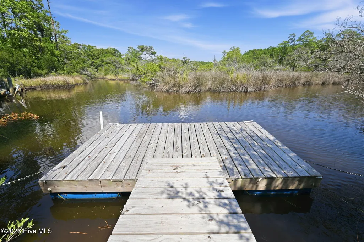
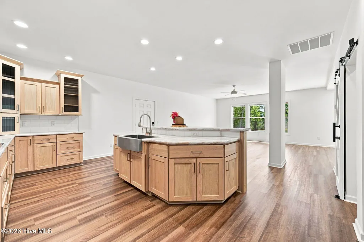
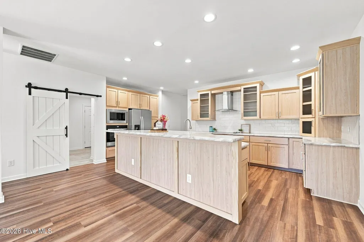
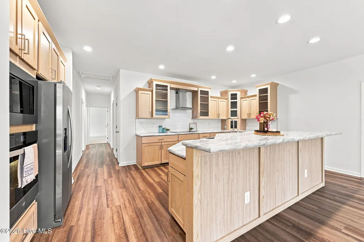
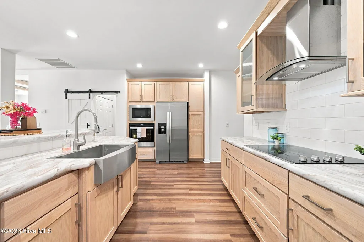
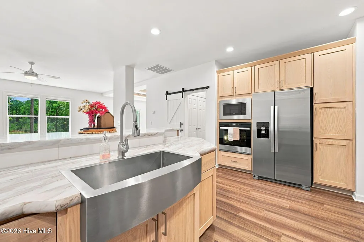
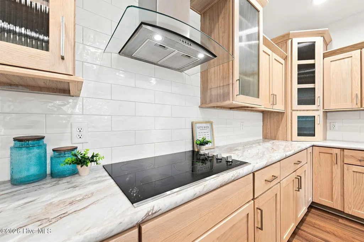
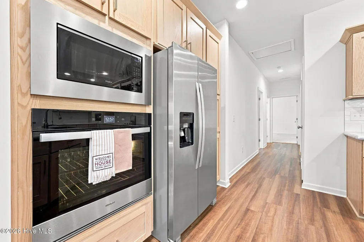
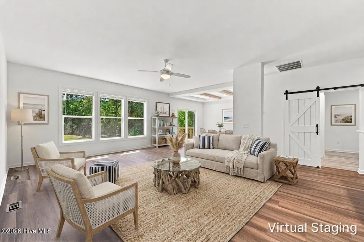
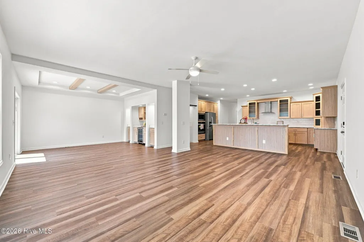
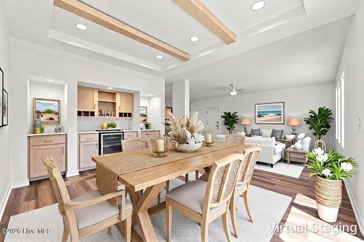
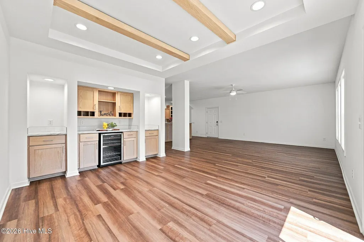
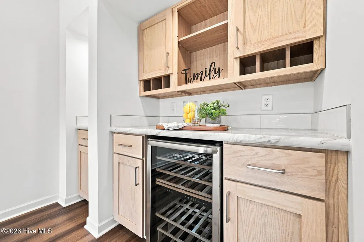
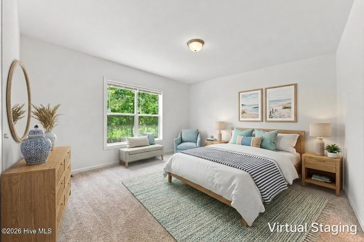
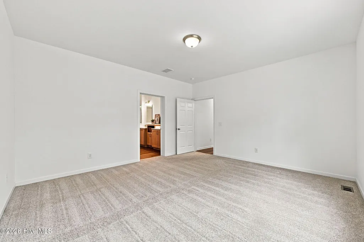
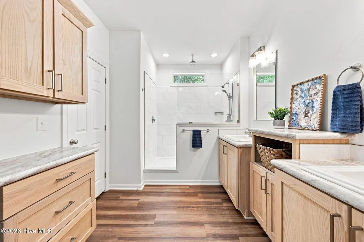
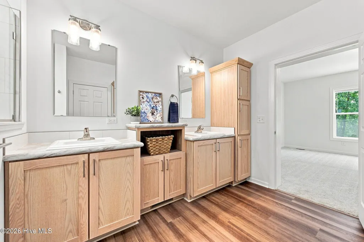
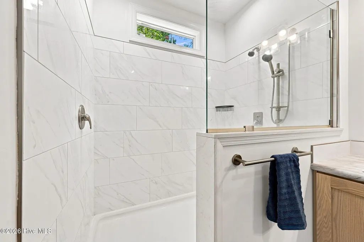
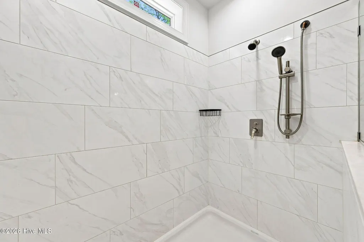
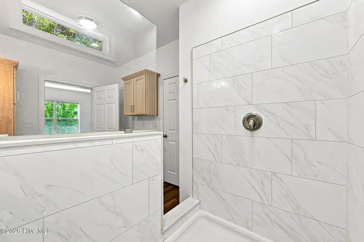
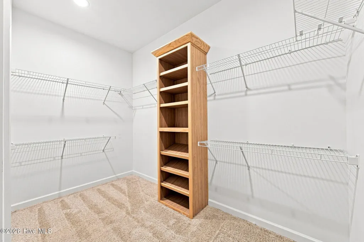
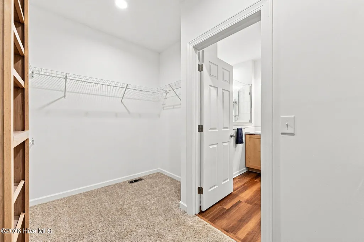
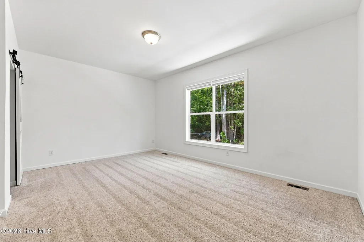
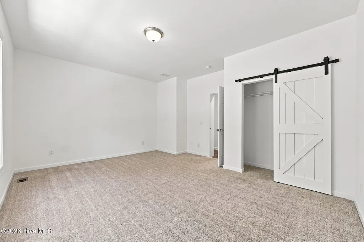
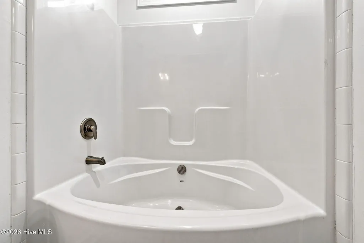
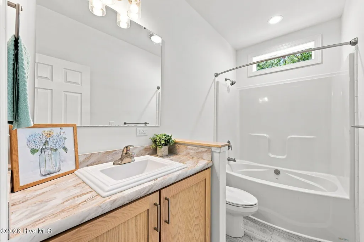
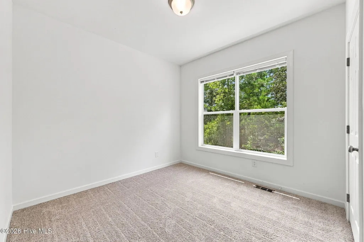
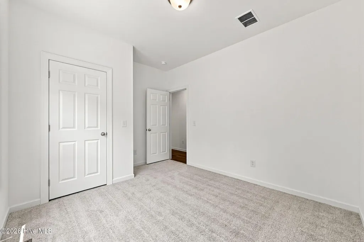
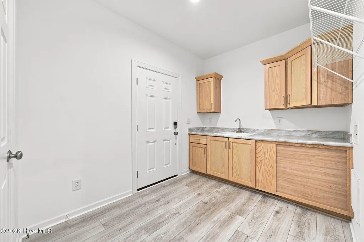
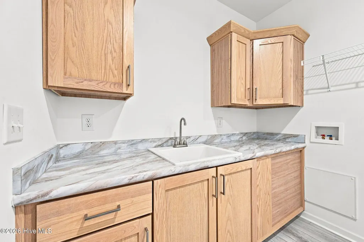
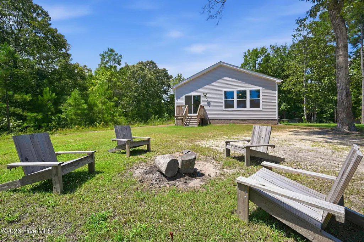
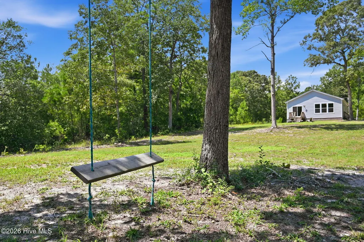
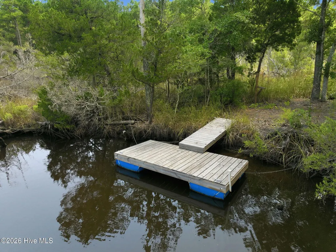
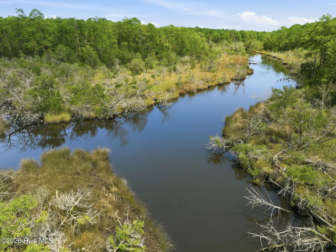
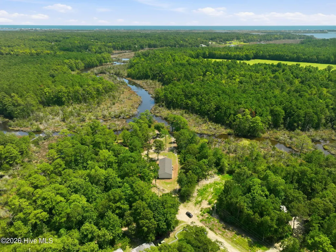
Discover the best of coastal living in this beautifully appointed 3-bedroom, 2-bathroom waterfront home, ideally situated on over an acre along the peaceful shores of Turkey Creek in desirable Holly Ridge. With no city taxes and no HOA, this rare property offers the space, privacy, and freedom to truly enjoy the Carolina coast. A private dock provides easy access to the Intracoastal Waterway, making this an exceptional setting for boating, fishing, kayaking, crabbing, or simply soaking in the tranquil water and marsh views from your own backyard. Designed for effortless one-story living, the open-concept floor plan welcomes you with a gracious living area filled with abundant natural light through three oversized windows. The adjoining formal dining area features built-in cabinetry and a wine refrigerator, while a glass slider provides seamless access to the back deck and picturesque waterfront setting. The beautifully appointed kitchen is both stylish and functional, centered around an oversized two-tier island with a generous breakfast bar. Stainless steel appliances include a single-basin sink, electric cooktop with stainless steel hood, wall oven, and built-in microwave. Ample cabinetry is complemented by elegant glass-front display cabinets, a timeless white tile backsplash, and a convenient walk-in pantry. The private owner's suite provides a peaceful retreat with a spa-inspired ensuite featuring dual elevated and separated vanities and a beautifully tiled walk-in shower. Two generously sized guest bedrooms share a well-appointed guest bathroom, providing comfortable accommodations for family and visitors. The spacious laundry room offers an impressive 12x10 layout with abundant cabinetry, a utility sink, and direct access to the side entrance--creating an ideal mudroom for everyday coastal living. Throughout the main living areas, durable LVP flooring offers both style and functionality, while charming barn doors add character and a touch of coastal farmhouse appeal. Outside, the property truly shines. Enjoy your morning coffee overlooking the water, launch a kayak from your private dock, cast a line at sunset, or spend the afternoon exploring the waterways by boat. With expansive acreage, serene marsh and water views, and direct access to the Intracoastal Waterway, this is more than a home--it is a place to embrace the laid-back coastal lifestyle you've been dreaming of.
| Elementary School | Middle School | High School |
|---|---|---|
| Dixon Elementary School | Dixon Middle School | Dixon High School |
| Price History | |
|---|---|
| 8/22/2026 | Listed $499,000 |
| 9/2/2026 | 3$485,000 |
| 9/17/2026 | 6$460,000 |
General Features
| Living Area | 2010.0 |
|---|---|
| Heating | Electric,Heat Pump |
| Cooling | Central Air |
| Utilities | Water Connected |
| Possession | Close Of Escrow,At Closing |
| Roof | Shingle |
| Appliances | Mini Refrigerator,Electric Cooktop,Built-In Microwave,Built-In Electric Oven,Refrigerator,Dishwasher |
| Zoning | R-8M |
| Patio/Porch Features | Deck |
| Construction Materials | Vinyl Siding,Wood Frame |
| Year Built | 2024 |
| View | Creek,Water,Creek/Stream |
| Levels | One |
| Property Subtype | Single Family Residence |
| Tax Year | 2026 |
| Taxes | 2620.59 |
| Parcel Number | 761b-77 |
| Waterfront Features | Deeded Water Rights,Deeded Waterfront |
| County | Onslow |
| Operating Expense | 0.0 |
| New Construction | No |
| Property Type | Residential |
| In City Limits? (Y/N) | No |
| HOA | No |
| Attached Garage | No |
| Subdivision Name | Mainlander Estates |
| Garage Y/N | No |
| Other Structures | Storage |
| Total Rooms | 7 |
| Full Baths | 2 |
| Status | Active |
| Directions | From Old Folkstone,right onto Tar Landing Rd,left onto Clearview Drive beside Turkey Creek Volunteer Fire Department,take road to the end,it will turn into a dirt road. Home is at the end of street. |
| High School | Dixon |
| City | Holly Ridge |
| High School District | Onslow |
| Lot Size Units | Acres |
| Lot Size Square Feet | 49223.0 |
| Carport Spaces | 0.0 |
| Carport Y/N | No |
| Elementary School | Dixon |
| Property Attached Y/N | No |
| Land Lease Y/N | No |
| Home Warranty Y/N | No |
| Middle/Junior High School | Dixon |
| Property Condition | Completed |
| Lease Considered Y/N | No |
| Virtual Tour | https://www.zillow.com/view-imx/9cf3b8c1-6c64-45c4-8afc-1f3e589386da?wl=true&setAttribution=mls&initialViewType=pano |
| Structure Type | Wood Frame,Modular |
| Living Area Units | Square Feet |
| Standard Status | Active |
| Tax Assessed Value | 400090 |
| Legal Description | L11 S6 Mainlander Estates |
| IslandOrMainland | Mainland |
Interior Features
| Interior Amenities | Walk-in Closet(s),High Ceilings,Kitchen Island,Ceiling Fan(s),Pantry,Walk-in Shower,Blinds/Shades,Walk-In Closet(s) |
|---|---|
| Basement | None |
| Flooring | Carpet |
| Furnished Y/N | Unfurnished |
| Water Heater | Electric |
| Master Bed Level | Primary Living Area |
| Total Stories | 1 |
| Basement (Y/N) | No |
| Air Conditioning Y/N | Yes |
| Heating Y/N | Yes |
| Fireplace Y/N | No |
| Laundry Features | Laundry Room |
| Total Bedrooms | 3 |
| Attic Features | Access Only |
| Entry Level | 1 |
| Room Type | Living Room,Dining Room,Laundry,Master Bedroom,Bedroom 1,Bedroom 2,Dining Area |
| Total Baths | 2 |
| Living Area Range | 2000 - 2199 |
| SmokingYN | No |
Exterior Features
| Exterior Amenities | None |
|---|---|
| Exterior Finish | Vinyl Siding |
| Fencing | None |
| Parking Features | On Site |
| Lot Features | Boat Dock,Deeded Water Rights,Deeded Waterfront,Navigable Water,Creek |
| Water Source | Public |
| Total Parking | 0.0 |
| Lot Size Area | 1.13 |
| Foundation Details | Crawl Space |
| Spa | No |
| Building Area Total | 2010.0 |
| Lot Dimensions | Irregular |
| Lot Size Acres | 1.13 |
| Frontage Type | Creek |
| Waterfront Y/N | Yes |
| Road Frontage Type | Private Road,Maintained,Unpaved |
| Crops Included Y/N | No |
| Horse Y/N | No |
Amenities
- Foreclosure
- Views
- Short Sale
- New Construction
- Adult 55+
- Lease To Own
- No HOA Fees
- Furnished
- Primary On Main
- Air Conditioning
- Seller Finance
- Green
- Fixer Upper
- Horse
- Golf
- Fireplace
- Deck
- Garage
- Basement
- Pool
Property vs Single Family Average in 28445
Price
Taxes
Year Built
Visits

 © 2026 Triad MLS, Inc. All rights reserved. IDX information is provided exclusively for personal, non-commercial use, and may not be used for any purpose other than to identify prospective properties consumers may be interested in purchasing. Information is deemed reliable but not guaranteed. This site will be monitored for "scraping" and any use of search facilities of data on the site other than by potential buyers/sellers is prohibited. All Sale data is for informational purposes only and
 The data relating to real estate on this web site comes in part from the Internet Data Exchange program of Hive MLS LLC, and is updated as of September 16, 2026 4:39 PM UTC All information is deemed reliable but not guaranteed and should be independently verified. All properties are subject to prior sale, change, or withdrawal. Neither listing broker(s) nor Berkshire Hathaway HomeServices Yost & Little Realty - Greensboro shall be responsible for any typographical errors, misinformation, or misprints,
