
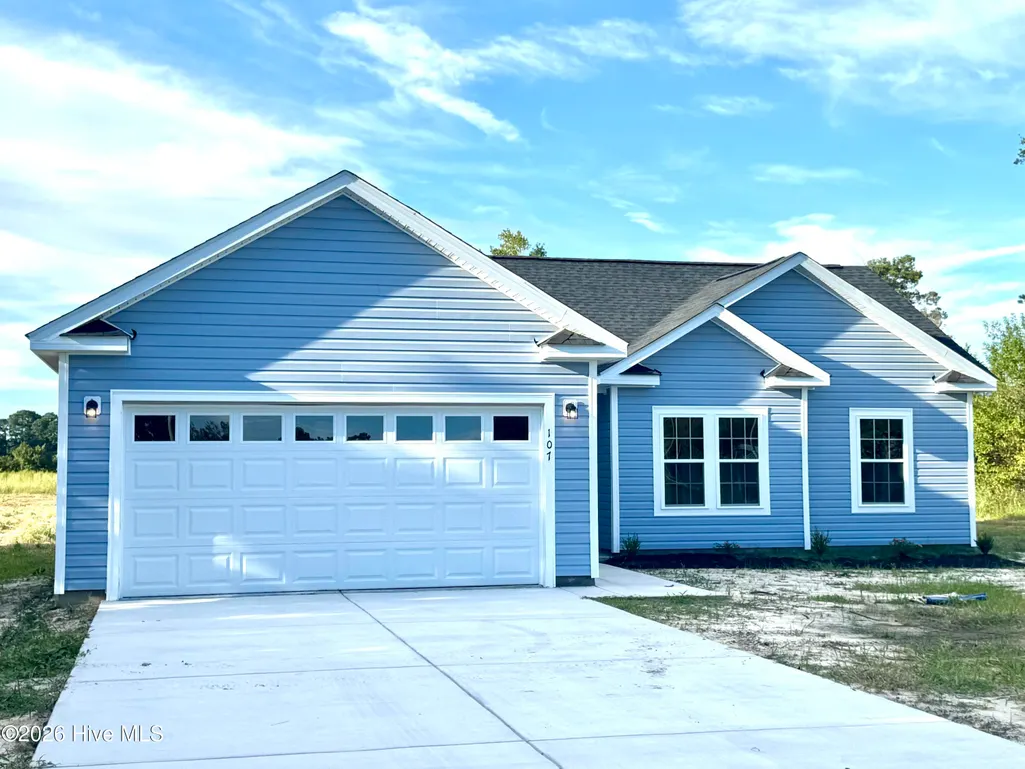
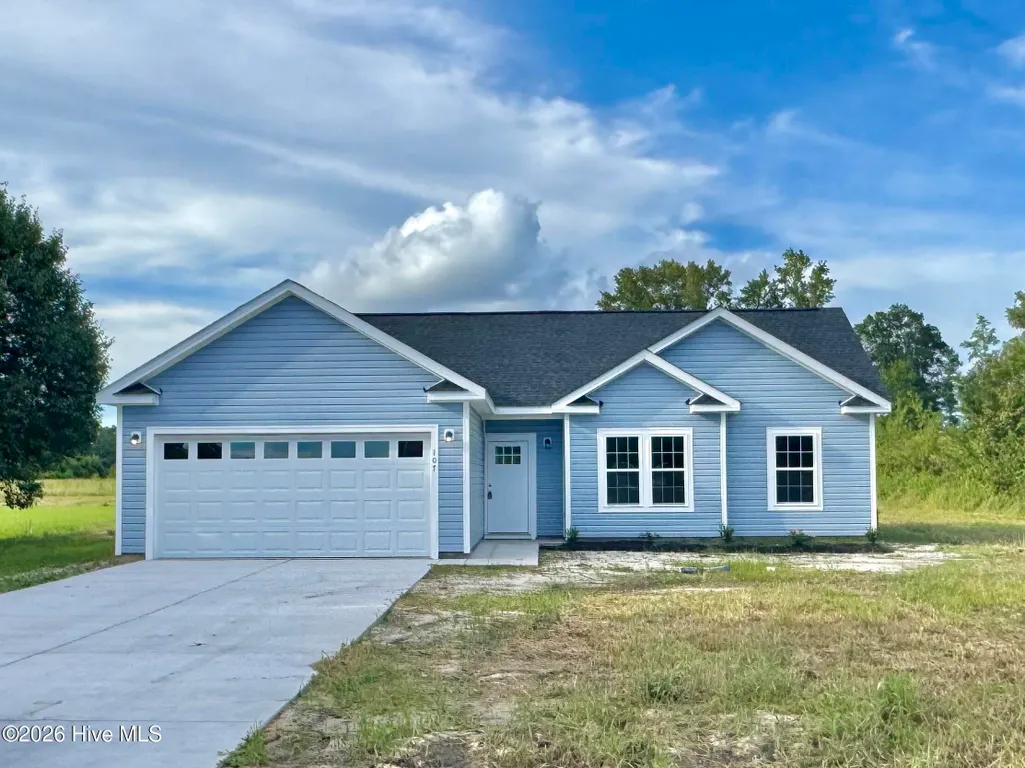
New Construction - Golf Course - Primary on Main

Address
107 Blanche Street, Chadbourn, NC
Price
$ 258,000
Property Attributes
- MLS#100602850
- TypeSingle Family
- Listing Status Active
- CountyCOLUMBUS
- CityChadbourn
- AreaNot In Subdivision
- NeighborhoodChadbourn
- Zip28431
- StyleSingle Family Residence
- Year Built2026
- Price$ 258,000
- Bedrooms3
- Full Bathrooms2
- Half Bathrooms0
- Sqr Footage1202
- Lot Size0.49 Acres
Data Source:
North Carolina Regional MLS (NCRMLS)
Property Description
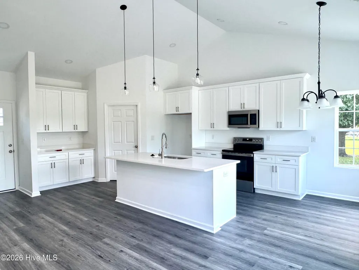
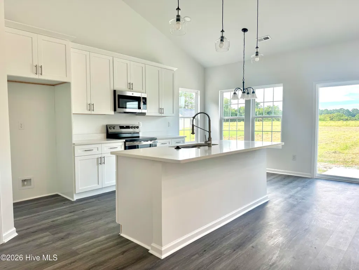
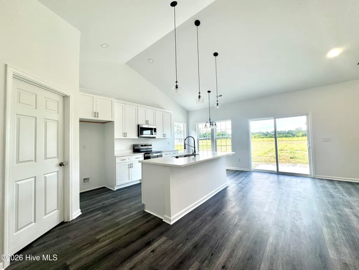
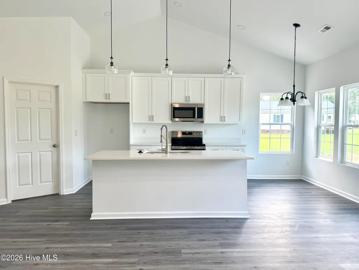
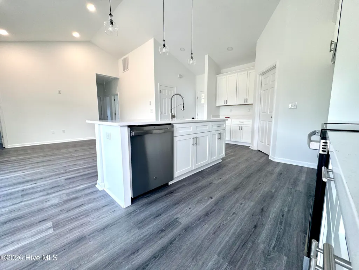
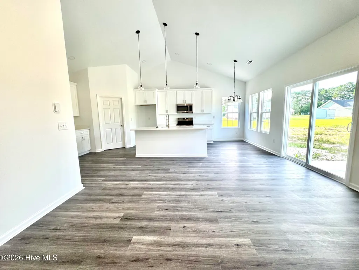
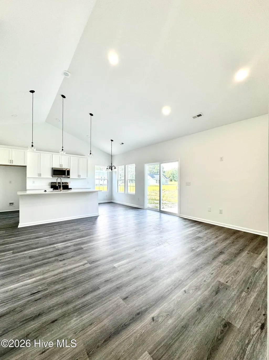
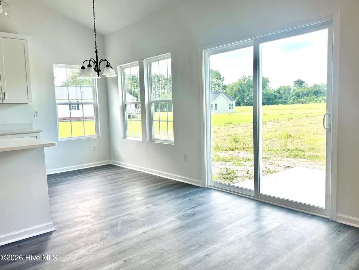
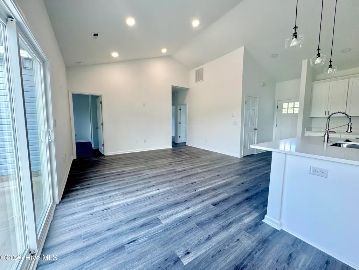
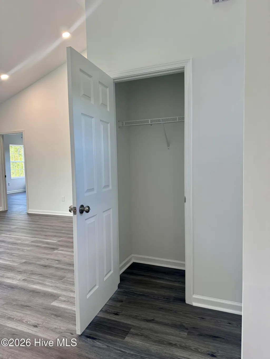
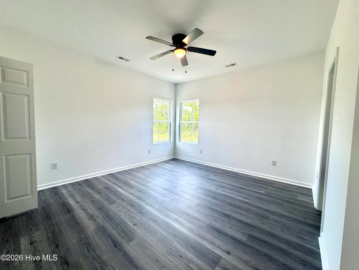
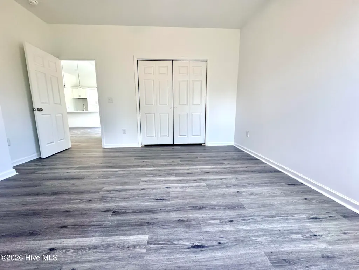
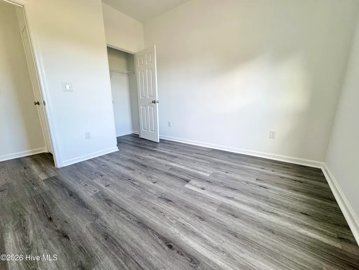
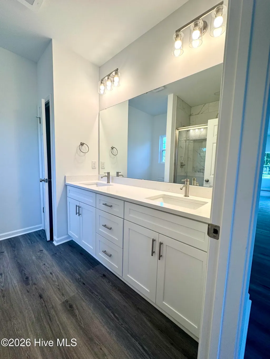
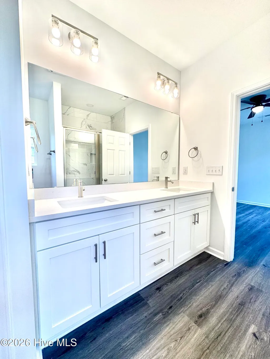
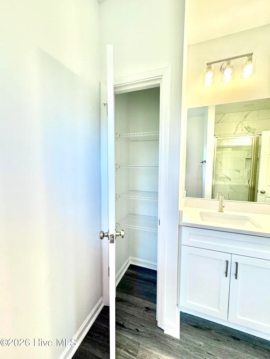
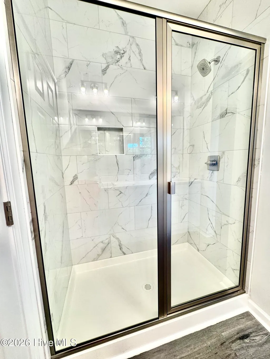
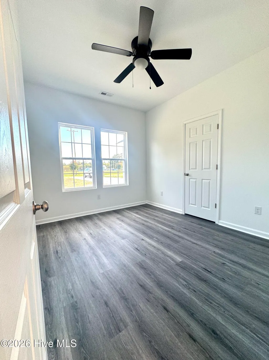
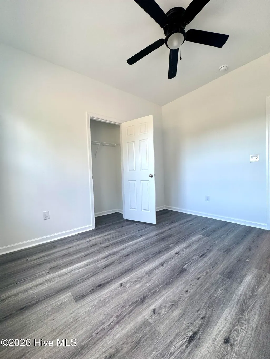
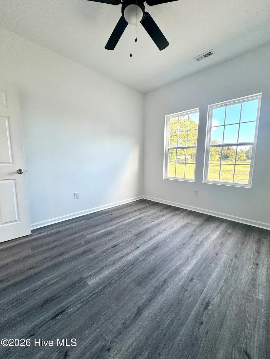
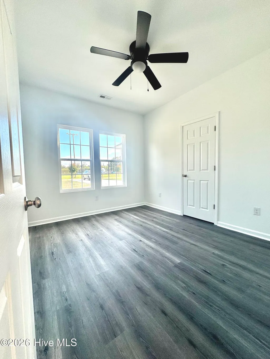
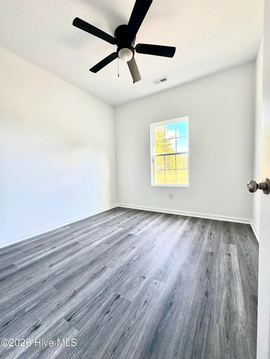
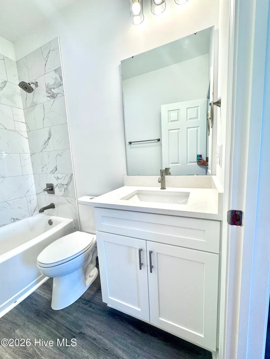
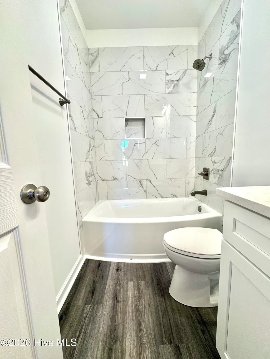
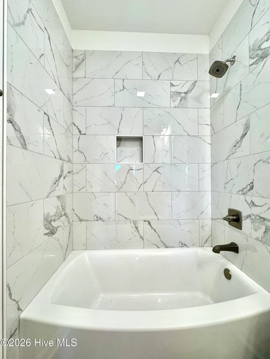
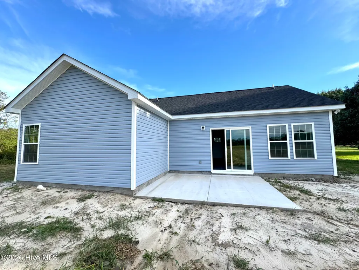
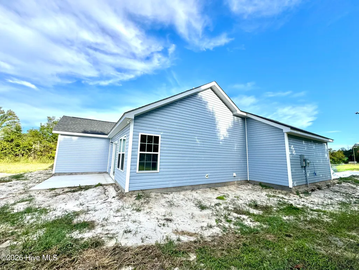
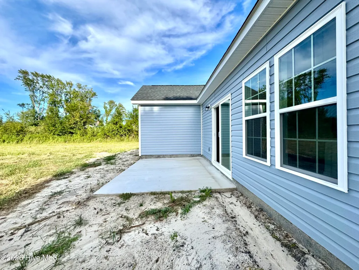
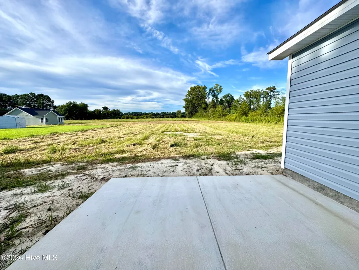
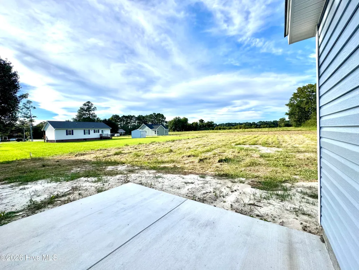
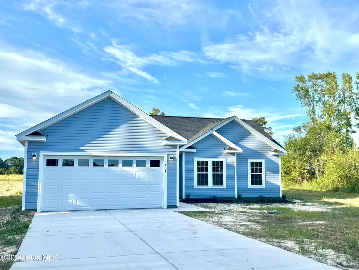
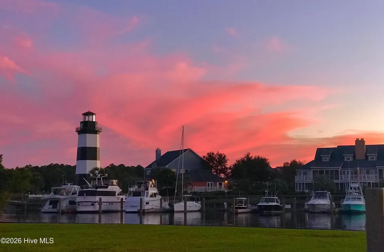
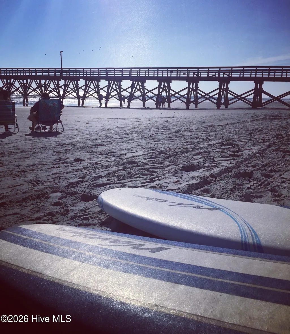
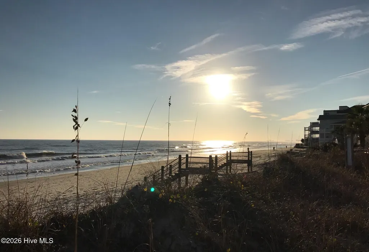
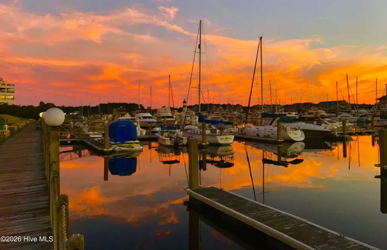
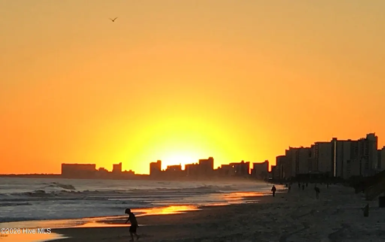
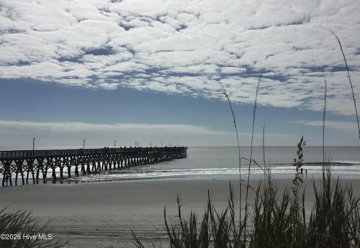
Possible No Money Down Financing Available! Just completed and move-in ready, this beautiful new construction 3-bedroom, 2-bath ranch home sits on nearly half an acre and offers comfortable one-level living with no stairs--perfect for retirement, first-time homebuyers, or anyone seeking convenience and accessibility. Step inside to an inviting open-concept floor plan featuring a spacious living area, stainless steel appliances, and a well-designed kitchen with a large center island and solid-surface countertops, providing plenty of room for cooking, gathering, and entertaining. The desirable split-bedroom layout offers privacy for the primary suite, which includes a double vanity and a custom-tiled walk-in shower. Outside, you'll find a concrete pad and ample yard space to enjoy outdoor living. Located in a charming small-town setting, this home is just a short drive from the beautiful beaches of North and South Carolina. Enjoy easy access to live entertainment, championship golf courses, water sports, shopping, fishing, and hundreds of restaurants throughout the Coastal Carolinas. Financing Opportunities Available! Qualified buyers may be eligible for: 100% financing with no money down. No monthly mortgage insurance through eligible USDA financing programs. VA financing options for qualified veterans. If you're relocating to the Coastal Carolinas or looking for a brand-new home with outstanding financing possibilities, this property deserves a look. Schedule your showing today and discover affordable coastal living at its best!
| Elementary School | Middle School | High School |
|---|---|---|
| Chadbourn Elementary | Cerro Gordo Middle School | West Columbus High |
| Price History | |
|---|---|
| 9/11/2026 | Listed $258,000 |
General Features
| Living Area | 1202.0 |
|---|---|
| Heating | Heat Pump,Electric |
| Cooling | Central Air,Heat Pump |
| Utilities | Sewer Connected,Water Connected |
| Possession | Close Of Escrow,At Closing |
| Roof | Architectural Shingle |
| Appliances | Built-In Microwave,Refrigerator,Range |
| Zoning | R3 |
| Garage Spaces | 2.0 |
| Patio/Porch Features | Patio,Porch |
| Construction Materials | Vinyl Siding,Wood Frame |
| Year Built | 2026 |
| View | See Remarks |
| Levels | One |
| Property Subtype | Single Family Residence |
| Parcel Number | 0251.03-41-0669.000 |
| Waterfront Features | None |
| County | Columbus |
| Operating Expense | 0.0 |
| New Construction | Yes |
| Property Type | Residential |
| In City Limits? (Y/N) | Yes |
| HOA | No |
| Attached Garage | Yes |
| Subdivision Name | Not In Subdivision |
| Garage Y/N | Yes |
| Total Rooms | 6 |
| Full Baths | 2 |
| Status | Active |
| Directions | From Whiteville Travel west on NC 130 all the way to Chadbourn. Once inside the city limits turn right onto Elm Street. Travel 3 blocks then turn left onto Blanche Street,the home will be on the righ |
| High School | West Columbus High |
| City | Chadbourn |
| Lot Size Units | Acres |
| Lot Size Square Feet | 21344.0 |
| Carport Spaces | 0.0 |
| Carport Y/N | No |
| Elementary School | Chadbourn Elementary |
| Property Attached Y/N | No |
| Land Lease Y/N | No |
| Home Warranty Y/N | No |
| Middle/Junior High School | Cerro Gordo |
| Property Condition | Under Construction |
| Lease Considered Y/N | No |
| Structure Type | Wood Frame,Stick Built |
| Living Area Units | Square Feet |
| Standard Status | Active |
| Tax Lot | 1 |
| Legal Description | Harold Fipps Etal |
| IslandOrMainland | Mainland |
Interior Features
| Interior Amenities | Walk-in Closet(s),Kitchen Island,Ceiling Fan(s),Pantry,Walk-In Closet(s) |
|---|---|
| Basement | None |
| Flooring | LVT/LVP |
| Furnished Y/N | Unfurnished |
| Master Bed Level | Primary Living Area |
| Total Stories | 1 |
| Basement (Y/N) | No |
| Air Conditioning Y/N | Yes |
| Heating Y/N | Yes |
| Window Features | Thermal Windows |
| Fireplace Y/N | No |
| Laundry Features | Dryer Hookup,Washer Hookup,Laundry Room |
| Total Bedrooms | 3 |
| Entry Level | 1 |
| Room Type | Bedroom 1,Bedroom 2,Bedroom 3,Dining Area,Dining Room,Great Room |
| Unit Type | 3 Bedroom |
| Total Baths | 2 |
| Living Area Range | 1200 - 1399 |
| SmokingYN | No |
Exterior Features
| Exterior Finish | Vinyl Siding |
|---|---|
| Fencing | None |
| Parking Features | Garage Faces Front |
| Lot Features | Level |
| Water Source | Public |
| Total Parking | 2.0 |
| Lot Size Area | 0.49 |
| Foundation Details | Slab |
| Spa | No |
| Building Area Total | 1202.0 |
| Lot Dimensions | 102 x 215 x 102 x 215 |
| Lot Size Acres | 0.49 |
| Road Surface Type | Paved |
| Frontage Type | See Remarks |
| Waterfront Y/N | No |
| Road Frontage Type | Paved |
| Crops Included Y/N | No |
| Horse Y/N | No |
Amenities
- Foreclosure
- Views
- Short Sale
- New Construction
- Adult 55+
- Lease To Own
- No HOA Fees
- Furnished
- Primary On Main
- Air Conditioning
- Seller Finance
- Green
- Fixer Upper
- Horse
- Golf
- Fireplace
- Deck
- Garage
- Basement
- Pool
Property vs Single Family Average in 28431
Price
Year Built

 © 2026 Triad MLS, Inc. All rights reserved. IDX information is provided exclusively for personal, non-commercial use, and may not be used for any purpose other than to identify prospective properties consumers may be interested in purchasing. Information is deemed reliable but not guaranteed. This site will be monitored for "scraping" and any use of search facilities of data on the site other than by potential buyers/sellers is prohibited. All Sale data is for informational purposes only and
 The data relating to real estate on this web site comes in part from the Internet Data Exchange program of Hive MLS LLC, and is updated as of September 13, 2026 4:20 PM UTC All information is deemed reliable but not guaranteed and should be independently verified. All properties are subject to prior sale, change, or withdrawal. Neither listing broker(s) nor Berkshire Hathaway HomeServices Yost & Little Realty - Greensboro shall be responsible for any typographical errors, misinformation, or misprints,
