
Water Views - Primary on Main
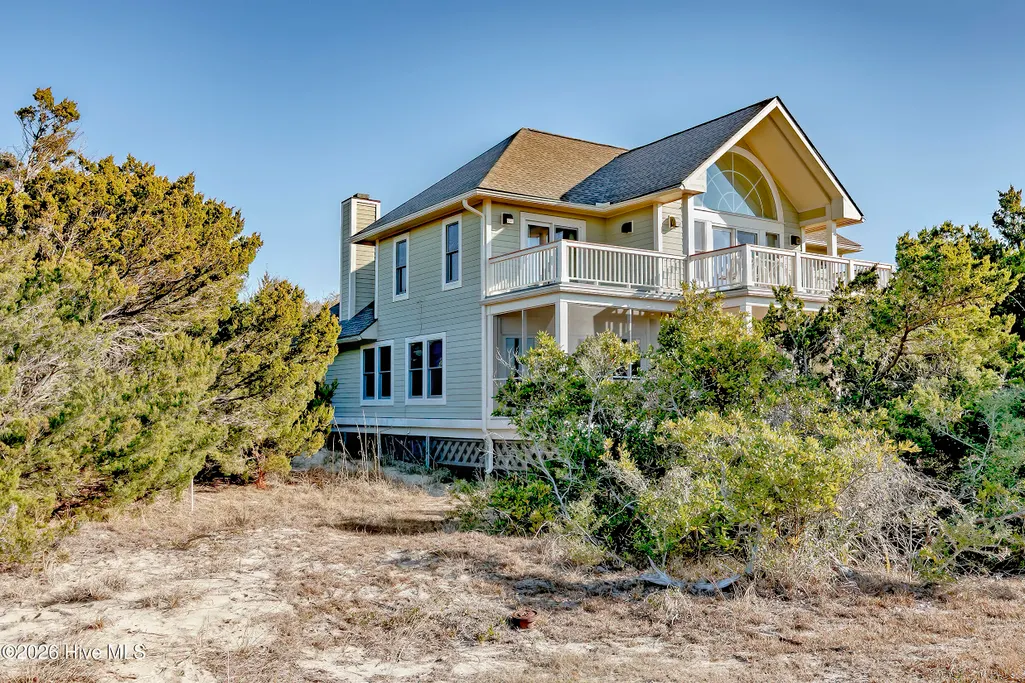
Address
9 Indian Blanket Court, Bald Head Island, NC
Price
$ 2,549,000
Property Attributes
- MLS#100603671
- TypeSingle Family
- Listing Status Active
- CountyBRUNSWICK
- CityBald Head Island
- AreaBHI
- NeighborhoodBald Head Island
- Zip28461
- StyleSingle Family Residence
- Year Built1994
- Price$ 2,549,000
- Bedrooms6
- Full Bathrooms4
- Half Bathrooms0
- Sqr Footage3022
- Lot Size0.24 Acres
Data Source:
North Carolina Regional MLS (NCRMLS)
Property Description
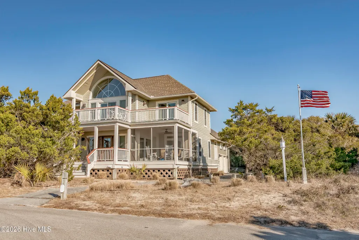
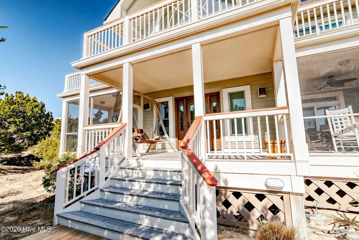
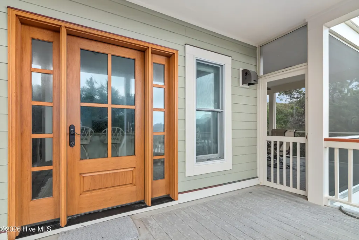
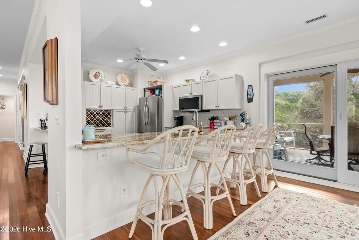
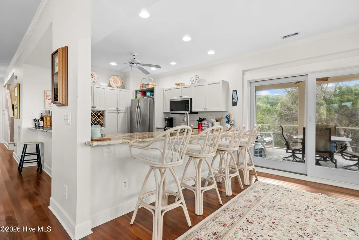
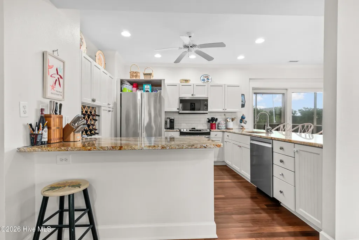
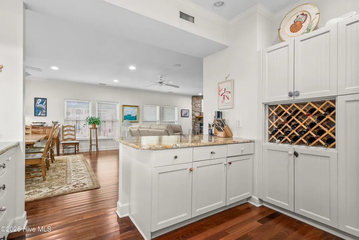
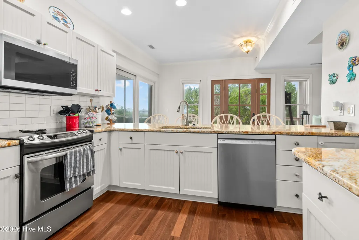
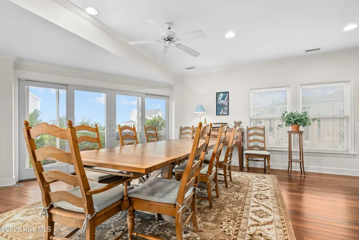
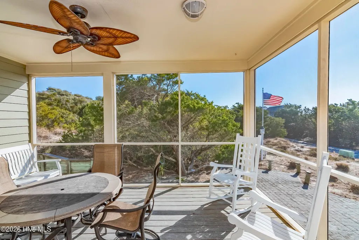
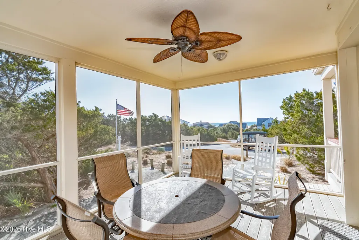
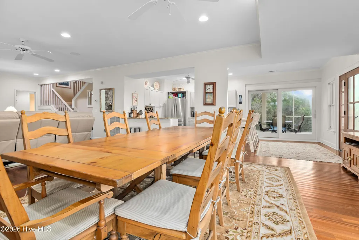
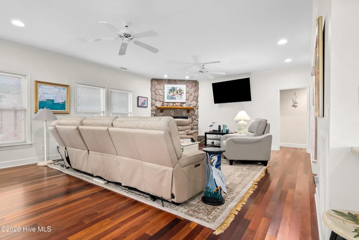
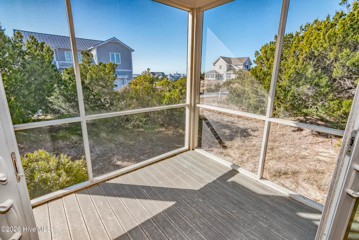
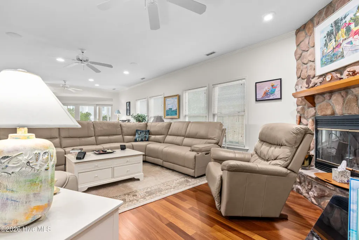
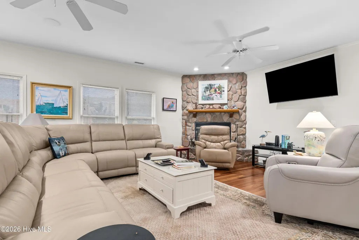
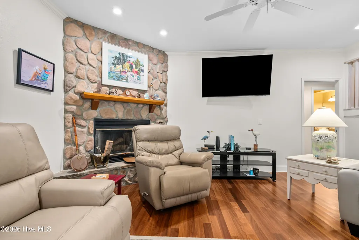
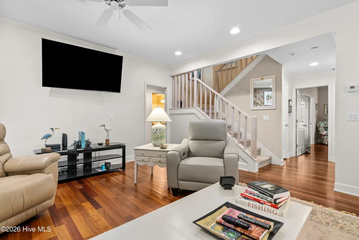
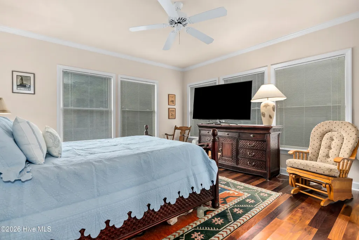
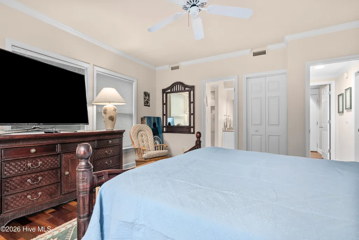
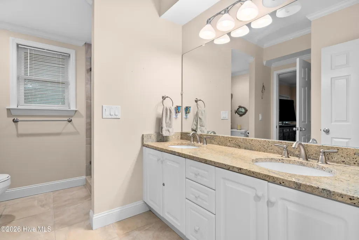
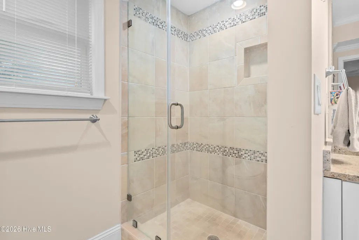
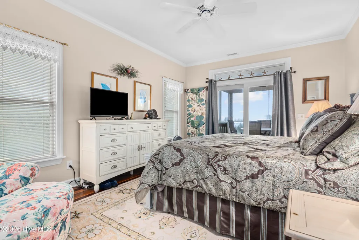
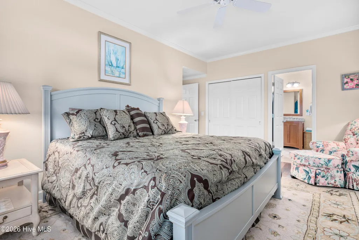
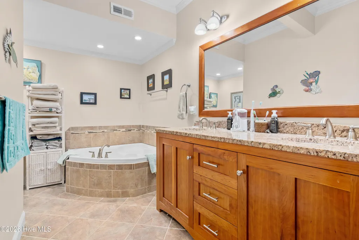
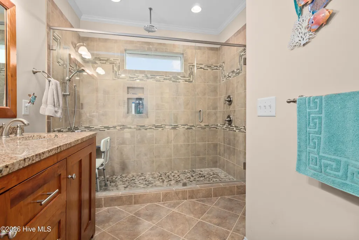
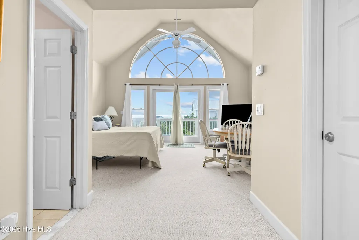
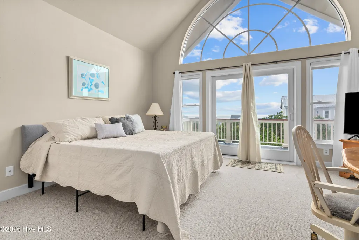
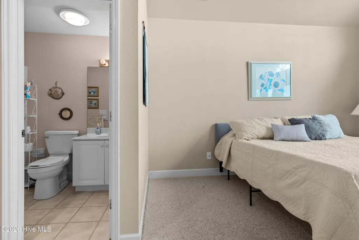
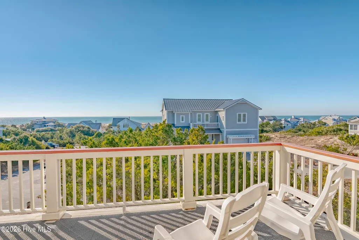
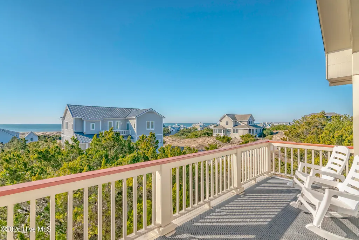
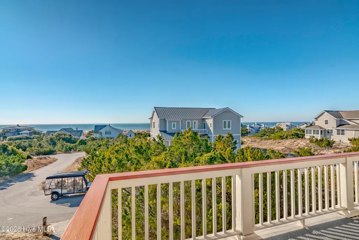
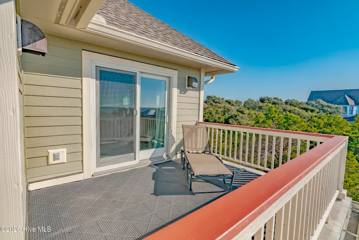
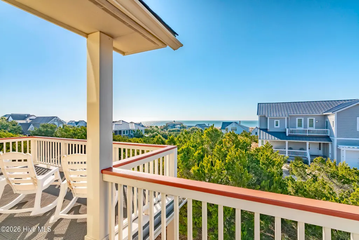
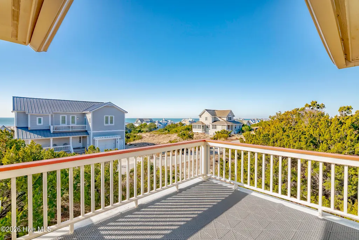
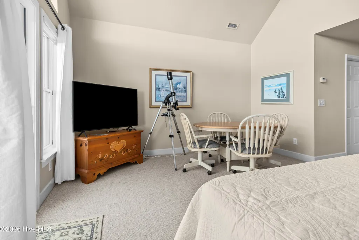
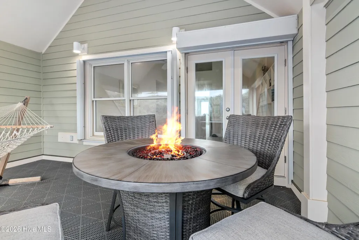
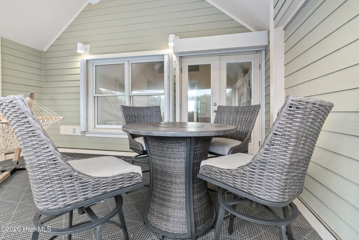
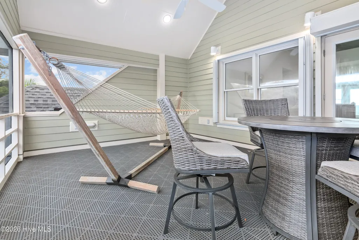
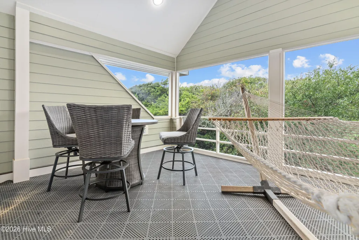
Perched on Bald Head's high dunes, enjoying Atlantic seascapes, this roomy six-bedroom, four-bath home is ideal for families. Open the striking mahogany front door to this retreat's open floor plan featuring Brazilian cherry hardwoods. To your left, an oversize dining space is furnished with a table for ten and opens onto a front screen porch. The adjacent kitchen's breakfast bar offers four more seats and egress to the sunny, screened dining porch. Relish alfresco feasting while savoring meals and water vistas. The gourmet kitchen boasts stunning granite counters, bead board cabinets, stainless appliances and wine storage. Nearby, the spacious living area is anchored by a wood-burning fireplace and begs for large gatherings. Down a short hallway, a natural-light-filled King Master suite bestows ocean views when you awake. Step through your private access to the front screened porch or luxuriate in the pampering ensuite with a dual granite vanity, sunken garden tub and oversize tiled shower. Another hallway leads to a sunny corner Queen bedroom with dune wildlife perspectives and private access to the hall Jack-and-Jill full bath. Tucked farther down a hall and up a few steps, another very private King bedroom, with a vaulted ceiling, also uses the hall bath. In addition, this level houses the laundry and access to the two-cart garage with a six- and a four-passenger cart. Upstairs, the bright Grand King Master-with its large flat screen, sofa, game table and ensuite-proffers South Beach panoramas inside and on its generous sun deck. This floor also provides two sunlit ocean-side Queen bedrooms, each with amazing views and glass doors to the sundeck. They share the hall bath. The landing on this floor tenders built-ins and entrée to a generous, serene back screened porch-furnished with a hammock and another dining table. Nap away the afternoon or revel in your own quiet time. Full equity membership to the BHI Club . Sold furnished with minimal exclusions.
| Elementary School | Middle School | High School |
|---|---|---|
| Southport Elementary School | South Brunswick Middle School | South Brunswick High School |
| Price History | |
|---|---|
| 9/15/2026 | Listed $2,549,000 |
General Features
| Living Area | 3022.0 |
|---|---|
| Heating | Heat Pump |
| Cooling | Central Air |
| Utilities | Sewer Connected,Water Connected |
| Possession | Close Of Escrow,At Closing |
| Roof | Shingle |
| Zoning | Pd-2 |
| HOA Fee | 617.0 |
| Garage Spaces | 2.0 |
| Patio/Porch Features | Covered,Porch,Screened |
| Construction Materials | Wood Siding,Wood Frame |
| Year Built | 1994 |
| View | Ocean |
| Levels | Two |
| Property Subtype | Single Family Residence |
| Parcel Number | 2643e004 |
| Waterfront Features | None |
| Assoc Fee Paid Per | Annually |
| County | Brunswick |
| Operating Expense | 0.0 |
| New Construction | No |
| Property Type | Residential |
| In City Limits? (Y/N) | Yes |
| Association Amenities | Maintenance Common Areas |
| HOA | Yes |
| Attached Garage | Yes |
| Subdivision Name | BHI (Bald Head Island) |
| Garage Y/N | Yes |
| Total Rooms | 9 |
| Full Baths | 4 |
| Status | Active |
| Directions | From the ferry take W Bald Head Wynd to S Bald Head Wynd and make a left onto Indian Blanket Ct. The house is to the left at the top of the hill. |
| High School | South Brunswick |
| City | Bald Head Island |
| Association Name | Bald Head Association |
| High School District | Brunswick County Schools |
| Lot Size Units | Acres |
| Lot Size Square Feet | 10454.0 |
| Carport Spaces | 0.0 |
| Carport Y/N | No |
| Elementary School | Southport |
| Property Attached Y/N | No |
| Land Lease Y/N | No |
| Home Warranty Y/N | No |
| Middle/Junior High School | South Brunswick |
| Lease Considered Y/N | No |
| Structure Type | Wood Frame,Stick Built |
| Living Area Units | Square Feet |
| Standard Status | Active |
| Legal Description | L-2731 S-3 BHI EAST PLAT S/144 |
| IslandOrMainland | Island |
Interior Features
| Interior Amenities | Master Downstairs |
|---|---|
| Master Bed Level | Primary Living Area |
| Total Stories | 2 |
| Basement (Y/N) | No |
| Air Conditioning Y/N | Yes |
| Heating Y/N | Yes |
| Fireplace Y/N | Yes |
| Total Bedrooms | 6 |
| Entry Level | 1 |
| Room Type | Master Bedroom,Bedroom 1,Bedroom 2,Bedroom 3,Bedroom 4,Bedroom 5,Living Room,Dining Area,Bathroom 1 |
| Total Baths | 4 |
| Living Area Range | 3000 - 3499 |
| SmokingYN | No |
Exterior Features
| Exterior Amenities | Shutters - Board/Hurricane |
|---|---|
| Exterior Finish | Wood Siding |
| Fencing | None |
| Parking Features | On Site,Golf Cart Garage |
| Water Source | Public |
| Total Parking | 2.0 |
| Lot Size Area | 0.24 |
| Foundation Details | Other,Pilings |
| Spa | No |
| Building Area Total | 3022.0 |
| Lot Dimensions | 85x125x83x125 |
| Lot Size Acres | 0.24 |
| Road Surface Type | Paved |
| Frontage Type | See Remarks |
| Waterfront Y/N | No |
| Road Frontage Type | City Street,State Road,Paved |
| Crops Included Y/N | No |
| Horse Y/N | No |
Amenities
- Foreclosure
- Views
- Short Sale
- New Construction
- Adult 55+
- Lease To Own
- No HOA Fees
- Furnished
- Primary On Main
- Air Conditioning
- Seller Finance
- Green
- Fixer Upper
- Horse
- Golf
- Fireplace
- Deck
- Garage
- Basement
- Pool
Property vs Single Family Average in 28461
Price
Year Built
In The Neighborhood
Primary On Main
Bald Head Island
$ 1,599,700
- Type
- Single Family
- Size
- 2,529 SqFt
- Rooms
- 4 Beds + 4 Baths
Water Views
Bald Head Island
$ 1,595,000
- Type
- Single Family
- Size
- 2,529 SqFt
- Rooms
- 4 Beds + 3.5 Baths
New Construction
Bald Head Island
$ 2,295,000
- Type
- Single Family
- Size
- 3,131 SqFt
- Rooms
- 5 Beds + 5.5 Baths
Water Views
Bald Head Island
$ 3,895,000
- Type
- Single Family
- Size
- 3,000 SqFt
- Rooms
- 5 Beds + 4.5 Baths
Primary On Main
Bald Head Island
$ 1,780,000
- Type
- Single Family
- Size
- 2,533 SqFt
- Rooms
- 4 Beds + 4 Baths

 © 2026 Triad MLS, Inc. All rights reserved. IDX information is provided exclusively for personal, non-commercial use, and may not be used for any purpose other than to identify prospective properties consumers may be interested in purchasing. Information is deemed reliable but not guaranteed. This site will be monitored for "scraping" and any use of search facilities of data on the site other than by potential buyers/sellers is prohibited. All Sale data is for informational purposes only and
 The data relating to real estate on this web site comes in part from the Internet Data Exchange program of Hive MLS LLC, and is updated as of September 15, 2026 3:56 PM UTC All information is deemed reliable but not guaranteed and should be independently verified. All properties are subject to prior sale, change, or withdrawal. Neither listing broker(s) nor Berkshire Hathaway HomeServices Yost & Little Realty - Greensboro shall be responsible for any typographical errors, misinformation, or misprints,
