
Water Views - Golf Course - Primary on Main - Eco Friendly
Address
8426 N Shoreside Way Ne, Leland, NC
Price
$ 879,000
Property Attributes
- MLS#100604101
- TypeSingle Family
- Listing Status Active
- CountyBRUNSWICK
- CityLeland
- AreaCompass Pointe
- NeighborhoodLeland
- Zip28451
- StyleSingle Family Residence
- Year Built2015
- Taxes$ 2860
- Price$ 879,000
- Bedrooms3
- Full Bathrooms3
- Half Bathrooms0
- Sqr Footage3525
- Lot Size0.4 Acres
Data Source:
North Carolina Regional MLS (NCRMLS)
Property Description
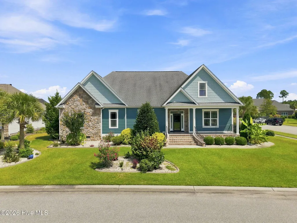
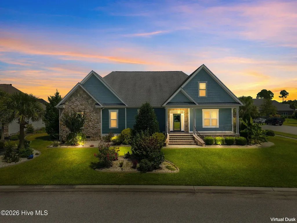
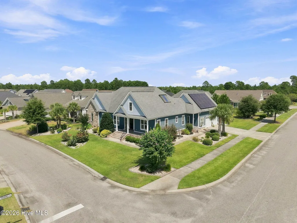
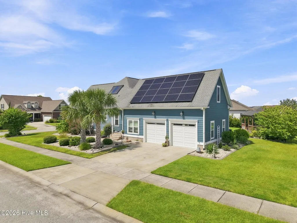
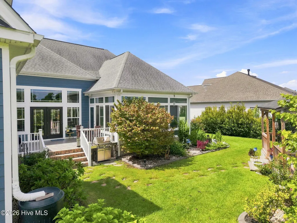
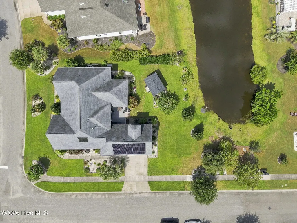
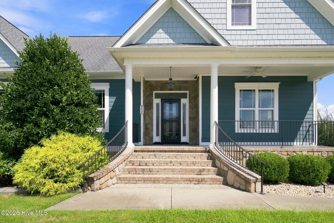
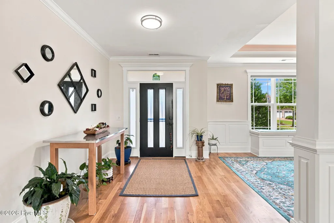
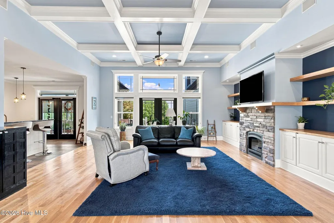
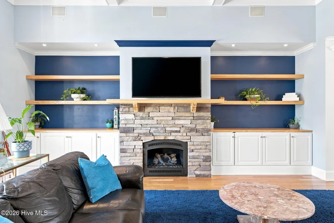
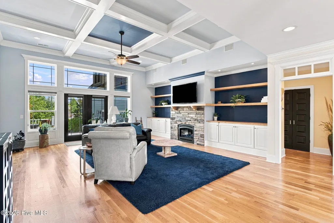
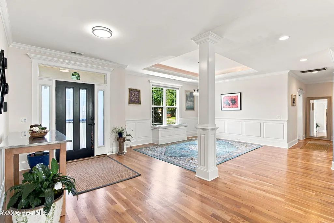
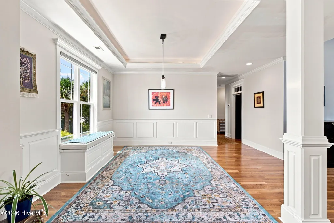
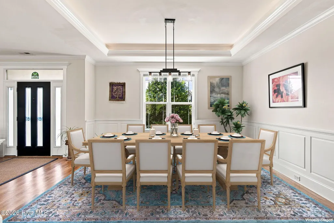
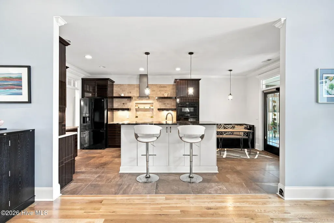
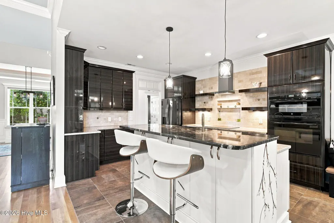
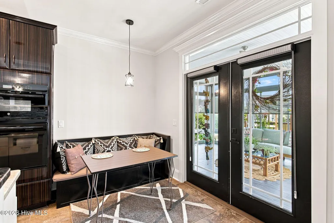
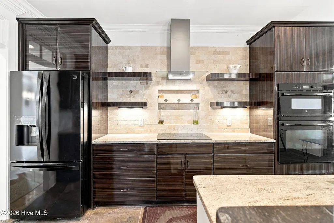
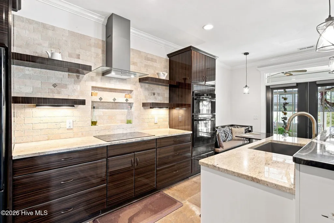
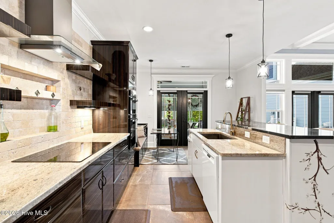
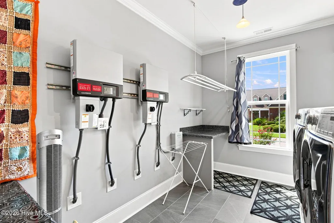
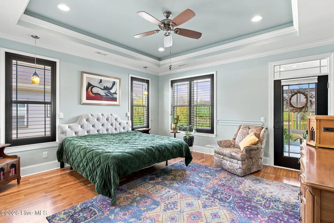
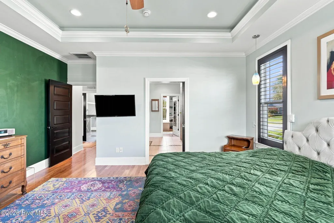
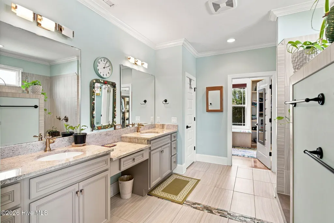
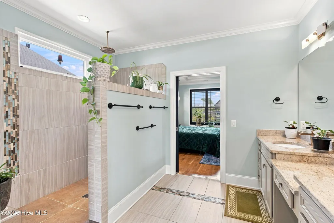
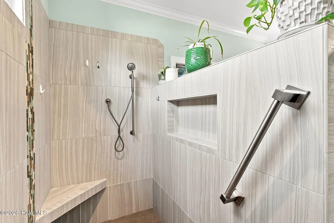
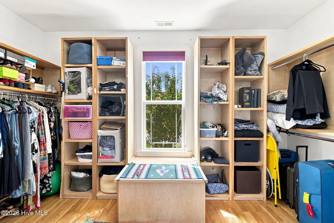
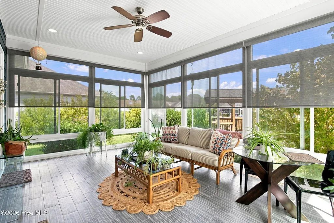
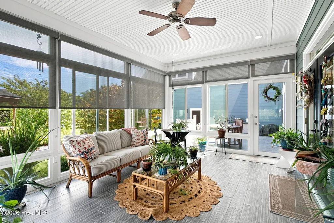
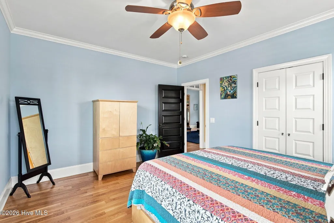
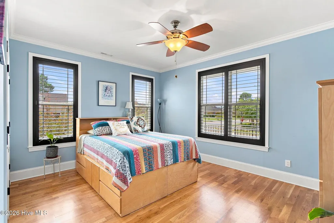
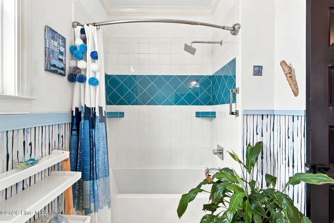
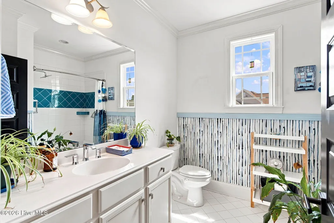
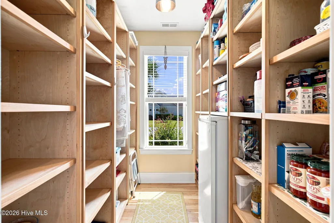
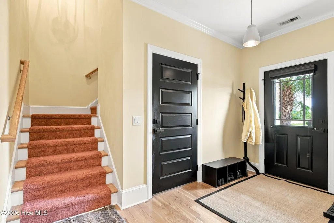
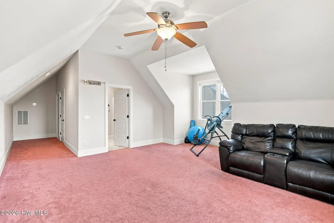
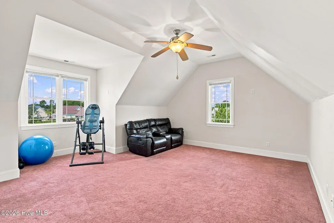
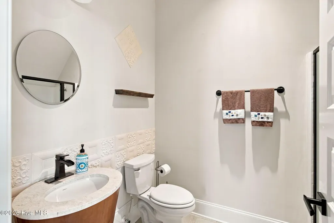
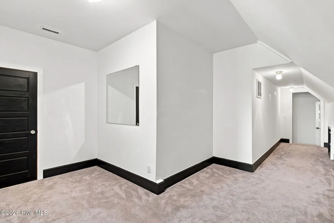
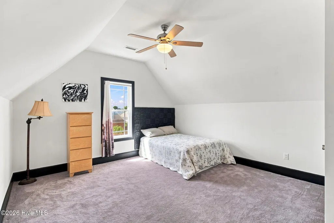
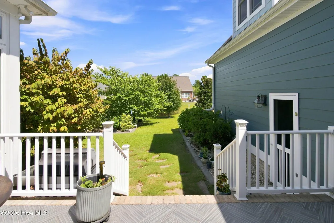
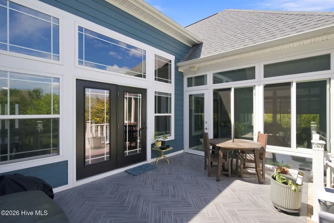
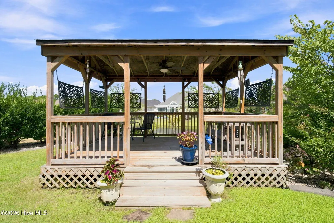
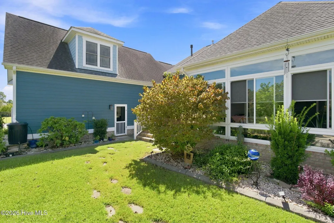
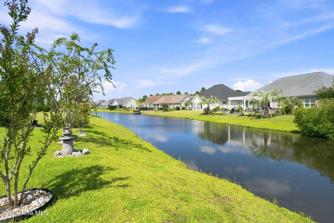
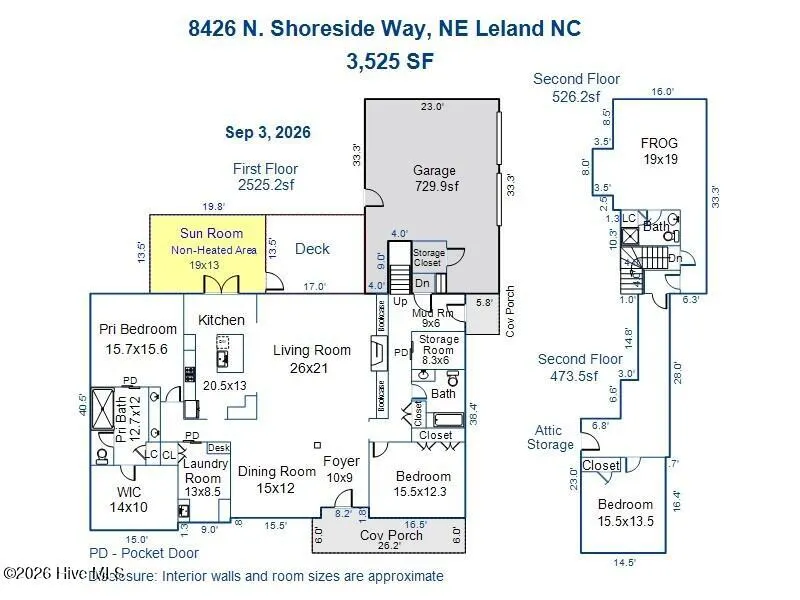
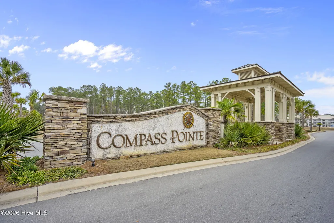
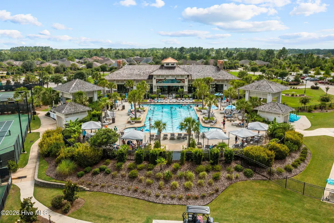
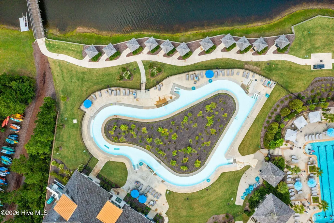
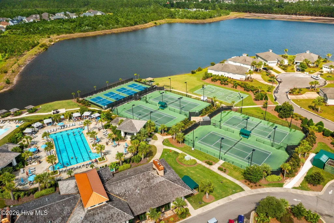
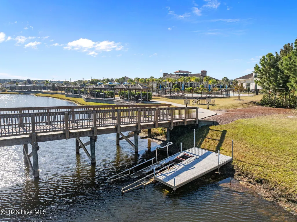
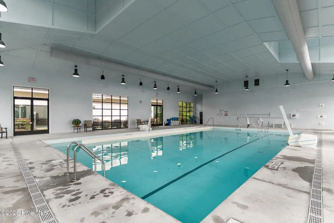
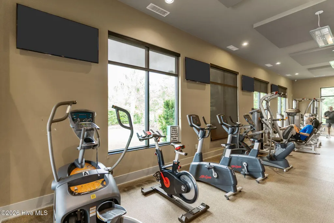
Welcome Home to Compass Pointe. Custom-built on a corner lot with beautiful water views, this home checks every box. Tucked into the prestigious Waters North section of Compass Pointe, it was designed with real intention, and every detail shows it. Step inside to an open-concept floor plan anchored by a stone fireplace and filled with natural light. The kitchen is a true showstopper, with granite counters and custom cabinetry that make it equally at home for a quick breakfast or a formal dinner party. Slip out to the four-season patio with your coffee and take in the private, beautifully landscaped yard. This is coastal Carolina living at its finest. The primary suite is a genuine retreat, offering generous space, a spa-style bathroom, and a custom closet built for an organized life. A second bedroom and guest bath sit privately on the opposite wing downstairs, along with a walk-in pantry with bonus freezer space. Upstairs you'll find a third bedroom, a full bath, and flexible living space that works as a guest suite, home gym, office, or studio. This house truly has it all. Outdoor living doesn't stop at the patio. Gather around the fire pit or head to the gazebo for evening drinks under the stars. For the grill master in the family, a Napoleon grill is hardwired straight into the home's main propane tank. The extras keep coming: a two-car garage with screened, bug-free ventilation, a whole-house generator, (fully paid off) solar panels to help cut electric bills, and a solar water heater. It's a home designed to run efficiently and worry-free. Compass Pointe living means resort-style amenities right outside your door: indoor and outdoor pools, a lazy river, championship golf, tennis, pickleball, and a fitness center. This isn't just a house, it's a lifestyle. Your coastal retreat is waiting.
| Elementary School | Middle School | High School |
|---|---|---|
| Lincoln Elementary School | Leland Middle School | North Brunswick High School |
| Price History | |
|---|---|
| 9/17/2026 | Listed $879,000 |
General Features
| Living Area | 3525.0 |
|---|---|
| Heating | Fireplace(s),Active Solar,Electric,Forced Air |
| Cooling | Central Air,Multi Units |
| Utilities | Cable Available,Sewer Connected,Water Connected |
| Possession | Close Of Escrow,At Closing |
| Roof | Architectural Shingle |
| Appliances | Built-In Microwave,Built-In Gas Oven,Freezer,Washer,Refrigerator,Dryer,Disposal,Dishwasher,Gas Range,Generator |
| Zoning | Co-R-6000 |
| HOA Fee | 3063.24 |
| Garage Spaces | 2.0 |
| Patio/Porch Features | Patio,Front Porch,Glass Enclosed,Rear Porch |
| Pool Features | None |
| Construction Materials | Fiber Cement,Wood Frame |
| Pets Allowed | Yes |
| Year Built | 2015 |
| View | Pond |
| Levels | One and One Half |
| Property Subtype | Single Family Residence |
| Tax Year | 2025 |
| Taxes | 2860.83 |
| Parcel Number | 022gb039 |
| Assoc Fee Paid Per | Annually |
| County | Brunswick |
| Operating Expense | 0.0 |
| New Construction | No |
| Property Type | Residential |
| In City Limits? (Y/N) | No |
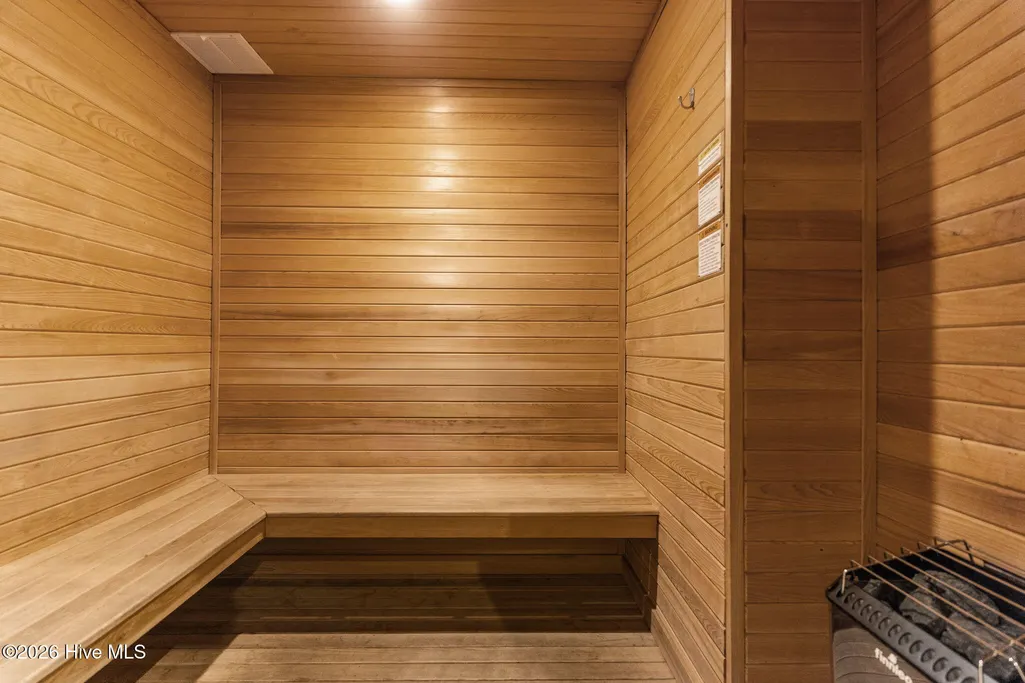
| Association Amenities | Basketball Court,Clubhouse,Community Pool,Dog Park,Fitness Center,Gated,Golf Course,Indoor Pool,Jogging Path,Maintenance Common Areas,Maintenance Roads,Pickleball,Restaurant,Sauna,Security,Tennis Cou |
| HOA | Yes |
| Attached Garage | Yes |
| Subdivision Name | Compass Pointe |
| Garage Y/N | Yes |
| Green Energy Generation | Active Solar,Solar Hot Water |
| Other Structures | Gazebo |
| Total Rooms | 10 |
| Full Baths | 3 |
| Status | Active |
| Directions | From Wilmington NC- Head west on US-76 W toward Brunswick County. Turn right into the Compass Pointe Subdivision off the main highway/local access.Pass through the guard gate,continue on Compass Poin |
| High School | North Brunswick |
| City | Leland |
| Association Name | Compass Pointe Owners Association |
| High School District | Brunswick County Schools |
| Lot Size Units | Acres |
| Lot Size Square Feet | 17424.0 |
| Carport Spaces | 0.0 |
| Carport Y/N | No |
| Elementary School | Lincoln |
| Property Attached Y/N | No |
| Land Lease Y/N | No |
| Home Warranty Y/N | No |
| Middle/Junior High School | Leland |
| Lease Considered Y/N | No |
| Virtual Tour | https://www.zillow.com/view-imx/415b9120-97e2-4c45-9dd1-87b734126373?wl=true&setAttribution=mls&initialViewType=pano |
| Structure Type | Wood Frame,Stick Built |
| Living Area Units | Square Feet |
| Standard Status | Active |
| Tax Assessed Value | 719540 |
| Tax Lot | 39 |
| Legal Description | Lot 39 Section 1 |
| IslandOrMainland | Mainland |
Interior Features
| Interior Amenities | Master Downstairs,Walk-in Closet(s),Tray Ceiling(s),High Ceilings,Entrance Foyer,Whole-Home Generator,Kitchen Island,Ceiling Fan(s),Pantry,Walk-in Shower,Blinds/Shades,Eat-in Kitchen,Gas Log,Surround |
|---|---|
| Basement | None |
| Flooring | Carpet,Tile,Hardwood |
| Furnished Y/N | Unfurnished |
| Water Heater | Solar |
| Fireplace Features | Gas Log |
| Master Bed Level | Primary Living Area |
| Total Stories | 2 |
| Basement (Y/N) | No |
| Air Conditioning Y/N | Yes |
| Heating Y/N | Yes |
| Fireplace Y/N | Yes |
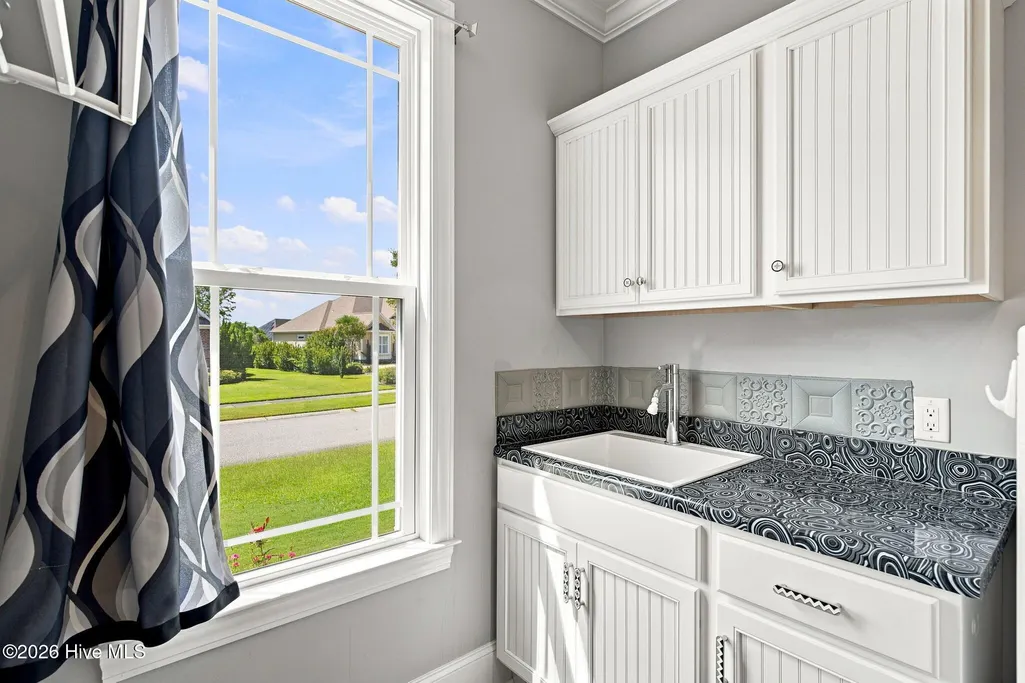
| Laundry Features | Laundry Room,Utility Sink |
| Total Bedrooms | 3 |
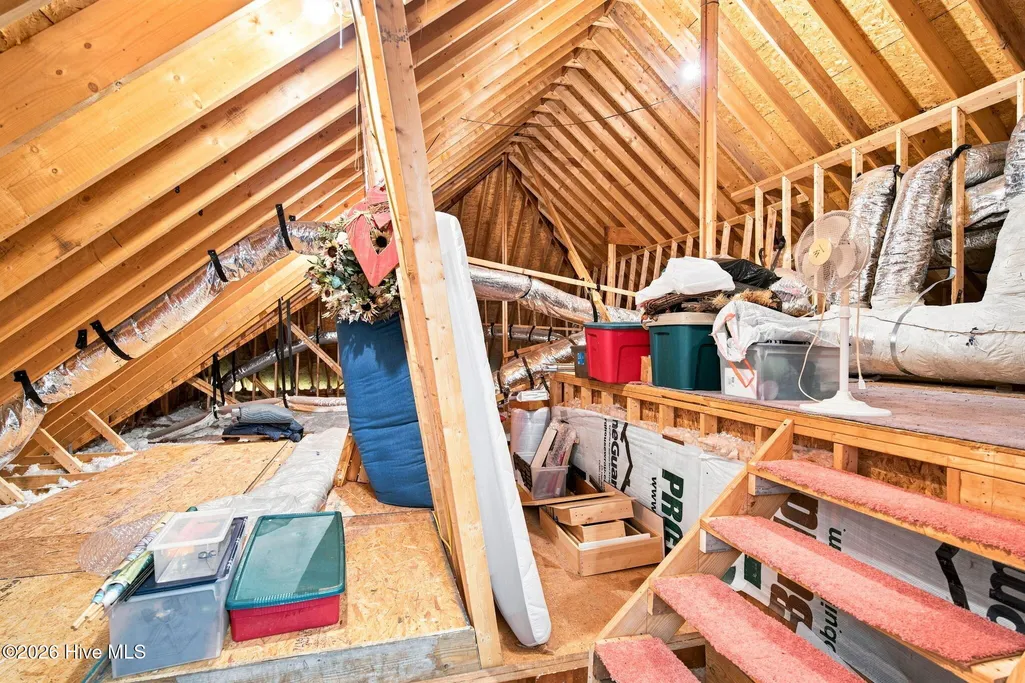
| Attic Features | Floored - Partial,Storage,Walk-In |
| Entry Level | 1 |
| Room Type | Master Bedroom,Bedroom 1,Bedroom 2,Living Room,Dining Room,Dining Area,Laundry,Bathroom 1,Sunroom,Fnshd Room over Garage |
| Total Baths | 3 |
| Living Area Range | 3500 - 3999 |
| SmokingYN | No |
Exterior Features
| Exterior Amenities | Irrigation System,Gas Grill |
|---|---|
| Exterior Finish | Fiber Cement,Stone Veneer |
| Fencing | None |
| Parking Features | Garage |
| Lot Features | Corner Lot,Lake Privileges |
| Water Source | Public |
| Total Parking | 2.0 |
| Lot Size Area | 0.4 |
| Foundation Details | Crawl Space |
| Spa | No |
| Building Area Total | 3525.0 |
| Lot Dimensions | 79x170x107x171x16 |
| Lot Size Acres | 0.4 |
| Road Surface Type | Paved |
| Frontage Type | See Remarks |
| Waterfront Y/N | No |
| Road Frontage Type | Paved |
| Other Equipment | Generator |
| Crops Included Y/N | No |
| Horse Y/N | No |
Amenities
- Foreclosure
- Views
- Short Sale
- New Construction
- Adult 55+
- Lease To Own
- No HOA Fees
- Furnished
- Primary On Main
- Air Conditioning
- Seller Finance
- Green
- Fixer Upper
- Horse
- Golf
- Fireplace
- Deck
- Garage
- Basement
- Pool
Property vs Single Family Average in 28451
Price
Taxes
Year Built
Visits

 © 2026 Triad MLS, Inc. All rights reserved. IDX information is provided exclusively for personal, non-commercial use, and may not be used for any purpose other than to identify prospective properties consumers may be interested in purchasing. Information is deemed reliable but not guaranteed. This site will be monitored for "scraping" and any use of search facilities of data on the site other than by potential buyers/sellers is prohibited. All Sale data is for informational purposes only and
 The data relating to real estate on this web site comes in part from the Internet Data Exchange program of Hive MLS LLC, and is updated as of September 16, 2026 4:39 PM UTC All information is deemed reliable but not guaranteed and should be independently verified. All properties are subject to prior sale, change, or withdrawal. Neither listing broker(s) nor Berkshire Hathaway HomeServices Yost & Little Realty - Greensboro shall be responsible for any typographical errors, misinformation, or misprints,
