
Foreclosure - Primary on Main
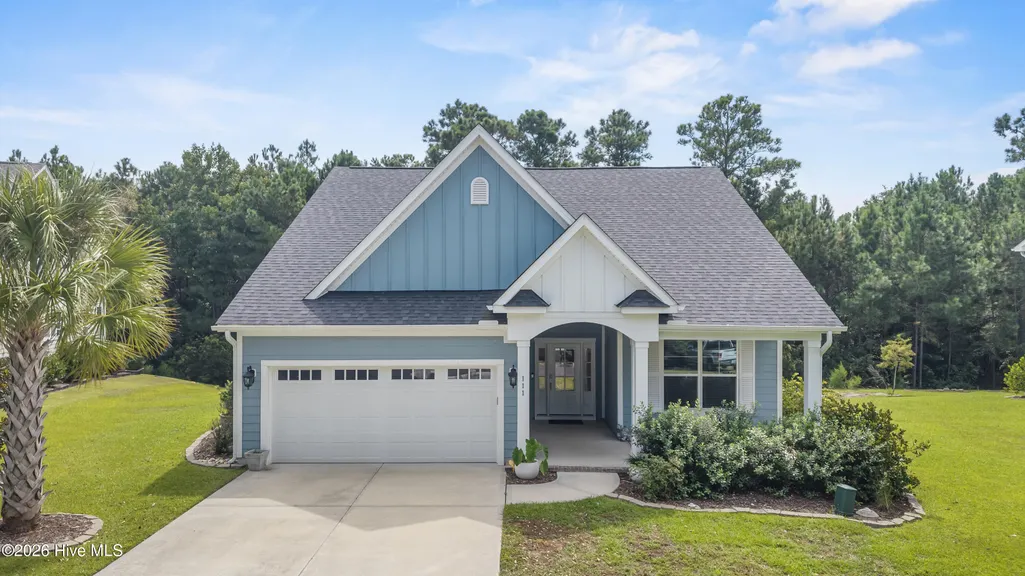
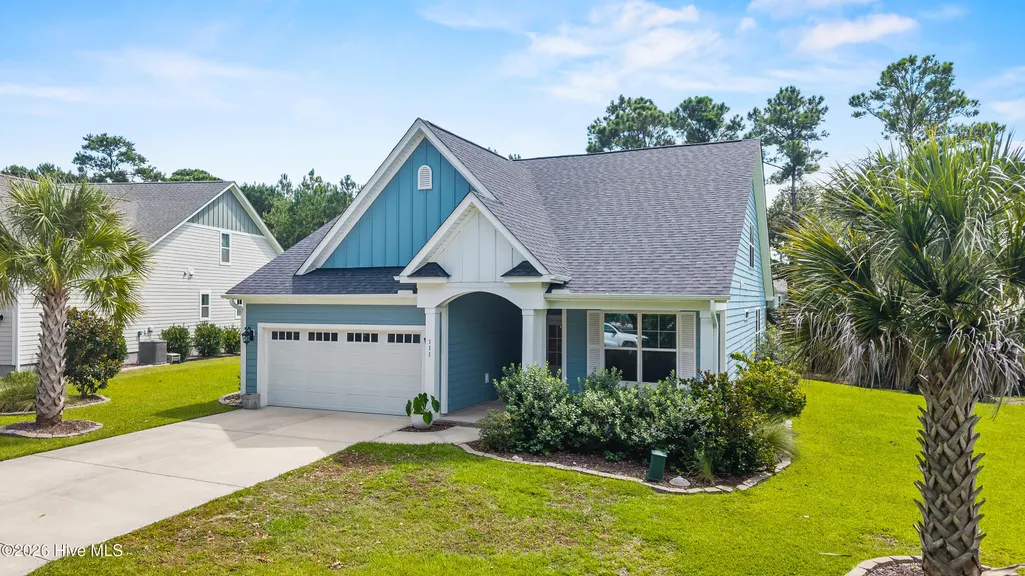
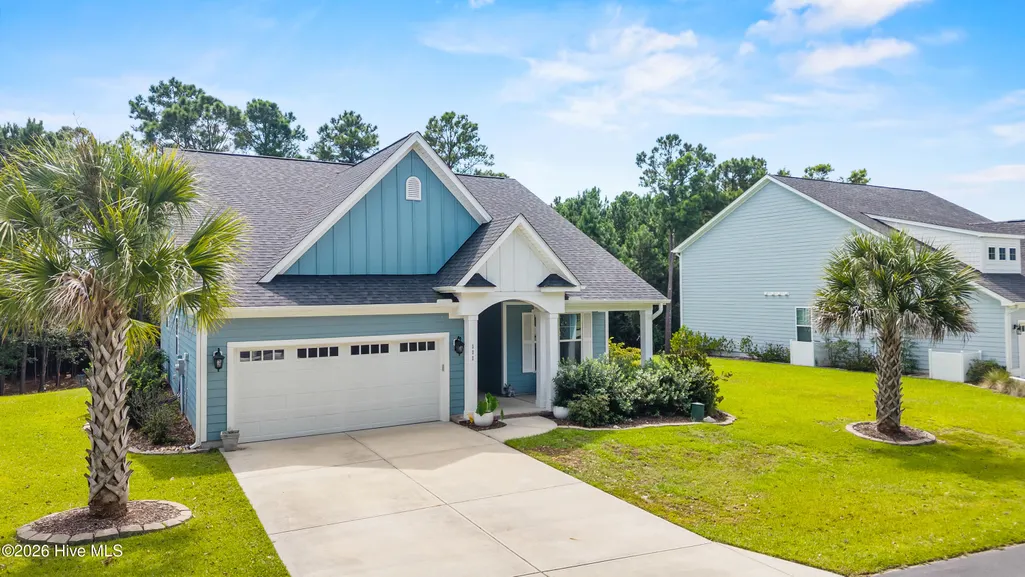
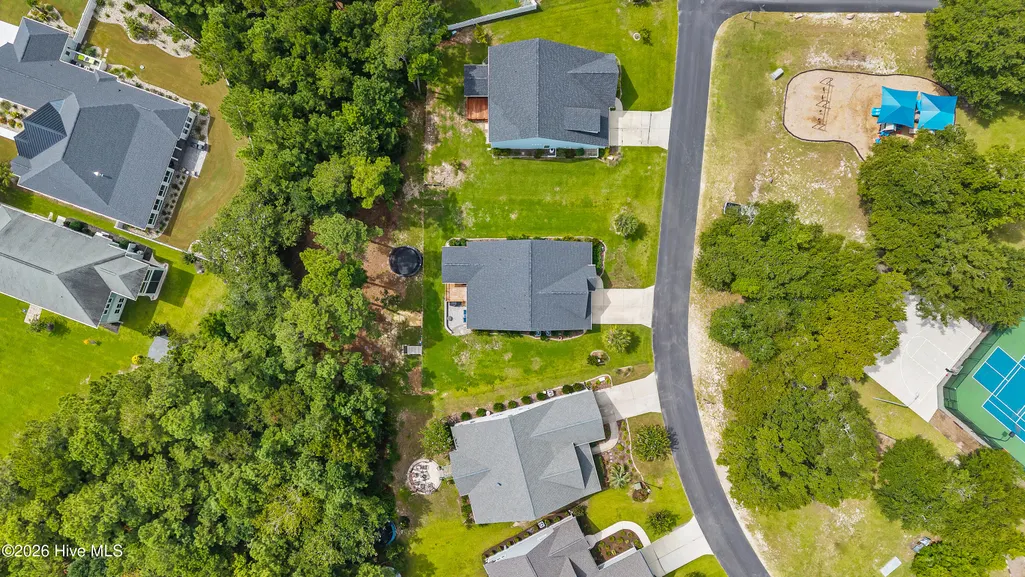
Address
111 Everett Park Trail, Holly Ridge, NC
Price
$ 575,000
Property Attributes
- MLS#100604436
- TypeSingle Family
- Listing Status Active
- CountyONSLOW
- CityHolly Ridge
- AreaSummerhouse On Everett Bay
- NeighborhoodHolly Ridge
- Zip28445
- StyleSingle Family Residence
- Year Built2019
- Taxes$ 7198
- Price$ 575,000
- Bedrooms4
- Full Bathrooms3
- Half Bathrooms0
- Sqr Footage2425
- Lot Size0.4 Acres
Data Source:
North Carolina Regional MLS (NCRMLS)
Property Description
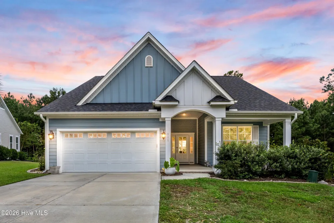
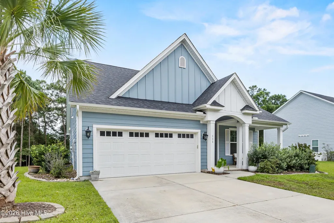
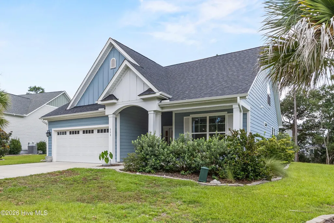
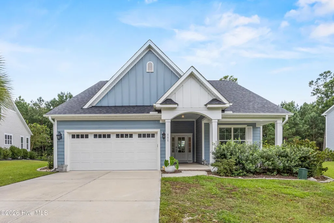
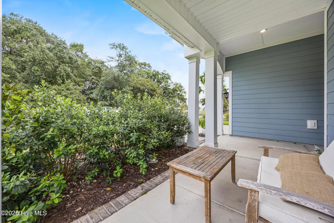
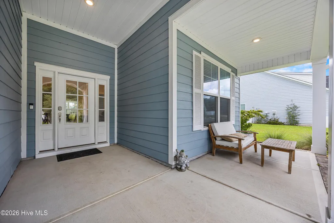
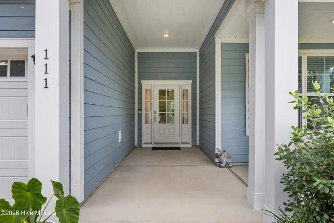
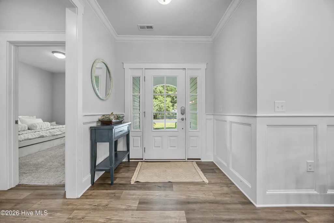
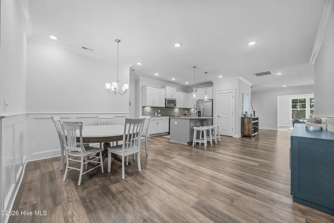
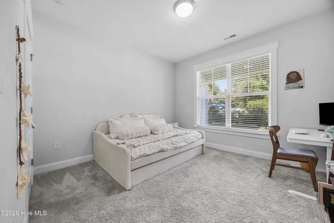
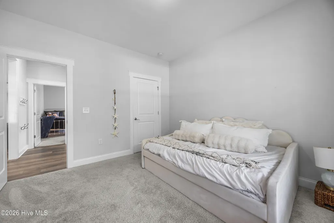
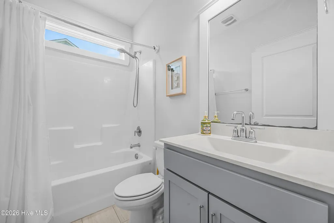
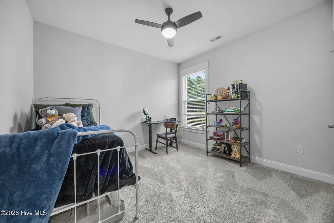
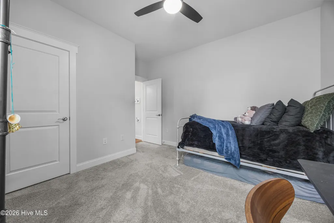
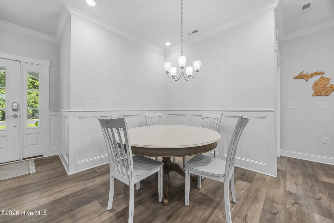
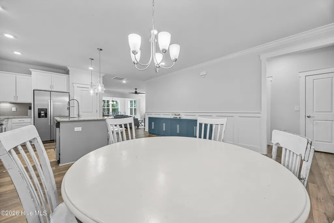
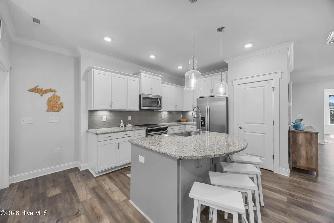
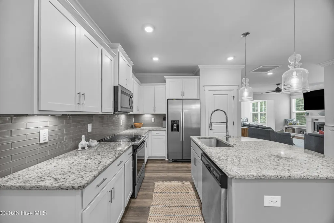
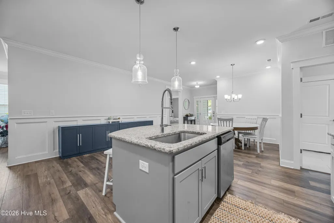
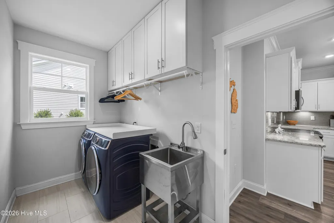
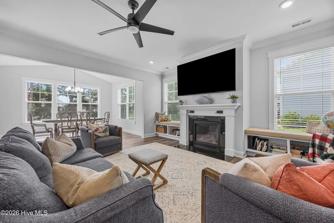
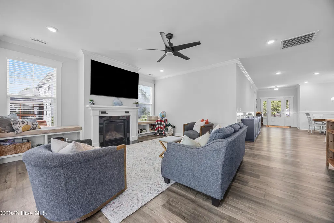
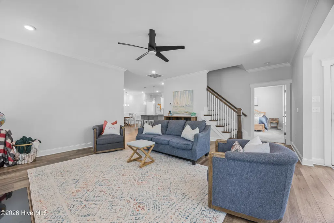
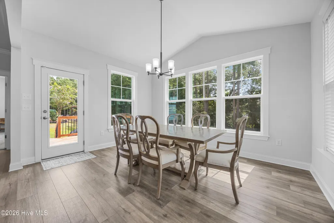
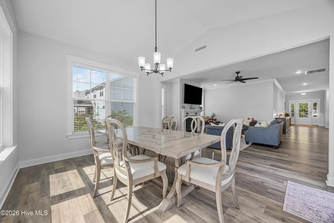
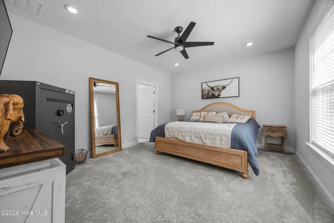
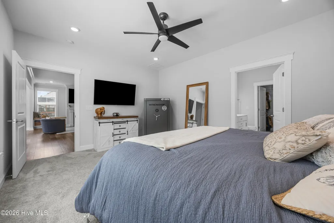
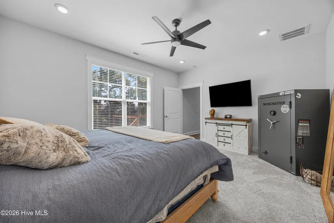
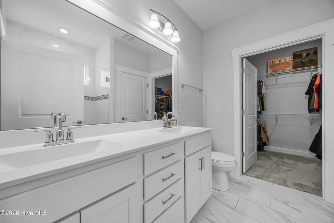
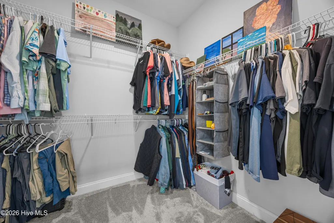
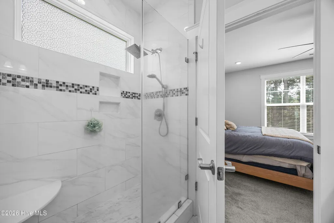
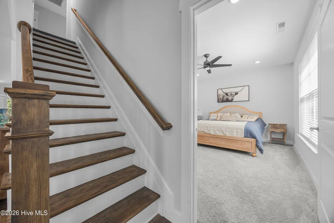
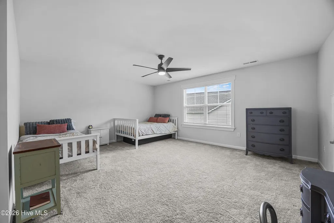
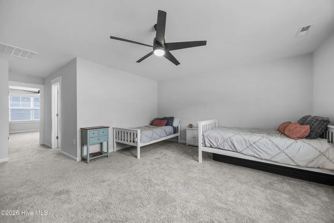
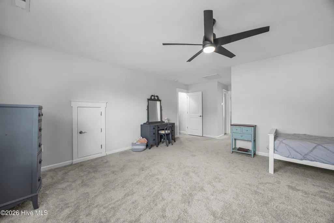
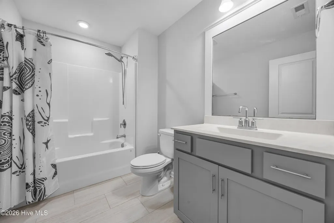
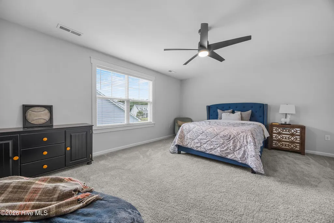
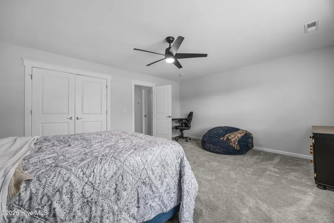
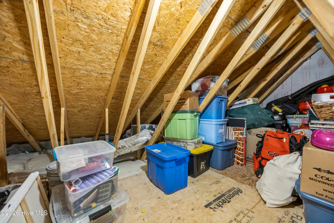
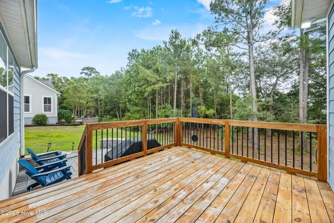
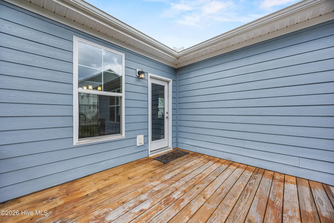
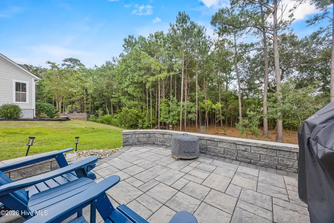
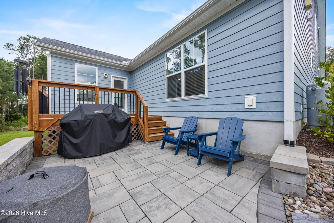
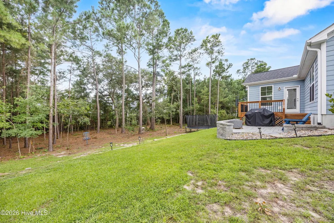
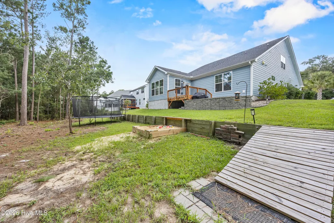
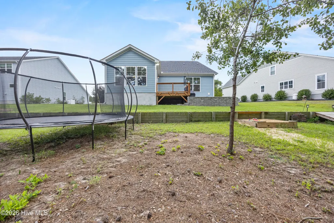
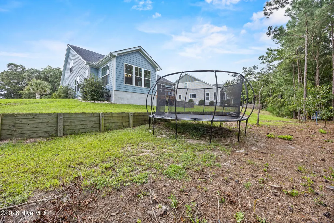
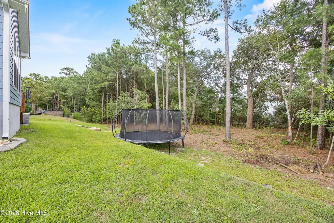
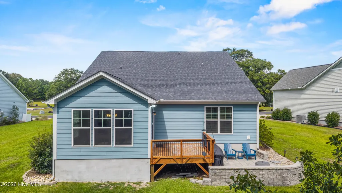

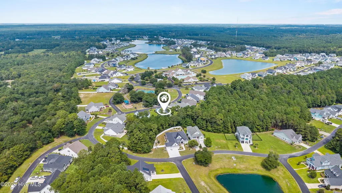
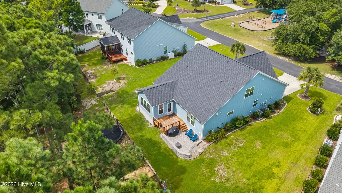
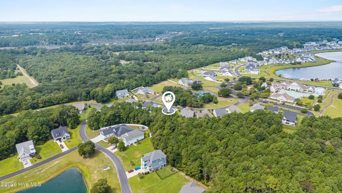
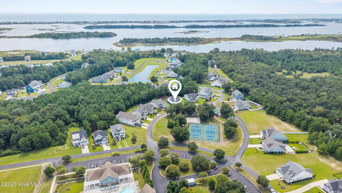
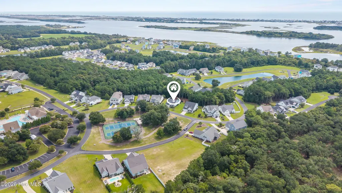
Prepare to fall head over heels for the coastal lifestyle and resort-style luxury of Summerhouse on Everett Bay! Tucked behind the gates of this highly sought-after community, this immaculate 4-bedroom, 3-bath home offers an inviting open floor plan, beautiful upgrades, flexible living spaces, and a private, tree-lined backyard. From the covered front porch, step into a welcoming foyer where wainscoting flows through the dining and kitchen areas, adding an elegant touch throughout the main living spaces. The kitchen features granite countertops, abundant cabinetry, under-cabinet lighting, a pantry, and a center island, all opening seamlessly to the dining area and Great Room. A gas-log fireplace creates a warm focal point in the living room, while the adjoining sunroom/flex space provides the perfect spot for a home office, sitting area, or additional gathering space. The main-level owner's suite offers a peaceful retreat with dual vanities, a large walk-in shower, linen closet, and walk-in closet. Two additional bedrooms and a full bath are also located on the main level, along with a convenient laundry room featuring tile flooring and a utility sink. Upstairs, the possibilities continue with a private fourth bedroom, full bath, and oversized bonus/flex room with a closet, plus access to floored attic storage. Step outside to enjoy the covered front porch or unwind on the rear deck overlooking the private, tree-lined backyard. And then there's Summerhouse on Everett Bay--where everyday living feels anything but ordinary. Residents enjoy an incredible collection of resort-style amenities, including a clubhouse, expansive pool with lazy river, pickleball courts, playground, winding trails, serene lakes, nature park, picnic area, boat launch, boat storage, pier, and day docks. Just minutes from Surf City, Topsail Island beaches, MARSOC, and Camp Lejeune, with convenient access to Wilmington, Hampstead, and Jacksonville, this home puts coastal living and an unforgettable lifestyle right at your doorstep. Come see why this one might just knock you off your feet!
| Elementary School | Middle School | High School |
|---|---|---|
| Coastal Elementary | Dixon Middle School | Dixon High School |
| Price History | |
|---|---|
| 9/18/2026 | Listed $575,000 |
General Features
| Living Area | 2425.4 |
|---|---|
| Heating | Heat Pump,Fireplace(s),Electric |
| Cooling | Central Air,Ceiling Fan(s),Heat Pump |
| Utilities | Cable Available,Sewer Available,Sewer Connected,Water Available,Water Connected |
| Possession | Close Of Escrow,At Closing |
| Roof | Shingle |
| Appliances | Electric Oven,Electric Cooktop,Built-In Electric Oven,Dishwasher,Cooktop,Electric Range |
| Zoning | R-20 |
| HOA Fee | 2240.0 |
| Garage Spaces | 2.0 |
| Patio/Porch Features | Deck,Patio,Porch,Front Porch,Rear Porch |
| Construction Materials | Concrete,Vinyl Siding,Wood Frame |
| Year Built | 2019 |
| View | See Remarks |
| Levels | Two |
| Property Subtype | Single Family Residence |
| Tax Year | 2026 |
| Taxes | 7198.99 |
| Parcel Number | 762c-746 |
| Assoc Fee Paid Per | Annually |
| County | Onslow |
| Operating Expense | 0.0 |
| New Construction | No |
| Property Type | Residential |
| In City Limits? (Y/N) | No |
| Association Amenities | Basketball Court,Billiard Room,Boat Dock,Boat Slip - Not Assigned,Clubhouse,Community Pool,Fitness Center,Game Room,Jogging Path,Maintenance Common Areas,Maintenance Grounds,Maintenance Roads,Meeting |
| HOA | Yes |
| Attached Garage | Yes |
| Subdivision Name | Summerhouse On Everett Bay |
| Garage Y/N | Yes |
| Total Rooms | 7 |
| Full Baths | 3 |
| Status | Active |
| Directions | From Holly Ridge Road,turn onto Summerhouse Drive. Continue to the stop sign and turn right onto Spicer Lake Drive,just before the community clubhouse. Then turn right onto Everett Park Trail. The ho |
| High School | Dixon |
| City | Holly Ridge |
| Association Name | Summerhouse HOA |
| High School District | Onslow |
| Lot Size Units | Acres |
| Lot Size Square Feet | 17424.0 |
| Carport Spaces | 0.0 |
| Carport Y/N | No |
| Elementary School | Coastal Elementary |
| Property Attached Y/N | No |
| Land Lease Y/N | No |
| Home Warranty Y/N | No |
| Middle/Junior High School | Dixon |
| Property Condition | Completed |
| Lease Considered Y/N | No |
| Virtual Tour | https://www.zillow.com/view-imx/e6ae42c4-9a48-4ddf-954f-a67186c072cf?setAttribution=mls&wl=true&initialViewType=pano&utm_source=dashboard |
| Structure Type | Wood Frame,Stick Built |
| Living Area Units | Square Feet |
| Standard Status | Active |
| Tax Assessed Value | 702340 |
| Legal Description | L746M P2 SUMMERHOUSE |
| IslandOrMainland | Mainland |
Interior Features
| Interior Amenities | Master Downstairs,Walk-in Closet(s),Entrance Foyer,Kitchen Island,Ceiling Fan(s),Pantry,Walk-in Shower,Walk-In Closet(s) |
|---|---|
| Master Bed Level | Primary Living Area |
| Total Stories | 2 |
| Basement (Y/N) | No |
| Air Conditioning Y/N | Yes |
| Heating Y/N | Yes |
| Fireplace Y/N | Yes |
| Total Bedrooms | 4 |
| Attic Features | Walk-In |
| Entry Level | 1 |
| Room Type | Master Bedroom,Bedroom 1,Bedroom 2,Bathroom 1,Bathroom 2,Bedroom 3,Bathroom 3 |
| Unit Type | 3 Bedroom |
| Total Baths | 3 |
| Living Area Range | 2400 - 2599 |
| SmokingYN | No |
Exterior Features
| Exterior Amenities | Irrigation System |
|---|---|
| Exterior Finish | Vinyl Siding |
| Fencing | None |
| Parking Features | On Street,Concrete,Paved,Garage |
| Water Source | County Water |
| Total Parking | 4.0 |
| Lot Size Area | 0.4 |
| Foundation Details | Slab |
| Spa | No |
| Building Area Total | 2425.4 |
| Lot Dimensions | irregular |
| Lot Size Acres | 0.4 |
| Road Surface Type | Paved |
| Frontage Type | See Remarks |
| Waterfront Y/N | No |
| Road Frontage Type | Maintained,Asphalt,Paved |
| Crops Included Y/N | No |
| Horse Y/N | No |
Amenities
- Foreclosure
- Views
- Short Sale
- New Construction
- Adult 55+
- Lease To Own
- No HOA Fees
- Furnished
- Primary On Main
- Air Conditioning
- Seller Finance
- Green
- Fixer Upper
- Horse
- Golf
- Fireplace
- Deck
- Garage
- Basement
- Pool
Property vs Single Family Average in 28445
Price
Taxes
Year Built

 © 2026 Triad MLS, Inc. All rights reserved. IDX information is provided exclusively for personal, non-commercial use, and may not be used for any purpose other than to identify prospective properties consumers may be interested in purchasing. Information is deemed reliable but not guaranteed. This site will be monitored for "scraping" and any use of search facilities of data on the site other than by potential buyers/sellers is prohibited. All Sale data is for informational purposes only and
 The data relating to real estate on this web site comes in part from the Internet Data Exchange program of Hive MLS LLC, and is updated as of September 17, 2026 4:46 PM UTC All information is deemed reliable but not guaranteed and should be independently verified. All properties are subject to prior sale, change, or withdrawal. Neither listing broker(s) nor Berkshire Hathaway HomeServices Yost & Little Realty - Greensboro shall be responsible for any typographical errors, misinformation, or misprints,
