
Primary on Main
Address
152 Brian's Woods Road, Maple Hill, NC
Price
$ 299,900
Property Attributes
- MLS#100604480
- TypeSingle Family
- Listing Status Active
- CountyONSLOW
- CityMaple Hill
- AreaBeulas Ridge
- NeighborhoodMaple Hill
- Zip28454
- StyleSingle Family Residence
- Year Built2011
- Price$ 299,900
- Bedrooms3
- Full Bathrooms2
- Half Bathrooms0
- Sqr Footage1323
- Lot Size1.25 Acres
Data Source:
North Carolina Regional MLS (NCRMLS)
Property Description
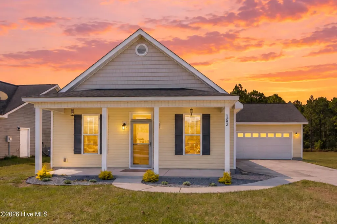
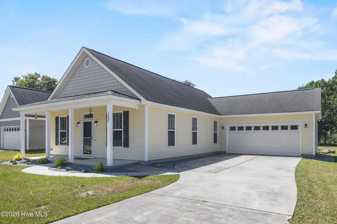
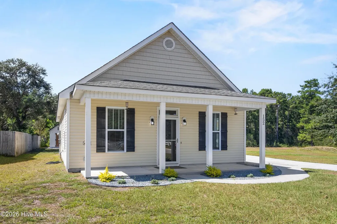
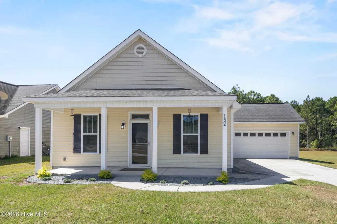
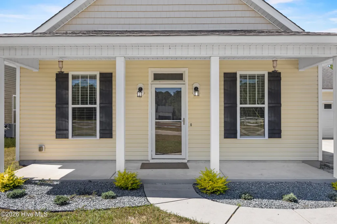
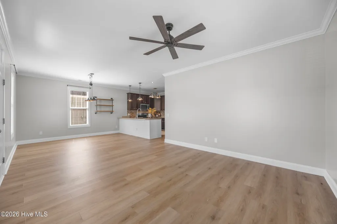
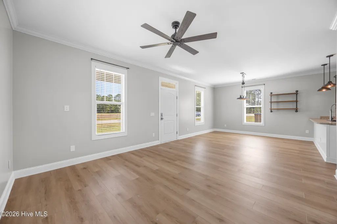
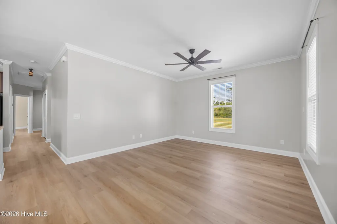
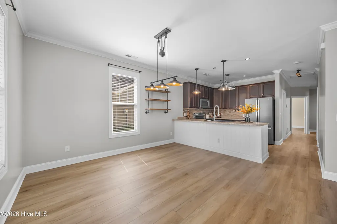
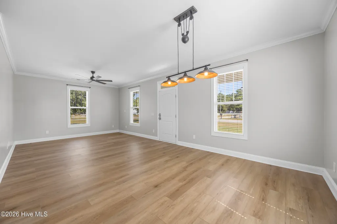
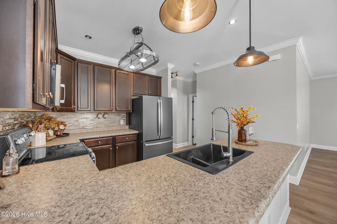
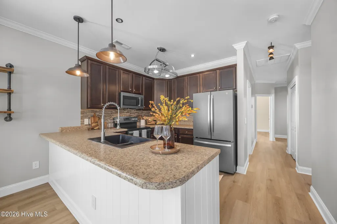
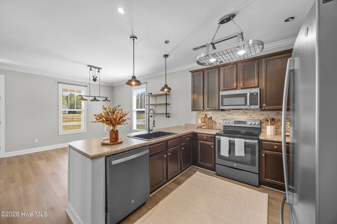
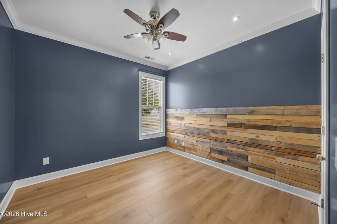
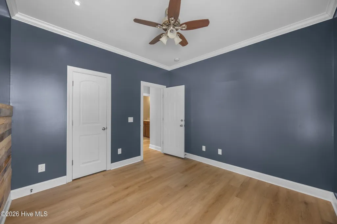
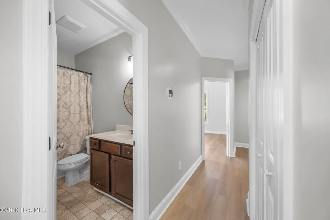
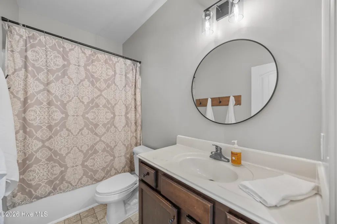
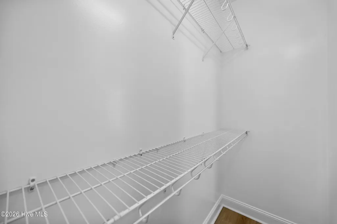
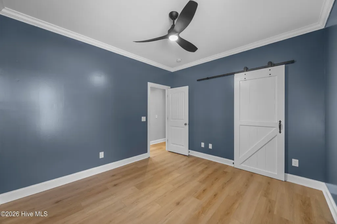
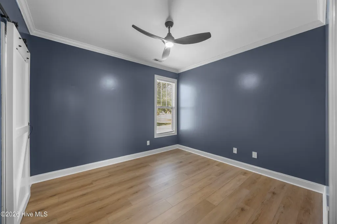
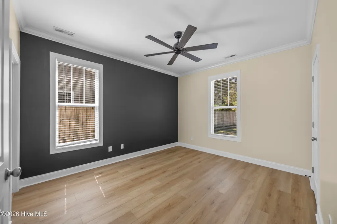
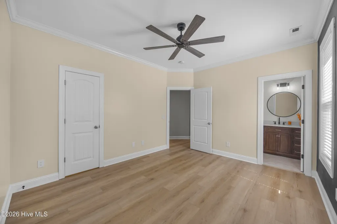
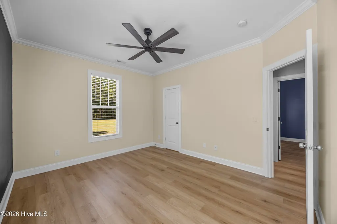
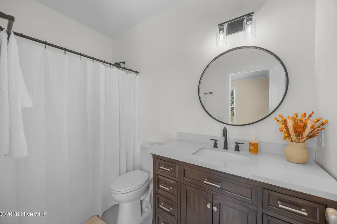
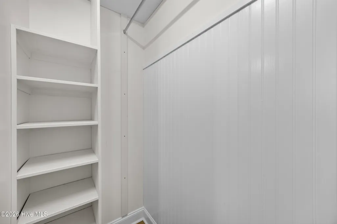
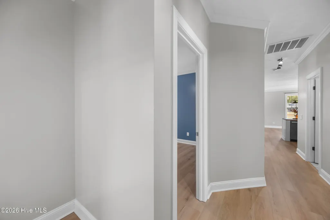
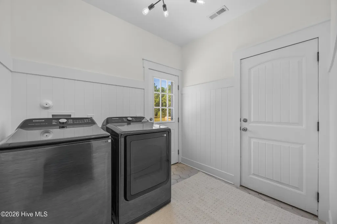
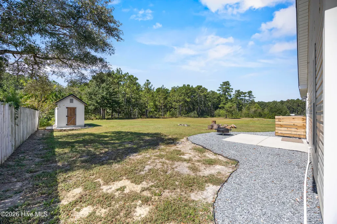
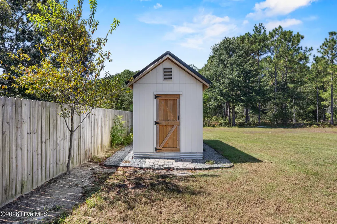
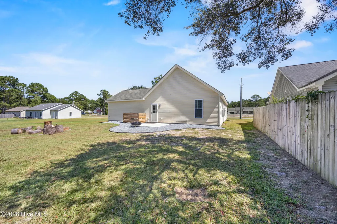
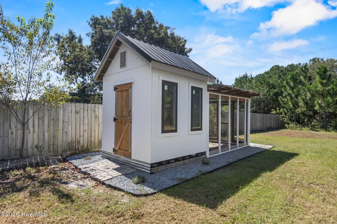
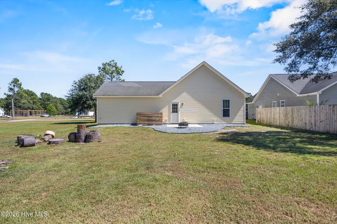
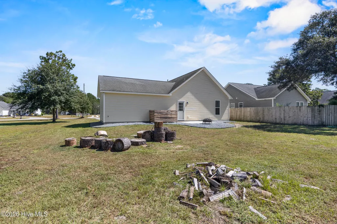
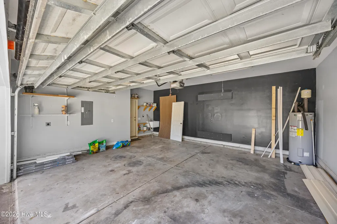
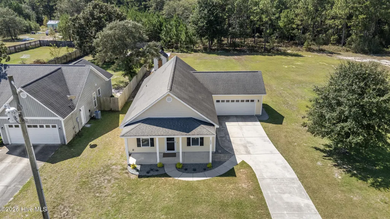
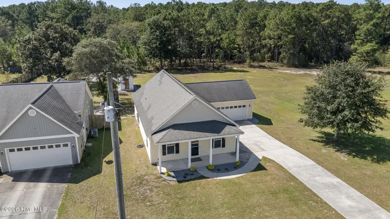
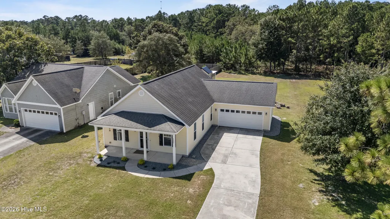
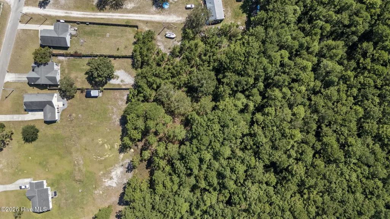
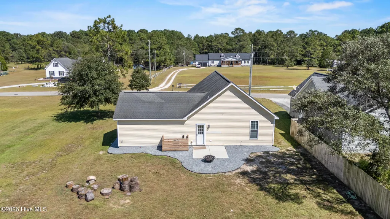
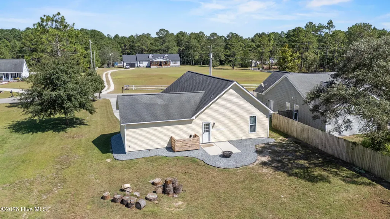
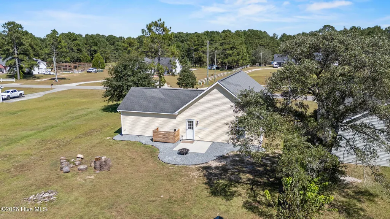
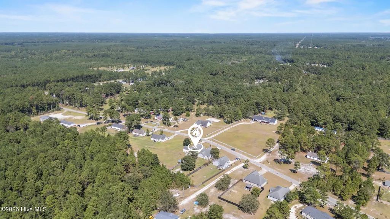
Welcome to 152 Brians Woods Road, where updated interiors meet the breathing room of 1.25 acres! Located outside city limits with NO HOA, this 3-bedroom, 2-bath home offers the space and flexibility you've been looking for, along with a long list of thoughtful updates. Inside, nearly every room has been refreshed. New waterproof LVP flooring flows throughout the home, installed with new 5-inch baseboards and trim, fresh interior paint, updated outlets and switches, new ceiling fans, updated lighting, and cordless faux-wood blinds give the home a clean, finished feel. The kitchen features a full suite of newer GE Slate appliances, including a French-door refrigerator, 5-burner electric range, dishwasher, and microwave. The remodeled laundry room includes new mold-resistant drywall, tile flooring, accent paneling, updated lighting, a new fiberglass exterior door and storm door, plus newer Samsung laundry appliances. Additional improvements include an updated primary bathroom with a new vanity, tile flooring, mold-resistant drywall, lighting, and Panasonic exhaust fans, as well as a newer water heater. Outside, enjoy 1.25 acres with updated curb appeal and plenty of room to spread out. A large 8x8 chicken coop and run is already in place for those dreaming of backyard chickens or a touch of homestead living! The septic has also been recently pumped, and the property has received recent pest control with termite prevention. With NO HOA, no city limits, over an acre of land, a two-car garage, and extensive recent updates, 152 Brians Woods Road offers a hard-to-find combination of space, freedom, and move-in-ready improvements. Come see what life with wide open spaces is like!
| Elementary School | Middle School | High School |
|---|---|---|
| Southwest Elementary School | Southwest Middle School | Dixon High School |
| Price History | |
|---|---|
| 9/18/2026 | Listed $299,900 |
General Features
| Living Area | 1323.0 |
|---|---|
| Heating | Electric,Heat Pump |
| Cooling | Central Air |
| Utilities | Water Available |
| Possession | Negotiable |
| Roof | Shingle |
| Appliances | Built-In Microwave,Washer,Refrigerator,Dryer,Dishwasher,Electric Range |
| Zoning | R-30M |
| Garage Spaces | 2.0 |
| Patio/Porch Features | Patio,Porch |
| Construction Materials | Vinyl Siding,Wood Frame |
| Year Built | 2011 |
| View | See Remarks |
| Levels | One |
| Property Subtype | Single Family Residence |
| Parcel Number | 151049 |
| County | Onslow |
| Operating Expense | 0.0 |
| New Construction | No |
| Property Type | Residential |
| In City Limits? (Y/N) | No |
| HOA | No |
| Attached Garage | Yes |
| Subdivision Name | Beula's Ridge |
| Garage Y/N | Yes |
| Total Rooms | 7 |
| Full Baths | 2 |
| Status | Active |
| High School | Dixon |
| City | Maple Hill |
| High School District | Onslow |
| Lot Size Units | Acres |
| Lot Size Square Feet | 54450.0 |
| Carport Spaces | 0.0 |
| Carport Y/N | No |
| Elementary School | Southwest |
| Property Attached Y/N | No |
| Land Lease Y/N | No |
| Home Warranty Y/N | No |
| Middle/Junior High School | Southwest |
| Lease Considered Y/N | No |
| Structure Type | Wood Frame,Stick Built |
| Living Area Units | Square Feet |
| Standard Status | Active |
| Legal Description | L6 Beula's Ridge |
| IslandOrMainland | Mainland |
Interior Features
| Interior Amenities | Master Downstairs,Walk-in Closet(s),High Ceilings,Mud Room,Ceiling Fan(s),Pantry,Blinds/Shades,Eat-in Kitchen,Walk-In Closet(s) |
|---|---|
| Master Bed Level | Primary Living Area |
| Total Stories | 1 |
| Basement (Y/N) | No |
| Air Conditioning Y/N | Yes |
| Heating Y/N | Yes |
| Fireplace Y/N | No |
| Total Bedrooms | 3 |
| Entry Level | 1 |
| Room Type | Master Bedroom,Bedroom 1,Bedroom 2,Living Room,Dining Room,Dining Area,Utility Room |
| Total Baths | 2 |
| Living Area Range | 1200 - 1399 |
| SmokingYN | No |
Exterior Features
| Exterior Finish | Vinyl Siding |
|---|---|
| Fencing | None |
| Parking Features | On Site,Paved |
| Total Parking | 2.0 |
| Lot Size Area | 1.25 |
| Foundation Details | Slab |
| Spa | No |
| Building Area Total | 1323.0 |
| Lot Dimensions | irregular |
| Lot Size Acres | 1.25 |
| Road Surface Type | Paved |
| Frontage Type | See Remarks |
| Waterfront Y/N | No |
| Road Frontage Type | Private Road,Paved |
| Crops Included Y/N | No |
| Horse Y/N | No |
Amenities
- Foreclosure
- Views
- Short Sale
- New Construction
- Adult 55+
- Lease To Own
- No HOA Fees
- Furnished
- Primary On Main
- Air Conditioning
- Seller Finance
- Green
- Fixer Upper
- Horse
- Golf
- Fireplace
- Deck
- Garage
- Basement
- Pool
Property vs Single Family Average in 28454
Price
Year Built

 © 2026 Triad MLS, Inc. All rights reserved. IDX information is provided exclusively for personal, non-commercial use, and may not be used for any purpose other than to identify prospective properties consumers may be interested in purchasing. Information is deemed reliable but not guaranteed. This site will be monitored for "scraping" and any use of search facilities of data on the site other than by potential buyers/sellers is prohibited. All Sale data is for informational purposes only and
 The data relating to real estate on this web site comes in part from the Internet Data Exchange program of Hive MLS LLC, and is updated as of September 18, 2026 4:22 PM UTC All information is deemed reliable but not guaranteed and should be independently verified. All properties are subject to prior sale, change, or withdrawal. Neither listing broker(s) nor Berkshire Hathaway HomeServices Yost & Little Realty - Greensboro shall be responsible for any typographical errors, misinformation, or misprints,
