
Pets Allowed - Primary on Main

Address
110 Sonia Drive, Hubert, NC
Price
$ 2,100

Property Attributes
- MLS#100605984
- TypeRentals
- Listing Status Active
- CountyONSLOW
- CityHubert
- AreaEastport
- NeighborhoodHubert
- Zip28539
- StyleSingle Family Residence
- Year Built2019
- Price$ 2,100
- Bedrooms3
- Full Bathrooms2
- Half Bathrooms1
- Sqr Footage1756
- Lot Size1.57 Acres
Data Source:
North Carolina Regional MLS (NCRMLS)
Property Description
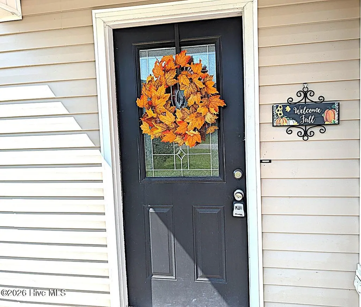
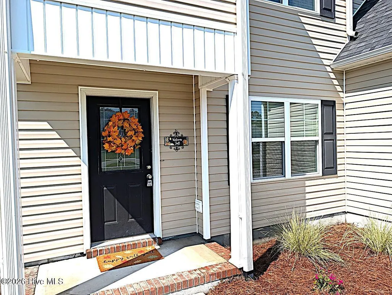
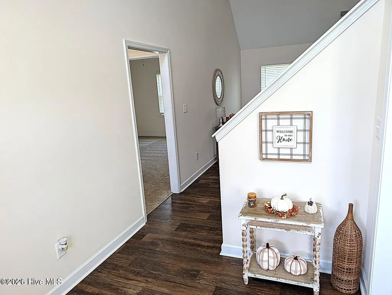
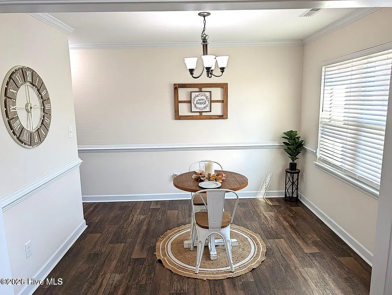
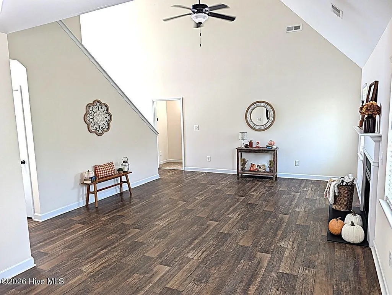
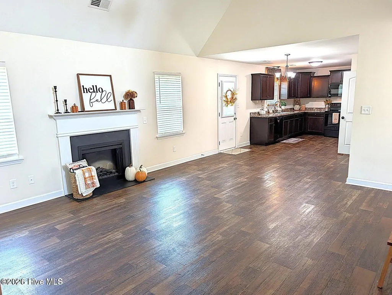
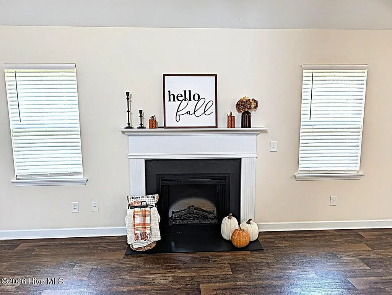
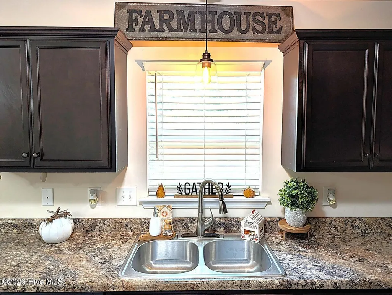
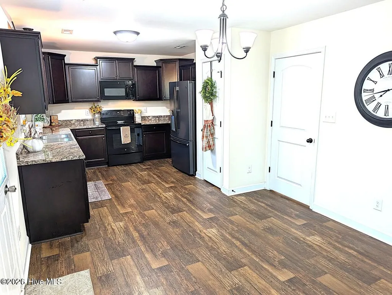
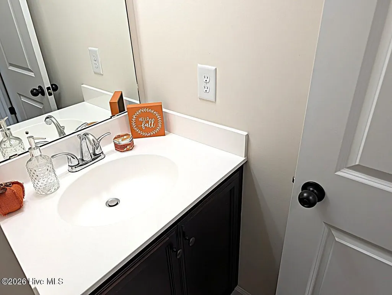
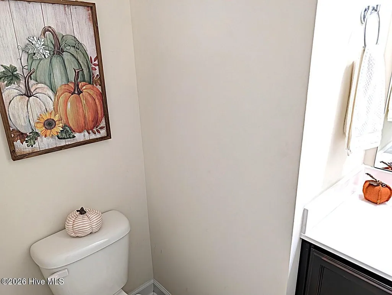
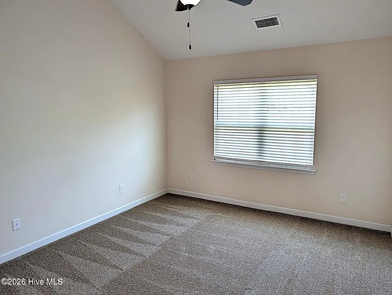
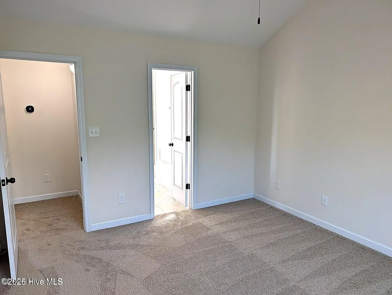
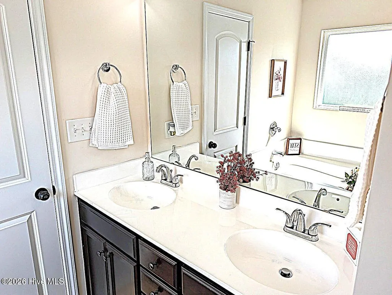
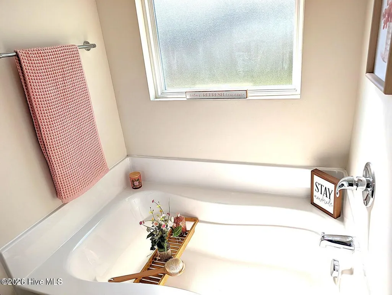
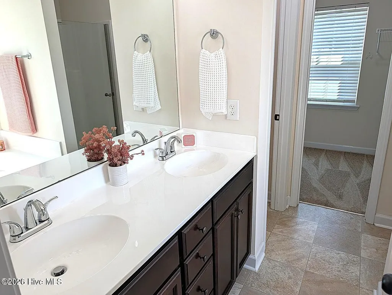
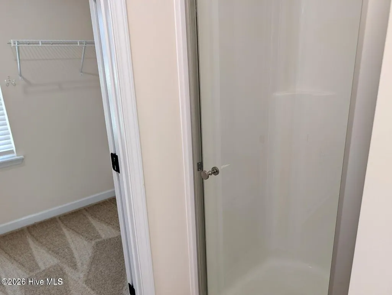
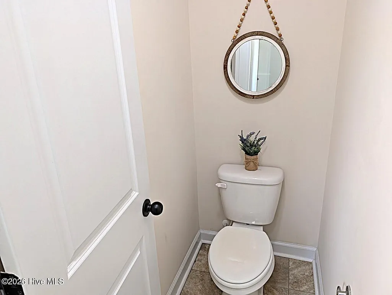
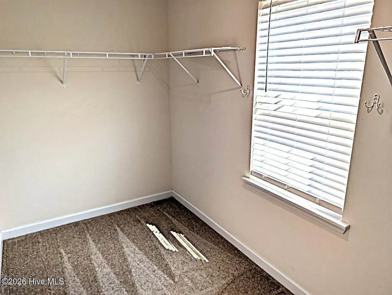
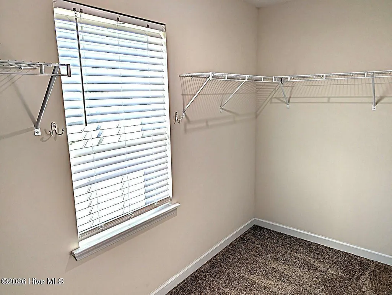
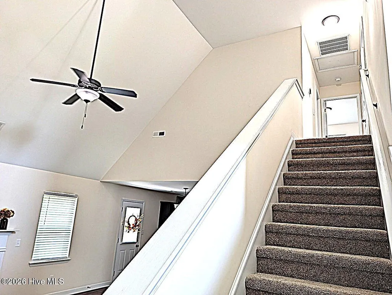
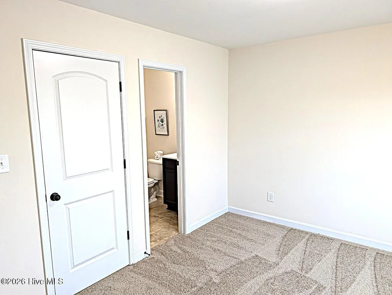
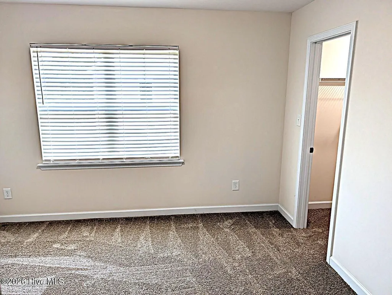
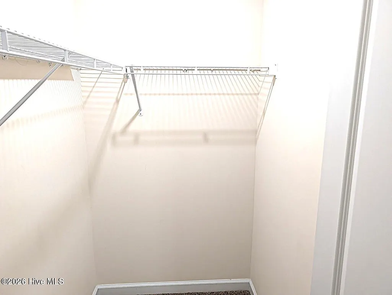
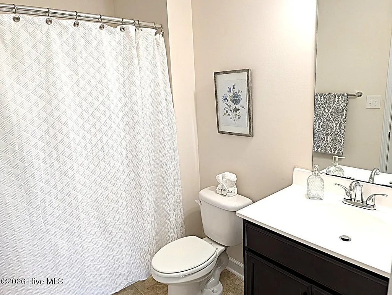
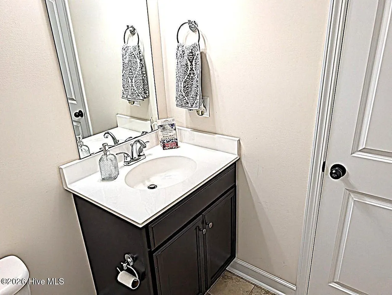
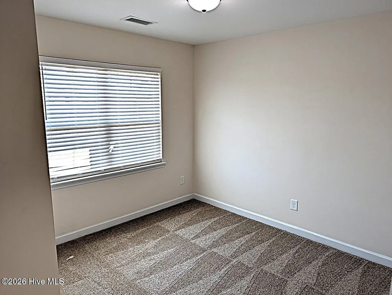
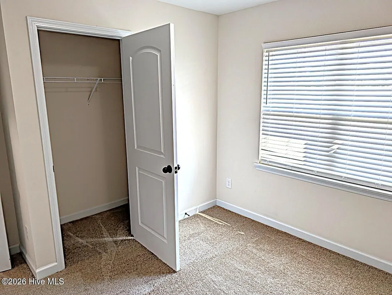
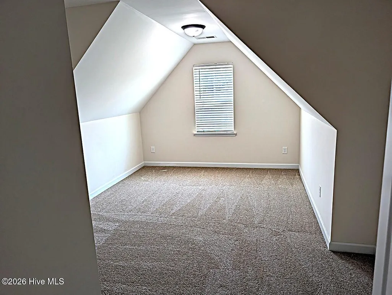
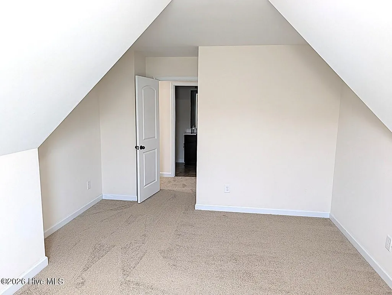
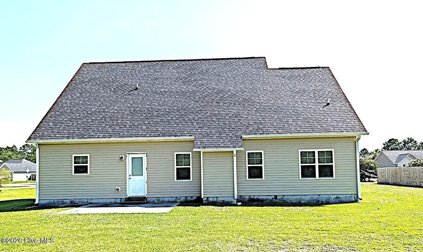
Welcome home to this spectacular 3 Bedroom, 2.5 Bath home with a bonus room located in the desirable Hubert area and within the Swansboro school district! This spacious home offers an impressive layout with plenty of room for comfortable living, entertaining, and relaxing. As you enter through the front door, you are greeted by the 20+ foot ceilings that create an open and inviting atmosphere. The main living area features an open-concept kitchen, dining, and living space complete with a cozy fireplace. A separate formal dining room provides additional space for meals and gatherings. The spacious master suite is conveniently located downstairs and features a relaxing soaking tub and an oversized master closet. Upstairs, you'll find three additional bedrooms, a bonus room, and a hall bathroom that can be accessed from both the hallway and the back bedroom. Storage will never be an issue, as this home offers closets throughout the home. This home is a short drive to shopping, restaurants, North Carolina's beautiful beaches, and close to the Hwy 172 gate of Camp Lejeune. Must see to appreciate! Don't miss the opportunity to make this beautiful Hubert home your next home! Pet Negotiable. Age weight and breed restrictions apply. Pet must be 40 lbs or less. Pet Fees Apply! Applicant must complete pet screening on the online application even if you do not have a pet. Security Deposit and Renters Insurance required prior to move in.
| Elementary School | Middle School | High School |
|---|---|---|
| Sand Ridge Elementary School | Swansboro Middle School | Swansboro High School |
| Price History | |
|---|---|
| 9/24/2026 | Listed $2,100 |
General Features
| Living Area | 1756.0 |
|---|---|
| Heating | Fireplace Insert,Electric,Heat Pump |
| Cooling | Central Air |
| Utilities | Sewer Available,Sewer Connected,Water Available,Water Connected,Electricity Available |
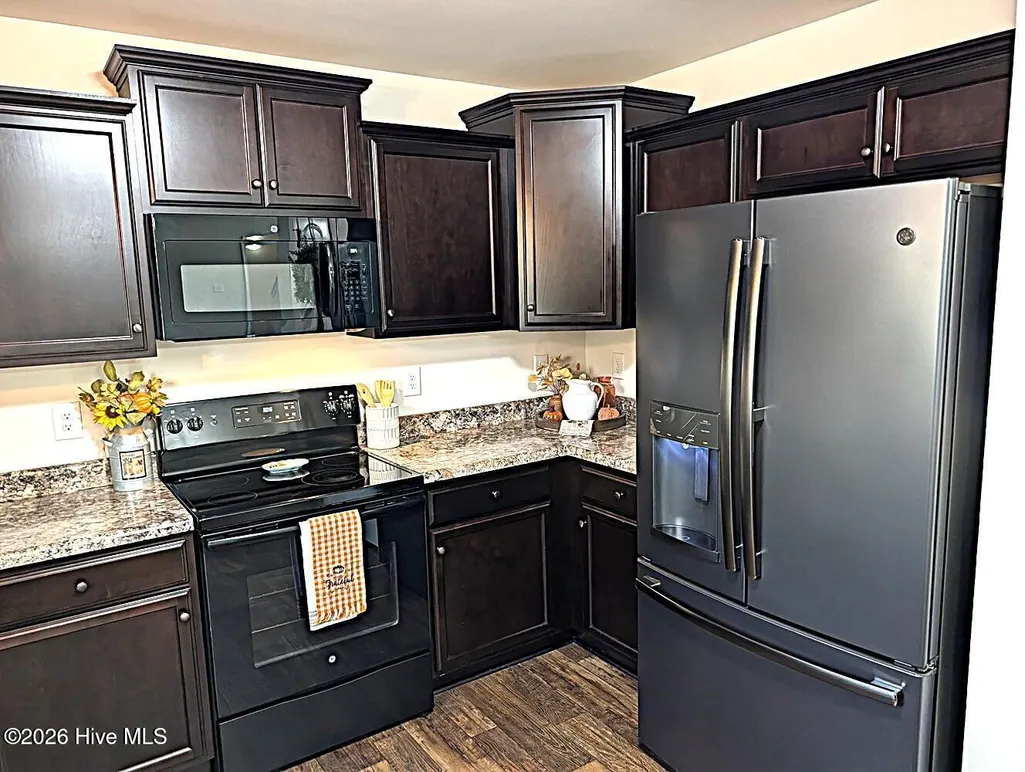
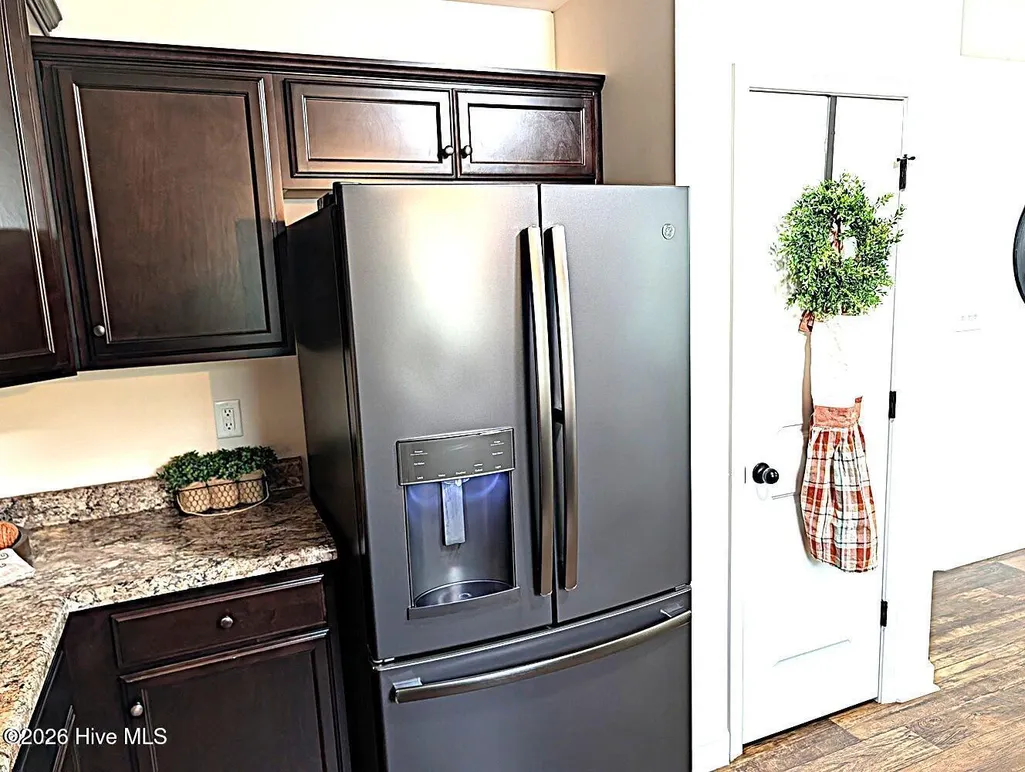
| Appliances | Electric Oven,Built-In Microwave,Refrigerator,Range,Dishwasher |
| Patio/Porch Features | Patio,Porch |
| Security Features | Smoke Detector(s) |
| Construction Materials | Stone,Vinyl Siding,Wood Frame |
| Pets Allowed | Yes |
| Year Built | 2019 |
| Tenant Pays | Trash Collection,Water,Electricity,Sewer |
| View | See Remarks |
| Levels | Two |
| Property Subtype | Single Family Residence |
| Lease Includes | Home |
| Parcel Number | 162844 |
| OwnerPays | Association Fees |
| Pet Fee | True |
| Accessibility | None |
| County | Onslow |
| Operating Expense | 0.0 |
| New Construction | No |
| Property Type | Residential Lease |
| In City Limits? (Y/N) | No |
| Association Amenities | Maintenance Common Areas |
| HOA | Yes |
| Attached Garage | Yes |
| Subdivision Name | Eastport |
| Garage Y/N | No |
| Total Rooms | 6 |
| Full Baths | 2 |
| Status | Active |
| Directions | From Jacksonville,take Hwy 24 towards Swansboro. Turn Right onto Hwy 172. Left onto Starling Road. Right onto Sandridge Road. Right onto Timber Ridge Drive. Continue straight on to Sonia Drive. |
| High School | Swansboro |
| City | Hubert |
| High School District | Onslow |
| Lot Size Units | Acres |
| Lot Size Square Feet | 68389.0 |
| Carport Spaces | 0.0 |
| Carport Y/N | No |
| Elementary School | Sand Ridge |
| Property Attached Y/N | No |
| Land Lease Y/N | No |
| Home Warranty Y/N | No |
| Middle/Junior High School | Swansboro |
| Ok to Lease | 12 Months |
| Lease Considered Y/N | No |
| Availability Date | 2026-09-24 |
| Structure Type | Wood Frame |
| Living Area Units | Square Feet |
| Standard Status | Active |
| IslandOrMainland | Mainland |
Interior Features
| Interior Amenities | Walk-in Closet(s),High Ceilings,Master Downstairs,Vaulted Ceiling(s),Ceiling Fan(s),Walk-in Shower,Blinds/Shades,Eat-in Kitchen,Walk-In Closet(s),WiFi Thermostat |
|---|---|
| Basement | None |
| Flooring | Carpet,Vinyl |
| Water Heater | Electric |
| Master Bed Level | Primary Living Area |
| Total Stories | 2 |
| Basement (Y/N) | No |
| Air Conditioning Y/N | Yes |
| Heating Y/N | Yes |
| Fireplace Y/N | Yes |
| Half Baths | 1 |
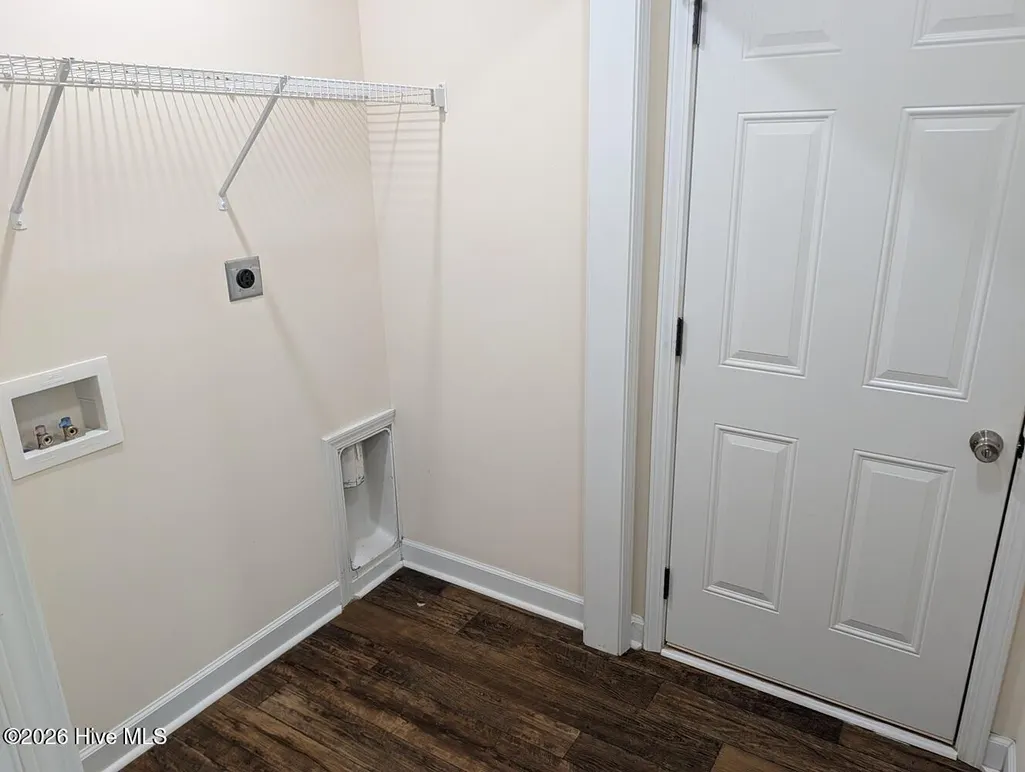
| Laundry Features | Laundry Room |
| Total Bedrooms | 3 |
| Attic Features | Access Only |
| Room Type | Living Room,Dining Area,Dining Room,Master Bedroom,Bedroom 2,Bedroom 3,Bonus Room |
| Unit Type | 3 Bedroom |
| Total Baths | 3 |
| Living Area Range | 1600 - 1799 |
| SmokingYN | No |
Exterior Features
| Exterior Amenities | None |
|---|---|
| Exterior Finish | Stone,Vinyl Siding |
| Fencing | None |
| Parking Features | Garage Faces Rear,Attached,Off Street,On Site,Paved,Garage |
| Water Source | Public |
| Total Parking | 2.0 |
| Lot Size Area | 1.57 |
| Spa | No |
| Building Area Total | 1756.0 |
| Lot Size Acres | 1.57 |
| Road Surface Type | Paved |
| Frontage Type | See Remarks |
| Waterfront Y/N | No |
| Road Frontage Type | Paved |
| Crops Included Y/N | No |
| Horse Y/N | No |
Amenities
- Foreclosure
- Views
- Short Sale
- New Construction
- Adult 55+
- Lease To Own
- No HOA Fees
- Furnished
- Pets
- Primary On Main
- Air Conditioning
- Seller Finance
- Green
- Fixer Upper
- Horse
- Golf
- Fireplace
- Deck
- Garage
- Basement
- Pool
Property vs Rentals Average in 28539
Price
Year Built

 © 2026 Triad MLS, Inc. All rights reserved. IDX information is provided exclusively for personal, non-commercial use, and may not be used for any purpose other than to identify prospective properties consumers may be interested in purchasing. Information is deemed reliable but not guaranteed. This site will be monitored for "scraping" and any use of search facilities of data on the site other than by potential buyers/sellers is prohibited. All Sale data is for informational purposes only and
 The data relating to real estate on this web site comes in part from the Internet Data Exchange program of Hive MLS LLC, and is updated as of September 27, 2026 4:41 PM UTC All information is deemed reliable but not guaranteed and should be independently verified. All properties are subject to prior sale, change, or withdrawal. Neither listing broker(s) nor Berkshire Hathaway HomeServices Yost & Little Realty - Greensboro shall be responsible for any typographical errors, misinformation, or misprints,

