
Views - Golf Course - Primary on Main
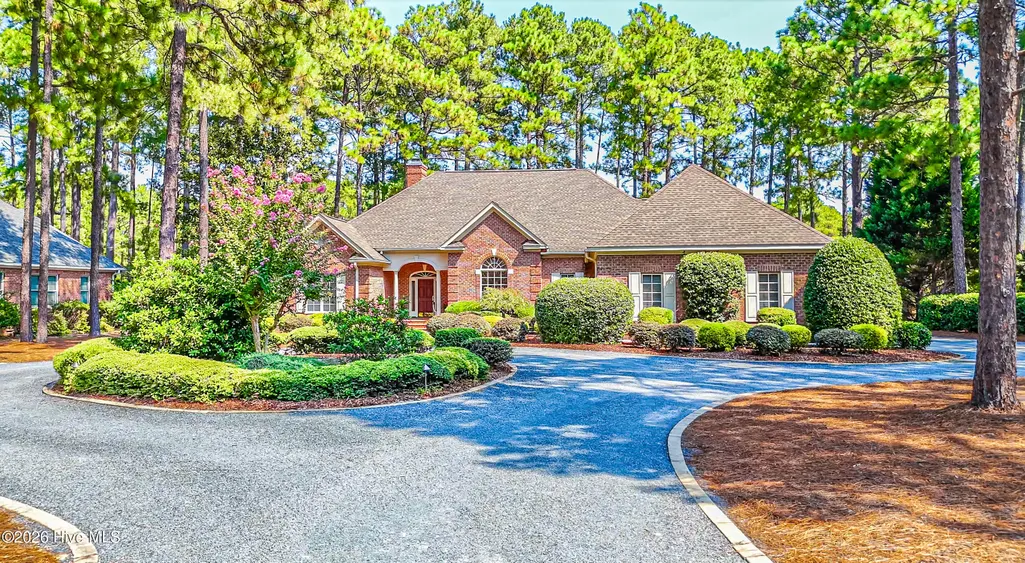
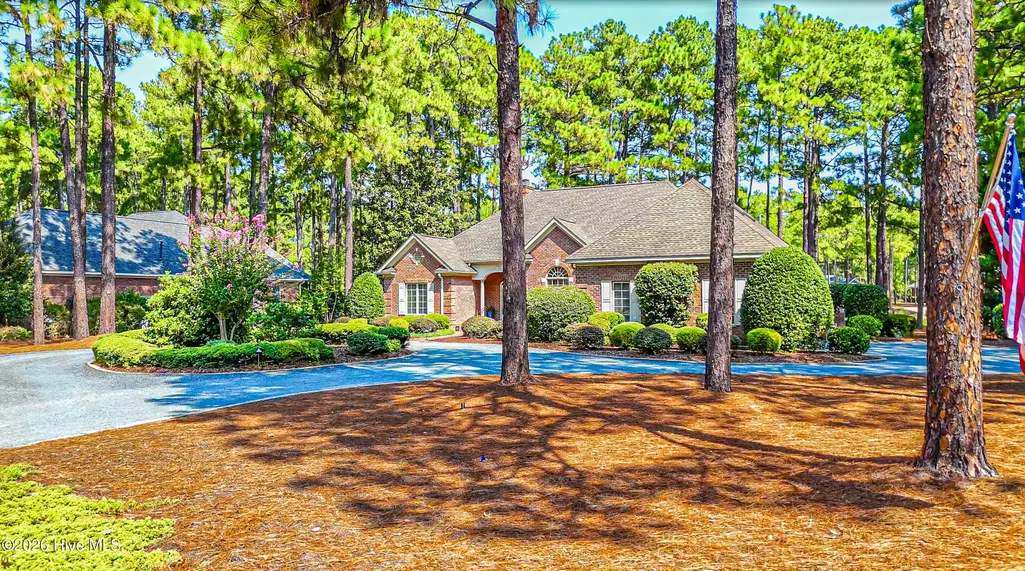
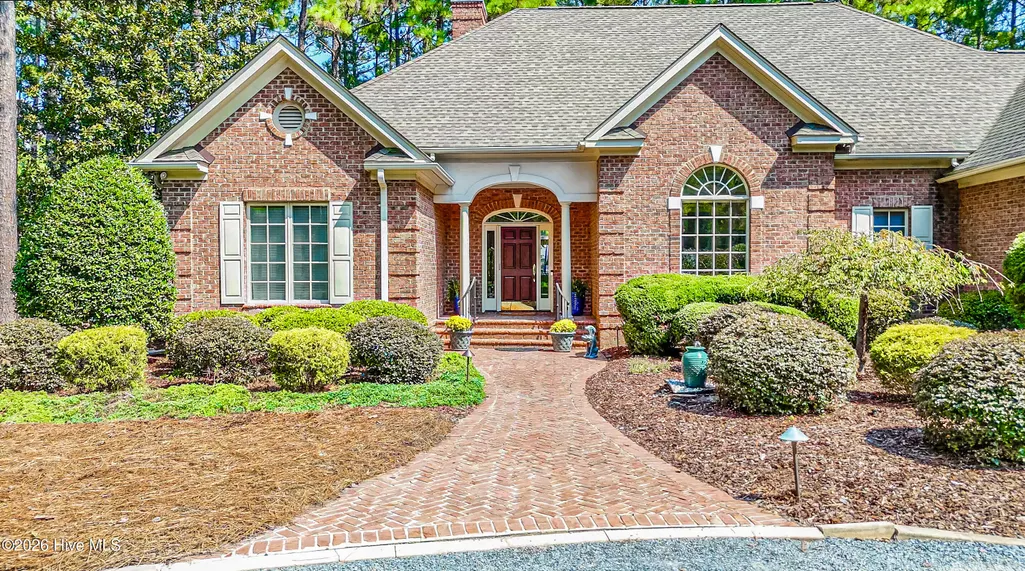

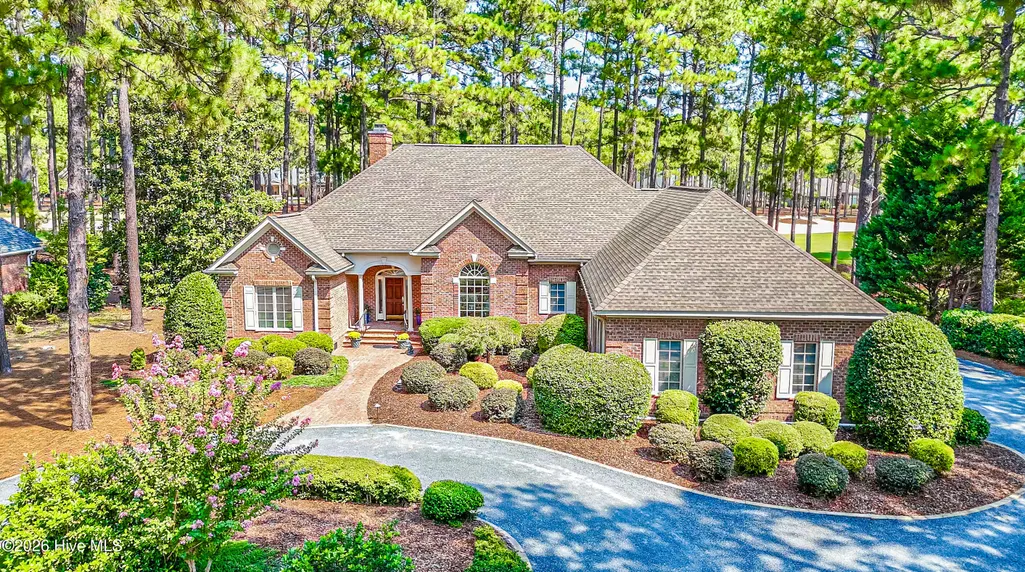
Address
65 Abbottsford Drive, Pinehurst, NC
Price
$ 940,000
Property Attributes
- MLS#100606381
- TypeSingle Family
- Listing Status Active
- CountyMOORE
- CityPinehurst
- AreaPinewild CC
- NeighborhoodPinehurst
- Zip28374
- StyleSingle Family Residence
- Year Built2001
- Taxes$ 4197
- Price$ 940,000
- Bedrooms3
- Full Bathrooms2
- Half Bathrooms1
- Sqr Footage3134
- Lot Size0.6 Acres
Data Source:
North Carolina Regional MLS (NCRMLS)
Property Description
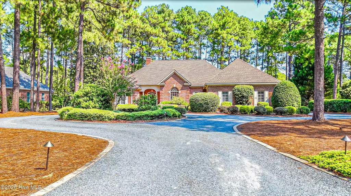
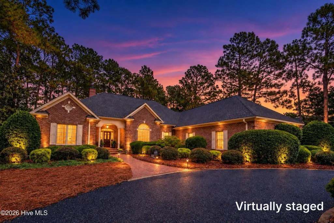
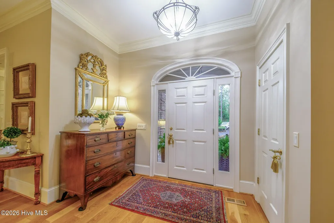
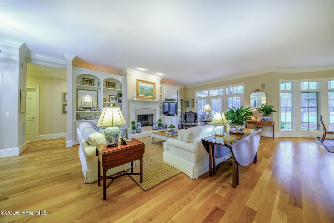
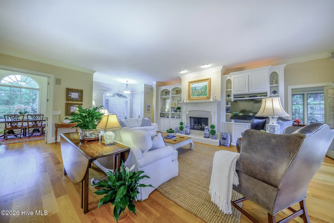
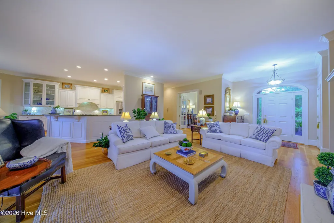
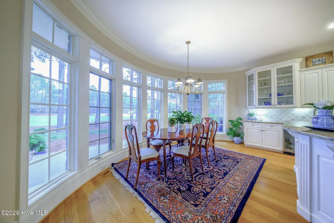
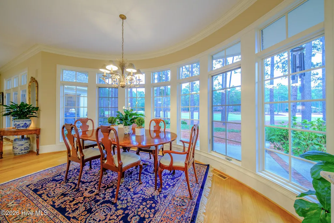
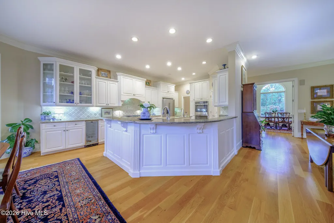
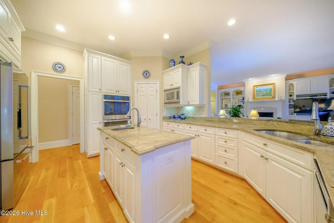
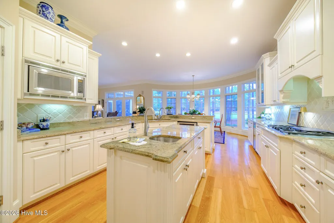
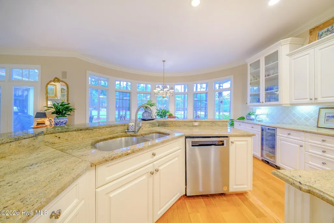
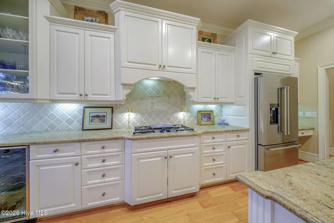
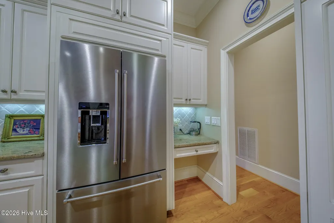
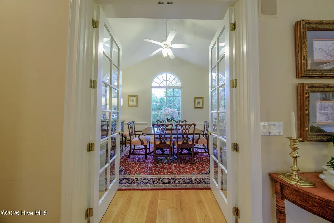
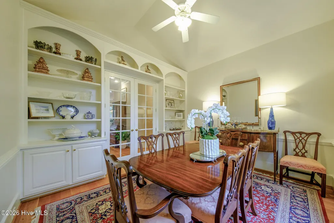
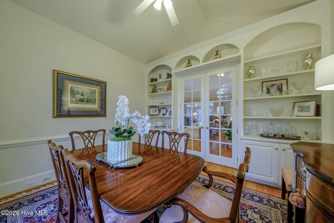
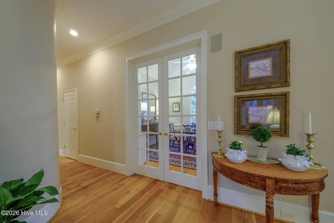
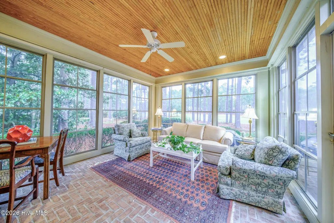
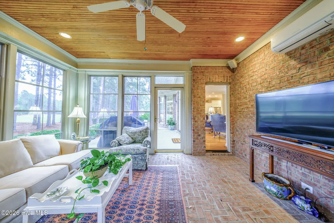
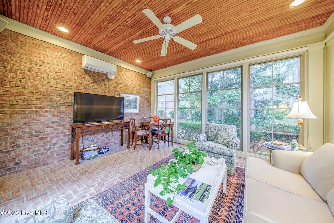
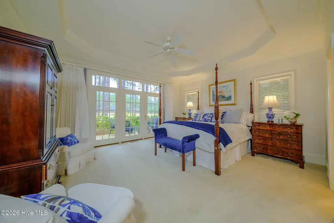
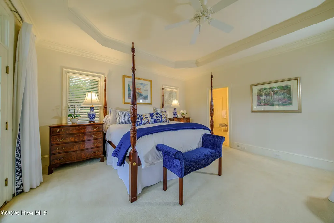
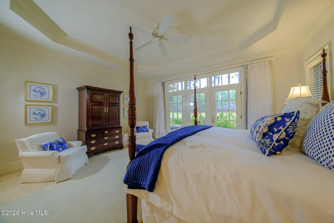
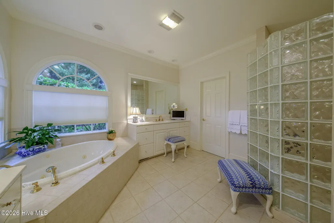
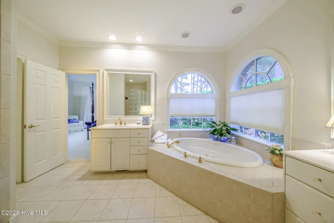
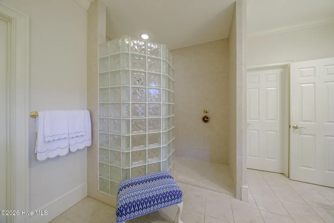
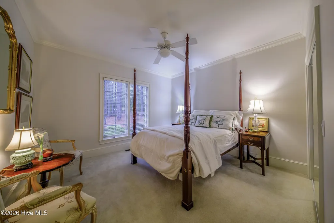
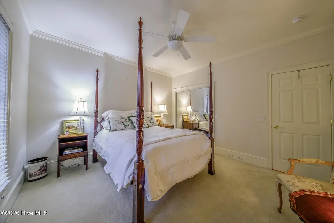
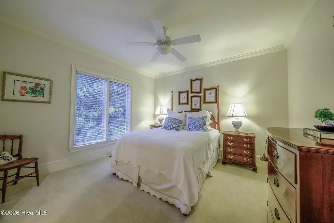
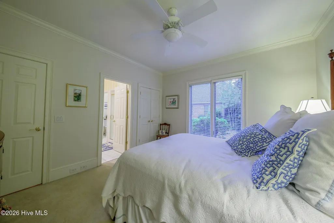
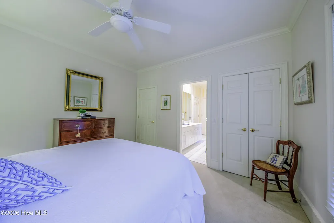
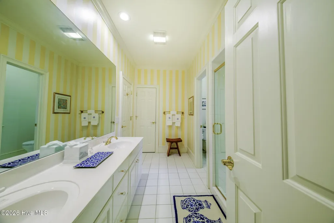
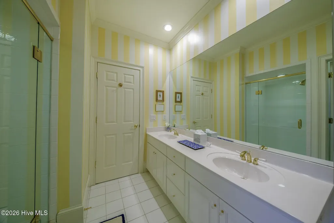
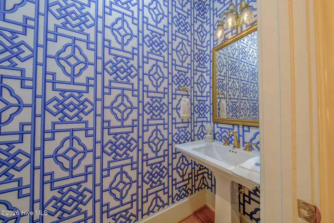
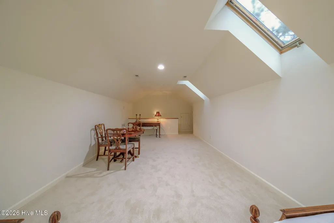
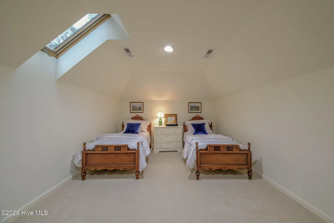
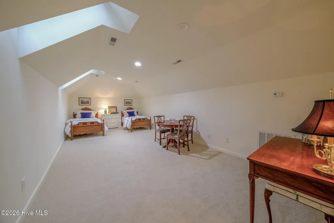
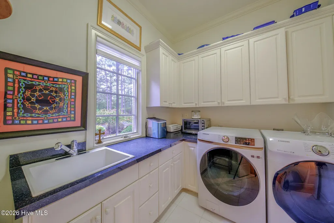
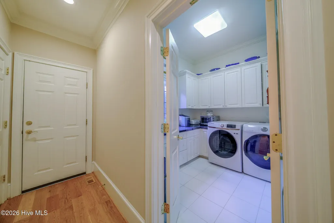
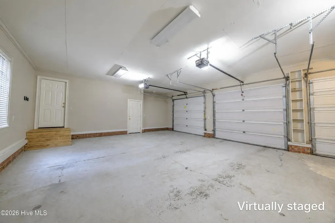
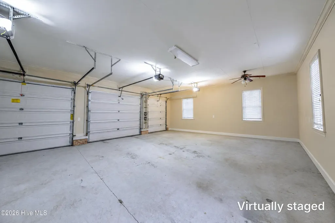
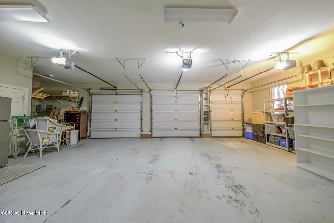
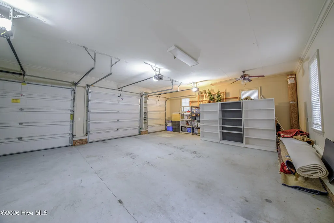
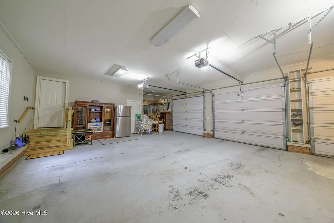
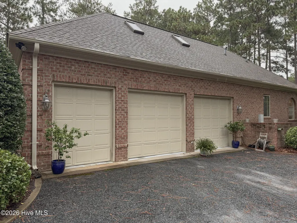
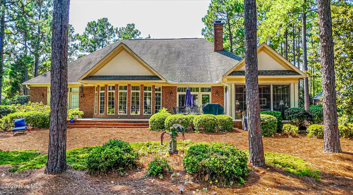
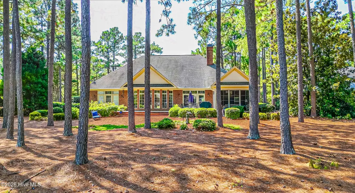
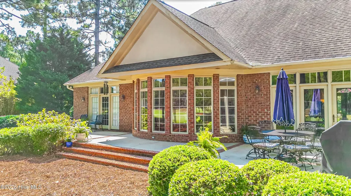
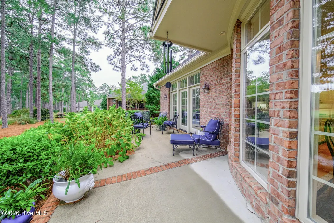
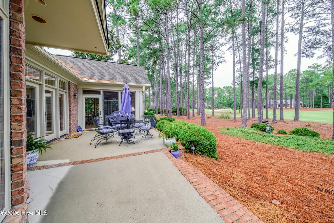
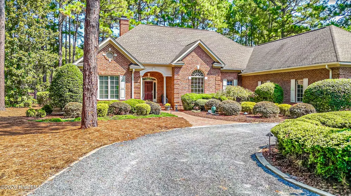
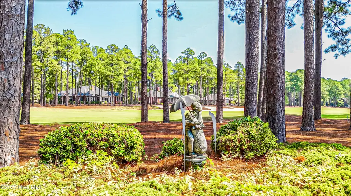
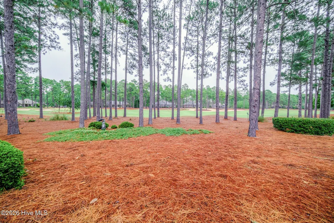
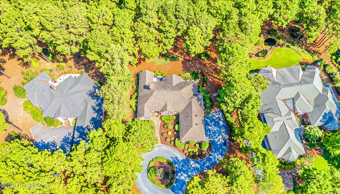
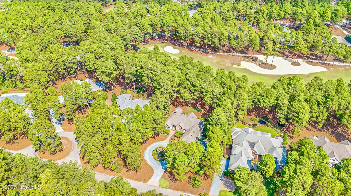
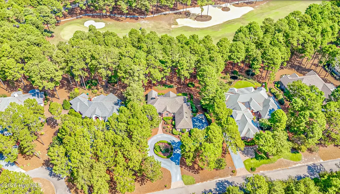
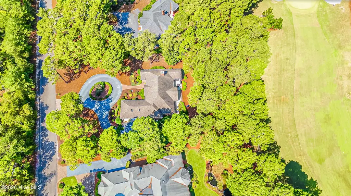
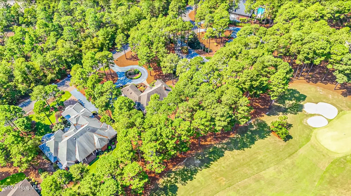
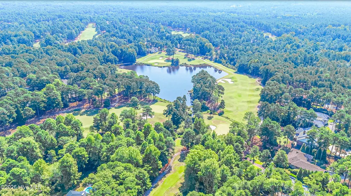
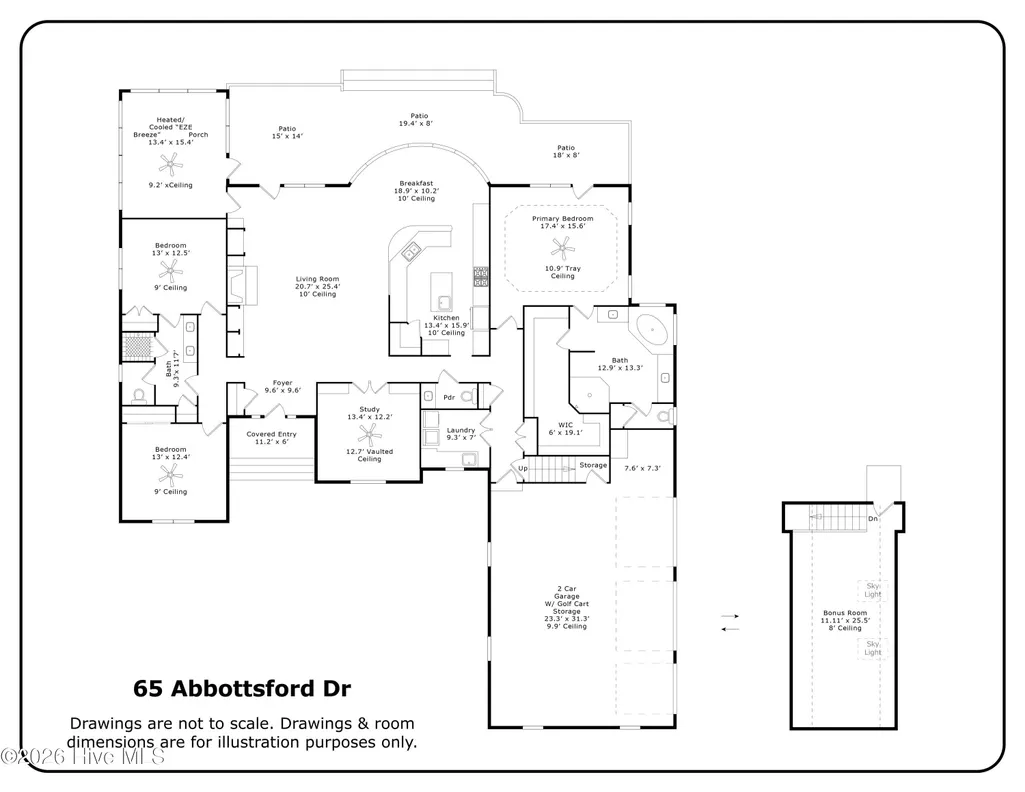
GOOD NEWS! YOUR SEARCH FOR YOUR NEW HOME ENDS WHEN YOU WALK THROUGH THE FRONT ENTRY INTO THIS BEAUTIFUL CUSTOM BUILT ALL BRICK HOME ON THE 14TH FAIRWAY & GREEN OF THE CHAMPIONSHIP HOLLY GOLF COURSE. BUILT MY DAN DEGREE OF STEP ONE CONSTRUCTION, THIS LOVELY HOME FEATURES A FLOOR PLAN THAT MAXIMIZES VIEWS OF THE GOLF COURSE FROM THE LIVING ROOM, KITCHEN/DINING ROOM, MASTER BEDROOM & SUNROOM. RECENT UPGRADES INCLUDE GE PROFILE APPLIANCES INCLUDING A DOUPLE OVEN, DISHWASHER & REFRIGERATOR. THE BONUS ROOM HAS NEW CARPETING & IS FRESHLY PAINTED. THE KITCHEN IS A TRUE CHEF'S DELIGHT WITH LOTS OF COUNTERSPACE, A GAS STOVETOP, WALK IN PANTRY, DOUBLE SINK, FREE STANDING ISLAND WITH A PREP SINK, AND A BAR LARGE ENOUGH TO ACCOMMODATE SEVERAL BAR STOOLS. THE SPACIOUS KITCHEN DINING AREA OFFERS NATURAL LIGHTING & VIEWS OF THE FAIRWAY & THE 14TH HOLE. THE SPLIT BEDROOM PLAN FEATURES A HUGE MASTER BEDROOM WITH A WALL OF WINDOWS & AN ENSUITE BATHROOM, LARGE WALK-IN SHOWER, BATHTUB, TWO VANITIES AND A 19' X 6' CLOSET. TWO BEDROOMS ON THE OPPOSITE SIDE OF THE HOUSE SHARE A FULL BATHROOM. ALL OF THE BEDROOMS HAVE WOODEN BLINDS. THE FORMAL DINING ROOM HAS 2 BUILT IN BOOKCASES FOR DISPLAYING YOUR MUCH LOVED COLLECTIBLES & A VAULTED CEILING. THIS ROOM CAN ALSO BE USED AS AN OFFICE OR LIBRARY, THE LIVING ROOM HAS A GAS LOG FIREPLACE FLANKED BY BOOKCASES & IS WIRED FOR WIFI CONNECTIONS. BEAUTIFUL LIGHT WOOD FLOORS FLOW THROUGHOUT THE LIVING AREAS, WHICH HAVE 10' CEILINGS, THE BEDROOMS & BONUS ROOM ARE CARPETED & THE BATHROOMS & LAUNDRY ROOM HAVE TILE FLOORS, & THE SUNROOM HAS A BRICK FLOOR. THE GARAGE EASILY ACCOMMODATES 2 AUTOMOBILES & THERE IS A SEPARATE DOOR FOR YOUR GOLF CART TO BE PARK ALONGSIDE YOUR CARS. THE GARAGE ALSO HAS A WORKSHOP AREA & CLOSET. THE CRUSHED BLUESTONE CIRCLE DRIVEWAY PROVIDES EXTRA PARKING FOR FAMILY & FRIENDS & LEADS TO THE SIDE ENTRY GARAGE. THE BRICK PATIO ON THE BACK OF THE HOME IS PERFECT FOR GRILLING & ENTERTAINING GUESTS. ADDITIONAL FEATURES INCLUDE A SEALED CRAWLSPACE, IS WIRED FOR A GENERATOR, HAS A RENEWABLE TERMITE WARRANTY WITH BUGOUT, A SERVICE CONTRACT WITH FOUR SEASONS HEATING & AIR.& A SHARED WELL FOR KEEPING THE GORGEOUS LANDSCAPING GREEN. DO NOT HESITATE. YOU WILL WANT TO VIEW THIS BEAUTIFUL PROPERTY BEFORE ANOTHER BUYER CALLS IT THEIR NEW HOME!
| Elementary School | Middle School | High School |
|---|---|---|
| West Pine Elementary | West Pine Middle | Pinecrest High |
| Price History | |
|---|---|
| 9/26/2026 | Listed $940,000 |
General Features
| Living Area | 3134.0 |
|---|---|
| Heating | Other,Heat Pump,Electric |
| Cooling | Other,Central Air,Heat Pump,Multi Units |
| Utilities | Cable Available,Sewer Available,Sewer Connected,Water Connected,High Speed Internet |
| Possession | Close Of Escrow,At Closing |
| Roof | Architectural Shingle |
| Appliances | Gas Cooktop,Electric Oven,Built-In Microwave,Washer,Self Cleaning Oven,Refrigerator,Dryer,Disposal,Cooktop |
| Zoning | RES |
| HOA Fee | 1400.0 |
| Garage Spaces | 2.0 |
| Patio/Porch Features | Open,Covered,Patio,Front Porch |
| Construction Materials | Block,Brick,Wood Frame |
| Year Built | 2001 |
| View | Golf Course,Golf Fairway |
| Levels | One and One Half |
| Property Subtype | Single Family Residence |
| Tax Year | 2024 |
| Taxes | 4197.52 |
| Parcel Number | 95000666 |
| HomeWarrantyAmount | 635.0 |
| Assoc Fee Paid Per | Annually |
| County | Moore |
| Operating Expense | 0.0 |
| New Construction | No |
| Property Type | Residential |
| In City Limits? (Y/N) | Yes |
| Association Amenities | Gated,Maintenance Common Areas,Maintenance Roads,Management,Master Insure,Park,Picnic Area,Playground,Shopping Nearby |
| HOA | Yes |
| Attached Garage | Yes |
| Subdivision Name | Pinewild CC |
| Garage Y/N | Yes |
| Total Rooms | 8 |
| Full Baths | 2 |
| Status | Active |
| Directions | HWY 211 SECURITY GATE TO QUICK RIGHT ONTO KILBRIDE DR. TO RIGHT ONTO ABBOTTSFORD DR. HOUSE IS ON THE LEFT. |
| High School | Pinecrest High |
| City | Pinehurst |
| Association Name | PINEWILD PROPERTY OWNERS ASSOCIATION |
| High School District | Moore County Schools |
| Lot Size Units | Acres |
| Lot Size Square Feet | 26121.0 |
| Carport Spaces | 0.0 |
| Carport Y/N | No |
| Elementary School | West Pine Elementary |
| Property Attached Y/N | No |
| Land Lease Y/N | No |
| Home Warranty Y/N | Yes |
| Middle/Junior High School | West Pine Middle |
| Lease Considered Y/N | No |
| Structure Type | Wood Frame,Stick Built |
| Living Area Units | Square Feet |
| Standard Status | Active |
| Tax Assessed Value | 733190 |
| Tax Lot | 2636 |
| Legal Description | PINEWILD CC LOT 2636 PH 111 SEC 7 |
| IslandOrMainland | Mainland |
Interior Features
| Interior Amenities | Master Downstairs,Central Vacuum,Walk-in Closet(s),High Ceilings,Entrance Foyer,Bookcases,Kitchen Island,Ceiling Fan(s),Pantry,Walk-in Shower,Blinds/Shades,Gas Log,Walk-In Closet(s) |
|---|---|
| Flooring | Carpet,Tile,Hardwood |
| Water Heater | Propane |
| Fireplace Features | Gas Log |
| Master Bed Level | Primary Living Area |
| Total Stories | 1 |
| Basement (Y/N) | No |
| Air Conditioning Y/N | Yes |
| Heating Y/N | Yes |
| Window Features | Skylight(s) |
| Fireplace Y/N | Yes |
| Half Baths | 1 |
| Laundry Features | Dryer Hookup,Washer Hookup,Laundry Room,Utility Sink |
| Total Bedrooms | 3 |
| Attic Features | Eave Storage |
| Entry Level | 1 |
| Room Type | Living Room,Dining Room,Dining Area,Breakfast Room,Bonus Room,Sunroom,Master Bedroom,Bedroom 2,Bedroom 3,Laundry,Bathroom 1 |
| Total Baths | 3 |
| Living Area Range | 3000 - 3499 |
| SmokingYN | No |
Exterior Features
| Exterior Finish | Brick |
|---|---|
| Fencing | None |
| Parking Features | Workshop in Garage,Garage Faces Side,Circular Driveway,Additional Parking,Gravel,Garage Door Opener,See Remarks,Off Street,Golf Cart Garage |
| Water Source | Public,Shared Well |
| Total Parking | 2.0 |
| Lot Size Area | 0.6 |
| Foundation Details | Crawl Space |
| Spa | No |
| Building Area Total | 3134.0 |
| Lot Dimensions | 131.48X214.17X110.21X218.73 |
| Lot Size Acres | 0.6 |
| Road Surface Type | Paved |
| Frontage Type | Golf Course |
| Waterfront Y/N | No |
| Road Frontage Type | Private Road,Maintained,Asphalt,Paved |
| Crops Included Y/N | No |
| Horse Y/N | No |
Amenities
- Foreclosure
- Views
- Short Sale
- New Construction
- Adult 55+
- Lease To Own
- No HOA Fees
- Furnished
- Primary On Main
- Air Conditioning
- Seller Finance
- Green
- Fixer Upper
- Horse
- Golf
- Fireplace
- Deck
- Garage
- Basement
- Pool
Property vs Single Family Average in 28374
Price
Taxes
Year Built

 © 2026 Triad MLS, Inc. All rights reserved. IDX information is provided exclusively for personal, non-commercial use, and may not be used for any purpose other than to identify prospective properties consumers may be interested in purchasing. Information is deemed reliable but not guaranteed. This site will be monitored for "scraping" and any use of search facilities of data on the site other than by potential buyers/sellers is prohibited. All Sale data is for informational purposes only and
 The data relating to real estate on this web site comes in part from the Internet Data Exchange program of Hive MLS LLC, and is updated as of September 25, 2026 4:13 PM UTC All information is deemed reliable but not guaranteed and should be independently verified. All properties are subject to prior sale, change, or withdrawal. Neither listing broker(s) nor Berkshire Hathaway HomeServices Yost & Little Realty - Greensboro shall be responsible for any typographical errors, misinformation, or misprints,
