
Golf Course - Primary on Main

Address
1944 Duncans Mill Lane, Jefferson, GA
Price
$ 899,900
Property Attributes
- MLS#CL363124
- TypeSingle Family
- Listing Status Active
- CountyJACKSON CO.
- CityJefferson
- NeighborhoodJefferson
- Zip30549
- StyleTraditional
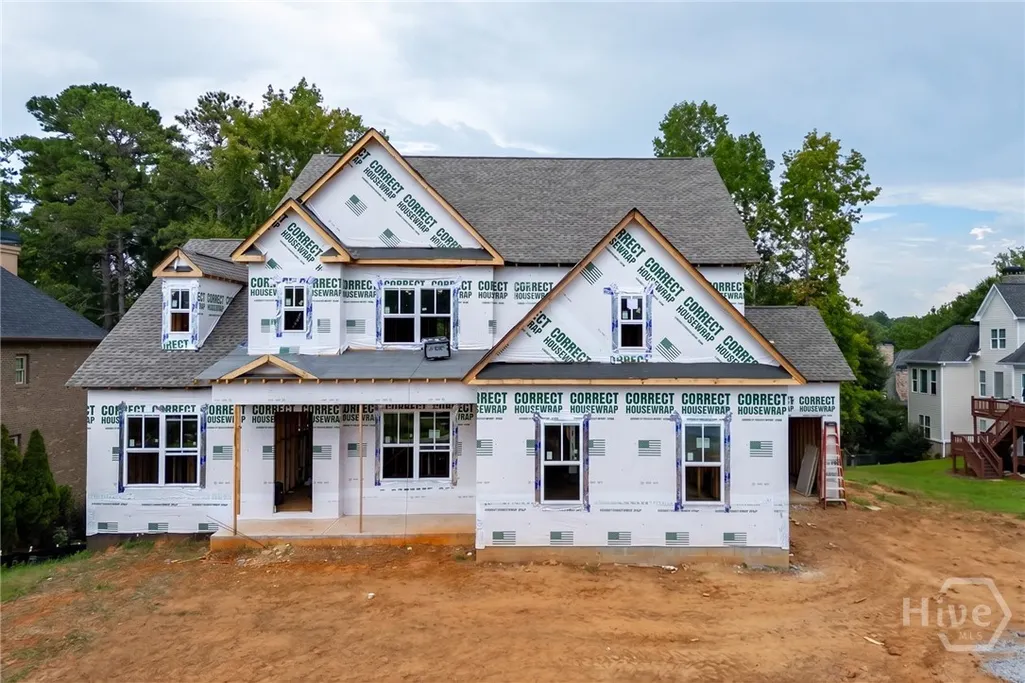
- Year Built2026
- Price$ 899,900
- Bedrooms5
- Full Bathrooms3
- Half Bathrooms1
- Sqr Footage4061
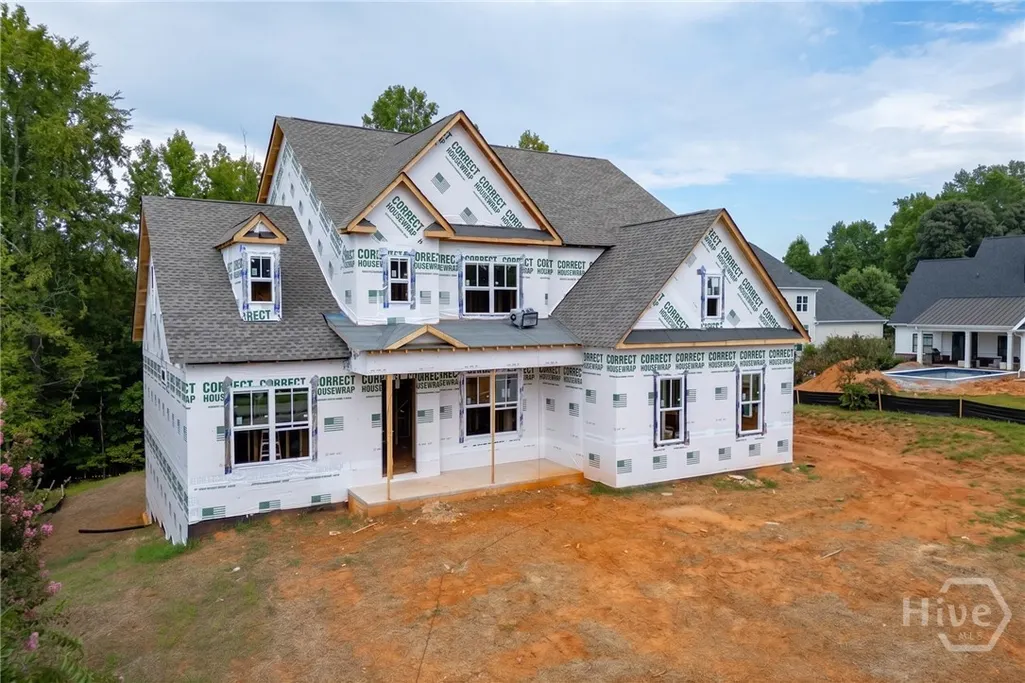
- Lot Size0.64 Acres
Data Source:
North Carolina Regional MLS (NCRMLS)
Property Description
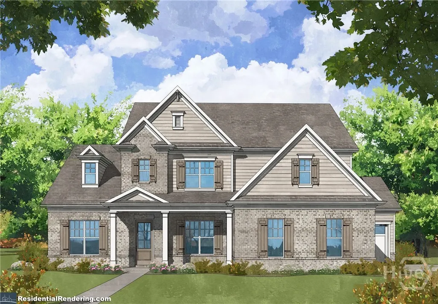
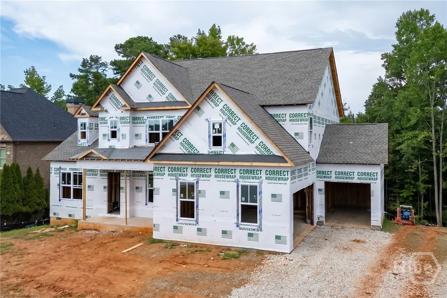
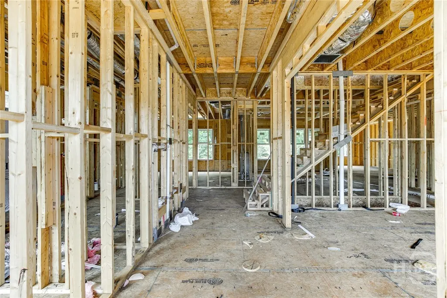
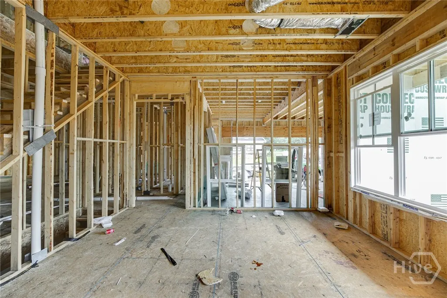
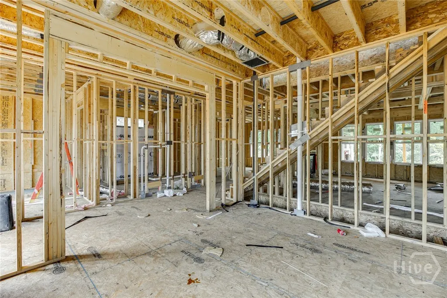
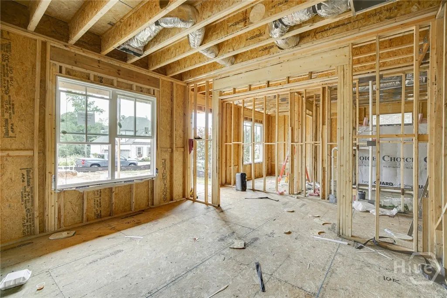
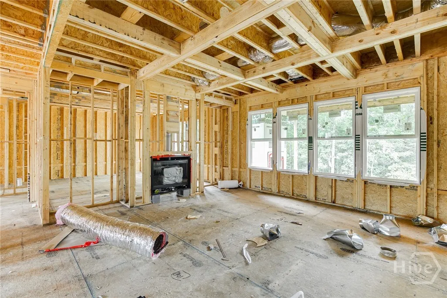
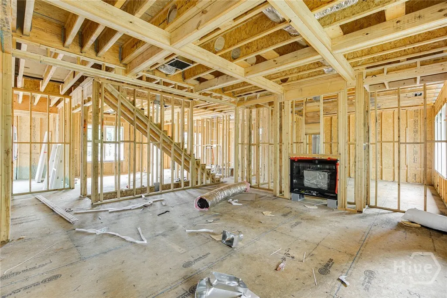
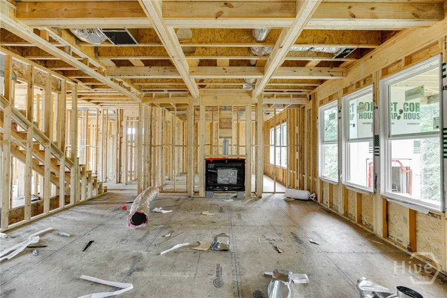
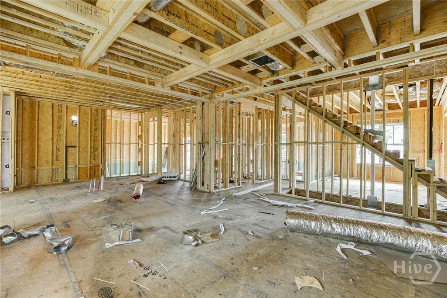
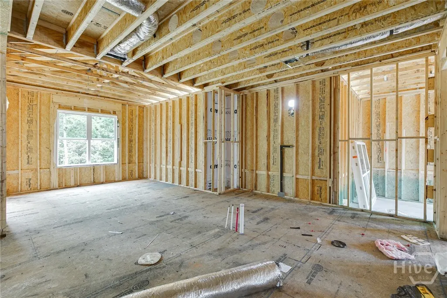
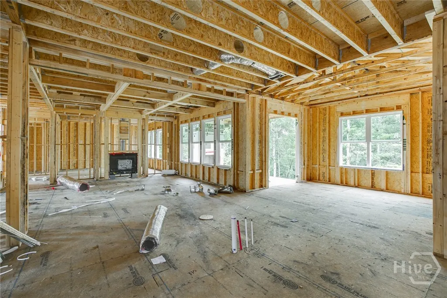
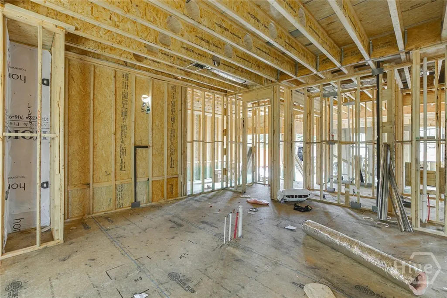
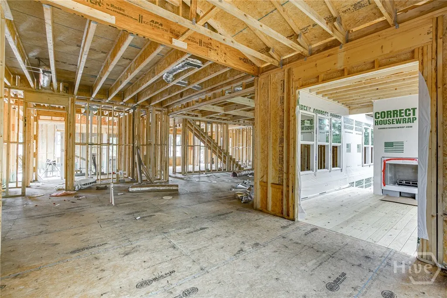
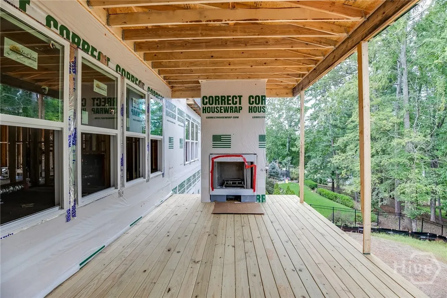
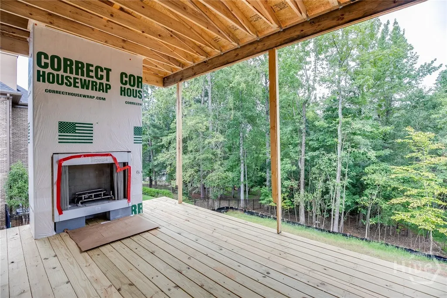
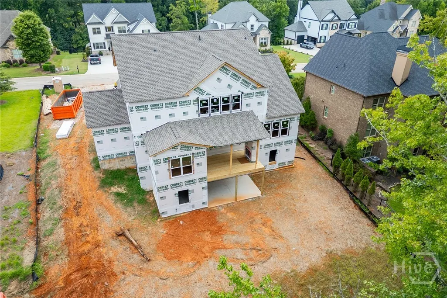
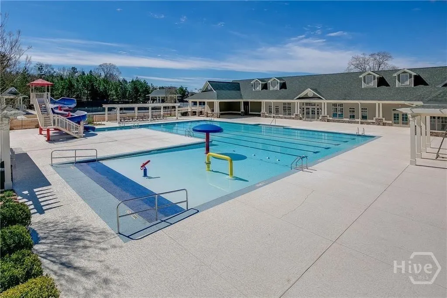
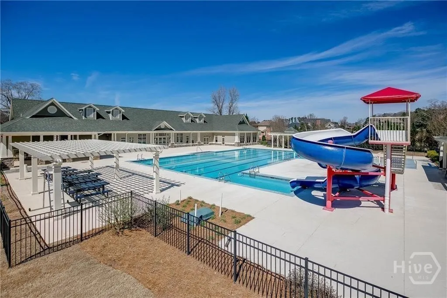
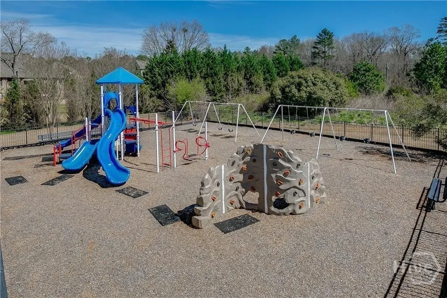
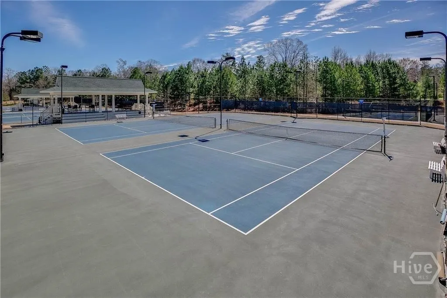
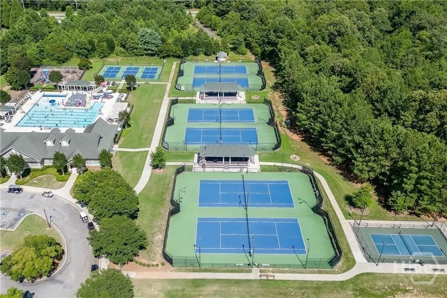
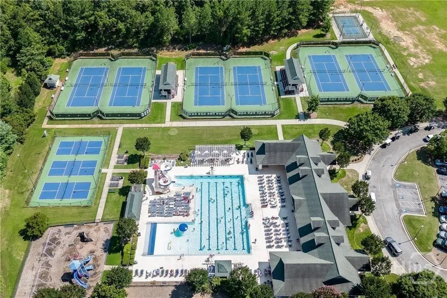
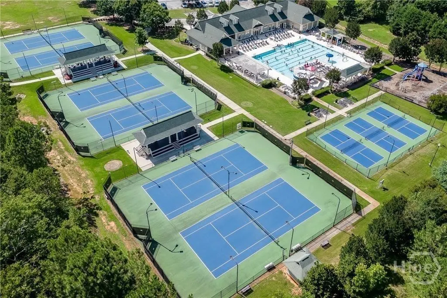
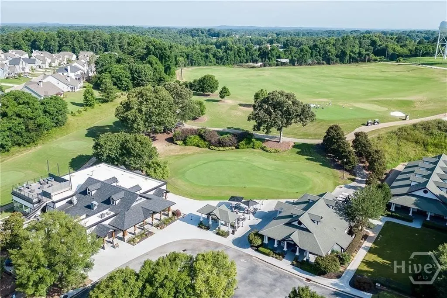
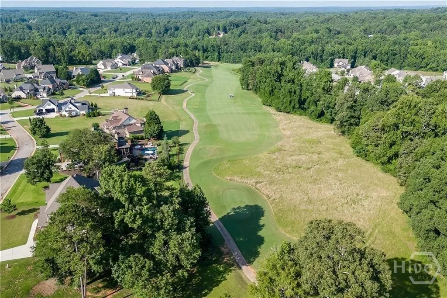
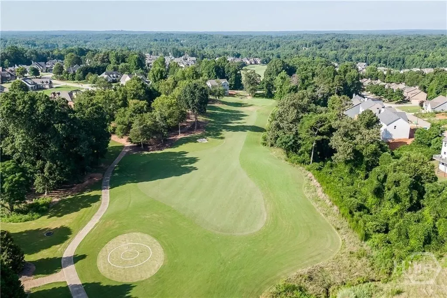
Lot 45N -The Brookhaven Plan-New Construction by Hillgrove Homes-Full Unfinished Basement- 3 Car Garage: This gorgeous 5-bedroom, 3.5-bath Primary on Main plan is exactly what you're looking for! Located in the amenity-rich golf community, Traditions of Braselton. This new-construction home is loaded with bonus features, including an upgraded whole-house window package, extensive trim, an irrigation system, Mohawk flooring, KitchenAid appliances, an expansive concrete driveway, double water heaters, upgraded hardware, and upgraded lighting and plumbing fixtures. The spacious gourmet kitchen overlooks the inviting family room, which features coffered ceilings, shiplap, a brick fireplace with a cedar mantle, and built-in custom cabinetry. The kitchen boasts premium cabinetry with soft-close drawers and an oversized island, quartz countertops, a pot filler, stainless steel appliances, under-cabinet lighting, a custom tile backsplash, a farmhouse sink, and an oversized walk-in pantry with built-in shelving. The flexible dining/office space right off the foyer showcases stunning floor-to-ceiling trim. Additional features include a mudroom, 10 ft. ceilings on the main floor, a main-level guest bedroom & bathroom, and a sprawling closet for optimal storage. The relaxing primary bedroom offers a primary bath retreat with a tiled walk-in shower, dual showerheads, quartz countertops, custom tilework, frameless glass, upgraded cabinetry, and dual vanities. Additionally, there's a spacious Media Room upstairs AND a large bonus room that could be considered a 5th bedroom. Versatility is key with this floorplan! The covered porch with/ outdoor fireplace overlooks a large, level wooded backyard. This home is in the highly sought-after Jackson County School District, and the neighborhood is rich in activities like swimming, tennis, pickleball, fitness, golf, a restaurant, and more. HOME TO BE COMPLETED LATE FALL/EARLY WINTER 2026. ASK ABOUT OUR SPECIAL PREFERRED LENDER INCENTIVES!
| Price History | |
|---|---|
| 8/22/2026 | Listed $899,900 |
General Features
| Living Area | 4061.0 |
|---|---|
| Heating | Central,Electric |
| Cooling | Central Air,Other |
| Utilities | Underground Utilities |
| Roof | Composition |
| Appliances | Some Gas Appliances,Double Oven,Dishwasher,Disposal,Microwave |
| HOA Fee | 1100.0 |
| Garage Spaces | 3.0 |
| Patio/Porch Features | Porch |
| Architectural Style | Other,Traditional |
| Construction Materials | Brick,Other |
| Year Built | 2026 |
| View | Panoramic |
| Property Subtype | Single Family Residence |
| Parcel Number | 105D-045N |
| Assoc Fee Paid Per | Annually |
| County | Jackson Co. |
| New Construction | No |
| Property Type | Residential |
| In City Limits? (Y/N) | No |
| HOA | Yes |
| Attached Garage | No |
| Garage Y/N | Yes |
| Full Baths | 3 |
| Status | Active |
| Directions | 85N to Exit 129. Right on Hwy 53,Left on Hwy 124 (Braselton Hwy). Cross over Hwy 332. Right on Traditions Way. Straight through roundabout. Right on Duncans Mill. Home is on the Right. |
| City | Jefferson |
| Zoning Description | Single Family |
| Lot Size Units | Acres |
| Lot Size Square Feet | 27878.0 |
| Carport Y/N | No |
| Property Attached Y/N | No |
| Land Lease Y/N | No |
| Home Warranty Y/N | No |
| Lease Considered Y/N | No |
| Virtual Tour | https://www.propertypanorama.com/instaview/sav/CL363124 |
| Living Area Units | Square Feet |
| Standard Status | Active |
| Occupancy Type | Vacant |
| Virtual Tour | https://www.propertypanorama.com/instaview/sav/CL363124 |
| Ownership Type | Builder,Other |
| Property Sub Type Additional | Single Family Residence |
| Expected Active Date | 2026-08-21 |
| PostalCity | Jefferson |
| Legal Description | LOT 45 POD N TRADITIONS OF BRASELTON |
Interior Features
| Interior Amenities | Breakfast Area,Tray Ceiling(s),Double Vanity,Kitchen Island,Main Level Primary,Other,Pantry |
|---|---|
| Basement | Exterior Entry,Bath/Stubbed,Unfinished |
| Total Fireplaces | 1 |
| Fireplace Features | Factory Built,Family Room,Gas |
| Total Stories | 2 |
| Basement (Y/N) | Yes |
| Air Conditioning Y/N | Yes |
| Heating Y/N | Yes |
| Fireplace Y/N | Yes |
| Half Baths | 1 |
| Laundry Features | In Hall,Laundry Room |
| Total Bedrooms | 5 |
| Attic Features | None |
| Main Level Bedrooms | 1 |
| Main Level Bathrooms | 2 |
| LivingAreaSource | Builder |
| Total Baths | 4 |
| SmokingYN | No |
Exterior Features
| Parking Features | Attached |
|---|---|
| Water Source | Public |
| Lot Size Area | 0.64 |
| Foundation Details | Concrete Perimeter |
| Spa | No |
| Lot Size Acres | 0.64 |
| Road Surface Type | Concrete |
| Waterfront Y/N | No |
| Crops Included Y/N | No |
| Horse Y/N | No |
Amenities
- Foreclosure
- Views
- Short Sale
- New Construction
- Adult 55+
- Lease To Own
- No HOA Fees
- Furnished
- Primary On Main
- Air Conditioning
- Seller Finance
- Green
- Fixer Upper
- Horse
- Golf
- Fireplace
- Deck
- Garage
- Basement
- Pool
Property vs Single Family Average in 30549
Price
Year Built
Visits


 The data relating to real estate on this web site comes in part from the Internet Data Exchange program of Hive MLS LLC, and is updated as of September 18, 2026 4:22 PM UTC All information is deemed reliable but not guaranteed and should be independently verified. All properties are subject to prior sale, change, or withdrawal. Neither listing broker(s) nor Berkshire Hathaway HomeServices Yost & Little Realty - Greensboro shall be responsible for any typographical errors, misinformation, or misprints,
