
Eco Friendly

Address
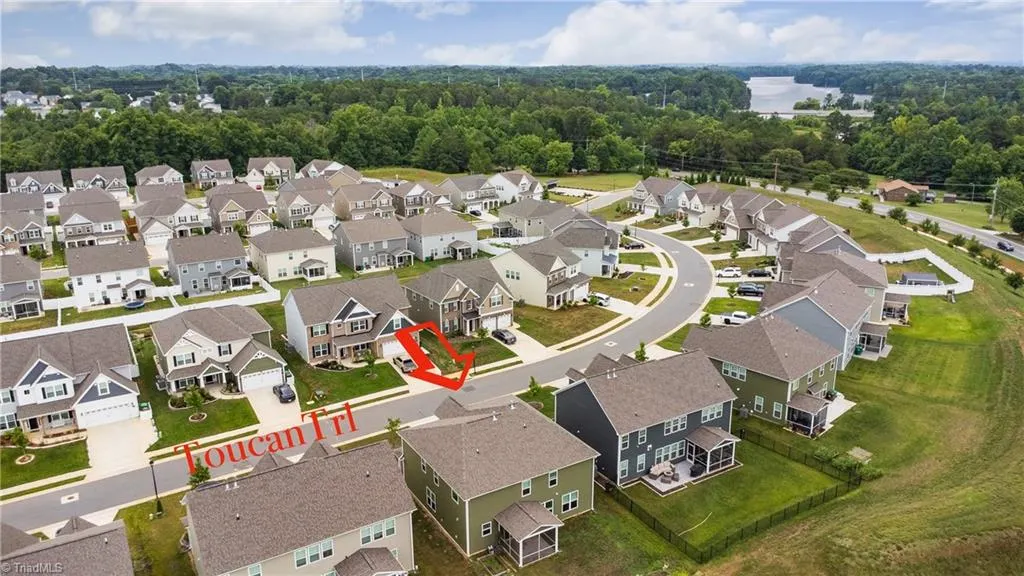
4237 Toucan Trail, High Point, NC
Price
$ 579,000
Property Attributes
- MLS#1226348
- TypeSingle Family
- Listing Status Active
- CountyGUILFORD
- CityHigh Point
- NeighborhoodErynndale
- Zip27265
- StyleTransitional
- Year Built2023
- Taxes$ 6388
- Price$ 579,000
- Bedrooms5
- Full Bathrooms4
- Half Bathrooms0
- Sqr Footage3576
- Lot Size0.16 Acres
Data Source:
Triad MLS (TRIADMLS)
Property Description
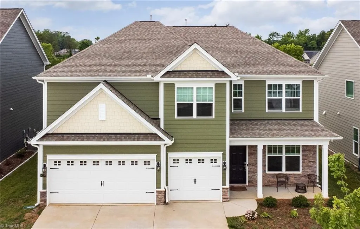
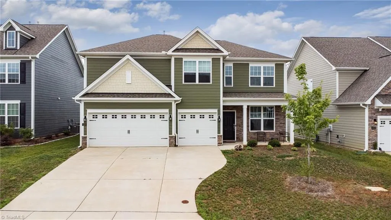
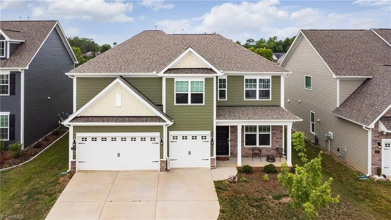
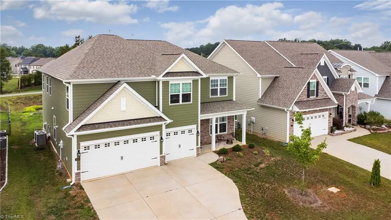
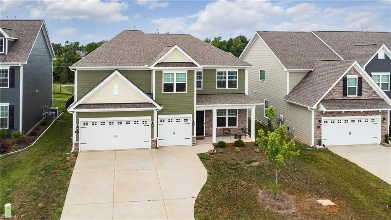
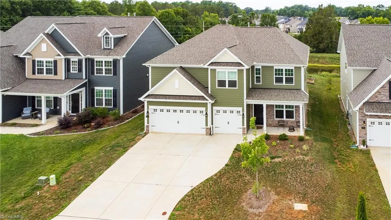
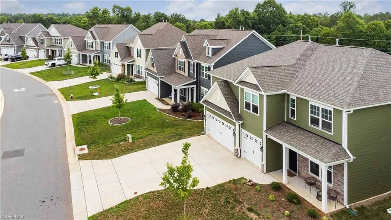
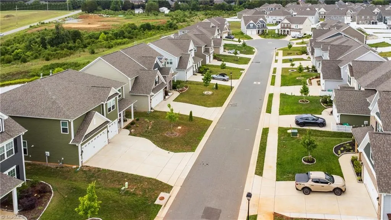
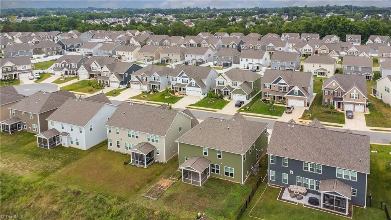
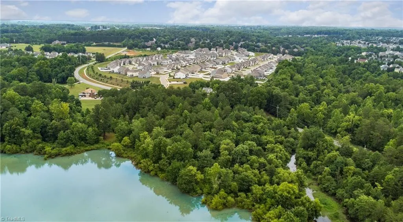
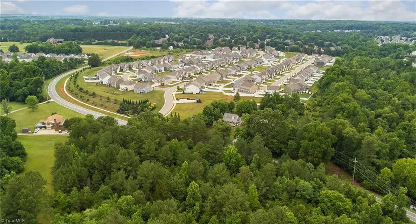
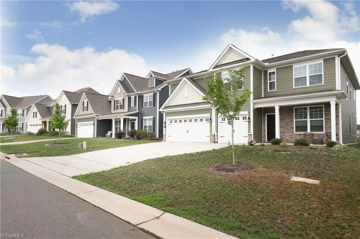
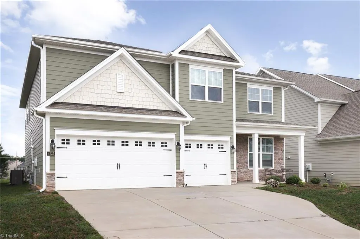
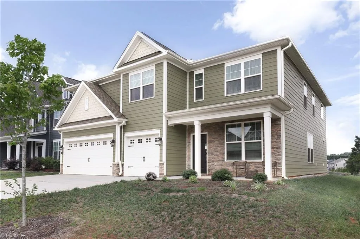
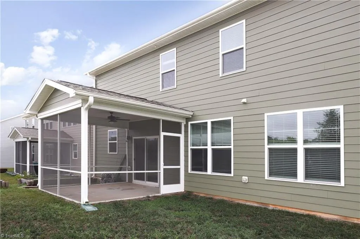
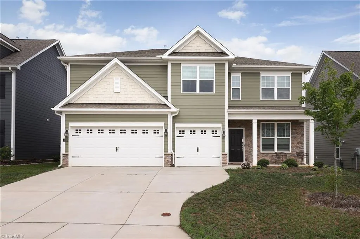
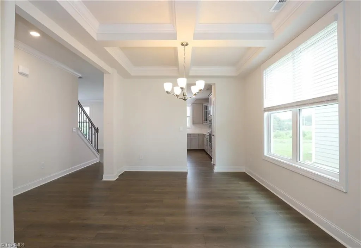
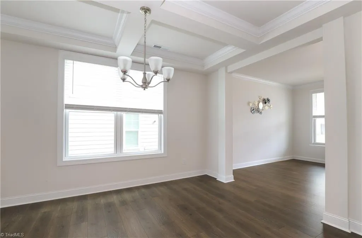
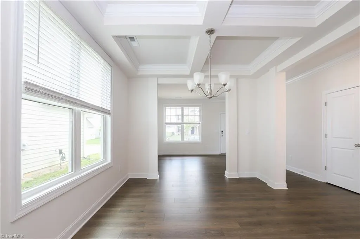
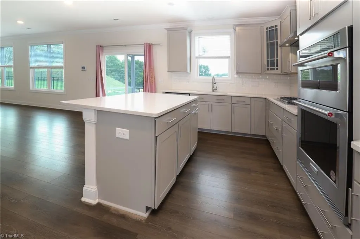
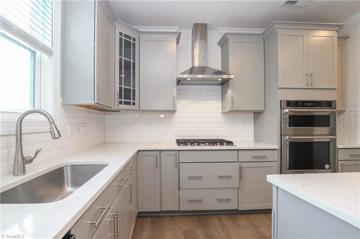
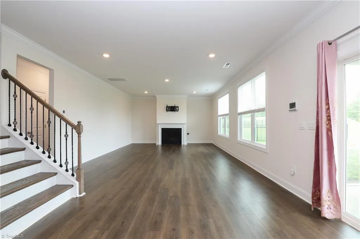
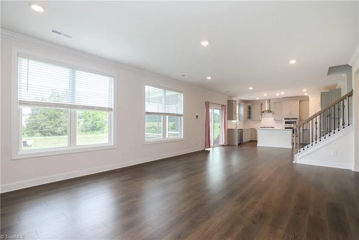
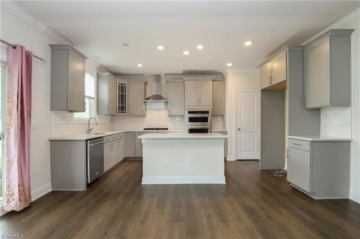
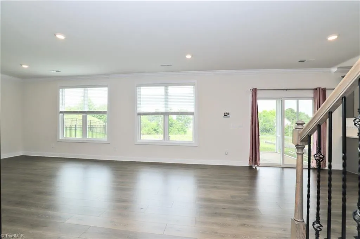
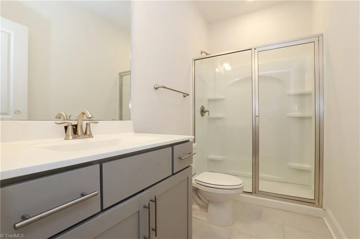
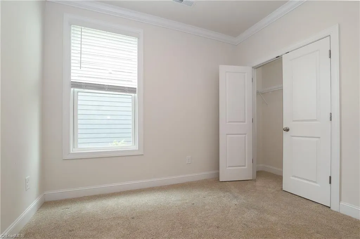
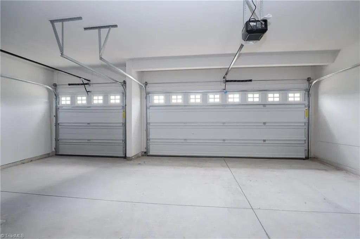
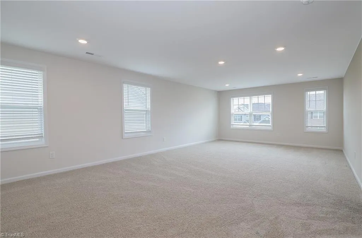
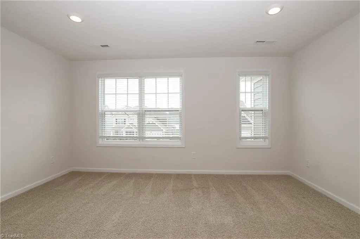
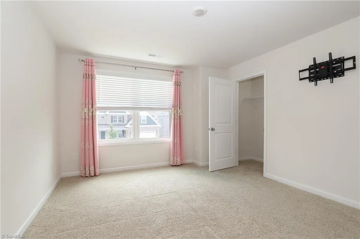
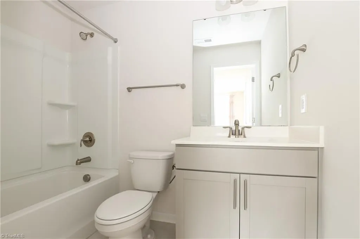
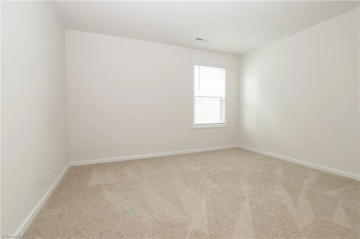
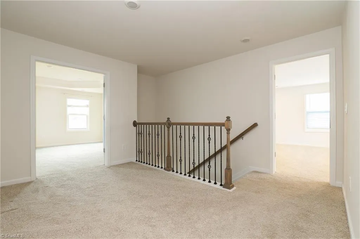
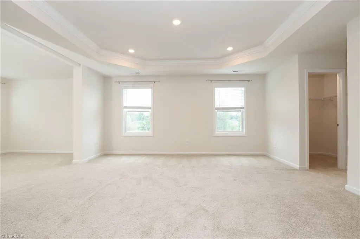
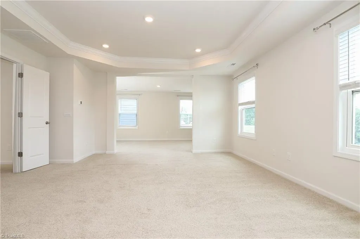
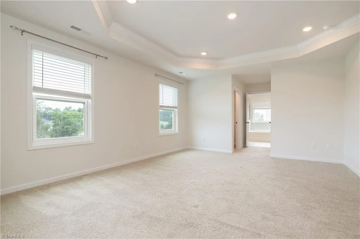
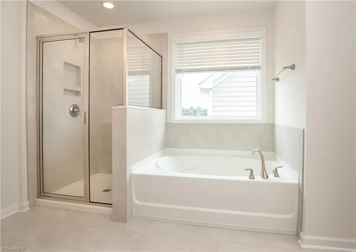
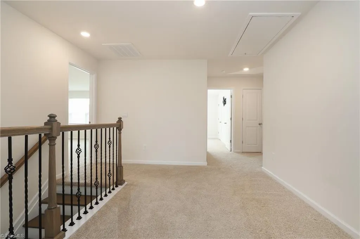
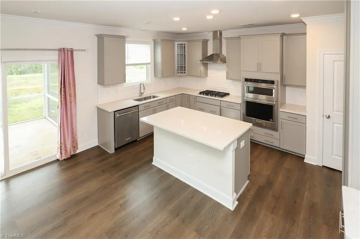
Beautiful, well-maintained, and conveniently located in the highly sought-after Erynndale community near Oak Hollow Lake. This spacious Grant floor plan features impressive curb appeal with elegant stone accents, a three-car garage, and a private, peaceful backyard. The open-concept layout includes a gourmet kitchen with gray cabinets, quartz countertops, tile backsplash, center island, stainless steel KitchenAid appliances, a 5-burner gas cooktop, and canopy hood. The main level offers formal living and dining rooms, along with a guest suite and adjoining full bath. Upstairs, you will find an oversized loft, three additional bedrooms, and a spacious primary suite with a private sitting area and two walk-in closets. Conveniently located near HWY 840, I-40, I-73, and HWY 68, with easy access to hospitals, shopping, dining, and entertainment.
| Elementary School | Middle School | High School |
|---|---|---|
| Southwest Elementary School | Southwest Middle School | Southwest High School |
| Price History | |
|---|---|
| 7/7/2026 | Listed $585,000 |
| 7/24/2026 | 2$579,000 |
General Features
| Sewer | Public Sewer |
|---|---|
| Heating | Heat Pump,Natural Gas |
| Cooling | Central Air |
| Appliances | Microwave,Oven,Convection Oven,Dishwasher,Disposal,Gas Cooktop,Range Hood,Gas Water Heater |
| Zoning | Residental |
| HOA Fee | 60 |
| Garage Spaces | 3 |
| Architectural Style | Transitional |
| Pool Features | None |
| Security Features | Carbon Monoxide Detector(s),Smoke Detector(s) |
| Construction Materials | Cement Siding,Stone |
| Year Built | 2023 |
| Levels | Two |
| Property Subtype | Stick/Site Built |
| Assoc Fee Paid Per | Monthly |
| County | Guilford |
| Property Type | Residential |
| HOA | Yes |
| Subdivision Name | Erynndale |
| Total Rooms | 12 |
| Full Baths | 4 |
| Status | Active |
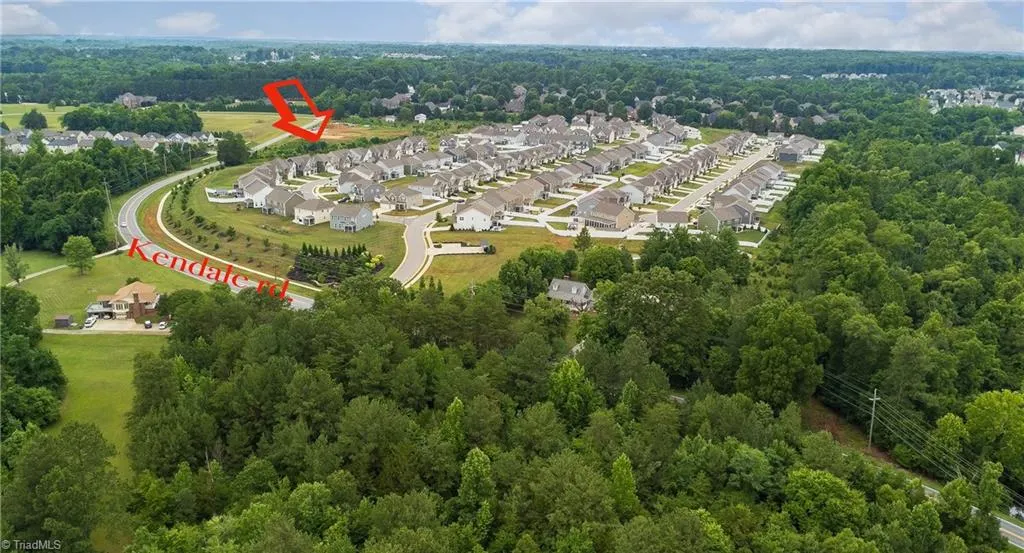
| Directions | Skeet Club Rd to Kendale Rd. Turn right onto Oakton Dr,then continue to Toucan Trl. Home is located at 4237 Toucan Trl. |
| High School | Southwest |
| City | High Point |
| Listing Terms | Cash,Conventional,FHA,VA Loan |
| Elementary School | Southwest |
| Tax Annual Amount | 6388.41 |
| Middle/Junior High School | Southwest |
| Structure Type | House |
| Standard Status | Active |
| Attic Description | Access Only,Pulldown Stairs |
| Fenced | No |
| Pool Y/N | No |
| Porch Y/N | Yes |
Interior Features
| Interior Amenities | Dead Bolt(s),In-Law Floorplan,Kitchen Island,Solid Surface Counter |
|---|---|
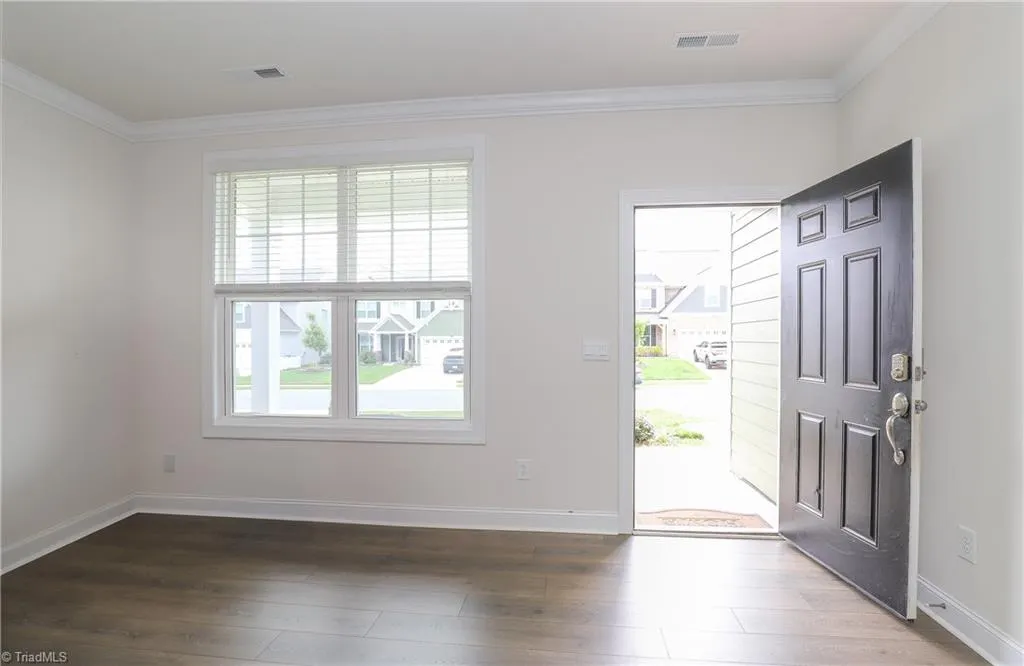
| Flooring | Carpet,Engineered Hardwood,Tile,Vinyl |
| Total Fireplaces | 1 |
| Fireplace Features | Great Room |
| Above Grade Finished Area | 3576 |
| Laundry Features | Dryer Connection,Main Level,Washer Hookup |
| Total Bedrooms | 5 |
| Main Level Bathrooms | 1 |
| Total Baths | 4 |
| Energy Features | Energy Star Rated |
| Heating Fuel | Natural Gas |
| Water Heater | Gas |
| Primary On Main | No |
Exterior Features
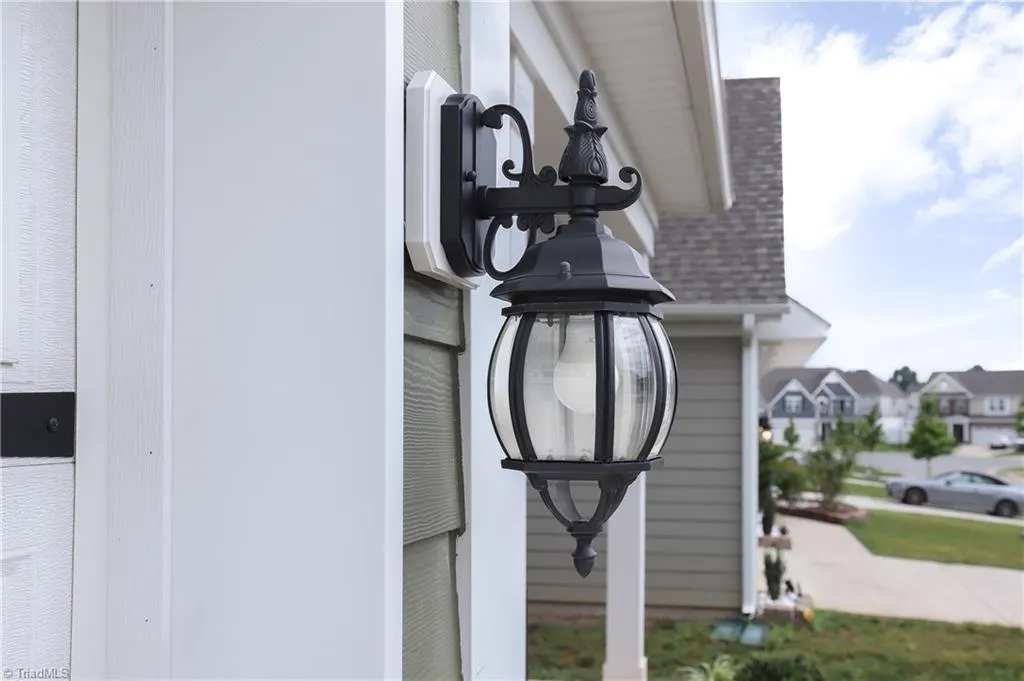
| Exterior Amenities | Lighting |
|---|---|
| Fencing | None |
| Parking Features | Driveway,Garage,Garage Door Opener,Attached,Garage Faces Front |
| Lot Features | City Lot,Cleared,Subdivided |
| Water Source | Public |
| Foundation Details | Slab |
| Building Area Total | 3576 |
| Lot Size Acres | 0.16 |
| Garage Description | Attached Garage,Front Load Garage |
Amenities
- Foreclosure
- Views
- Short Sale
- New Construction
- Adult 55+
- Lease To Own
- No HOA Fees
- Furnished
- Primary On Main
- Air Conditioning
- Seller Finance
- Green
- Fixer Upper
- Horse
- Golf
- Fireplace
- Deck
- Garage
- Basement
- Pool
Property vs Single Family Average in 27265
Price
Taxes
Year Built
Visits


 The data relating to real estate on this web site comes in part from the Internet Data Exchange program of Hive MLS LLC, and is updated as of September 22, 2026 4:12 PM UTC All information is deemed reliable but not guaranteed and should be independently verified. All properties are subject to prior sale, change, or withdrawal. Neither listing broker(s) nor Berkshire Hathaway HomeServices Yost & Little Realty - Greensboro shall be responsible for any typographical errors, misinformation, or misprints,
