
Open House Sun, Sep 27th 02:00 PM - 04:00 PM













Address
4201 Toucan Trail, High Point, NC
Price
$ 559,000
Property Attributes
- MLS#1236353
- TypeSingle Family
- Listing Status Active
- CountyGUILFORD
- CityHigh Point
- NeighborhoodErynndale
- Zip27265
- StyleHouse
- Year Built2023
- Taxes$ 5671
- Price$ 559,000
- Bedrooms4
- Full Bathrooms3
- Half Bathrooms0
- Sqr Footage3058
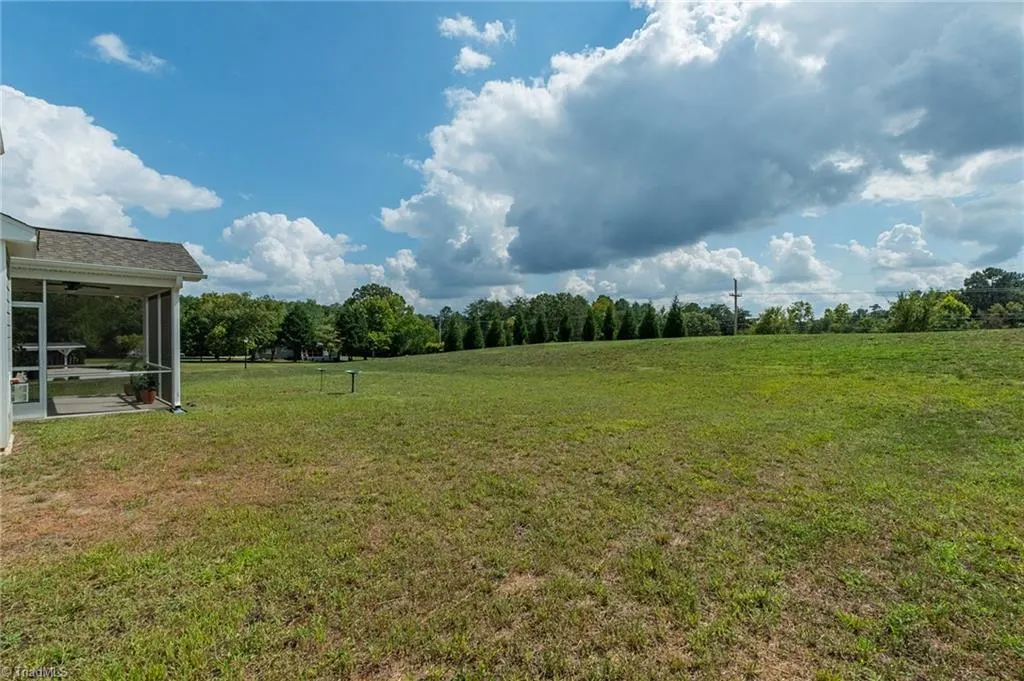
- Lot Size0.29 Acres
Data Source:
Triad MLS (TRIADMLS)
Property Description
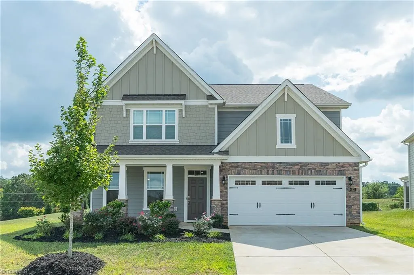
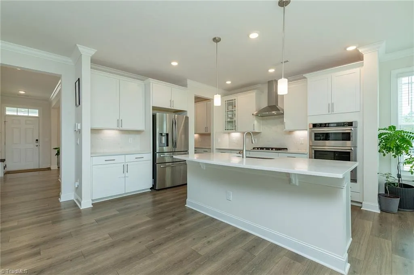
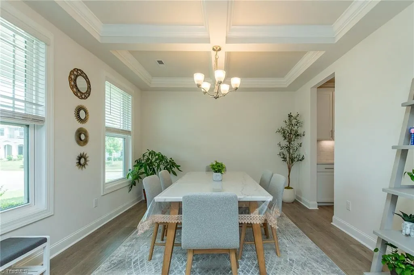
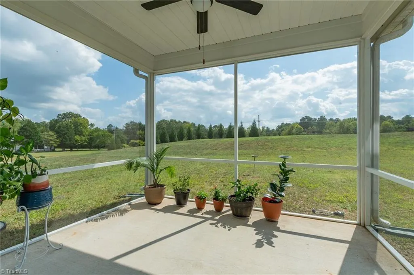
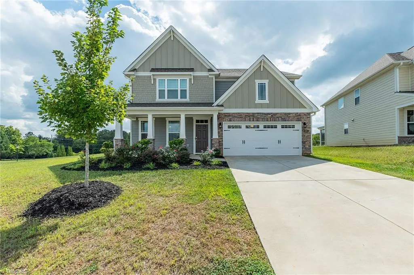
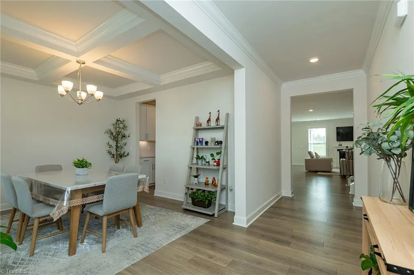
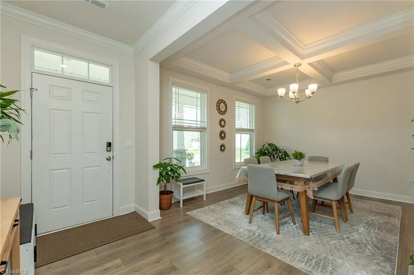
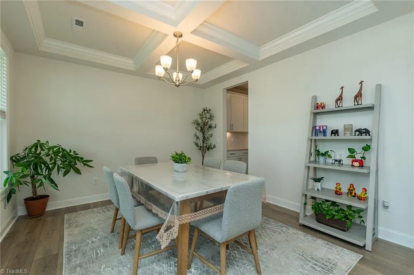
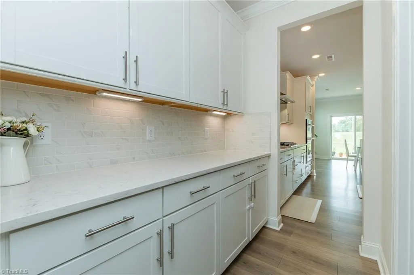
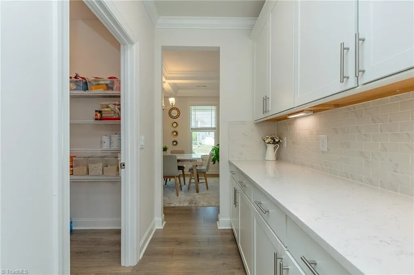
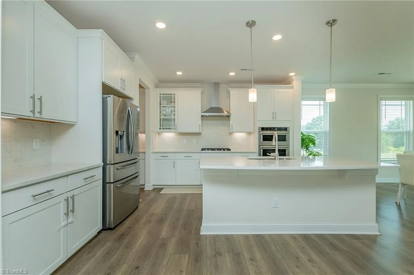
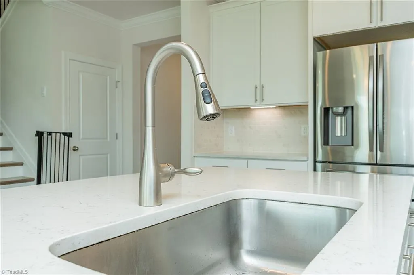
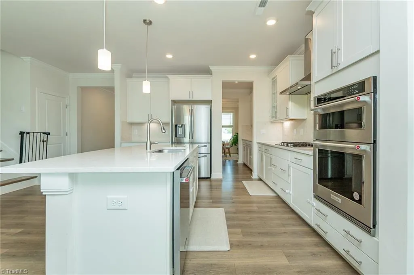
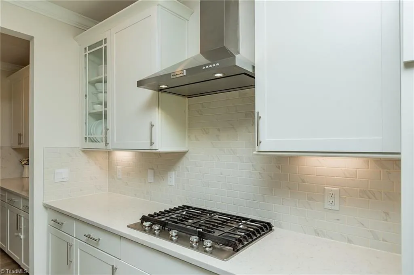
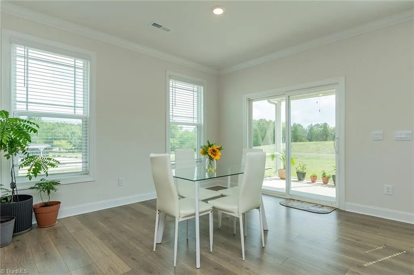
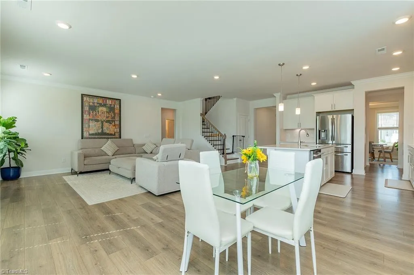
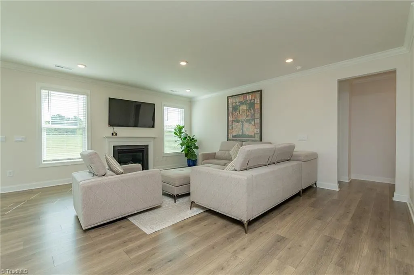
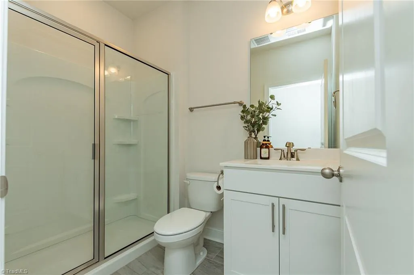
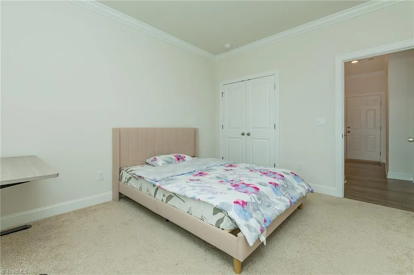
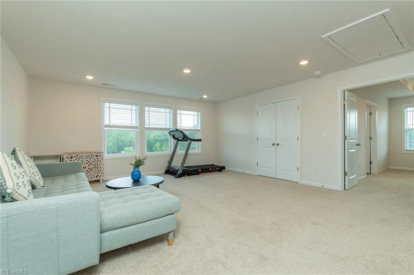
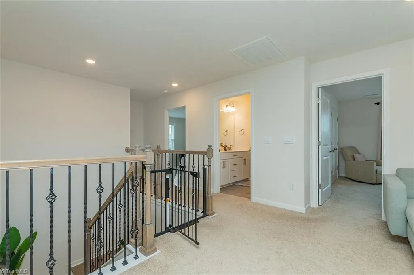
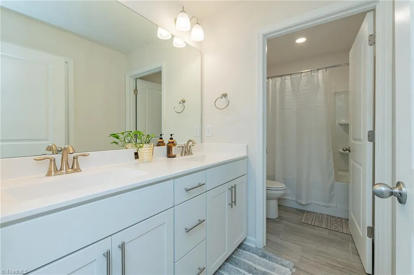
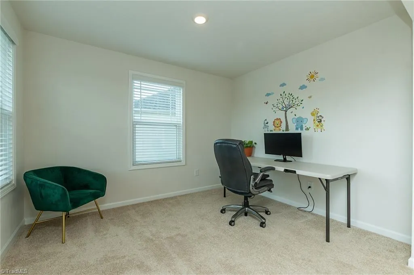
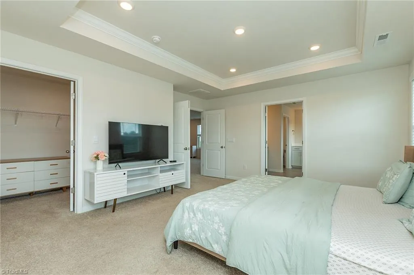
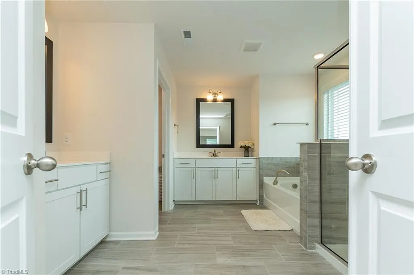
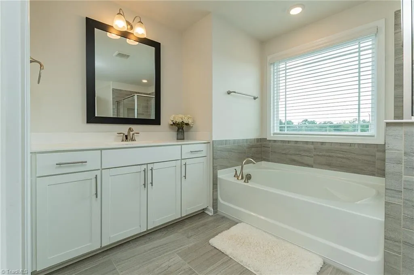
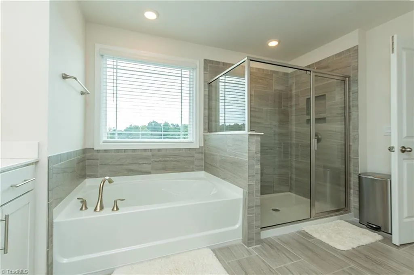
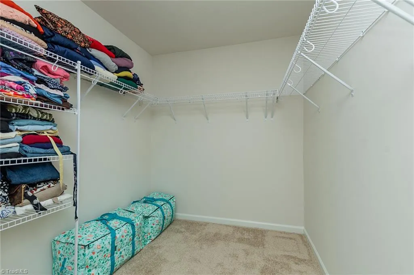
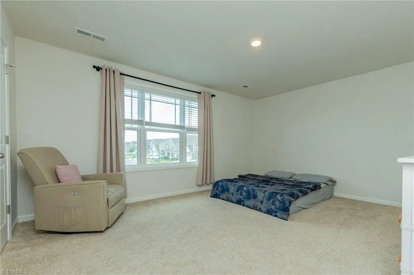
Welcome home to this beautifully designed Hampshire floor plan offering spacious, flexible living throughout. The open-concept main level features a gourmet kitchen with gorgeous cabinetry, quartz countertops, tile backsplash, center island, stainless steel KitchenAid appliances. A secondary bedroom with full bath on the main level is ideal for guests, a home office or multigenerational living. Upstairs, the impressive primary suite features a sitting area, spa-inspired bath with separate sink spaces, soaking tub, tiled shower and oversized walk-in closet with direct access to the laundry room. Two additional bedrooms and a spacious loft provide even more room to relax, work or play. Quality finishes and thoughtful design are found throughout, along with smart-home technology that lets you monitor and connect to your home from your smartphone, tablet or computer. A versatile floor plan with generous living spaces, beautiful finishes and room for everyone!
| Price History | |
|---|---|
| 9/21/2026 | Listed $559,000 |
General Features
| Sewer | Public Sewer |
|---|---|
| Heating | Forced Air,Natural Gas |
| Cooling | Central Air |
| Appliances | Dishwasher,Free-Standing Range,Gas Water Heater,Tankless Water Heater |
| Zoning | R-5 |
| HOA Fee | 60 |
| Garage Spaces | 2 |
| Pool Features | None |
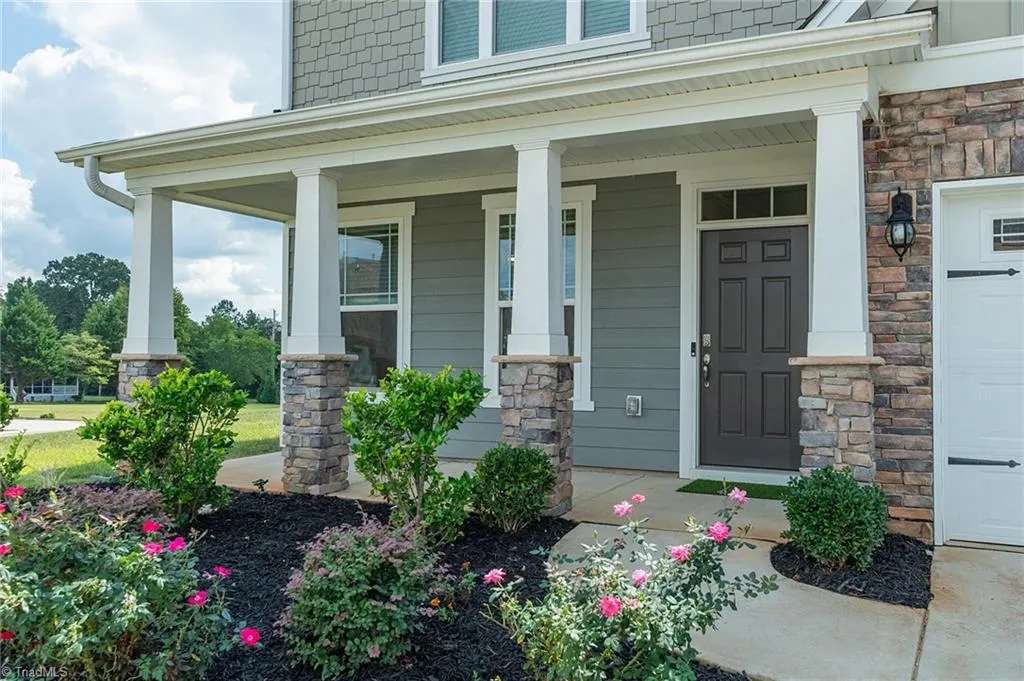
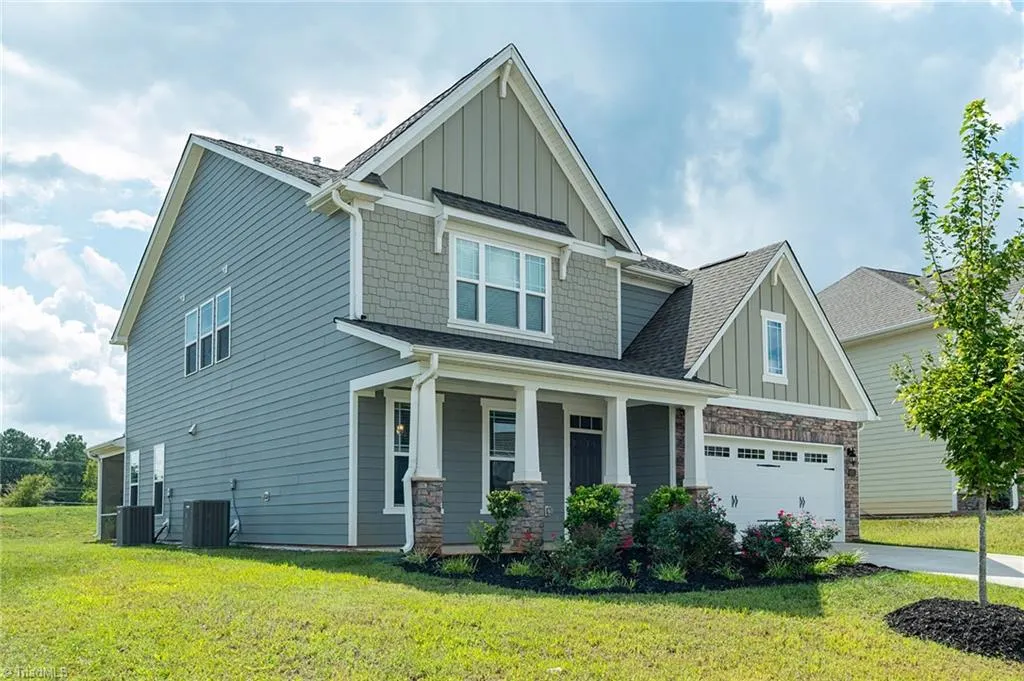
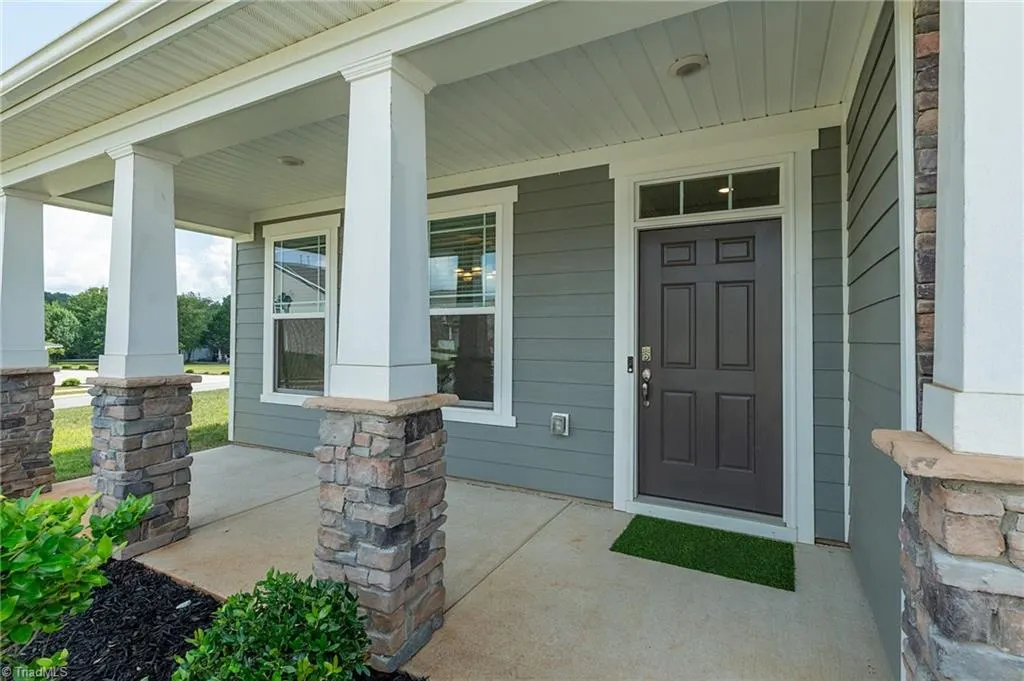
| Construction Materials | Cement Siding,Stone |
| Year Built | 2023 |
| Levels | Two |
| Property Subtype | Stick/Site Built |
| Assoc Fee Paid Per | Monthly |
| County | Guilford |
| Property Type | Residential |
| HOA | Yes |
| Subdivision Name | Erynndale |
| Full Baths | 3 |
| Status | Active |
| Directions | Kendale Rd North off of Skeet Club Rd right on Oakton Drive,first left on Toucan,first house on left |
| City | High Point |
| Listing Terms | Cash,Conventional |
| Tax Annual Amount | 5671 |
| Virtual Tour | https://my.matterport.com/show/?m=NtqxdcKy7xx |
| Structure Type | House |
| Standard Status | Active |
| Attic Description | Access Only |
| Pool Y/N | No |
Interior Features
| Interior Amenities | Dead Bolt(s),Kitchen Island,Pantry |
|---|---|
| Flooring | Carpet,Engineered Hardwood,Tile |
| Total Fireplaces | 1 |
| Fireplace Features | Gas Log,Great Room |
| Above Grade Finished Area | 3058 |
| Laundry Features | Dryer Connection,Laundry Room,Washer Hookup |
| Total Bedrooms | 4 |
| Main Level Bathrooms | 1 |
| Total Baths | 3 |
| Heating Fuel | Natural Gas |
| Water Heater | Gas,Tankless |
| Primary On Main | No |
Exterior Features
| Parking Features | Driveway,Garage,Paved,Garage Door Opener,Attached,Garage Faces Front |
|---|---|
| Lot Features | Cleared,Corner Lot |
| Water Source | Public |
| Foundation Details | Slab |
| Building Area Total | 3058 |
| Lot Size Acres | 0.29 |
| Garage Description | Attached Garage,Front Load Garage |
Amenities
- Foreclosure
- Views
- Short Sale
- New Construction
- Adult 55+
- Lease To Own
- No HOA Fees
- Furnished
- Primary On Main
- Air Conditioning
- Seller Finance
- Green
- Fixer Upper
- Horse
- Golf
- Fireplace
- Deck
- Garage
- Basement
- Pool
Property vs Single Family Average in 27265
Price
Taxes
Year Built
Visits


 The data relating to real estate on this web site comes in part from the Internet Data Exchange program of Hive MLS LLC, and is updated as of September 23, 2026 4:40 PM UTC All information is deemed reliable but not guaranteed and should be independently verified. All properties are subject to prior sale, change, or withdrawal. Neither listing broker(s) nor Berkshire Hathaway HomeServices Yost & Little Realty - Greensboro shall be responsible for any typographical errors, misinformation, or misprints,
