
Open House Sat, Sep 26th 02:00 PM - 04:00 PM











Address
4400 Oak Hollow Drive, High Point, NC
Price
$ 434,900
Property Attributes
- MLS#1234258
- TypeSingle Family
- Listing Status Active
- CountyGUILFORD
- CityHigh Point
- NeighborhoodOak Hollow Estates
- Zip27265
- StyleColonial
- Year Built1979
- Taxes$ 3839
- Price$ 434,900
- Bedrooms4
- Full Bathrooms2
- Half Bathrooms1
- Sqr Footage2496
- Lot Size0.46 Acres
Data Source:
Triad MLS (TRIADMLS)
Property Description
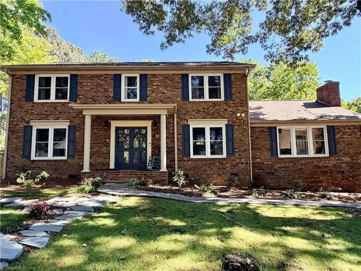
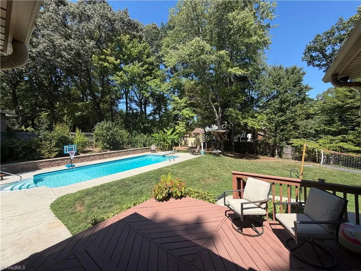
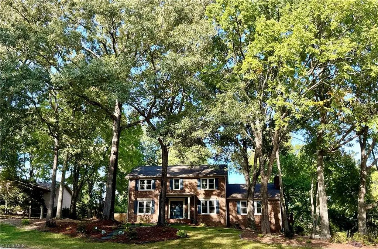
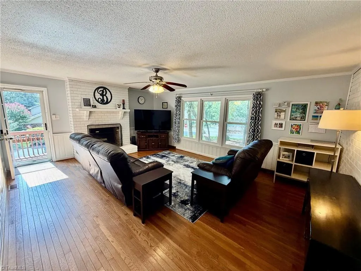
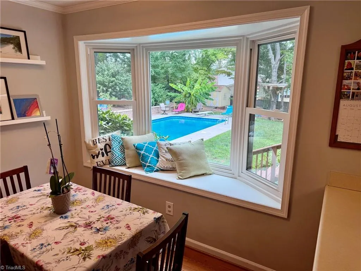
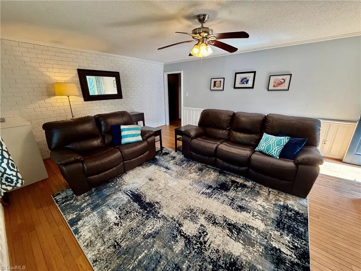
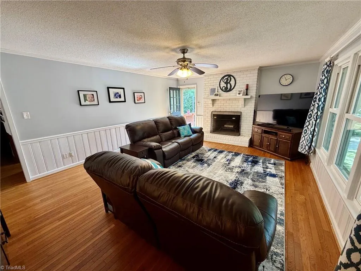
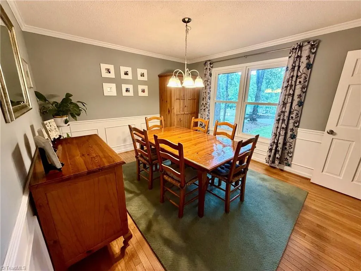
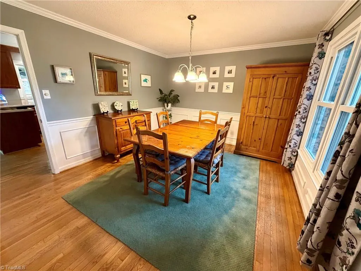
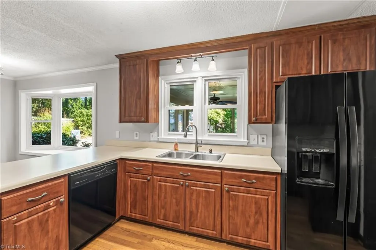
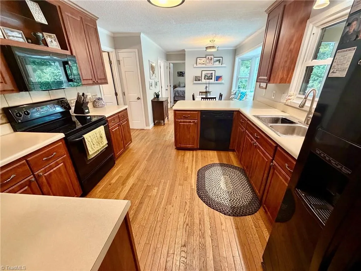
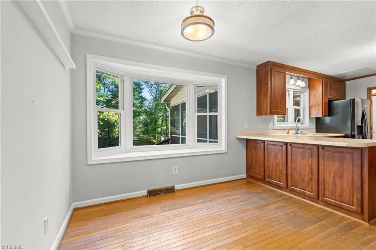
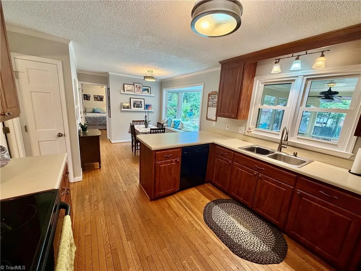
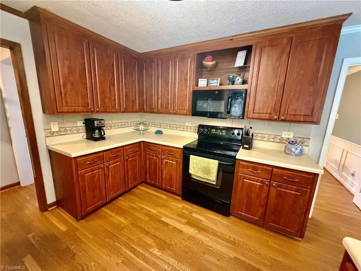
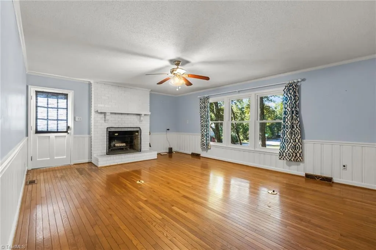
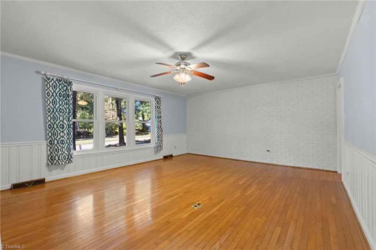
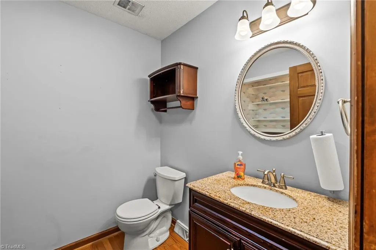
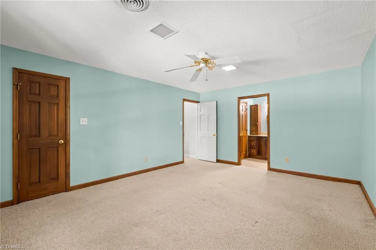
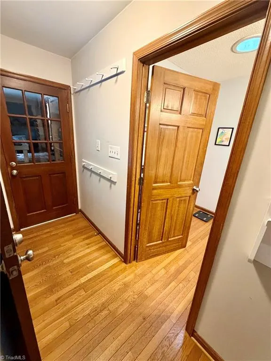
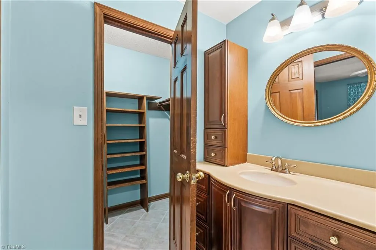
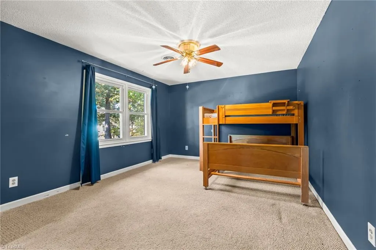
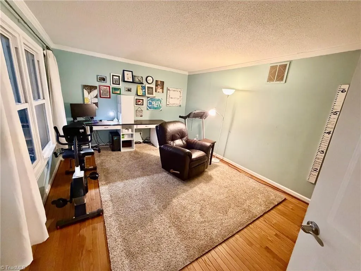
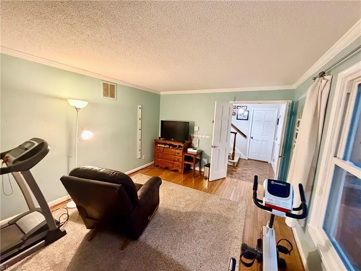
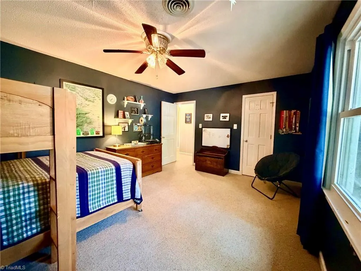
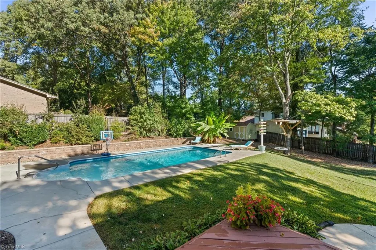
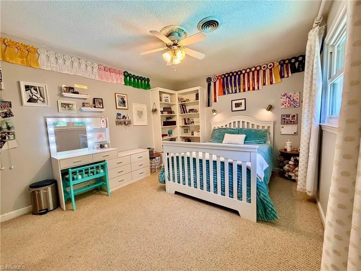
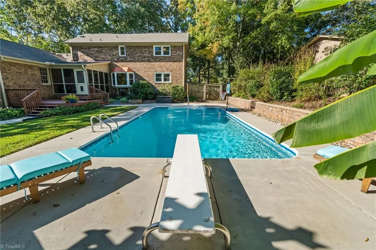
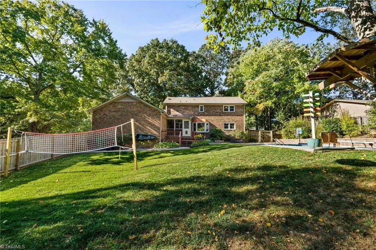
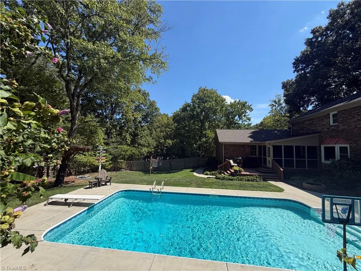
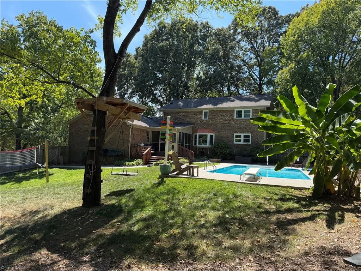
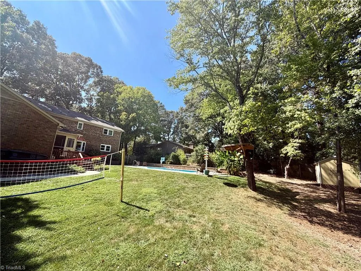
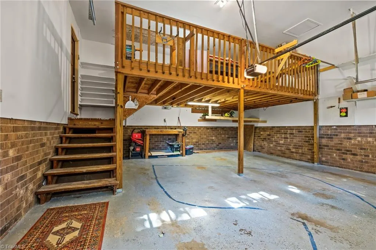
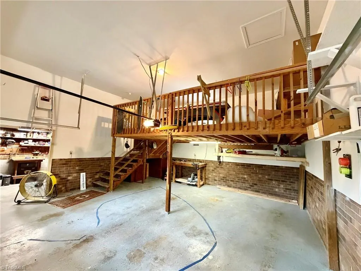
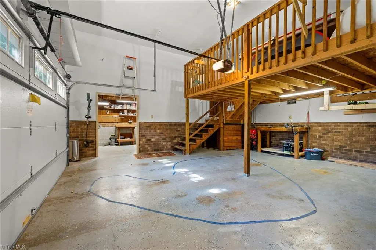
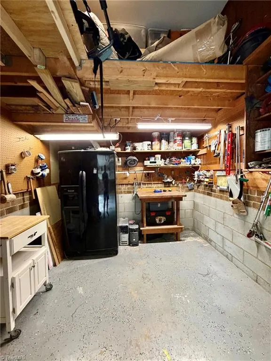
Welcome to Oak Hollow Estates! This full-brick home offers comfortable living spaces and an exceptional backyard retreat. Features include a saltwater heated pool, new deck, screened-in porch with a fan, large fully fenced backyard, and spacious two-story garage (Mezzanine over garage and workshop). The main level features wood flooring, spacious living room with a deep wood-burning fireplace, flex room ideal for an office/gym, or additional living space, bedroom, and dining room. The kitchen offers dual sinks with a disposal and breakfast area with bay window overlooking pool, with direct access to screened-in porch & backyard. Upstairs, spacious primary suite includes walk-in shower, along with two additional generously sized bedrooms and another full bath. Recent updates include Roof 2025 , 2023 Upstairs HVAC, 2026 pool pump, and 2018 windows. Conveniently located near Oak Hollow Lake with easy access to shopping, dining, and major highways. Don't miss the opportunity!
| Price History | |
|---|---|
| 9/10/2026 | Listed $434,900 |
General Features
| Sewer | Public Sewer |
|---|---|
| Heating | Heat Pump,Electric |
| Cooling | Central Air |
| Appliances | Microwave,Dishwasher,Disposal,Cooktop,Electric Water Heater |
| Zoning | RS-12 |
| HOA Fee | 20 |
| Garage Spaces | 2 |
| Architectural Style | Colonial |
| Pool Features | In Ground,Private |
| Security Features | Security Lights |
| Construction Materials | Brick |
| Year Built | 1979 |
| Levels | Two |
| Property Subtype | Stick/Site Built |
| Assoc Fee Paid Per | Annually |
| County | Guilford |
| Property Type | Residential |
| HOA | Yes |
| Subdivision Name | Oak Hollow Estates |
| Other Structures | Storage |
| Total Rooms | 20 |
| Full Baths | 2 |
| Status | Active |
| Directions | From Skeet Club Road take Whites Mill Road,take a left on Oak Hollow Drive. House is on the left of the corner of Oak Hollow Drive and San Fernando Drive. Driveway and garage are on the San Fernando |
| City | High Point |
| Tax Annual Amount | 3839.96 |
| Structure Type | House |
| Standard Status | Active |
| Attic Description | Permanent Stairs |
| Fenced | Yes |
| Pool Y/N | Yes |
| Porch Y/N | Yes |
Interior Features
| Interior Amenities | Built-in Features,Ceiling Fan(s),Dead Bolt(s),Pantry |
|---|---|
| Basement | Crawl Space |
| Flooring | Carpet,Wood |
| Total Fireplaces | 1 |
| Fireplace Features | Living Room |
| Above Grade Finished Area | 2496 |
| Half Baths | 1 |
| Laundry Features | Dryer Connection,Main Level,Washer Hookup |
| Total Bedrooms | 4 |
| Main Level Bathrooms | 1 |
| Total Baths | 3 |
| Heating Fuel | Electric |
| Water Heater | Electric |
| Primary On Main | No |
Exterior Features
| Exterior Amenities | Garden |
|---|---|
| Fencing | Fenced,Privacy |
| Parking Features | Driveway,Garage,Attached,Garage Faces Front |
| Lot Features | City Lot,Corner Lot,Subdivided |
| Water Source | Public |
| Building Area Total | 2496 |
| Lot Size Acres | 0.46 |
| Garage Description | Attached Garage,Front Load Garage |
Amenities
- Foreclosure
- Views
- Short Sale
- New Construction
- Adult 55+
- Lease To Own
- No HOA Fees
- Furnished
- Primary On Main
- Air Conditioning
- Seller Finance
- Green
- Fixer Upper
- Horse
- Golf
- Fireplace
- Deck
- Garage
- Basement
- Pool
Property vs Single Family Average in 27265
Price
Taxes
Year Built
Visits
In The Neighborhood
Just Listed
High Point
$ 440,000
- Type
- Single Family
- Size
- 2,511 SqFt
- Rooms
- 3 Beds + 2.5 Baths
 Price REALTORS - Archdale 336-861-7653
Primary On Main
High Point
$ 495,000
- Type
- Single Family
- Size
- 3,558 SqFt
- Rooms
- 5 Beds + 3.5 Baths
Coldwell Banker Advantage 336-282-4414

 The data relating to real estate on this web site comes in part from the Internet Data Exchange program of Hive MLS LLC, and is updated as of September 24, 2026 12:28 PM UTC All information is deemed reliable but not guaranteed and should be independently verified. All properties are subject to prior sale, change, or withdrawal. Neither listing broker(s) nor Berkshire Hathaway HomeServices Yost & Little Realty - Greensboro shall be responsible for any typographical errors, misinformation, or misprints,
