









Address
4302 Oak Hollow Drive, High Point, NC
Price
$ 440,000
Property Attributes
- MLS#1236202
- TypeSingle Family
- Listing Status Active
- CountyGUILFORD
- CityHigh Point
- NeighborhoodOak Hollow Estates
- Zip27265
- StyleTraditional
- Year Built1978
- Taxes$ 3619
- Price$ 440,000
- Bedrooms3
- Full Bathrooms2
- Half Bathrooms1
- Sqr Footage2511
- Lot Size0.51 Acres
Data Source:
Triad MLS (TRIADMLS)
Property Description
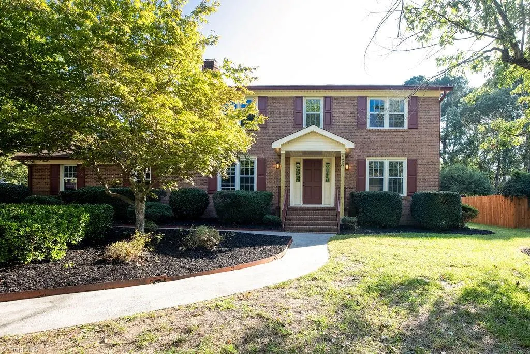
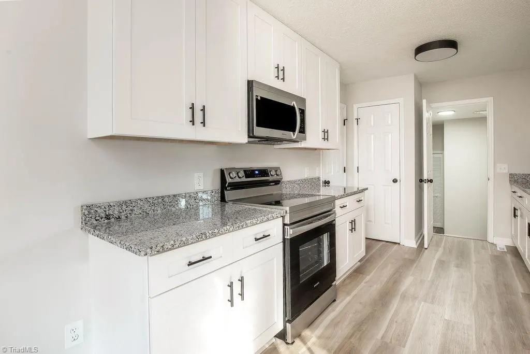
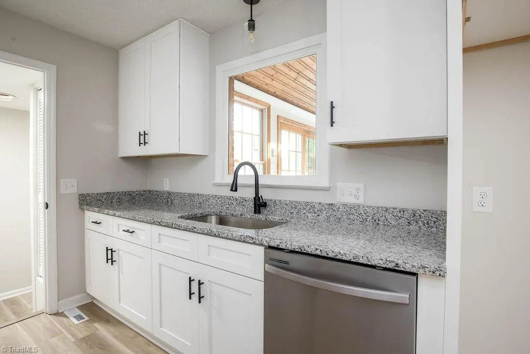
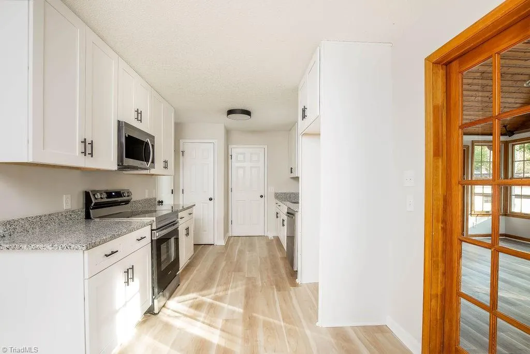
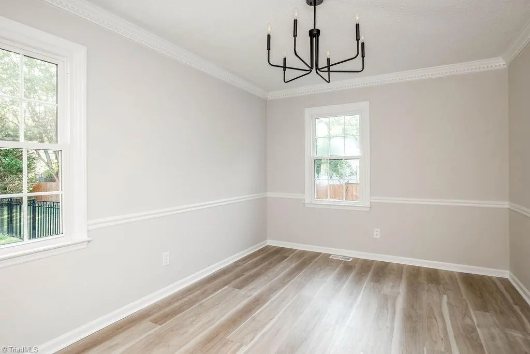
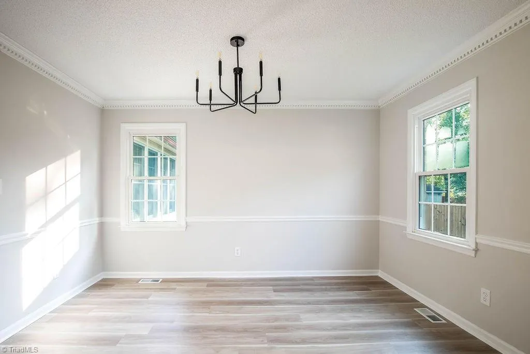
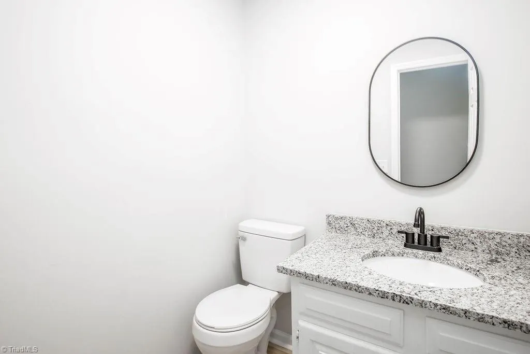
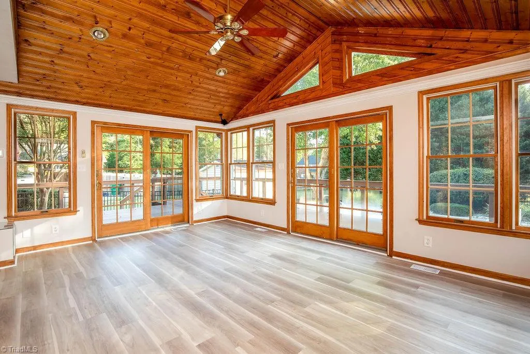
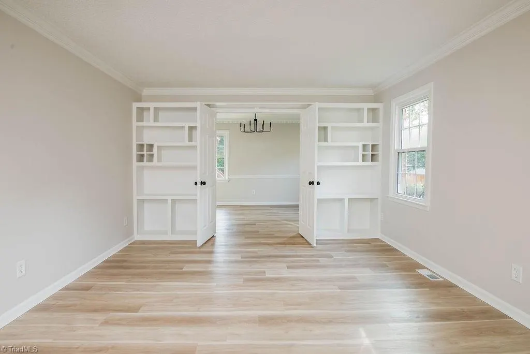
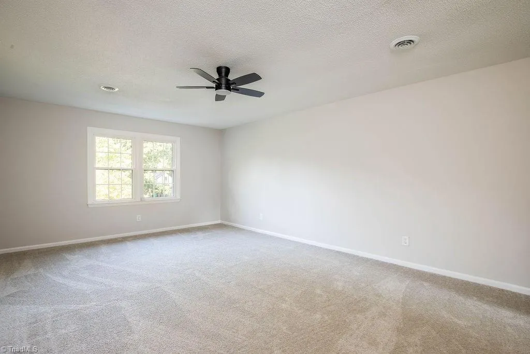
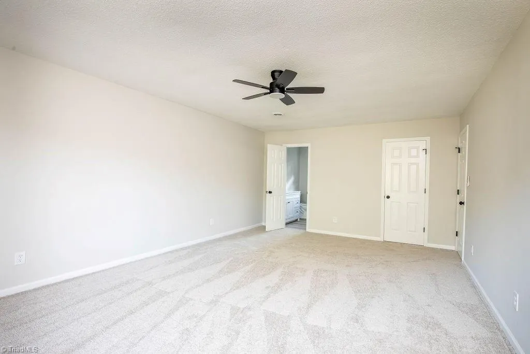
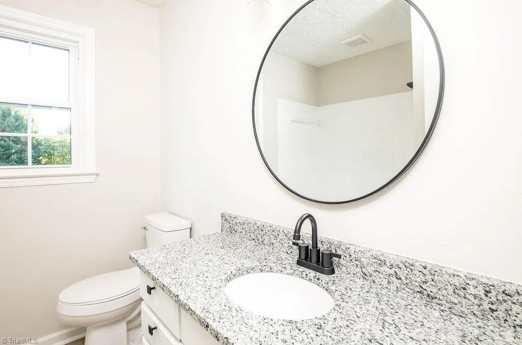
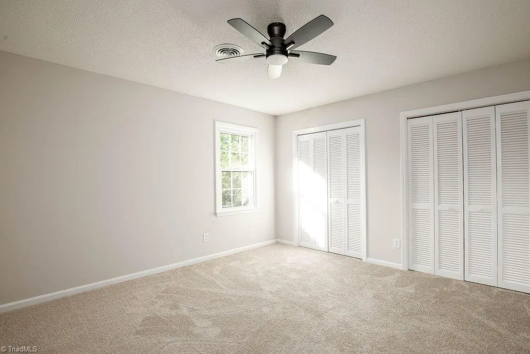
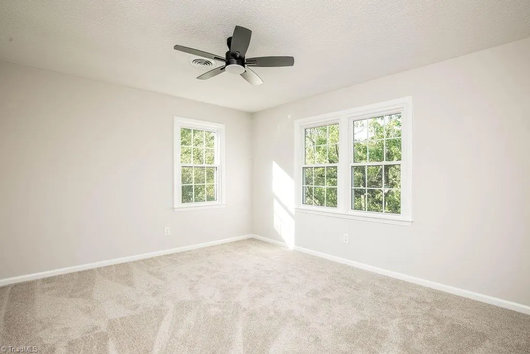
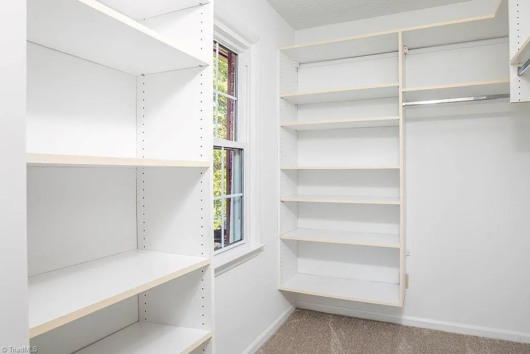
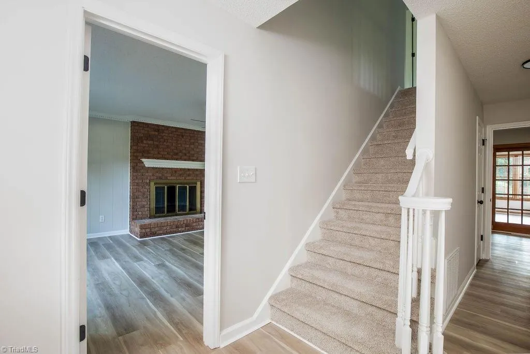
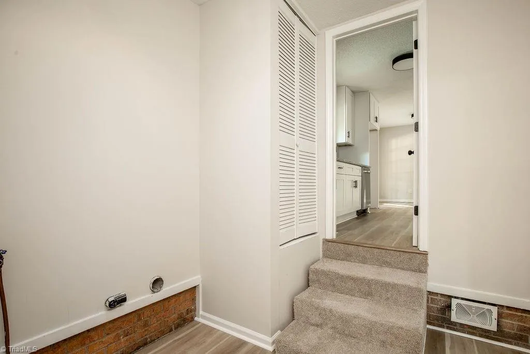
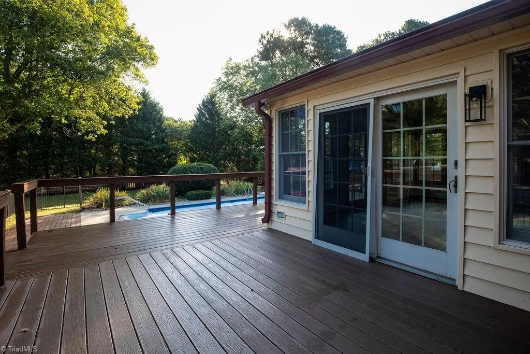
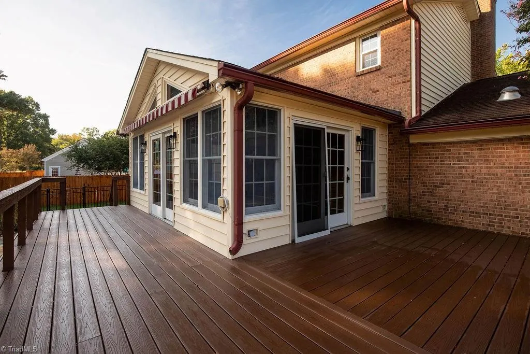
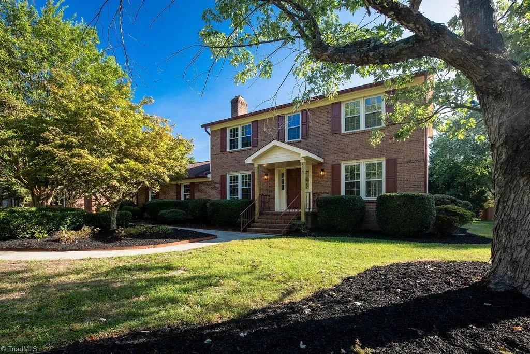
Welcome home to this beautifully renovated property in Oak Hollow Estates, offering 3 spacious bedrooms, 2.5 bathrooms, and a 2-car garage. Step inside to an updated kitchen featuring new cabinetry and granite countertops, along with a separate dining room, inviting living room with a cozy fireplace, and a comfortable den perfect for relaxing or entertaining. The charming sunroom with its vaulted ceiling provides the perfect place to unwind while overlooking the backyard. The spacious primary suite features a generous walk-in closet and plenty of room to create your own private retreat. Outside, enjoy a large deck, fenced backyard, storage building, and the home's standout feature—your very own in-ground swimming pool! With its combination of stylish renovations, generous living space, and resort-style outdoor amenities, there's truly no place like home when home feels like a vacation.
| Elementary School | Middle School | High School |
|---|---|---|
| Call School Board Elementary School | Call School Board Middle School | Call School Board High School |
| Price History | |
|---|---|
| 9/21/2026 | Listed $440,000 |
General Features
| Sewer | Public Sewer |
|---|---|
| Heating | Forced Air,Zoned,See Remarks |
| Cooling | Central Air |
| Appliances | Microwave,Dishwasher,Free-Standing Range,Gas Water Heater |
| Zoning | RS-12 |
| Garage Spaces | 2 |
| Architectural Style | Traditional |
| Pool Features | In Ground |
| Construction Materials | Brick,Vinyl Siding |
| Year Built | 1978 |
| Levels | Two |
| Property Subtype | Stick/Site Built |
| County | Guilford |
| Property Type | Residential |
| HOA | No |
| Subdivision Name | Oak Hollow Estates |
| Other Structures | Storage |
| Total Rooms | 11 |
| Full Baths | 2 |
| Status | Active |
| Directions | Skeet Club Road to Whites Mill Road,left on Oak Hollow Drive. |
| High School | Call School Board |
| City | High Point |
| Listing Terms | Cash,Conventional,FHA,VA Loan |
| Elementary School | Call School Board |
| Tax Annual Amount | 3619 |
| Middle/Junior High School | Call School Board |
| Structure Type | House |
| Standard Status | Active |
| Fenced | Yes |
| Pool Y/N | Yes |
| Porch Y/N | Yes |
Interior Features
| Interior Amenities | Ceiling Fan(s),Solid Surface Counter |
|---|---|
| Basement | Crawl Space |
| Flooring | Carpet,Vinyl |
| Total Fireplaces | 1 |
| Fireplace Features | Living Room |
| Above Grade Finished Area | 2511 |
| Half Baths | 1 |
| Laundry Features | Dryer Connection,Main Level,Washer Hookup |
| Total Bedrooms | 3 |
| Main Level Bathrooms | 3 |
| Total Baths | 3 |
| Heating Fuel | Remarks |
| Water Heater | Gas |
| Primary On Main | No |
Exterior Features
| Fencing | Fenced |
|---|---|
| Parking Features | Driveway,Garage,Paved,Attached |
| Water Source | Public |
| Building Area Total | 2511 |
| Lot Dimensions | subject to survey |
| Lot Size Acres | 0.51 |
| Garage Description | Attached Garage |
Amenities
- Foreclosure
- Views
- Short Sale
- New Construction
- Adult 55+
- Lease To Own
- No HOA Fees
- Furnished
- Primary On Main
- Air Conditioning
- Seller Finance
- Green
- Fixer Upper
- Horse
- Golf
- Fireplace
- Deck
- Garage
- Basement
- Pool
Property vs Single Family Average in 27265
Price
Taxes
Year Built
Visits
In The Neighborhood
Primary On Main
High Point
$ 495,000
- Type
- Single Family
- Size
- 3,558 SqFt
- Rooms
- 5 Beds + 3.5 Baths
 Coldwell Banker Advantage 336-282-4414
High Point
$ 434,900
- Type
- Single Family
- Size
- 2,496 SqFt
- Rooms
- 4 Beds + 2.5 Baths
Coldwell Banker Advantage 336-725-0506

 The data relating to real estate on this web site comes in part from the Internet Data Exchange program of Hive MLS LLC, and is updated as of September 22, 2026 4:12 PM UTC All information is deemed reliable but not guaranteed and should be independently verified. All properties are subject to prior sale, change, or withdrawal. Neither listing broker(s) nor Berkshire Hathaway HomeServices Yost & Little Realty - Greensboro shall be responsible for any typographical errors, misinformation, or misprints,
