
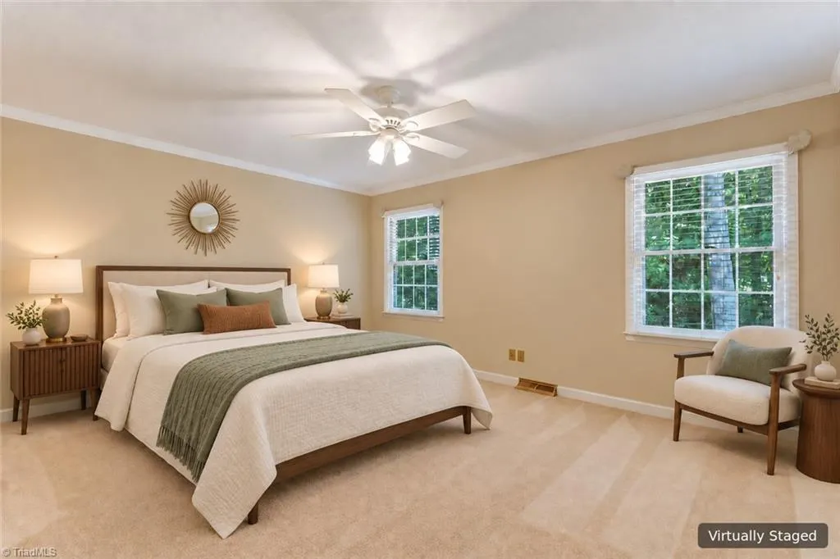
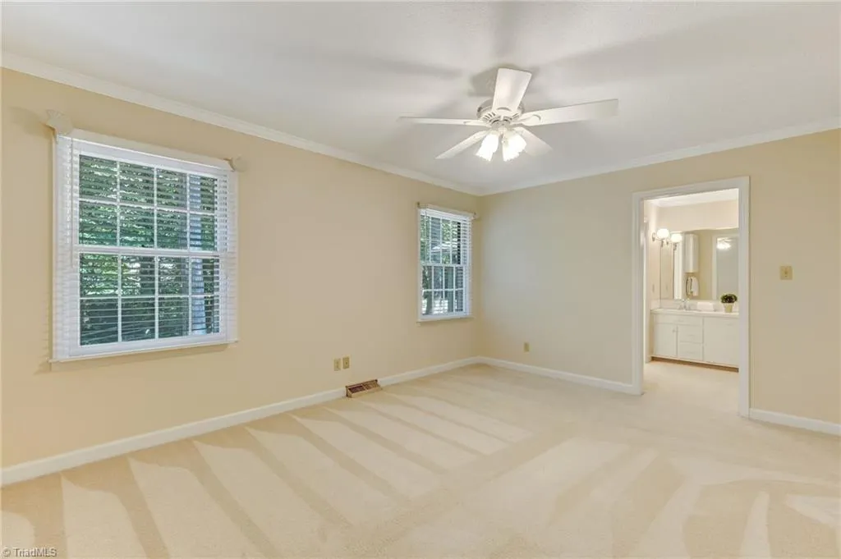
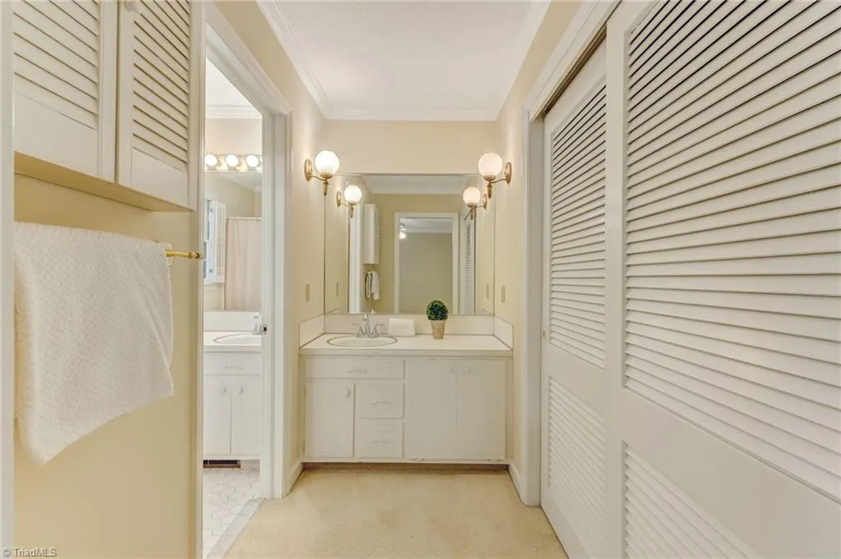
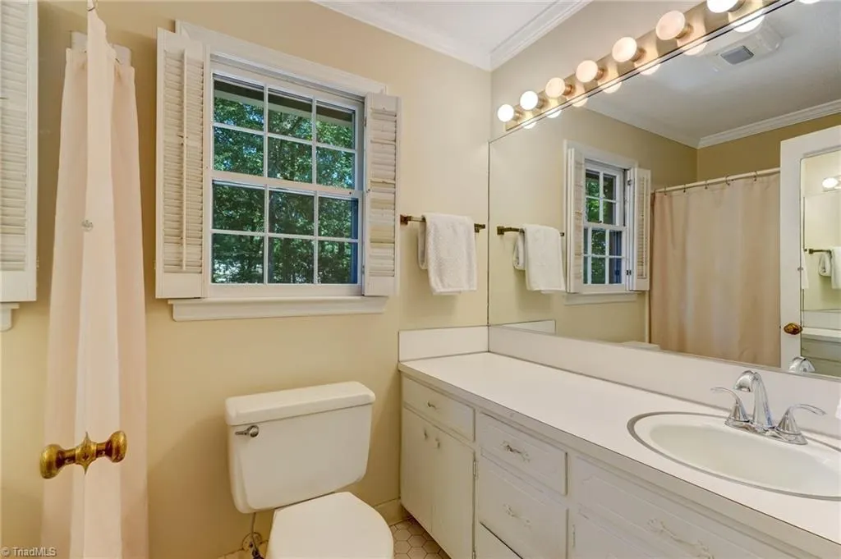
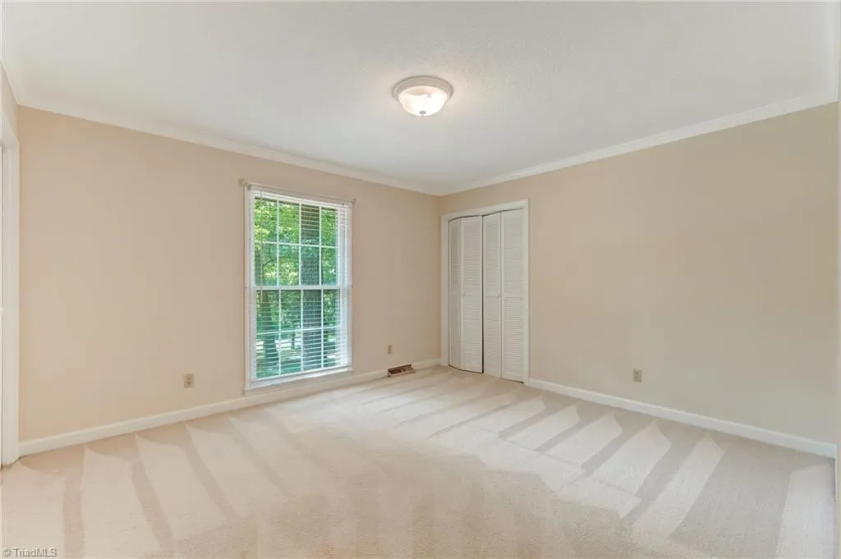
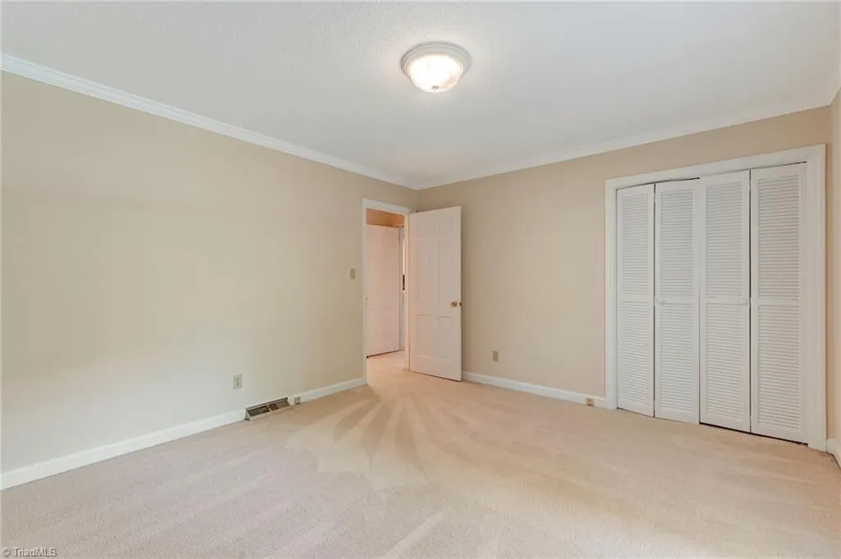
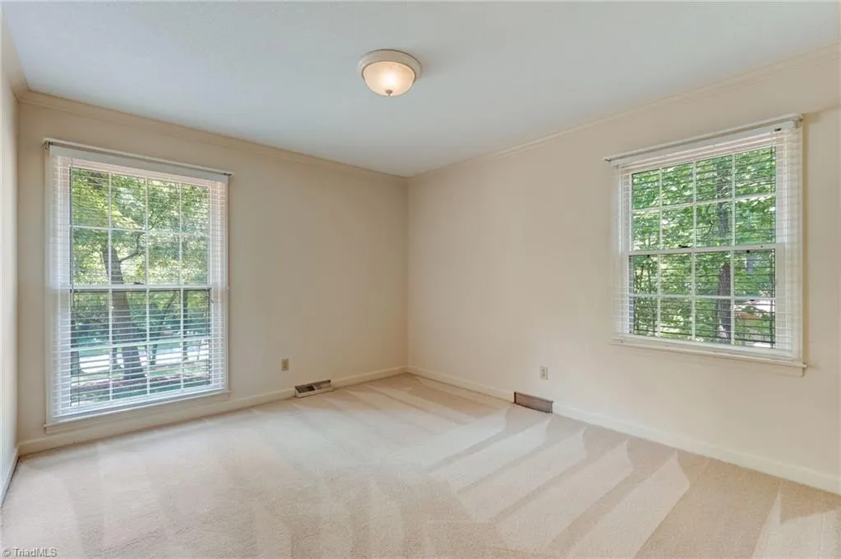
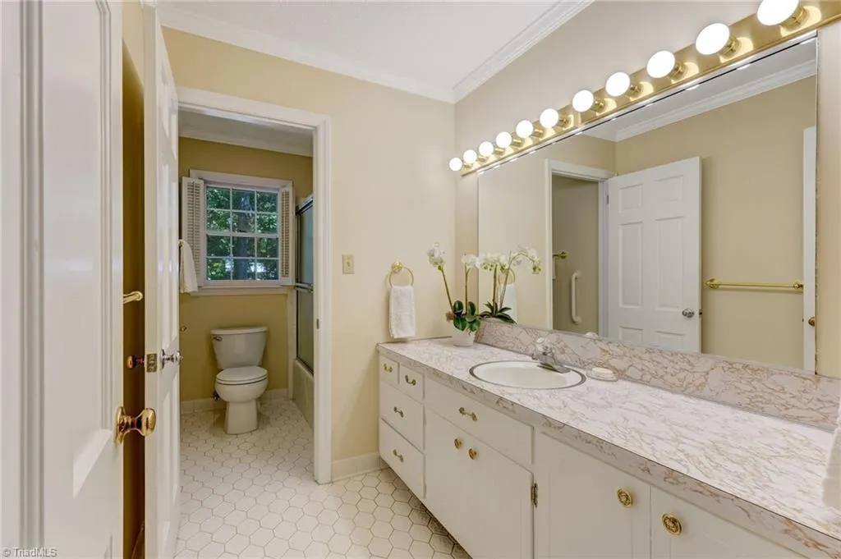
Primary on Main
Address
108 Cottonwood Drive, Jamestown, NC
Price
$ 450,000
Property Attributes
- MLS#1234939
- TypeSingle Family
- Listing Status Due Diligence Period
- CountyGUILFORD
- CityJamestown
- NeighborhoodCedarwood
- Zip27282
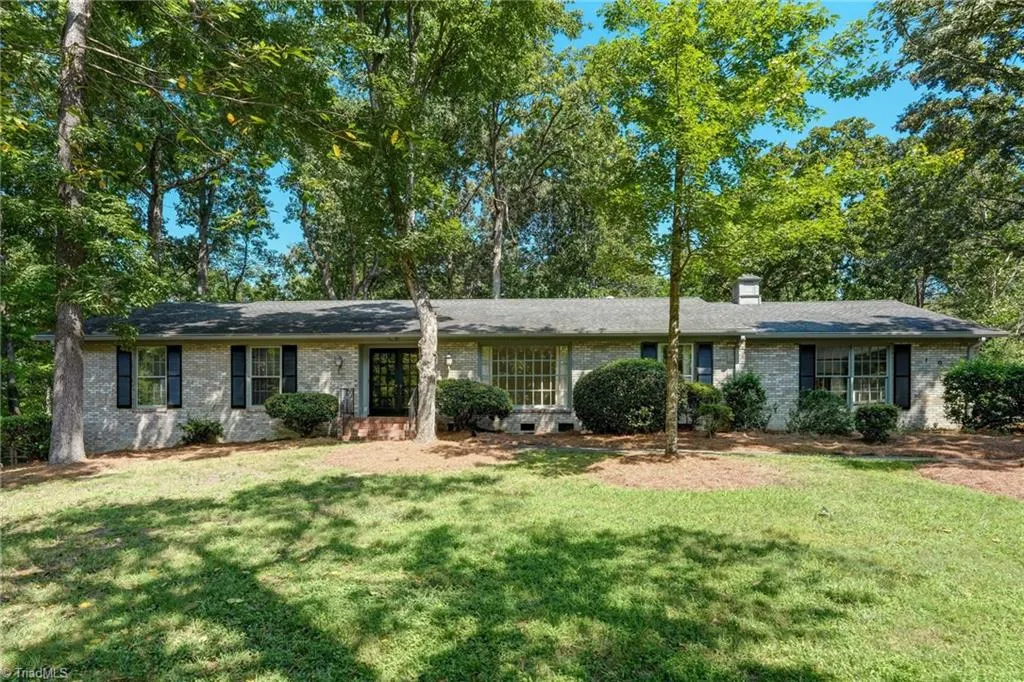
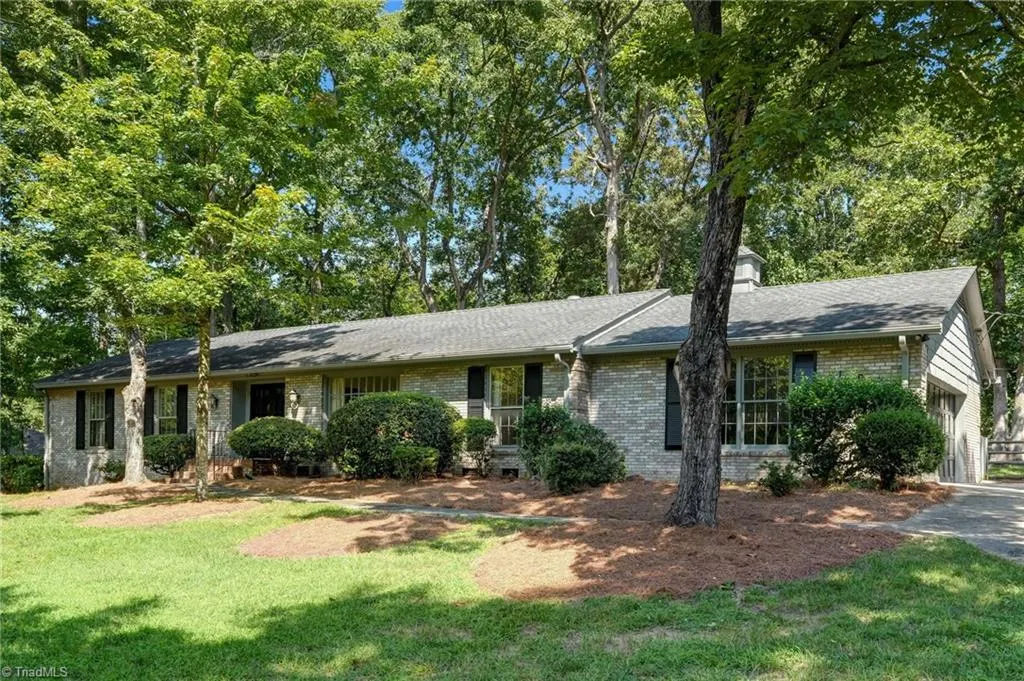
- StyleRanch
- Year Built1968
- Taxes$ 2372
- Price$ 450,000
- Bedrooms4
- Full Bathrooms3
- Half Bathrooms1
- Sqr Footage2954
- Lot Size0.74 Acres
Data Source:
Triad MLS (TRIADMLS)
Property Description
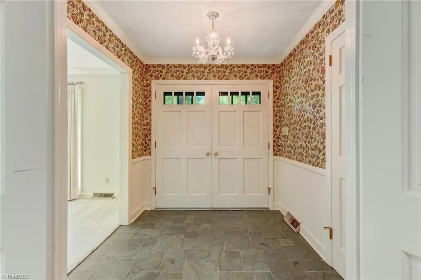
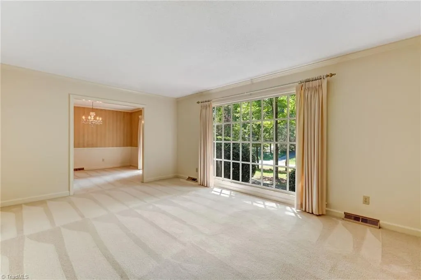
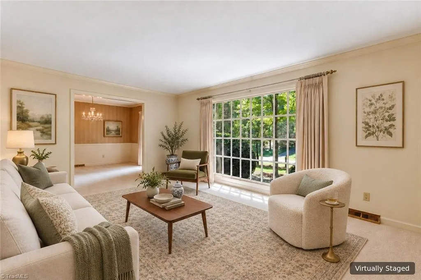
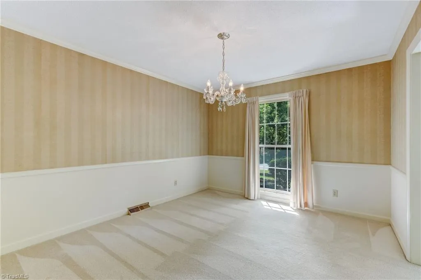
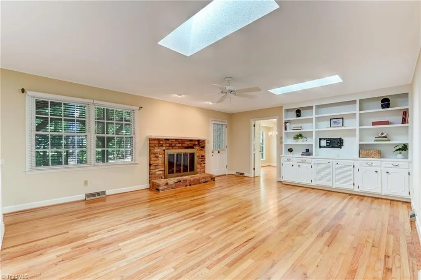
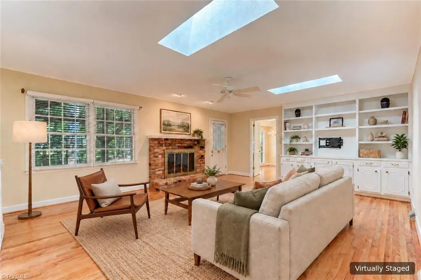
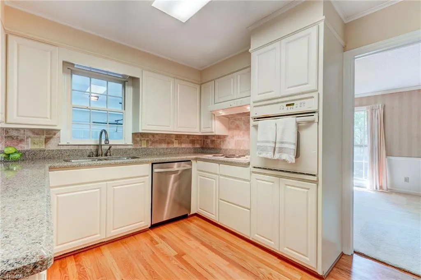
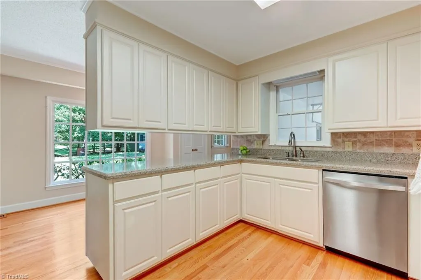
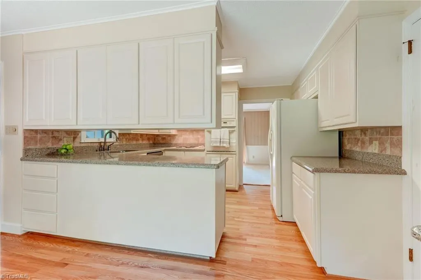
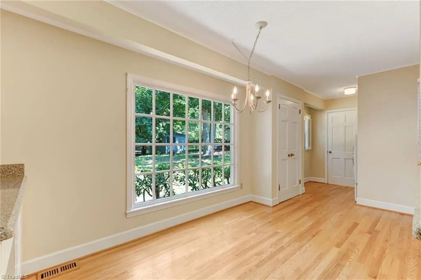
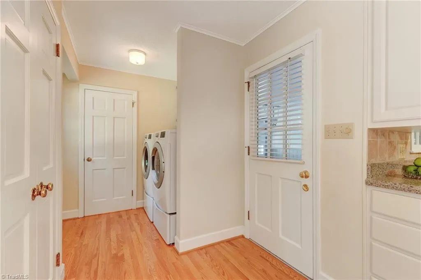
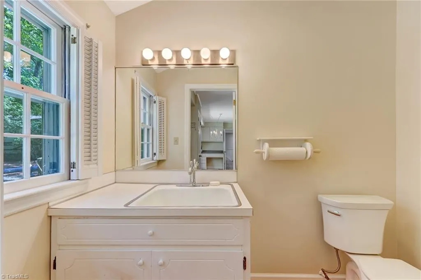
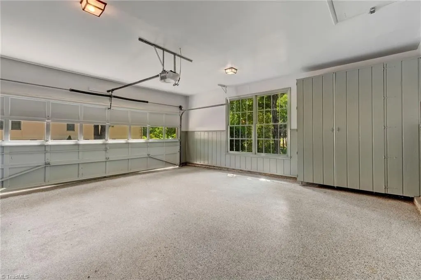
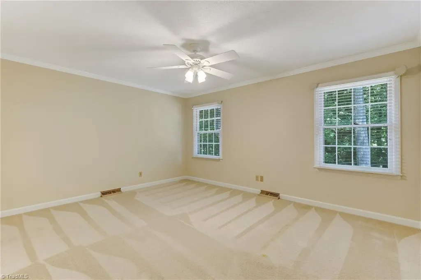
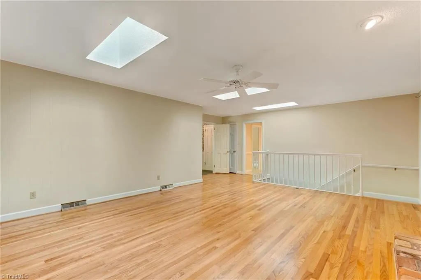
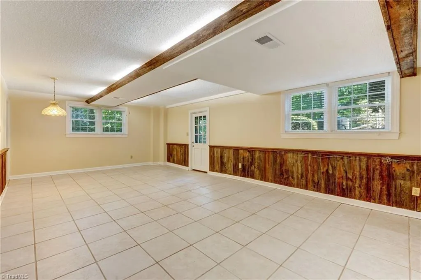
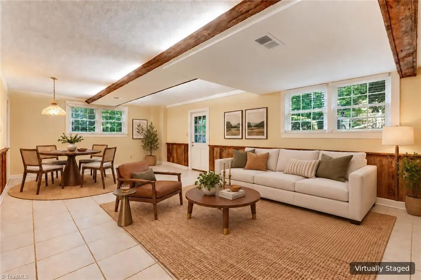
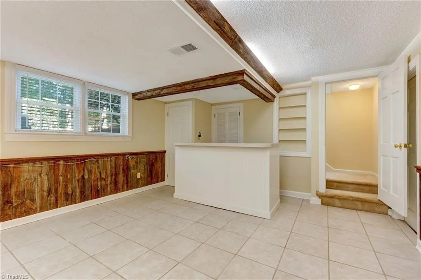
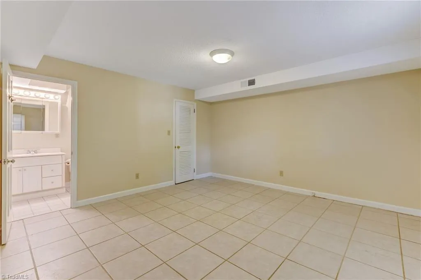
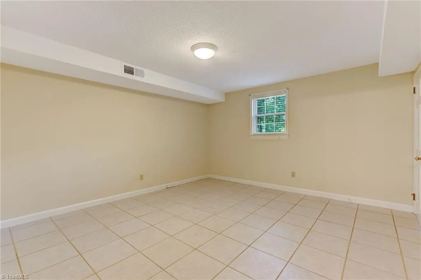
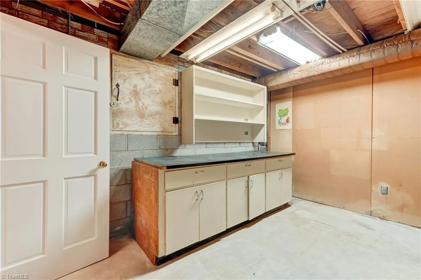
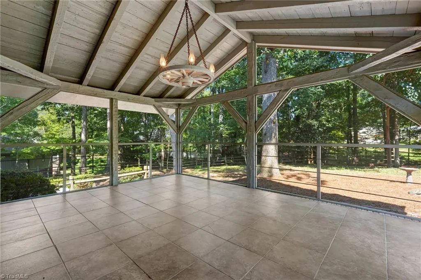
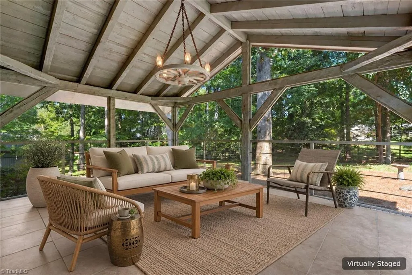
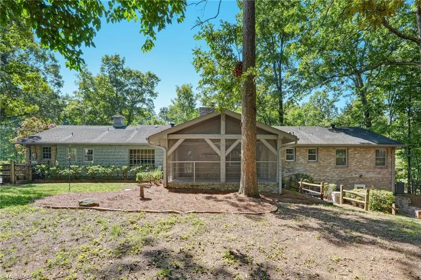
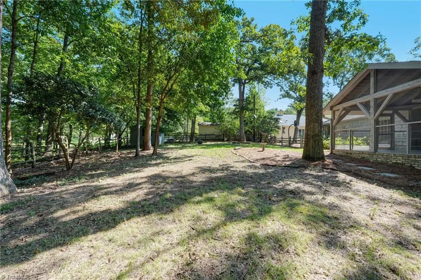
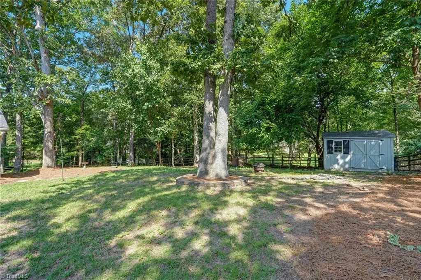
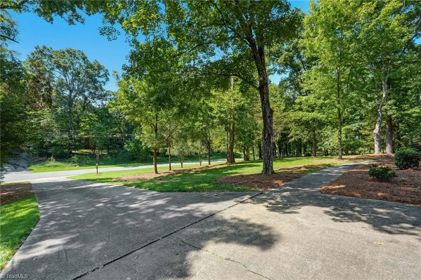
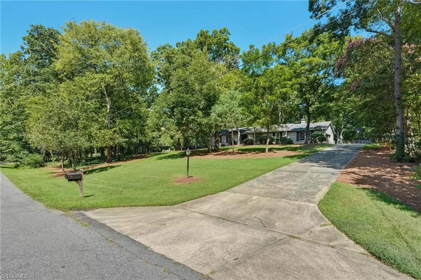
Welcome to 108 Cottonwood Drive, a beautifully maintained ranch in the established Cedarwood neighborhood. This home offers comfortable one-level living with hardwood floors, gracious living and dining spaces, and a warm den featuring a brick fireplace and built-in shelves. The bright kitchen connects conveniently to the laundry area, while the finished lower level provides flexible space for recreation, hobbies, a home office, or the fourth bedroom. Enjoy outdoor living on the screened porch overlooking the spacious yard. Additional highlights include a generator, a large garage with an epoxy floor, abundant storage, and a large shed. Low property taxes add to the home’s appeal. Memberships to the nearby Cedarwood Swim and Tennis Club are available separately. A wonderful combination of character and space that has been lovingly maintained!
| Price History | |
|---|---|
| 9/15/2026 | Listed $450,000 |
General Features
| Sewer | Public Sewer |
|---|---|
| Heating | Forced Air,Natural Gas |
| Cooling | Central Air |
| Appliances | Dishwasher,Free-Standing Range,Electric Water Heater |
| Zoning | RS-40 |
| Garage Spaces | 2 |
| Architectural Style | Ranch |
| Pool Features | None |
| Construction Materials | Brick,Wood Siding |
| Year Built | 1968 |
| Levels | One |
| Property Subtype | Stick/Site Built |
| County | Guilford |
| Property Type | Residential |
| HOA | No |
| Subdivision Name | Cedarwood |
| Total Rooms | 12 |
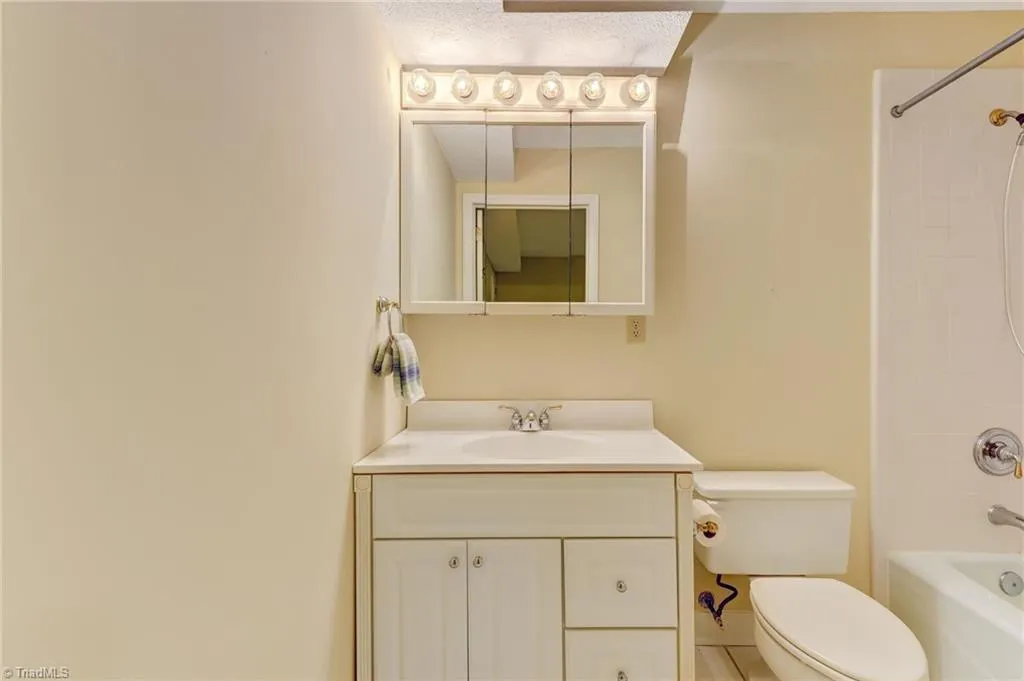
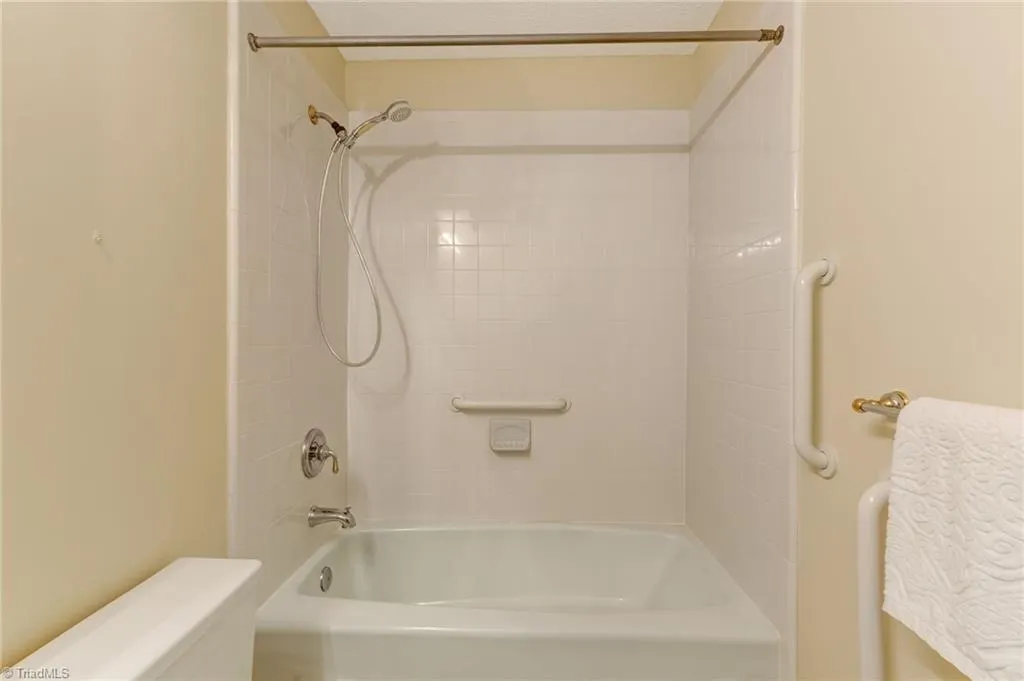
| Full Baths | 3 |
| Status | Due Diligence Period |
| Directions | Guilford College Rd to Thornwood Rd,Left onto Cottonwood Dr,home will be on the right. |
| City | Jamestown |
| Listing Terms | Cash,Conventional,FHA,USDA Loan,VA Loan |
| Tax Annual Amount | 2372 |
| Structure Type | House |
| Standard Status | Pending |
| Additional School Info Zone | See GCS Website |
| Attic Description | Pulldown Stairs |
| Fenced | Yes |
| Pool Y/N | No |
| Porch Y/N | Yes |
| Heated Finished SqFt Below Grade | 802 |
Interior Features
| Interior Amenities | Built-in Features,Ceiling Fan(s),Dead Bolt(s) |
|---|---|
| Basement | Partially Finished,Basement,Crawl Space |
| Flooring | Carpet,Tile,Wood |
| Total Fireplaces | 1 |
| Fireplace Features | Den |
| Above Grade Finished Area | 2152 |
| Half Baths | 1 |
| Laundry Features | Dryer Connection,Washer Hookup |
| Total Bedrooms | 4 |
| Below Grade Finished Area | 802 |
| Main Level Bathrooms | 3 |
| Total Baths | 4 |
| RoomBasementArea | 952 |
| Heating Fuel | Natural Gas |
| Water Heater | Electric |
| Primary On Main | Yes |
| Unfinished Square Feet Basement | 150 |
Exterior Features
| Fencing | Fenced,Partial |
|---|---|
| Parking Features | Driveway,Garage,Paved,On Street,Attached |
| Water Source | Public |
| Building Area Total | 3104 |
| Lot Dimensions | 32234 |
| Lot Size Acres | 0.74 |
| Garage Description | Attached Garage |
Amenities
- Foreclosure
- Views
- Short Sale
- New Construction
- Adult 55+
- Lease To Own
- No HOA Fees
- Furnished
- Primary On Main
- Air Conditioning
- Seller Finance
- Green
- Fixer Upper
- Horse
- Golf
- Fireplace
- Deck
- Garage
- Basement
- Pool
Property vs Single Family Average in 27282
Price
Taxes
Year Built
Visits


 The data relating to real estate on this web site comes in part from the Internet Data Exchange program of Hive MLS LLC, and is updated as of September 21, 2026 4:33 PM UTC All information is deemed reliable but not guaranteed and should be independently verified. All properties are subject to prior sale, change, or withdrawal. Neither listing broker(s) nor Berkshire Hathaway HomeServices Yost & Little Realty - Greensboro shall be responsible for any typographical errors, misinformation, or misprints,
