
New Construction




Address
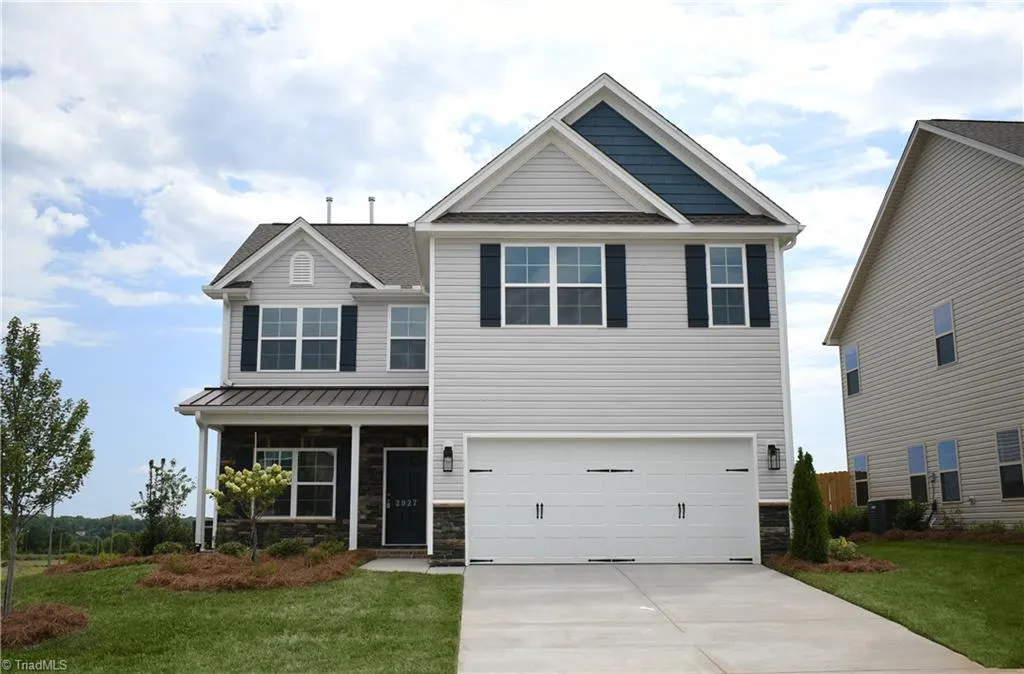
2927 Flat Rock Drive, Winston-Salem, NC
Price
$ 365,249
Property Attributes
- MLS#1236035
- TypeSingle Family
- Listing Status Active
- CountyFORSYTH
- CityWinston-Salem
- NeighborhoodMillers Reserve
- Zip27127
- StyleHouse
- Year Built2026
- Price$ 365,249
- Bedrooms4
- Full Bathrooms2
- Half Bathrooms1
- Sqr Footage2225
- Lot Size0.21 Acres
Data Source:
Triad MLS (TRIADMLS)
Property Description
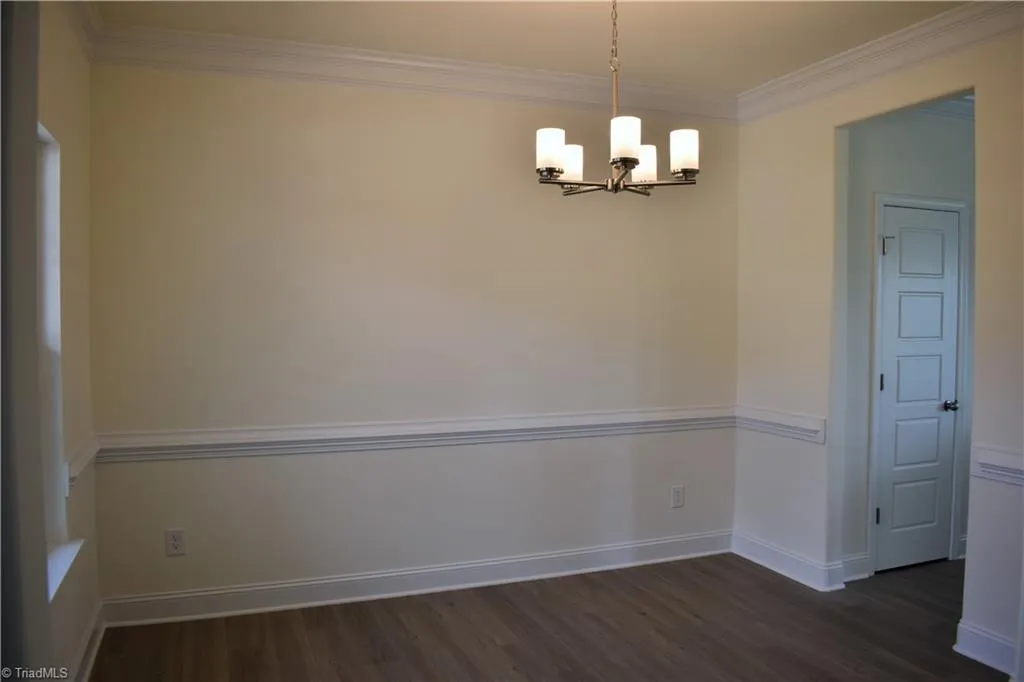
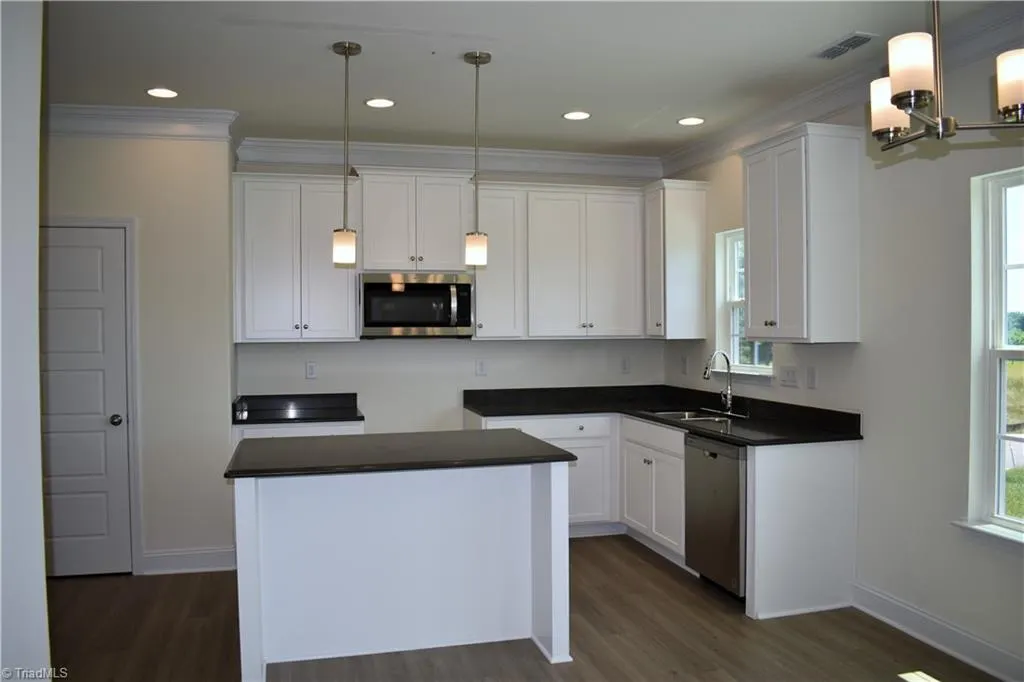
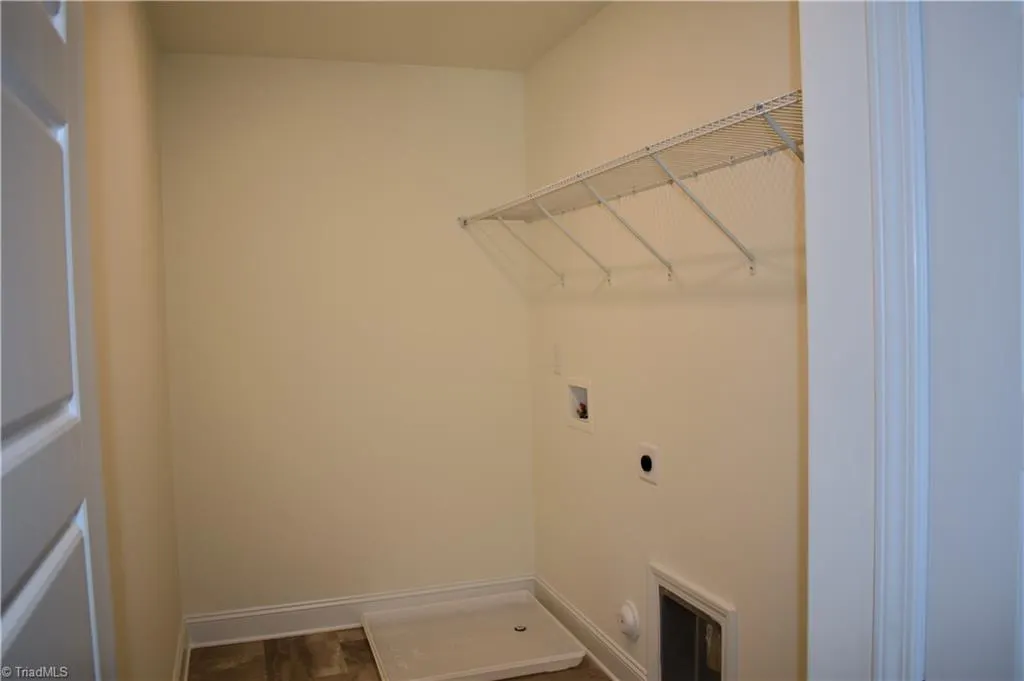
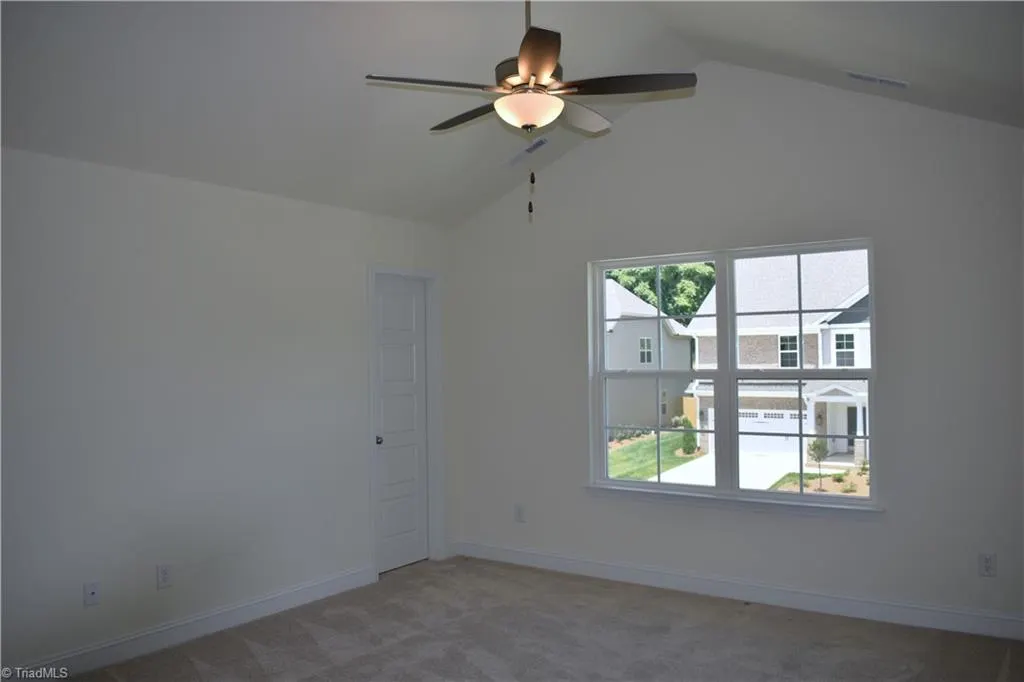
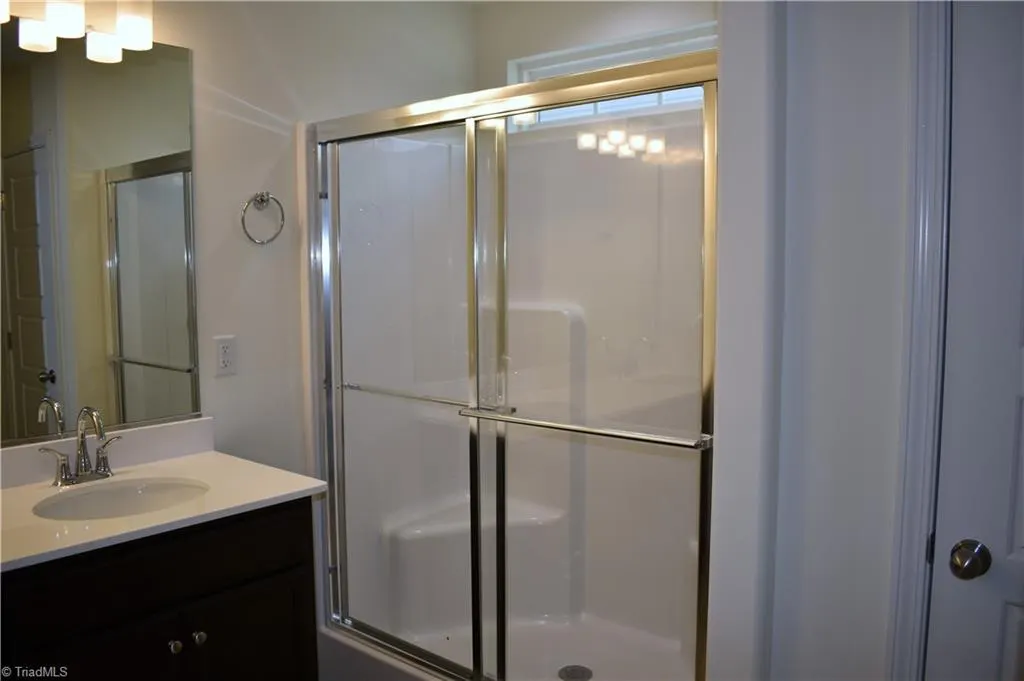
Welcome to the Greensboro floor plan by Keystone Homes. Enter the foyer and head to the formal dining room or wrap around past the 2 car garage, coat closet, and powder room to the open family room. The breakfast area can be entered from the family room or dining room. The kitchen has stainless steel appliances, an island, and a dedicated pantry. As you head upstairs you will find the primary suite which includes a vaulted ceiling, two walk-in closets, and bathroom with linen closet and separate lavatory. There are 3 additional bedrooms, a full bath, linen closet, generously sized laundry room, and pull-down attic. Miller’s Reserve HOA includes front lawn maintenance and is within 3-5 minutes to Kimmel Farm Elementary and Flat and Rock Middle School. You will also be within 5-10 minutes of major highways, and 10-15 minutes to Wake Forest Medical Center, Hanes Mall, and other shopping.
| Elementary School | Middle School | High School |
|---|---|---|
| Kimmel Farm Elementary School | Flat Rock Middle School | Parkland High School |
| Price History | |
|---|---|
| 9/17/2026 | Listed $365,249 |
General Features
| Sewer | Public Sewer |
|---|---|
| Heating | Forced Air,Natural Gas |
| Cooling | Central Air |
| Appliances | Microwave,Dishwasher,Disposal,Exhaust Fan,Range Hood,Gas Water Heater |
| Zoning | RS-9 |
| HOA Fee | 89 |
| Garage Spaces | 2 |
| Pool Features | None |
| Construction Materials | Brick,Vinyl Siding |
| Year Built | 2026 |
| Levels | Two |
| Property Subtype | Stick/Site Built |
| Assoc Fee Paid Per | Monthly |
| County | Forsyth |
| New Construction | Yes |
| Property Type | Residential |
| HOA | Yes |
| Subdivision Name | Miller's Reserve |
| Total Rooms | 8 |
| Full Baths | 2 |
| Status | Active |
| Directions | From I-40 Take exit 192 NC-150 W/Peters Creek Pkwy 2.3 miles,Turn right onto Stafford Village Blvd 0.8 miles,Continue onto W Clemmonsville Rd 1.1 miles,Turn left onto Ebert Rd Destination will be on |
| High School | Parkland |
| City | Winston-Salem |
| Listing Terms | Cash,Conventional,FHA,NC Housing,VA Loan |
| Elementary School | Kimmel Farm |
| Middle/Junior High School | Flat Rock |
| Structure Type | House |
| Standard Status | Active |
| Pool Y/N | No |
| Porch Y/N | Yes |
Interior Features
| Interior Amenities | Ceiling Fan(s),Dead Bolt(s),Kitchen Island,Pantry,Vaulted Ceiling(s) |
|---|---|
| Flooring | Carpet,Vinyl |
| Total Fireplaces | 1 |
| Fireplace Features | Living Room |
| Above Grade Finished Area | 2225 |
| Half Baths | 1 |
| Laundry Features | Dryer Connection,Laundry Room,Washer Hookup |
| Total Bedrooms | 4 |
| Main Level Bathrooms | 1 |
| Total Baths | 3 |
| Energy Features | Insulated Doors,Insulated Windows |
| Heating Fuel | Natural Gas |
| Water Heater | Gas |
| Primary On Main | No |
Exterior Features
| Parking Features | Garage,Driveway,Attached |
|---|---|
| Lot Features | Cleared |
| Water Source | Public |
| Foundation Details | Slab |
| Building Area Total | 2225 |
| Lot Size Acres | 0.21 |
| Door Features | Insulated Doors |
| Garage Description | Attached Garage |
Amenities
- Foreclosure
- Views
- Short Sale
- New Construction
- Adult 55+
- Lease To Own
- No HOA Fees
- Furnished
- Primary On Main
- Air Conditioning
- Seller Finance
- Green
- Fixer Upper
- Horse
- Golf
- Fireplace
- Deck
- Garage
- Basement
- Pool
Property vs Single Family Average in 27127
Price
Year Built
Visits
In The Neighborhood
Just Listed
Winston-Salem
$ 429,465
- Type
- Single Family
- Size
- 2,692 SqFt
- Rooms
- 4 Beds + 2.5 Baths
 KEYSTONE REALTY GROUP 336-369-1336
New Construction
Winston-Salem
$ 375,965
- Type
- Single Family
- Size
- 2,065 SqFt
- Rooms
- 3 Beds + 2.5 Baths
KEYSTONE REALTY GROUP 336-369-1336
New Construction
Winston-Salem
$ 434,806
- Type
- Single Family
- Size
- 2,516 SqFt
- Rooms
- 4 Beds + 3 Baths
KEYSTONE REALTY GROUP 336-369-1336

 The data relating to real estate on this web site comes in part from the Internet Data Exchange program of Hive MLS LLC, and is updated as of September 21, 2026 4:33 PM UTC All information is deemed reliable but not guaranteed and should be independently verified. All properties are subject to prior sale, change, or withdrawal. Neither listing broker(s) nor Berkshire Hathaway HomeServices Yost & Little Realty - Greensboro shall be responsible for any typographical errors, misinformation, or misprints,
