
New Construction - Primary on Main








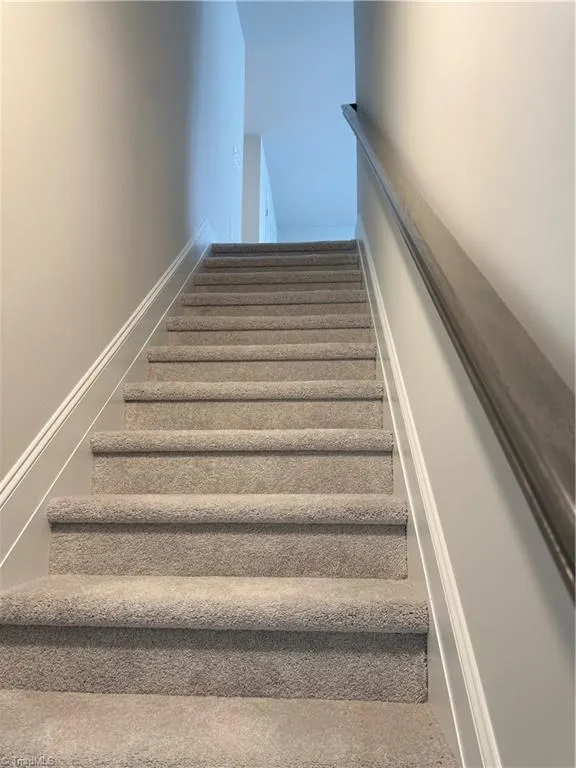
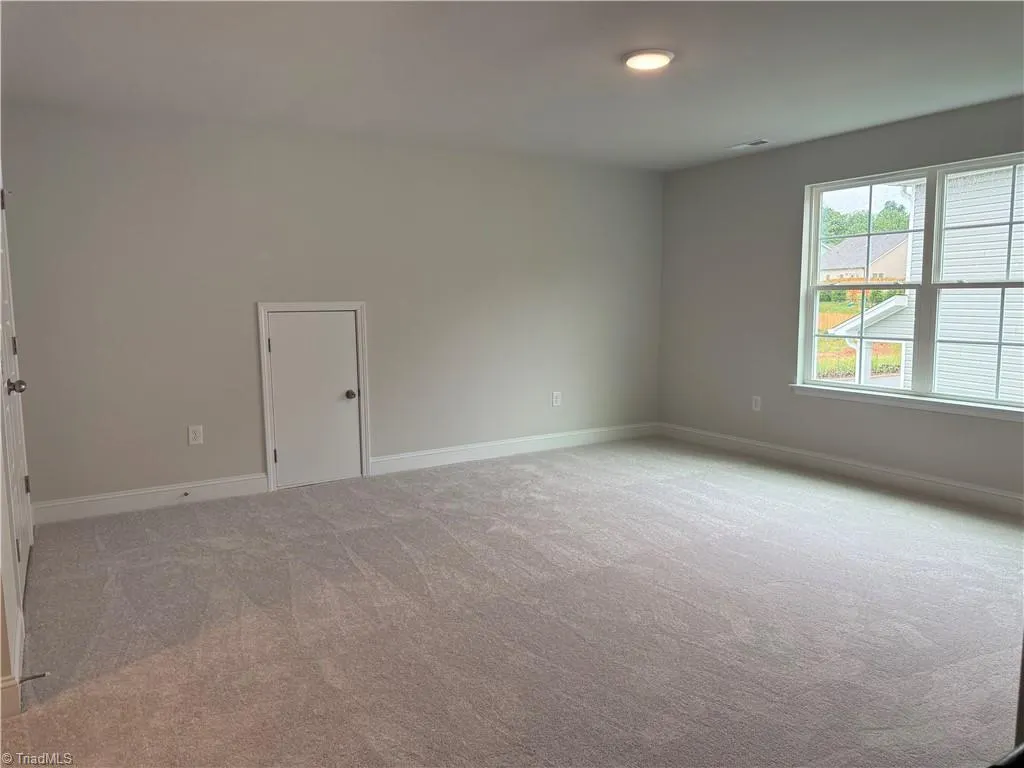
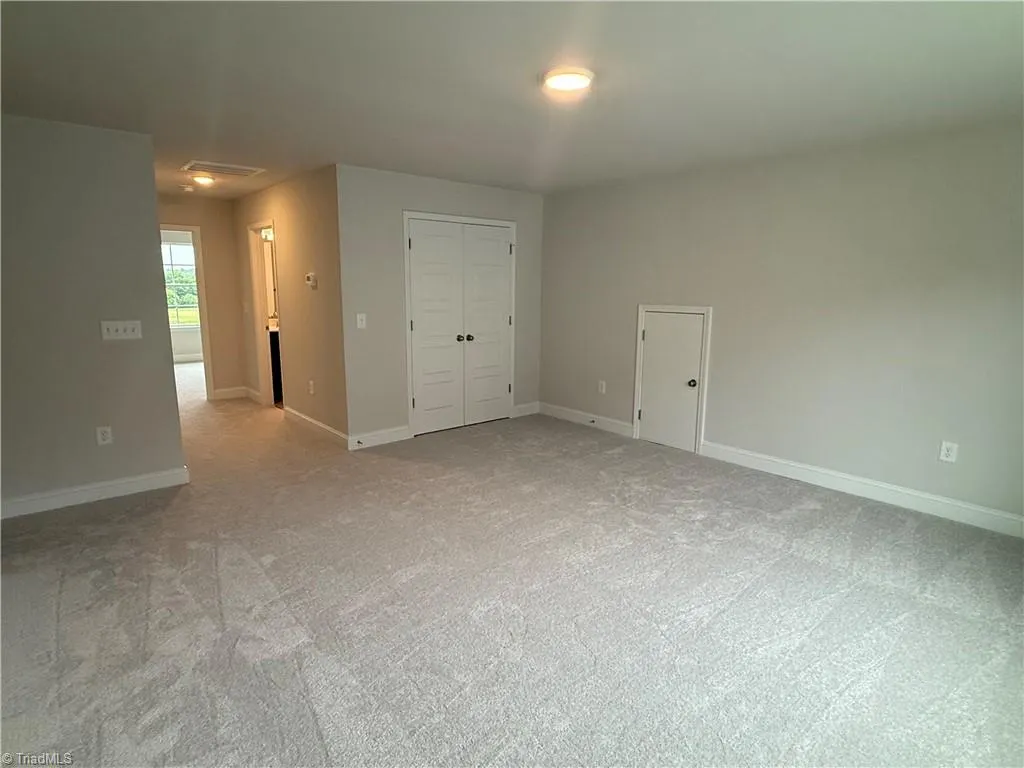

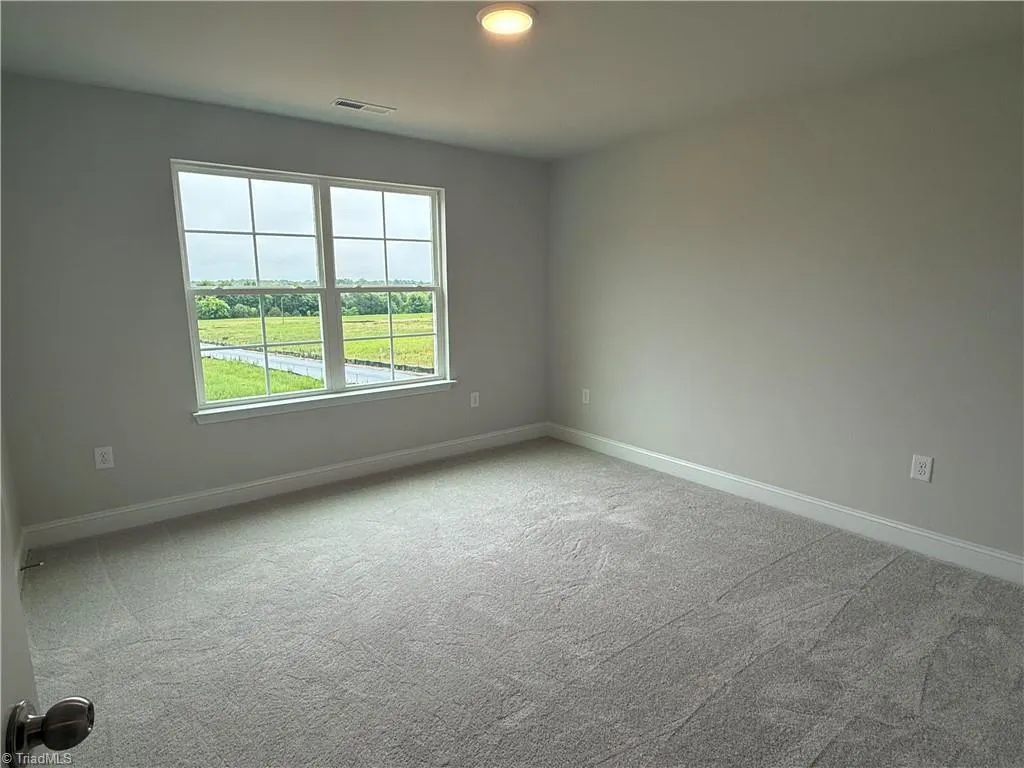

Address
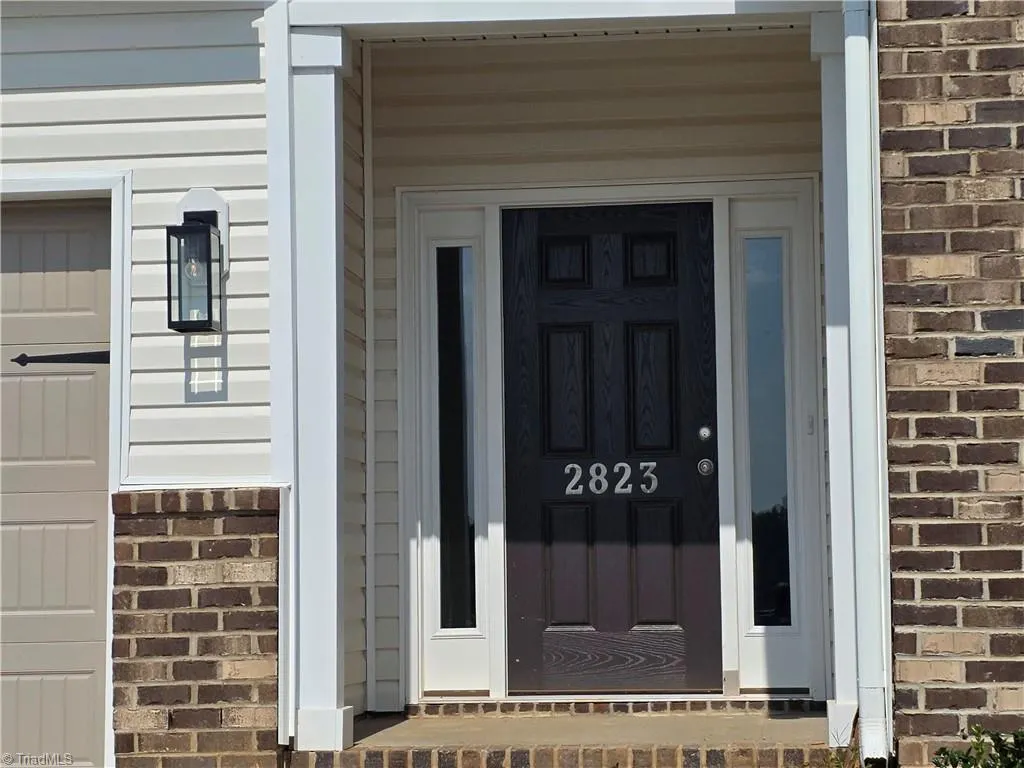
2823 Berwick Valley Drive, Winston-Salem, NC
Price
$ 434,806
Property Attributes
- MLS#1219536
- TypeSingle Family
- Listing Status Active
- CountyFORSYTH
- CityWinston-Salem
- NeighborhoodMillers Reserve
- Zip27127
- StyleTransitional
- Year Built2026
- Price$ 434,806
- Bedrooms4
- Full Bathrooms3
- Half Bathrooms0
- Sqr Footage2516
- Lot Size0.17 Acres
Data Source:
Triad MLS (TRIADMLS)
Property Description
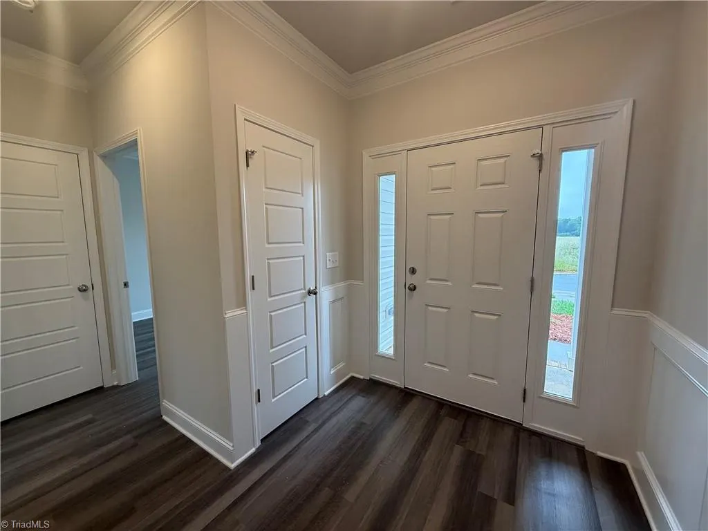
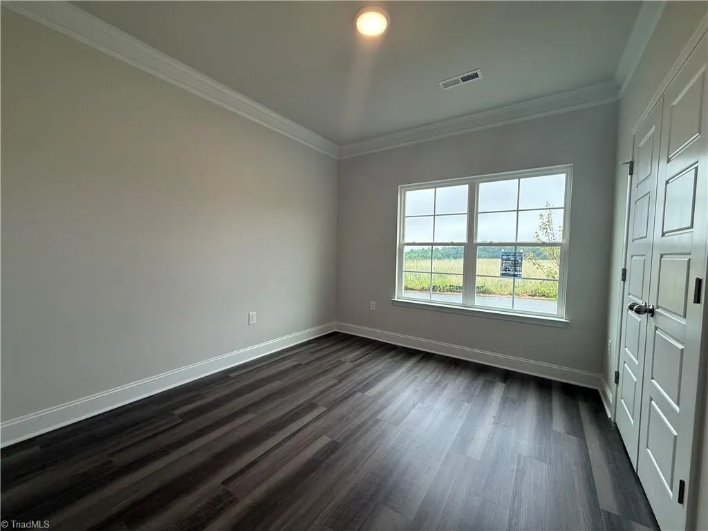
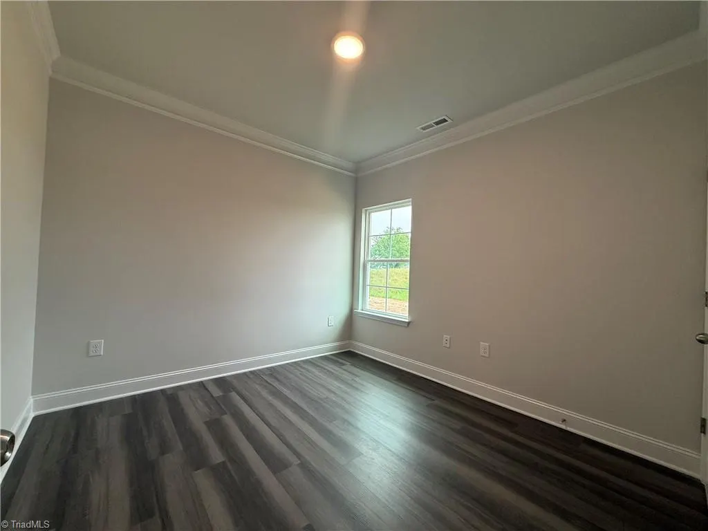
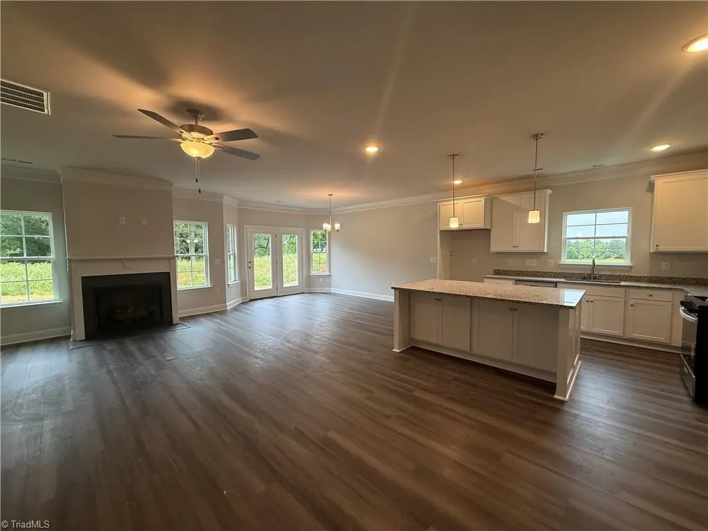
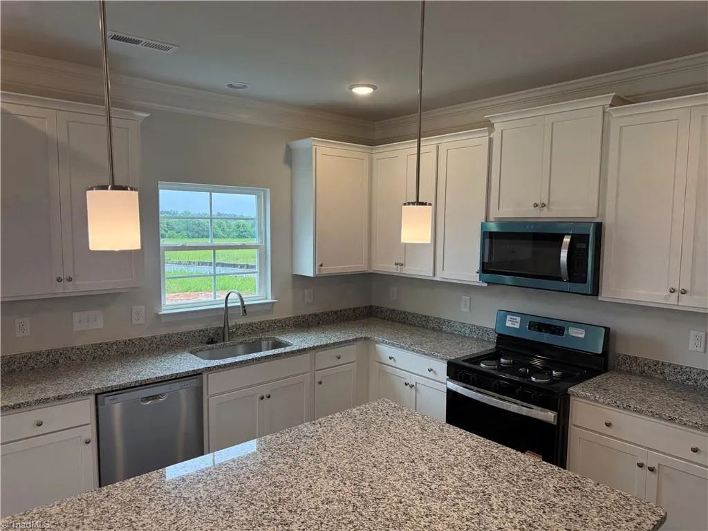
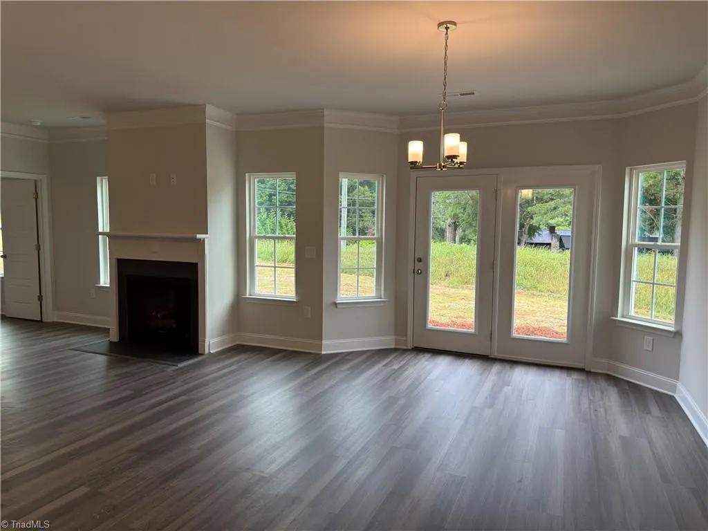
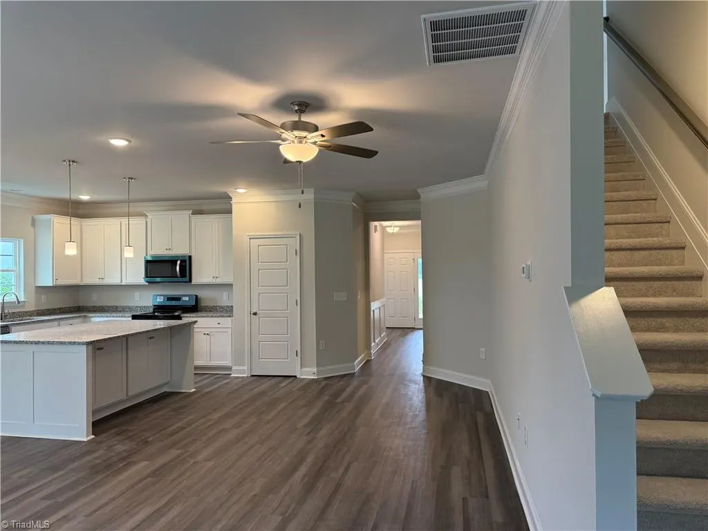
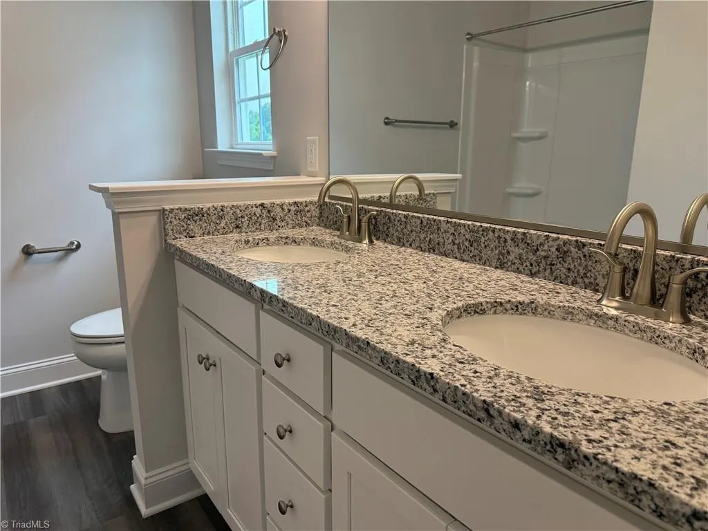
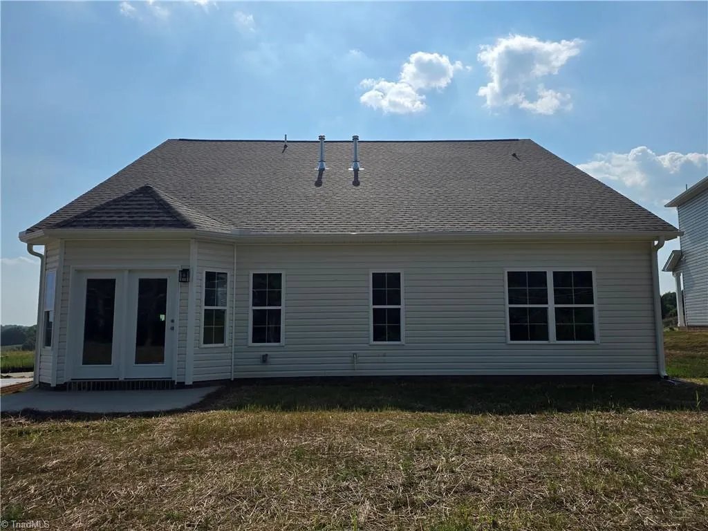
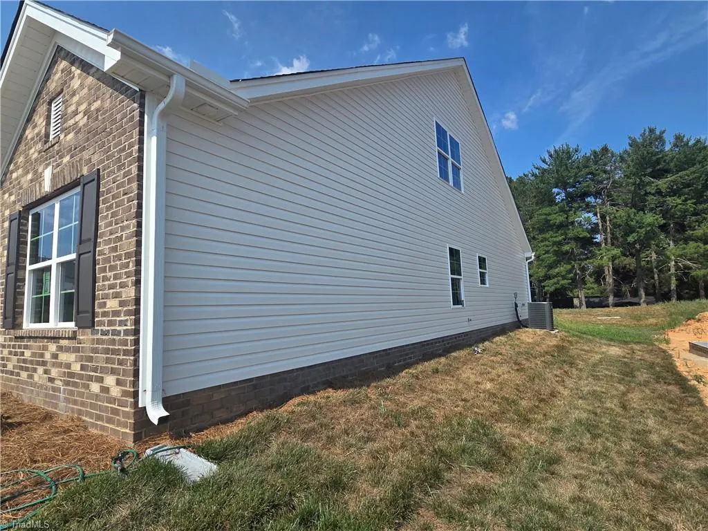
Pictures are similar to the one being built. HOA includes Lawn Maintenance in the front
| Elementary School | Middle School | High School |
|---|---|---|
| Kimmel Farm Elementary School | Flat Rock Middle School | Parkland High School |
| Price History | |
|---|---|
| 5/12/2026 | Listed $434,806 |
General Features
| Sewer | Public Sewer |
|---|---|
| Heating | Forced Air,Natural Gas |
| Cooling | Central Air |
| Appliances | Microwave,Dishwasher,Disposal,Free-Standing Range,Cooktop,Gas Water Heater |
| Zoning | R9 |
| HOA Fee | 89 |
| Garage Spaces | 2 |
| Architectural Style | Transitional |
| Pool Features | None |
| Security Features | Carbon Monoxide Detector(s),Smoke Detector(s) |
| Construction Materials | Vinyl Siding |
| Year Built | 2026 |
| Levels | One |
| Property Subtype | Stick/Site Built |
| Assoc Fee Paid Per | Monthly |
| County | Forsyth |
| New Construction | Yes |
| Property Type | Residential |
| HOA | Yes |
| Subdivision Name | Miller's Reserve |
| Total Rooms | 8 |
| Full Baths | 3 |
| Status | Active |
| Directions | Turn right onto NC-150 W/Peters Creek Pkwy 2.3 miles,Turn right onto Stafford Village Blvd 0.8 miles,Continue onto W Clemmonsville Rd 1.1 miles,Turn left onto Ebert Rd Destination will be on the righ |
| High School | Parkland |
| City | Winston-Salem |
| Listing Terms | Cash,Conventional,FHA,NC Housing,VA Loan |
| Elementary School | Kimmel Farm |
| Middle/Junior High School | Flat Rock |
| Structure Type | House |
| Standard Status | Active |
| Attic Description | Partially Floored,Pulldown Stairs |
| Pool Y/N | No |
| Porch Y/N | No |
Interior Features
| Interior Amenities | Ceiling Fan(s),Dead Bolt(s),In-Law Floorplan,Kitchen Island,Pantry,Separate Shower,Vaulted Ceiling(s) |
|---|---|
| Flooring | Carpet,Vinyl |
| Above Grade Finished Area | 2516 |
| Laundry Features | Dryer Connection,Main Level,Washer Hookup |
| Total Bedrooms | 4 |
| Main Level Bathrooms | 2 |
| Total Baths | 3 |
| Energy Features | Insulated Doors,Insulated Windows |
| Heating Fuel | Natural Gas |
| Water Heater | Gas |
| Primary On Main | Yes |
Exterior Features
| Exterior Amenities | Lighting |
|---|---|
| Parking Features | Driveway,Garage,Paved,Attached |
| Lot Features | Cleared |
| Water Source | Public |
| Foundation Details | Slab |
| Building Area Total | 2516 |
| Lot Size Acres | 0.17 |
| Door Features | Insulated Doors |
| Garage Description | Attached Garage |
Amenities
- Foreclosure
- Views
- Short Sale
- New Construction
- Adult 55+
- Lease To Own
- No HOA Fees
- Furnished
- Primary On Main
- Air Conditioning
- Seller Finance
- Green
- Fixer Upper
- Horse
- Golf
- Fireplace
- Deck
- Garage
- Basement
- Pool
Property vs Single Family Average in 27127
Price
Year Built
Visits
In The Neighborhood
Just Listed
Winston-Salem
$ 375,150
- Type
- Single Family
- Size
- 2,065 SqFt
- Rooms
- 3 Beds + 2.5 Baths
 KEYSTONE REALTY GROUP 336-369-1336
Just Listed
Winston-Salem
$ 414,720
- Type
- Single Family
- Size
- 2,692 SqFt
- Rooms
- 4 Beds + 2.5 Baths
KEYSTONE REALTY GROUP 336-369-1336
New Construction
Winston-Salem
$ 429,465
- Type
- Single Family
- Size
- 2,692 SqFt
- Rooms
- 4 Beds + 2.5 Baths
KEYSTONE REALTY GROUP 336-369-1336
New Construction
Winston-Salem
$ 365,249
- Type
- Single Family
- Size
- 2,225 SqFt
- Rooms
- 4 Beds + 2.5 Baths
KEYSTONE REALTY GROUP 336-369-1336
New Construction
Winston-Salem
$ 375,965
- Type
- Single Family
- Size
- 2,065 SqFt
- Rooms
- 3 Beds + 2.5 Baths
KEYSTONE REALTY GROUP 336-369-1336

 The data relating to real estate on this web site comes in part from the Internet Data Exchange program of Hive MLS LLC, and is updated as of September 24, 2026 12:28 PM UTC All information is deemed reliable but not guaranteed and should be independently verified. All properties are subject to prior sale, change, or withdrawal. Neither listing broker(s) nor Berkshire Hathaway HomeServices Yost & Little Realty - Greensboro shall be responsible for any typographical errors, misinformation, or misprints,
