
Waterfront - Primary on Main
Address
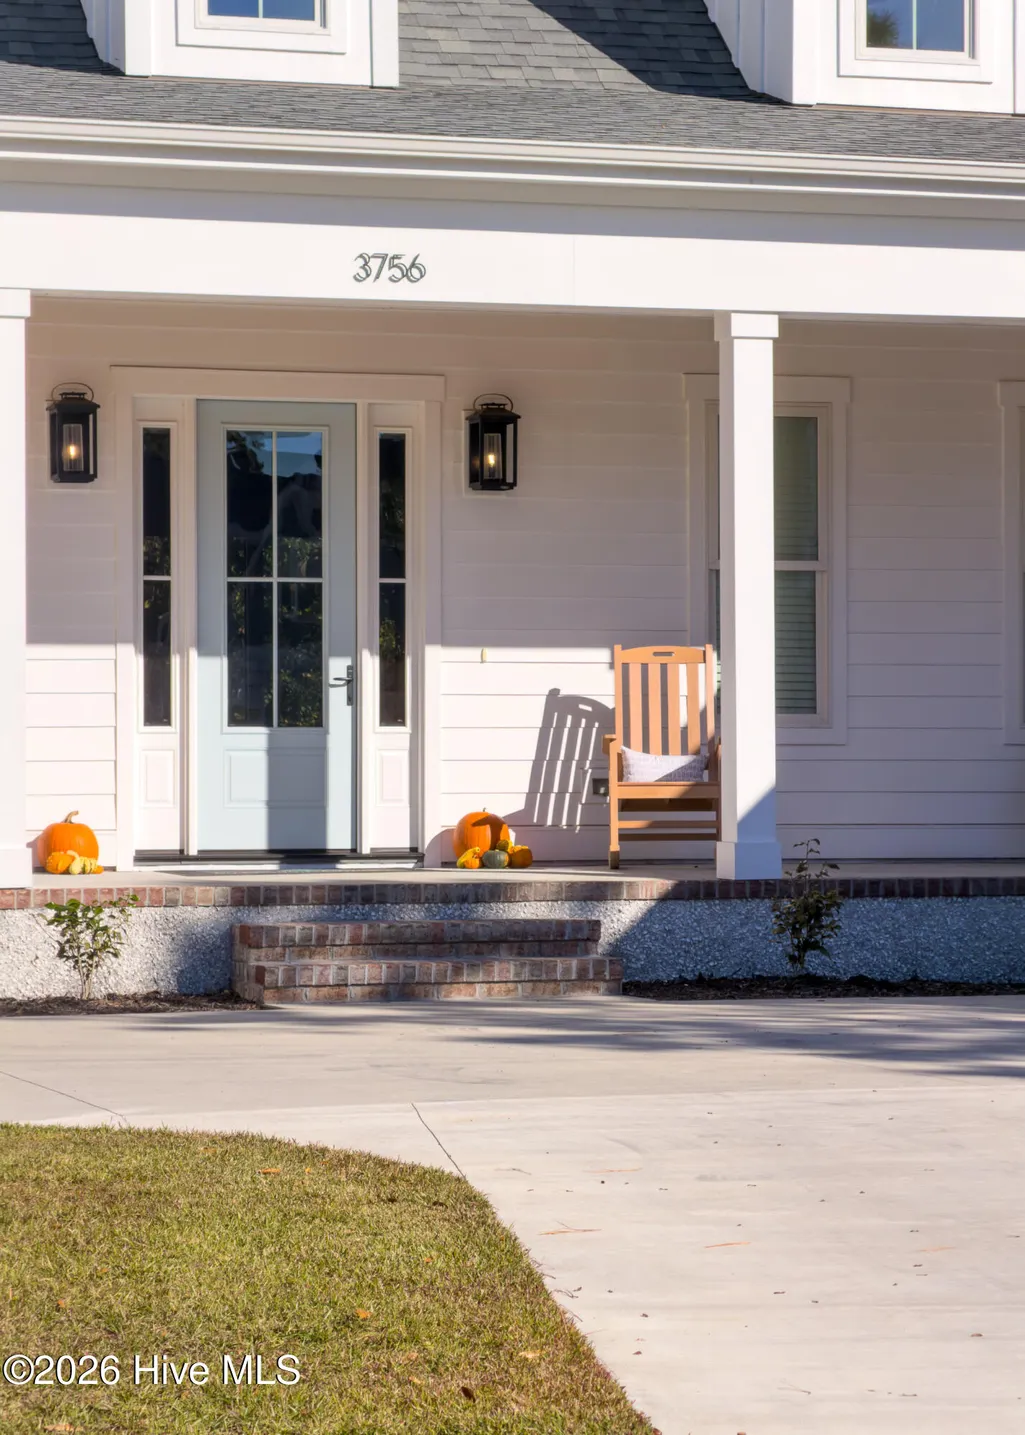
3756 Friendly Orange Court Ne, Leland, NC
Price
$ 1,159,000
Property Attributes
- MLS#100558184
- TypeSingle Family
- Listing Status Active
- CountyBRUNSWICK
- CityLeland
- AreaThe Bluffs on the Cape Fear
- NeighborhoodLeland
- Zip28451
- StylePatio
- Year Built2024
- Taxes$ 2257
- Price$ 1,159,000
- Bedrooms3
- Full Bathrooms3
- Half Bathrooms1
- Sqr Footage3627
- Lot Size0.39 Acres
Data Source:
North Carolina Regional MLS (NCRMLS)
Property Description
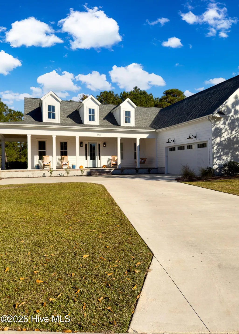
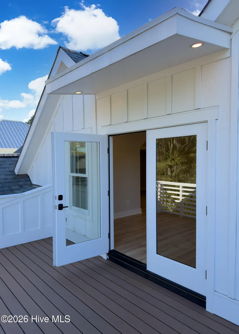
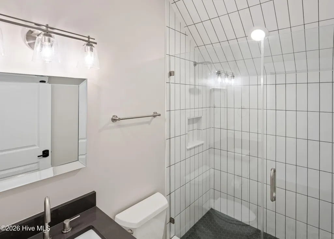
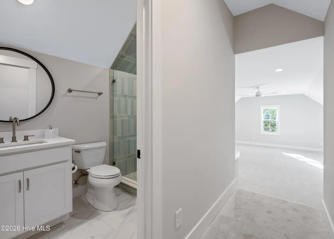
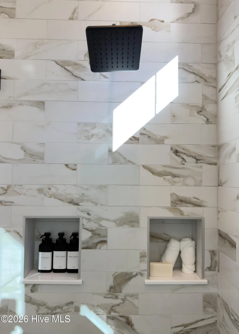
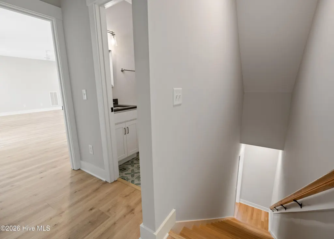
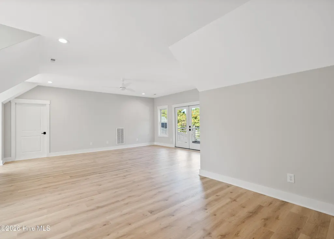
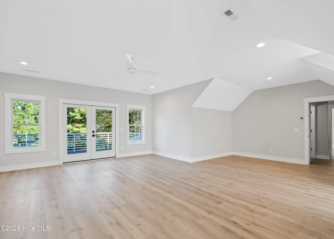
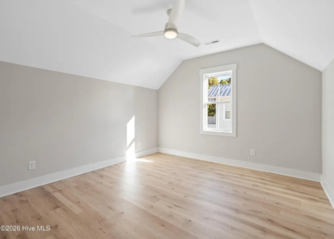
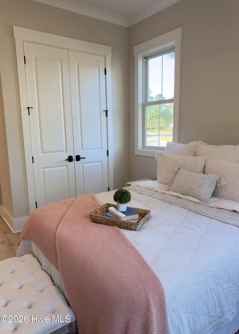
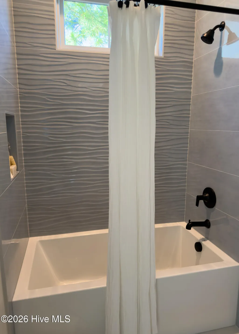
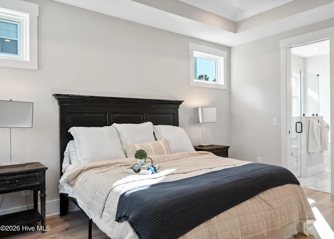
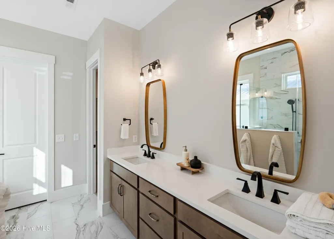
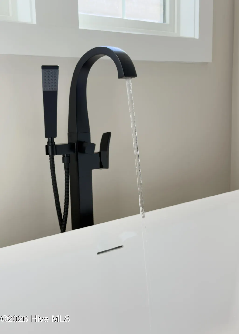
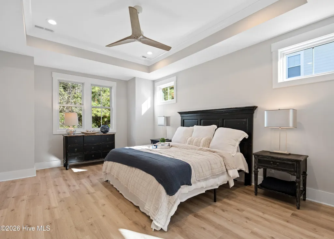
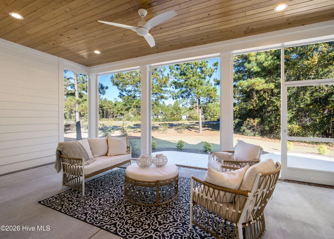
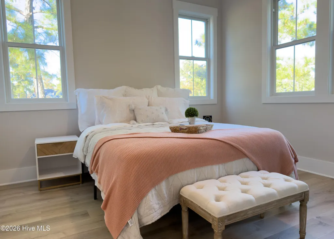
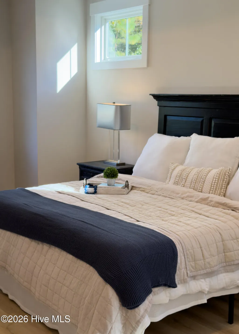
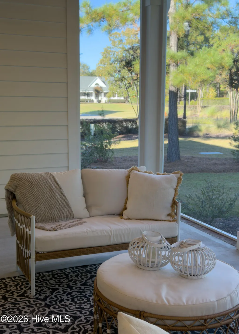
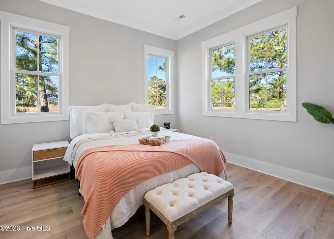
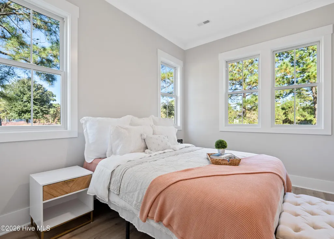
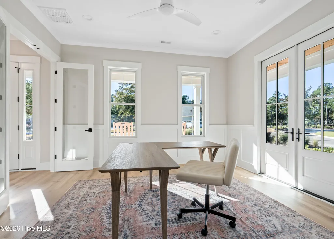
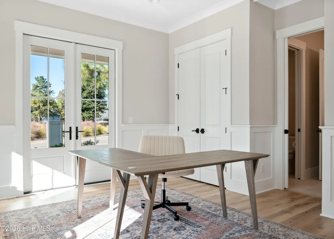
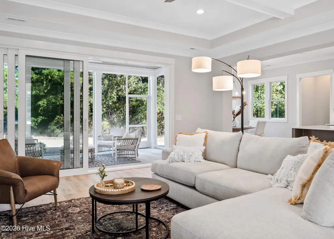
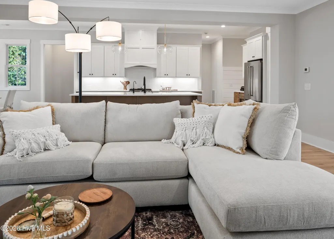
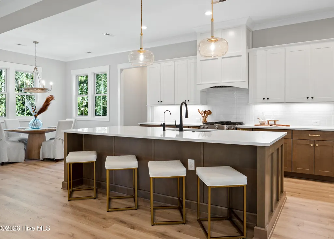
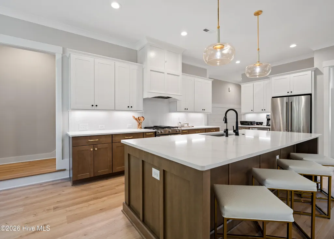
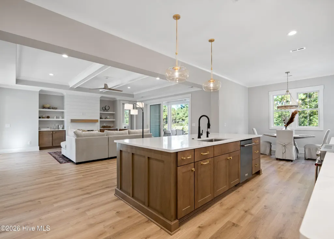
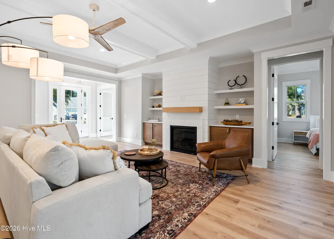
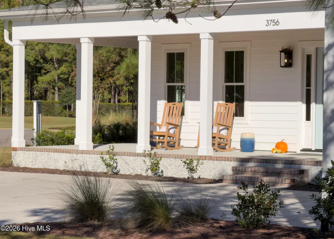
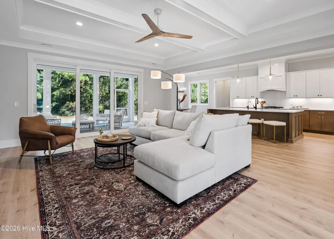
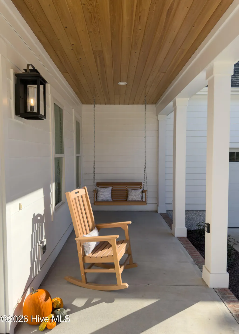
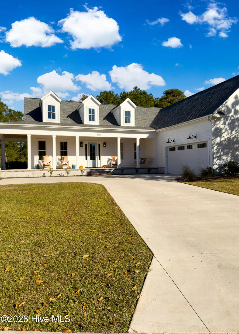
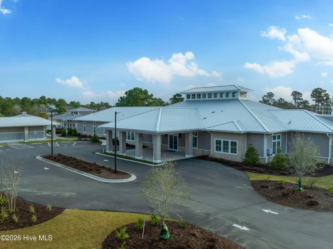
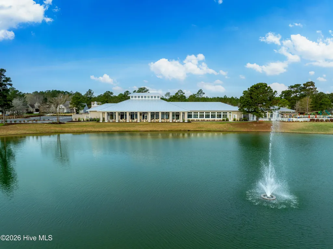
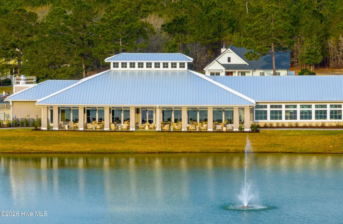
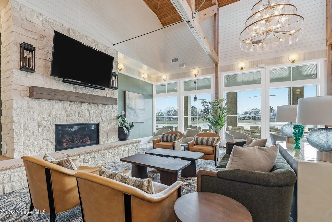
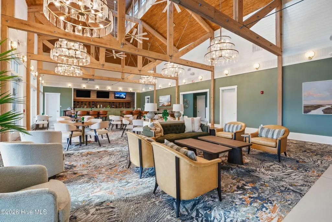
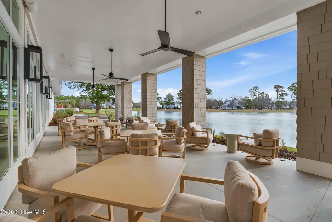
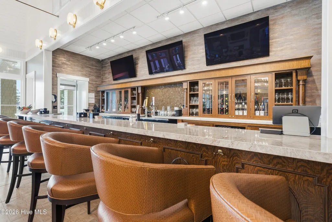
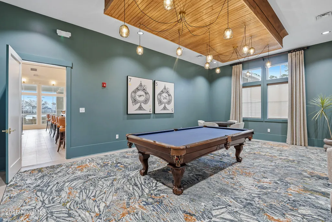
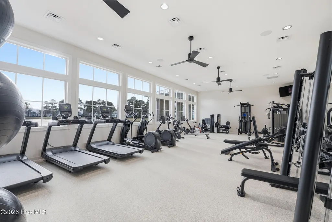
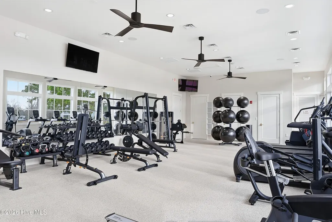
***The Monterey by Coastal Cypress Building Company*** ***Leaseback Available*** 3756 Friendly Orange Court * Homesite 81 3,627 Heated Sq. Ft. * 3 Bedrooms * 4.5 Bathrooms * Bonus Room * Office * Flex Space Notable Features • Expansive front and rear covered porches, thoughtfully designed for seamless indoor-outdoor living and year-round enjoyment • Sophisticated open-concept floor plan offering exceptional flow, abundant natural light, and versatile living spaces ideal for both everyday comfort and elegant entertaining • Gourmet chef's kitchen featuring a generously sized entertaining island, premium finishes, and an oversized walk-in pantry • Private main-level executive office, complemented by a spacious upstairs flex room perfect for a media lounge, fitness studio, playroom, or guest retreat • Luxurious owner's suite designed as a private sanctuary, complete with a spa-inspired bath featuring a soaking tub, oversized walk-in shower, and refined designer details • Conveniently connected laundry room adjoining the owner's retreat for enhanced everyday functionality • Thoughtfully crafted with both comfort and sophistication in mind, creating a home that balances timeless elegance with modern coastal living. The Bluffs on the Cape Fear is an extraordinary master-planned riverfront community nestled along a pristine stretch of the majestic Cape Fear River. Just minutes from historic Wilmington, this private coastal sanctuary offers a rare blend of luxury, natural beauty, and timeless coastal charm. Thoughtfully designed to preserve the area's breathtaking woodlands, waterways, and riverfront vistas, The Bluffs creates an elegant setting where beautifully crafted coastal homes exist in harmony with nature. Every detail has been curated to provide residents with an elevated lifestyle centered around wellness, recreation, and connection. Residents enjoy an impressive collection of resort-style amenities, including: • A newly completed lakefront clubhouse featuring stunning gathering spaces and panoramic water views • A beautifully appointed pool house and resort-style saltwater pool overlooking the community lake • An exclusive residents-only restaurant and bar, creating a refined setting for dining, socializing, and enjoying the waterfront lifestyle • A 50-slip marina with a scenic riverfront boardwalk along the Cape Fear River • A two-acre riverfront park with a boat and kayak launch • Private beach club access on Oak Island, providing exclusive oceanfront amenities • Miles of walking and biking trails winding through preserved natural landscapes • Tennis and pickleball courts • Golf-cart-friendly streets throughout the community • A fully stocked lake for fishing and recreation • State-of-the-art fitness and wellness center • Community garden and dog park • Secure boat and RV storage Life at The Bluffs is defined by effortless coastal living. Morning walks beneath towering trees, afternoons spent on the water, and evenings gathering with friends while enjoying spectacular sunsets. With its unparalleled amenities, preserved natural beauty, and welcoming community spirit, The Bluffs on the Cape Fear offers a truly exceptional lifestyle unlike any other on the North Carolina coast.
| Elementary School | Middle School | High School |
|---|---|---|
| Lincoln Elementary School | Leland Middle School | North Brunswick High School |
| Price History | |
|---|---|
| 3/5/2026 | Listed $1,159,000 |
General Features
| Living Area | 3627.0 |
|---|---|
| Heating | Heat Pump,Fireplace(s),Electric,Forced Air |
| Cooling | Heat Pump |
| Utilities | Water Available |
| Possession | Close Of Escrow,At Closing |
| Roof | Architectural Shingle |
| Zoning | CO-RR |
| HOA Fee | 1920.0 |
| Garage Spaces | 2.0 |
| Patio/Porch Features | Porch |
| Architectural Style | Patio |
| Construction Materials | Composition,Wood Frame |
| Year Built | 2024 |
| Style | Patio |
| View | None |
| Levels | Two |
| Property Subtype | Single Family Residence |
| Tax Year | 2025 |
| Taxes | 2257.32 |
| Parcel Number | 010ea010 |
| Assoc Fee Paid Per | Annually |
| County | Brunswick |
| Operating Expense | 0.0 |
| New Construction | No |
| Property Type | Residential |
| In City Limits? (Y/N) | No |
| Association Amenities | Basketball Court,Clubhouse,Gated,Marina,Pickleball,Playground,RV/Boat Storage |
| HOA | Yes |
| Attached Garage | Yes |
| Subdivision Name | The Bluffs on the Cape Fear |
| Garage Y/N | Yes |
| Total Rooms | 10 |
| Full Baths | 3 |
| Status | Active |
| Directions | From Wilmington,NC: Take US-17 N / US-74 W / US-76 W toward Leland. Take the exit for Strawberry Hill Drive (The Bluffs on the Cape Fear). Turn right onto Strawberry Hill Drive,proceed through t |
| High School | North Brunswick |
| City | Leland |
| Association Name | The Bluffs POA |
| High School District | Brunswick County Schools |
| Lot Size Units | Acres |
| Lot Size Square Feet | 16988.0 |
| Carport Spaces | 0.0 |
| Carport Y/N | No |
| Elementary School | Lincoln |
| Property Attached Y/N | No |
| Land Lease Y/N | No |
| Home Warranty Y/N | No |
| Middle/Junior High School | Leland |
| Lease Considered Y/N | No |
| Structure Type | Wood Frame,Stick Built |
| Living Area Units | Square Feet |
| Standard Status | Active |
| Tax Assessed Value | 524490 |
| Tax Lot | 81 |
| Legal Description | L-81 PH-1A BLUFFS ON THE CAPE FEAR PL 35/63 |
| IslandOrMainland | Mainland |
Interior Features
| Interior Amenities | Walk-in Closet(s),Mud Room,Walk-In Closet(s) |
|---|---|
| Basement | None |
| Flooring | LVT/LVP |
| Water Heater | Electric |
| Total Fireplaces | 1 |
| Master Bed Level | Primary Living Area |
| Total Stories | 2 |
| Basement (Y/N) | No |
| Air Conditioning Y/N | No |
| Heating Y/N | Yes |
| Window Features | Thermal Windows |
| Fireplace Y/N | Yes |
| Half Baths | 1 |
| Laundry Features | Dryer Hookup,Washer Hookup |
| Total Bedrooms | 3 |
| Attic Features | Access Only |
| Entry Level | 1 |
| Room Type | Master Bedroom,Bedroom 2,Family Room,Office,Dining Area,Laundry,Dining Room,Other,Fnshd Room over Garage |
| Unit Type | 3 Bedroom |
| Total Baths | 4 |
| Living Area Range | 3500 - 3999 |
| SmokingYN | No |
Exterior Features
| Exterior Amenities | Thermal Doors |
|---|---|
| Exterior Finish | Composition |
| Fencing | None |
| Parking Features | Attached,On Site,Paved |
| Lot Features | See Remarks |
| Water Source | Community Water |
| Total Parking | 2.0 |
| Lot Size Area | 0.39 |
| Foundation Details | Raised,Slab |
| Spa | No |
| Building Area Total | 3627.0 |
| Lot Dimensions | 167 x 80 x 58 x 78 x 20 74 x 19 |
| Lot Size Acres | 0.39 |
| Road Surface Type | Paved |
| Frontage Type | See Remarks |
| Waterfront Y/N | No |
| Door Features | Thermal Doors |
| Road Frontage Type | Private Road,Paved |
| Crops Included Y/N | No |
| Horse Y/N | No |
Amenities
- Foreclosure
- Views
- Short Sale
- New Construction
- Adult 55+
- Lease To Own
- No HOA Fees
- Furnished
- Primary On Main
- Air Conditioning
- Seller Finance
- Green
- Fixer Upper
- Horse
- Golf
- Fireplace
- Deck
- Garage
- Basement
- Pool
Property vs Single Family Average in 28451
Price
Taxes
Year Built
Visits

 © 2026 Triad MLS, Inc. All rights reserved. IDX information is provided exclusively for personal, non-commercial use, and may not be used for any purpose other than to identify prospective properties consumers may be interested in purchasing. Information is deemed reliable but not guaranteed. This site will be monitored for "scraping" and any use of search facilities of data on the site other than by potential buyers/sellers is prohibited. All Sale data is for informational purposes only and
 The data relating to real estate on this web site comes in part from the Internet Data Exchange program of Hive MLS LLC, and is updated as of September 17, 2026 4:46 PM UTC All information is deemed reliable but not guaranteed and should be independently verified. All properties are subject to prior sale, change, or withdrawal. Neither listing broker(s) nor Berkshire Hathaway HomeServices Yost & Little Realty - Greensboro shall be responsible for any typographical errors, misinformation, or misprints,
