
Waterfront - Primary on Main
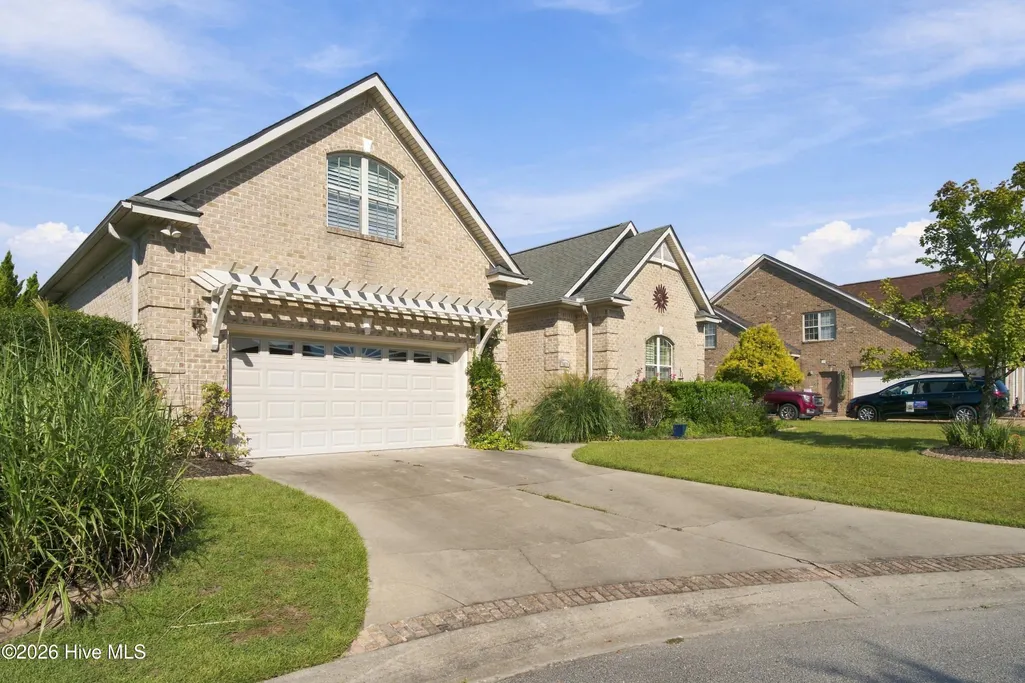
Address
1018 Golden Sands Way, Leland, NC
Price
$ 599,000
Property Attributes
- MLS#100604564
- TypeSingle Family
- Listing Status Active
- CountyBRUNSWICK
- CityLeland
- AreaWaterford of the Carolinas
- NeighborhoodLeland
- Zip28451
- StyleSingle Family Residence
- Year Built2011
- Taxes$ 3795
- Price$ 599,000
- Bedrooms4
- Full Bathrooms3
- Half Bathrooms0
- Sqr Footage2412
- Lot Size0.35 Acres
Data Source:
North Carolina Regional MLS (NCRMLS)
Property Description
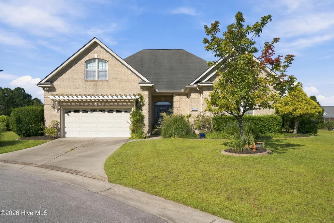
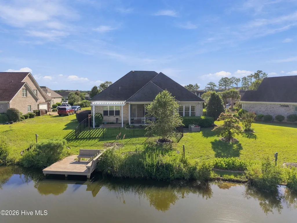
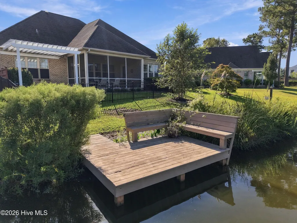
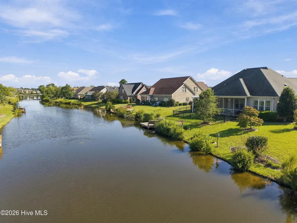
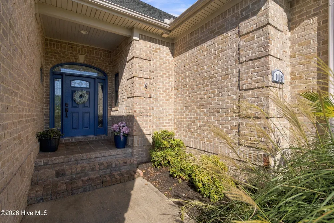
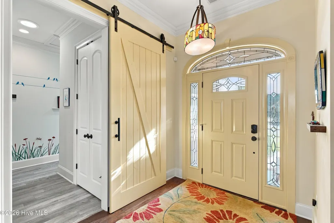
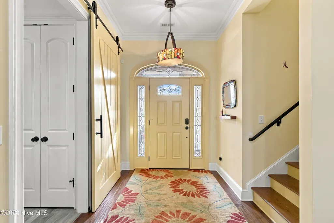
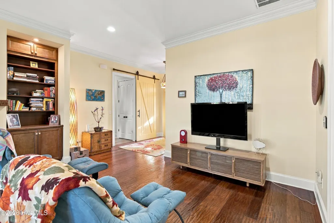
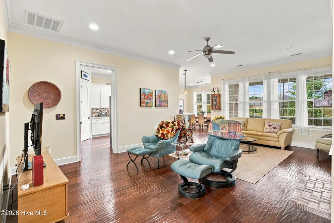
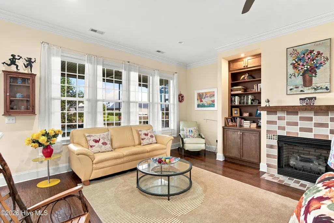
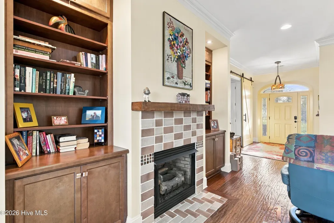
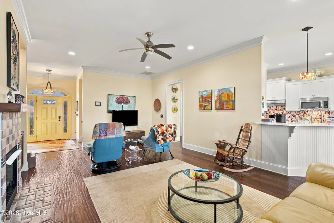
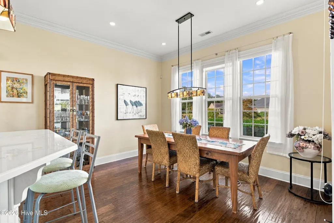
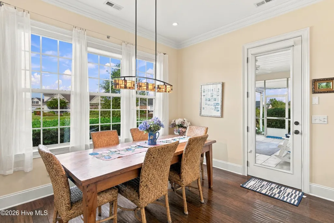
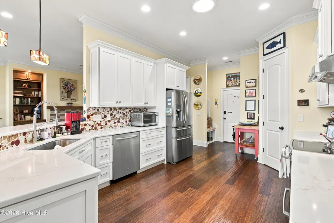
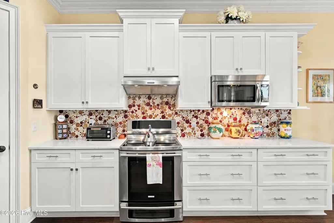
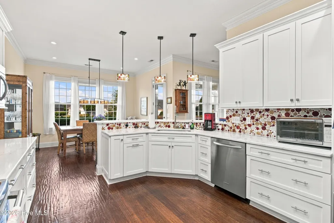
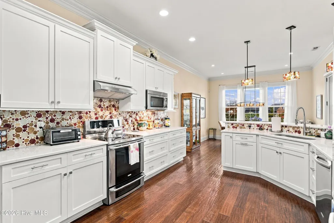
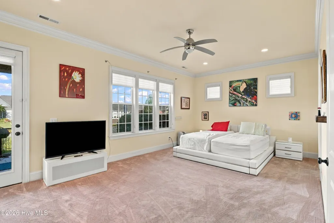
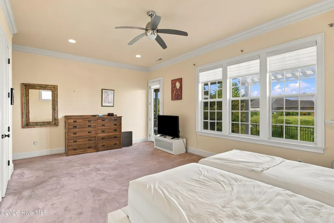
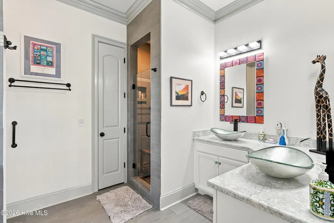
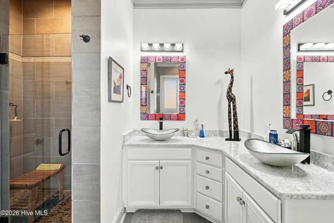
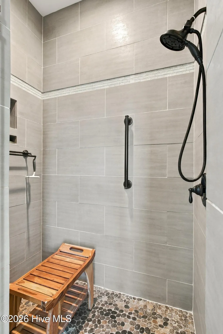
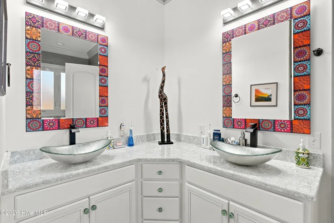
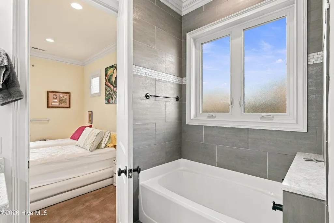
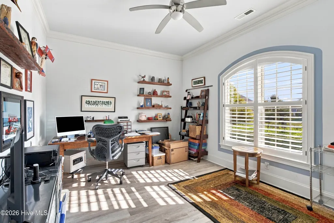
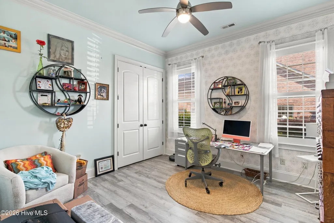
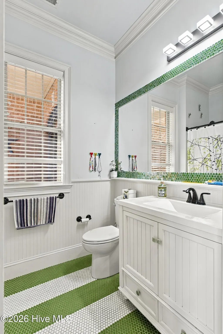
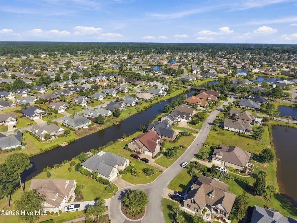
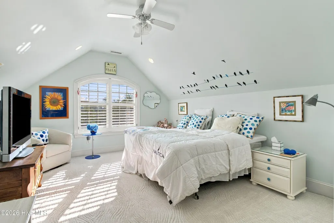
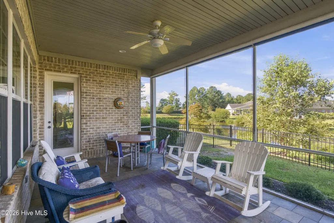
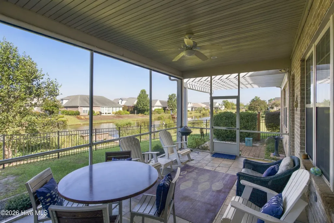
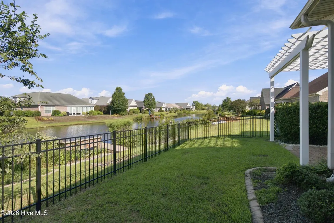
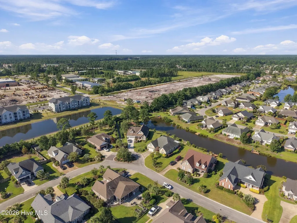
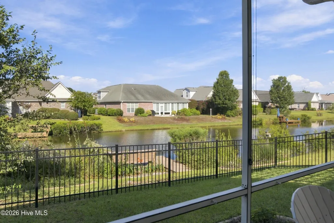
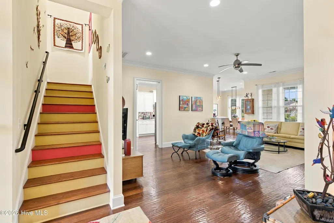
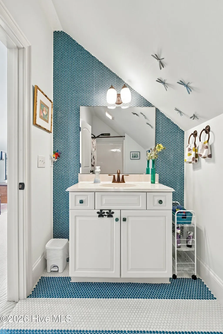
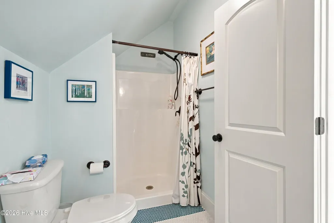
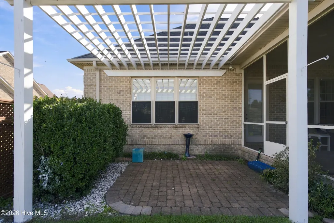
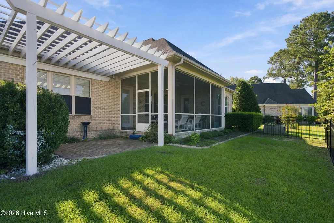
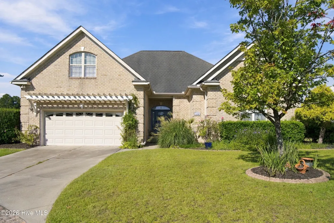
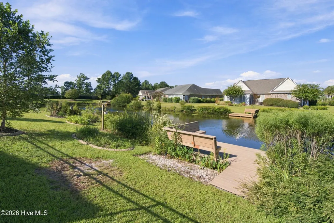
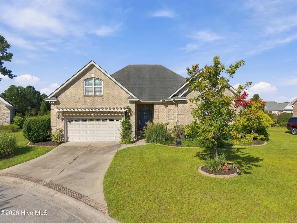
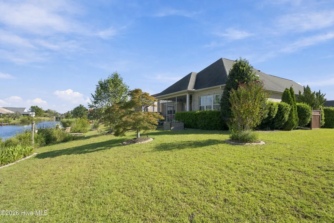
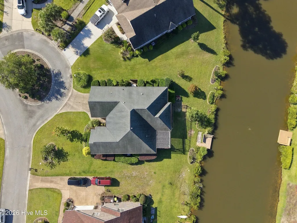
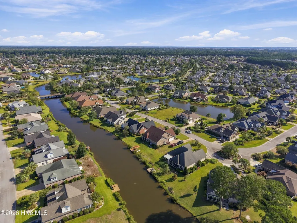
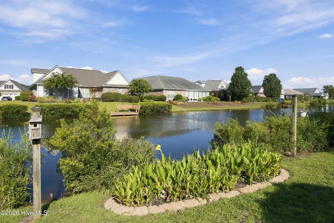
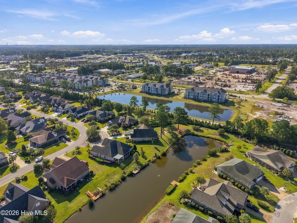
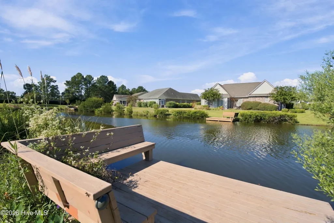
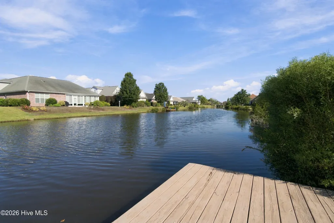
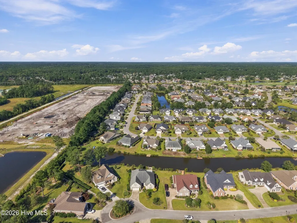
Set along the water in the gated community of Waterford of the Carolinas, 1018 Golden Sands Way is a custom all-brick home offering 2,412 square feet, 4 bedrooms, 3 full baths, and approximately 115 feet of water frontage with a private dock. Built in 2011 by South Bay Builders, the home features 10-foot ceilings, 8-foot doors, custom cabinetry, and beautiful water views from the main living areas and primary suite. Designed for indoor-outdoor living, the home includes a large screened porch, two paver patios, pergola, landscape lighting, and an established waterfront backyard. Extensive improvements include remodeled baths, an updated fireplace and mantel, solar tube skylights, luxury vinyl flooring, a 22kW Generac whole-house generator, and new HVAC in 2026. Waterford residents enjoy a resort-style pool, fitness center, tennis courts, walking trails, waterways, and gated entrances- all just minutes from downtown Wilmington.
| Elementary School | Middle School | High School |
|---|---|---|
| Town Creek Elementary School | Leland Middle School | North Brunswick High School |
| Price History | |
|---|---|
| 9/18/2026 | Listed $599,000 |
General Features
| Living Area | 2412.0 |
|---|---|
| Heating | Electric,Forced Air |
| Cooling | Central Air |
| Utilities | Natural Gas Connected,Sewer Connected,Water Connected |
| Possession | Close Of Escrow,At Closing |
| Roof | Shingle |
| Appliances | Built-In Microwave,Washer,Refrigerator,Dryer,Dishwasher,Electric Range,Generator |
| Zoning | R-6 |
| HOA Fee | 1687.0 |
| Garage Spaces | 2.0 |
| Patio/Porch Features | Patio,Porch,Screened |
| Construction Materials | Brick,Vinyl Siding,Wood Frame |
| Year Built | 2011 |
| View | Pond,Water |
| Levels | Two |
| Property Subtype | Single Family Residence |
| Tax Year | 2025 |
| Taxes | 3795.42 |
| Parcel Number | 037mb008 |
| Waterfront Features | None |
| Assoc Fee Paid Per | Annually |
| County | Brunswick |
| Operating Expense | 0.0 |
| New Construction | No |
| Property Type | Residential |
| In City Limits? (Y/N) | Yes |
| Association Amenities | Clubhouse,Community Pool,Fitness Center,Maintenance Common Areas,Maintenance Roads,Management,Picnic Area,Playground,Security,Tennis Court(s) |
| HOA | Yes |
| Attached Garage | Yes |
| Subdivision Name | Waterford of the Carolinas |
| Garage Y/N | Yes |
| Other Structures | Pergola |
| Total Rooms | 10 |
| Full Baths | 3 |
| Status | Active |
| Directions | From Wilmington,take US-17 South toward Leland,turn right into Waterford of the Carolinas,bear left onto Woodwind Drive,then turn left onto Golden Sands Way; 1018 will be on your left. |
| High School | North Brunswick |
| City | Leland |
| Association Name | CEPCO |
| High School District | Brunswick County Schools |
| Lot Size Units | Acres |
| Lot Size Square Feet | 15246.0 |
| Carport Spaces | 0.0 |
| Carport Y/N | No |
| Elementary School | Town Creek |
| Property Attached Y/N | No |
| Land Lease Y/N | No |
| Home Warranty Y/N | No |
| Middle/Junior High School | Leland |
| Lease Considered Y/N | No |
| Structure Type | Wood Frame,Stick Built |
| Living Area Units | Square Feet |
| Standard Status | Active |
| Tax Assessed Value | 573550 |
| Tax Lot | 7432 |
| Legal Description | L-8 S-2 Ph-2 Waterford Pl 30/508 |
| IslandOrMainland | Mainland |
Interior Features
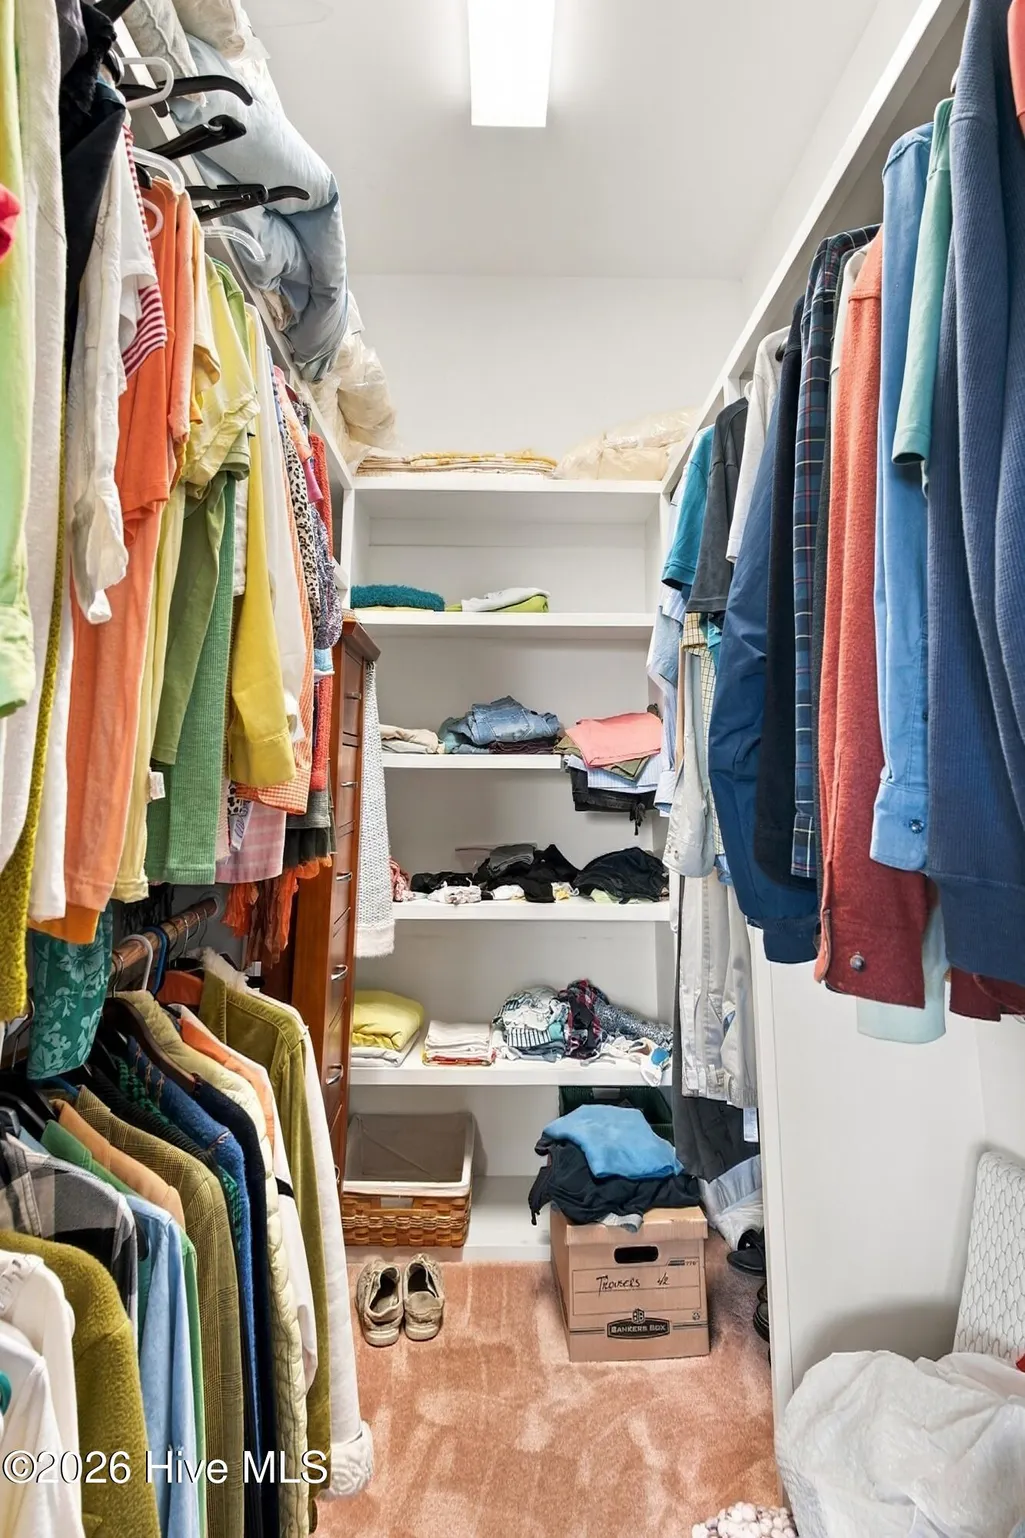
| Interior Amenities | Master Downstairs,Walk-in Closet(s),High Ceilings,Whole-Home Generator,Ceiling Fan(s),Walk-in Shower,Blinds/Shades,Gas Log,Walk-In Closet(s) |
|---|---|
| Basement | None |
| Flooring | LVT/LVP,Carpet,Tile,Hardwood |
| Water Heater | Electric |
| Fireplace Features | Gas Log |
| Master Bed Level | Primary Living Area |
| Total Stories | 2 |
| Basement (Y/N) | No |
| Air Conditioning Y/N | Yes |
| Heating Y/N | Yes |
| Window Features | Skylight(s),Thermal Windows |
| Fireplace Y/N | Yes |
| Laundry Features | Laundry Room |
| Total Bedrooms | 4 |
| Attic Features | Floored - Partial |
| Entry Level | 1 |
| Room Type | Living Room,Dining Area,Master Bedroom,Bedroom 1,Bedroom 2,Fnshd Room over Garage,Laundry,Other |
| Total Baths | 3 |
| Living Area Range | 2400 - 2599 |
| SmokingYN | No |
Exterior Features
| Exterior Amenities | Irrigation System |
|---|---|
| Exterior Finish | Brick,Vinyl Siding |
| Fencing | Metal/Ornamental |
| Parking Features | Garage Faces Front |
| Lot Features | Cul-De-Sac |
| Water Source | Public |
| Total Parking | 2.0 |
| Lot Size Area | 0.35 |
| Foundation Details | Slab |
| Spa | No |
| Building Area Total | 2412.0 |
| Lot Dimensions | 95x162x187x115 |
| Lot Size Acres | 0.35 |
| Road Surface Type | Paved |
| Frontage Type | Pond Front |
| Waterfront Y/N | Yes |
| Road Frontage Type | Private Road,Paved |
| Other Equipment | Generator |
| Crops Included Y/N | No |
| Horse Y/N | No |
Amenities
- Foreclosure
- Views
- Short Sale
- New Construction
- Adult 55+
- Lease To Own
- No HOA Fees
- Furnished
- Primary On Main
- Air Conditioning
- Seller Finance
- Green
- Fixer Upper
- Horse
- Golf
- Fireplace
- Deck
- Garage
- Basement
- Pool
Property vs Single Family Average in 28451
Price
Taxes
Year Built
Visits

 © 2026 Triad MLS, Inc. All rights reserved. IDX information is provided exclusively for personal, non-commercial use, and may not be used for any purpose other than to identify prospective properties consumers may be interested in purchasing. Information is deemed reliable but not guaranteed. This site will be monitored for "scraping" and any use of search facilities of data on the site other than by potential buyers/sellers is prohibited. All Sale data is for informational purposes only and
 The data relating to real estate on this web site comes in part from the Internet Data Exchange program of Hive MLS LLC, and is updated as of September 18, 2026 4:22 PM UTC All information is deemed reliable but not guaranteed and should be independently verified. All properties are subject to prior sale, change, or withdrawal. Neither listing broker(s) nor Berkshire Hathaway HomeServices Yost & Little Realty - Greensboro shall be responsible for any typographical errors, misinformation, or misprints,
