
Water Views - Primary on Main









Address
251 Everett Park Trail, Holly Ridge, NC
Price
$ 650,000
Property Attributes
- MLS#100604944
- TypeSingle Family
- Listing Status Active
- CountyONSLOW
- CityHolly Ridge
- AreaSummerhouse On Everett Bay
- NeighborhoodHolly Ridge
- Zip28445
- StyleSingle Family Residence
- Year Built2018
- Taxes$ 5884
- Price$ 650,000
- Bedrooms3
- Full Bathrooms3
- Half Bathrooms0
- Sqr Footage2692
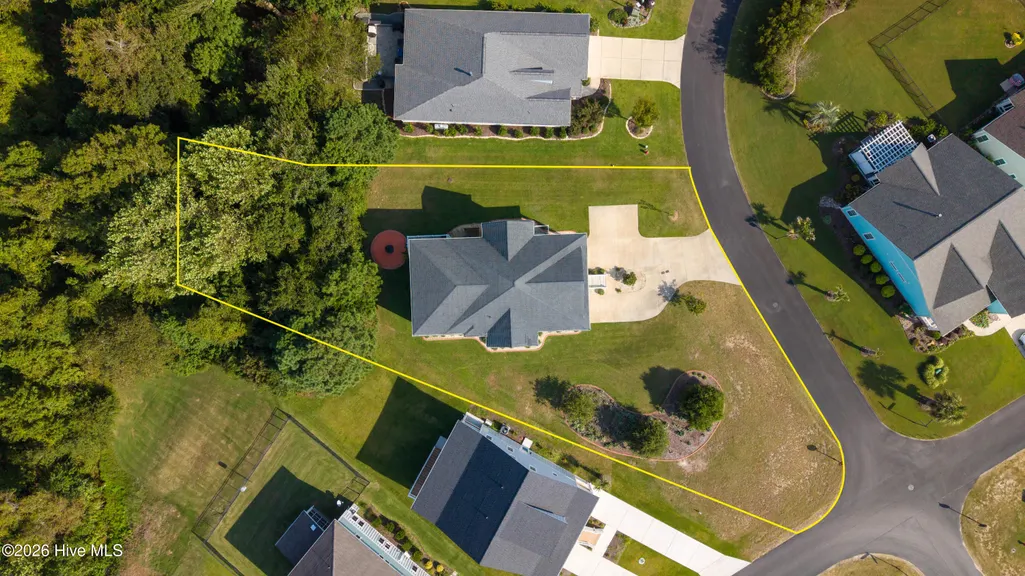
- Lot Size0.49 Acres
Data Source:
North Carolina Regional MLS (NCRMLS)
Property Description
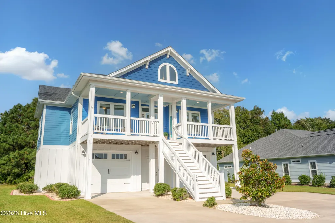
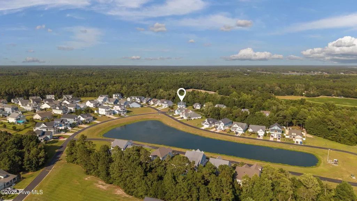
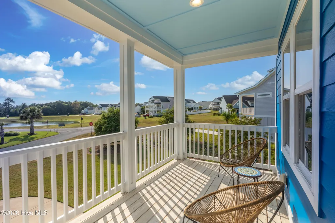
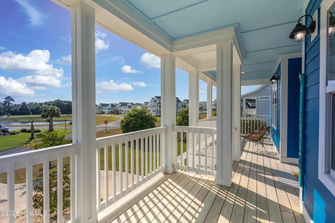
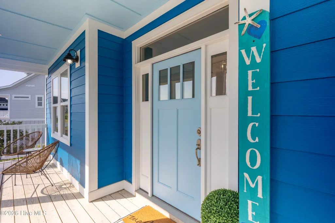
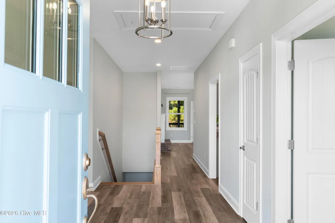
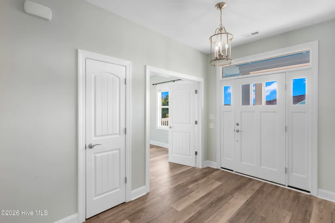
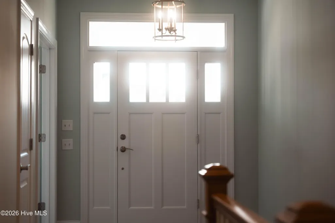
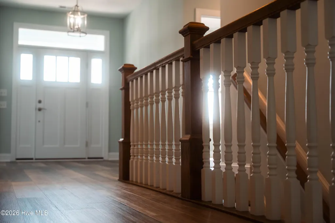
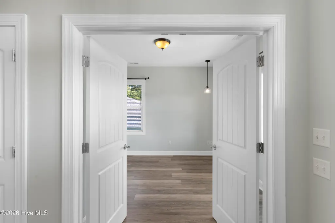
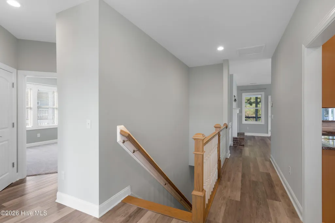
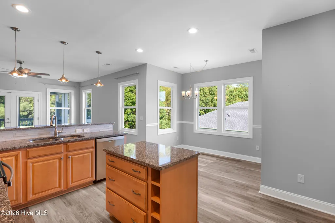
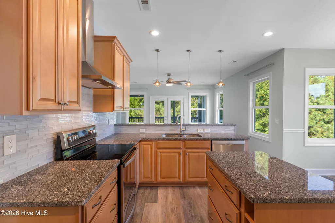
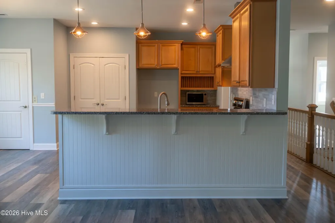
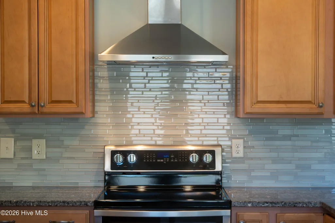
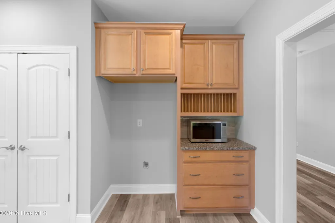
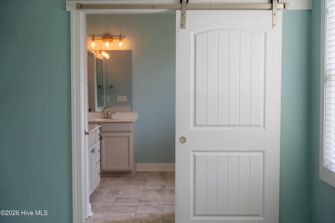
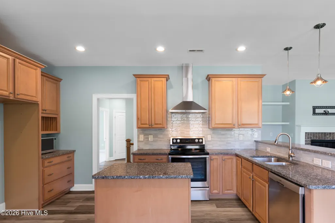
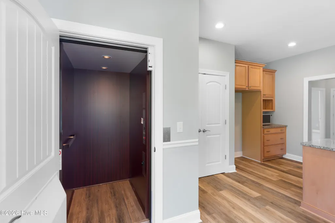
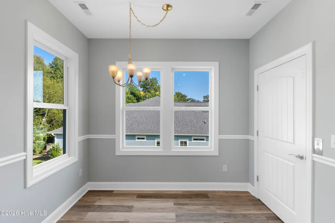
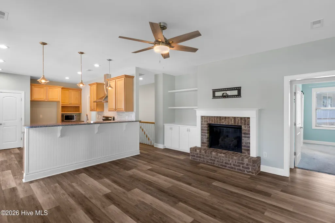
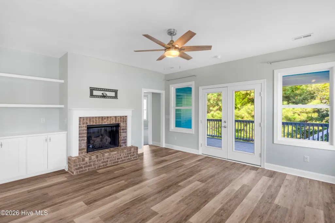
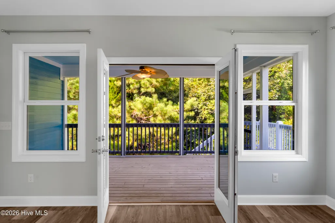
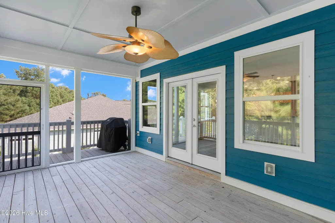
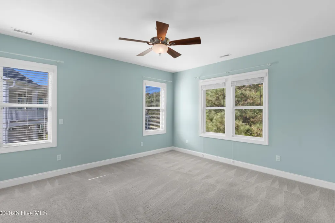
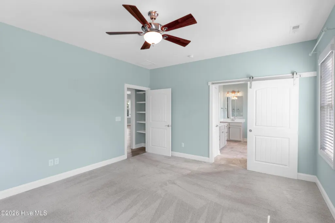
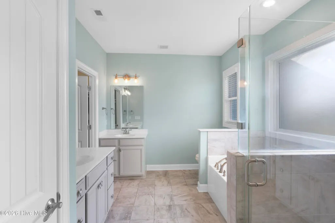
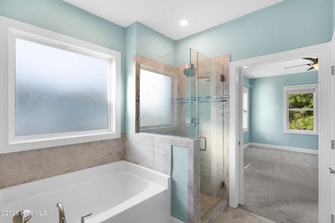
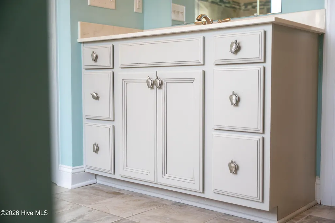
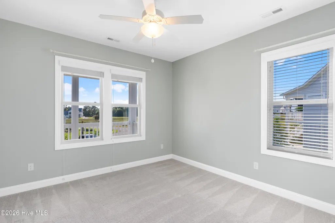
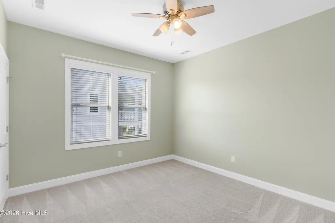
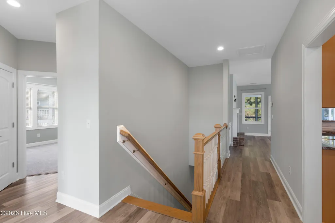
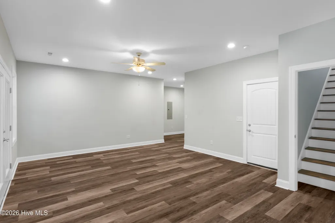
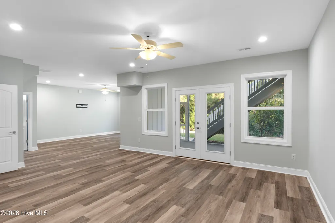
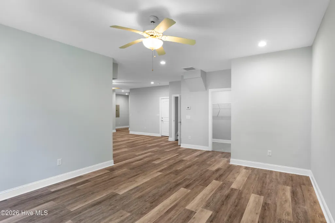
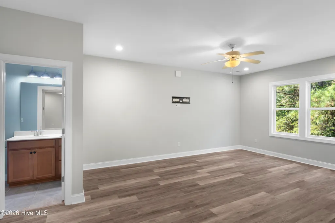
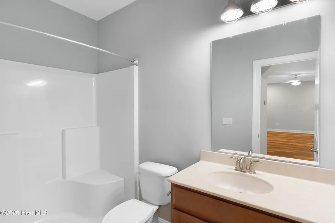
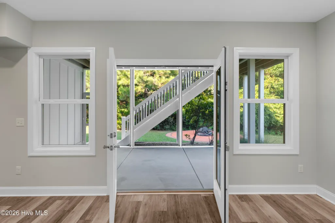
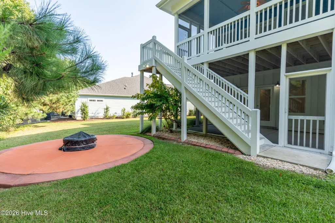
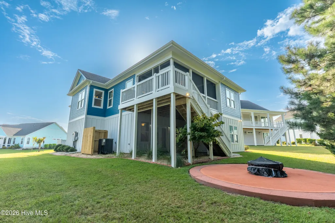
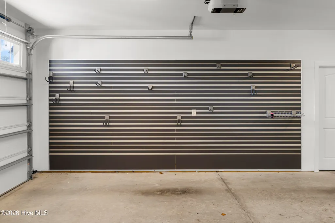
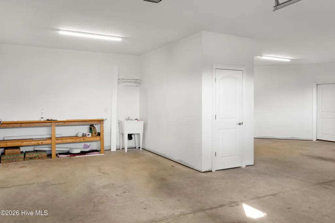
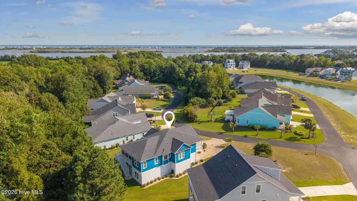
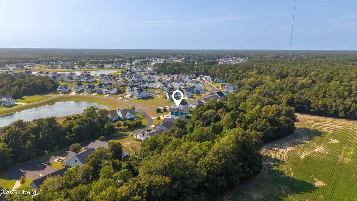
251 Everett Park Trail is a sanctuary home offering the best of Summerhouse living while maintaining a connection to the outdoors. Raised construction with an elevator provides great views and easy access throughout. A rare double lot -- .49 acres, one association payment -- sets this 2018-built ANA Builders home apart. Elevated construction gives the home a quiet, private feel, with lake views from the front porch and mature woods framing a backyard with room to expand if desired. The 2692-square-foot home offers an open-concept layout on the main level, where the kitchen with granite countertops flows into the dining and living room -- ideal for everyday living. The main floor also includes a private office with lake views, a primary suite with a spacious ensuite bath, and two additional bedrooms, giving the layout flexibility for work-from-home needs or extra living space. The ground level offers a flexible-use space with its own open layout and access to a second screened-in porch. This one-owner home has been maintained with precision -- every system cared for with attention to detail. Feel confident in your investment with upgrades such as a reinforced roof and fresh exterior paint, backed by detailed maintenance records for systems including the elevator and whole home generator. Outdoor living is a strength here. Enjoy two screened-in porches, a fire pit with surround, and a private backyard bordered by woods. A propane system serves the whole-house generator, fireplace, fire pit, and the Weber grill, which conveys. The garage is a deep double stall with a workbench, built-in storage, and wall organization -- and an extra parking pad and expansive driveway offer room to spare. Life in Summerhouse on Everett Bay... Nestled along the Intracoastal Waterway in the growing coastal town of Holly Ridge, Summerhouse on Everett Bay offers a lifestyle centered around the water and the outdoors. Whether you enjoy boating, fishing, cycling, kayaking, or simply relaxing by the pool, the community is designed to embrace the best of coastal living. Scenic walking and biking trails, direct Intracoastal access, and thoughtfully planned amenities create an environment where recreation, relaxation, and everyday living come together.
| Elementary School | Middle School | High School |
|---|---|---|
| Coastal Elementary | Dixon Middle School | Dixon High School |
| Price History | |
|---|---|
| 9/21/2026 | Listed $650,000 |
General Features
| Living Area | 2692.0 |
|---|---|
| Heating | Heat Pump,Electric |
| Cooling | Central Air,Ceiling Fan(s),Heat Pump |
| Utilities | Sewer Connected,Water Connected |
| Possession | Close Of Escrow,At Closing |
| Roof | Shingle |
| Appliances | Dishwasher,Electric Range,Generator |
| Zoning | R-20 |
| HOA Fee | 1800.0 |
| Garage Spaces | 2.0 |
| Patio/Porch Features | Covered,Deck,Patio,Porch,Screened,Front Porch,Rear Porch |
| Pool Features | None |
| Security Features | Smoke Detector(s) |
| Construction Materials | Fiber Cement,Wood Frame |
| Year Built | 2018 |
| View | Lake |
| Levels | Two |
| Property Subtype | Single Family Residence |
| Tax Year | 2026 |
| Taxes | 5884.47 |
| Parcel Number | 762c-103 |
| Waterfront Features | None |
| Accessibility | Accessible Elevator Installed |
| Assoc Fee Paid Per | Annually |
| County | Onslow |
| Operating Expense | 0.0 |
| New Construction | No |
| Property Type | Residential |
| In City Limits? (Y/N) | Yes |
| Association Amenities | Basketball Court,Boat Dock,Clubhouse,Community Pool,Fitness Center,Gated,Jogging Path,Maintenance Common Areas,Maintenance Grounds,Maintenance Roads,Management,Pickleball,Picnic Area,Playground,RV/Bo |
| HOA | Yes |
| Attached Garage | Yes |
| Subdivision Name | Summerhouse On Everett Bay |
| Garage Y/N | Yes |
| Total Rooms | 6 |
| Full Baths | 3 |
| Status | Active |
| Directions | US Hwy 17 to Sound Rd in Holly Ridge,follow Sound Rd,slight left onto Holly Ridge Rd,right into the main entrance of Summerhouse on Summerhouse Dr to Everett Park Trail. |
| High School | Dixon |
| City | Holly Ridge |
| Association Name | Summerhouse on Everett Bay HOA |
| High School District | Onslow |
| Lot Size Units | Acres |
| Lot Size Square Feet | 21344.0 |
| Carport Spaces | 0.0 |
| Carport Y/N | No |
| Green Building Verification Type | None |
| Elementary School | Coastal Elementary |
| Property Attached Y/N | No |
| Land Lease Y/N | No |
| Home Warranty Y/N | No |
| Middle/Junior High School | Dixon |
| Property Condition | Completed |
| Lease Considered Y/N | No |
| Structure Type | Wood Frame,Stick Built |
| Living Area Units | Square Feet |
| Standard Status | Active |
| Tax Assessed Value | 574095 |
| Tax Lot | 103R+104 |
| Legal Description | L103r Summerhouse Combine With 762C-104 |
| IslandOrMainland | Mainland |
Interior Features
| Interior Amenities | High Ceilings,Solid Surface,Whole-Home Generator,Kitchen Island,Elevator,Ceiling Fan(s),Blinds/Shades,Eat-in Kitchen |
|---|---|
| Basement | None |
| Flooring | LVT/LVP,Ceramic Tile |
| Furnished Y/N | Unfurnished |
| Water Heater | Electric |
| Master Bed Level | Primary Living Area |
| Total Stories | 2 |
| Basement (Y/N) | No |
| Air Conditioning Y/N | Yes |
| Heating Y/N | Yes |
| Fireplace Y/N | Yes |
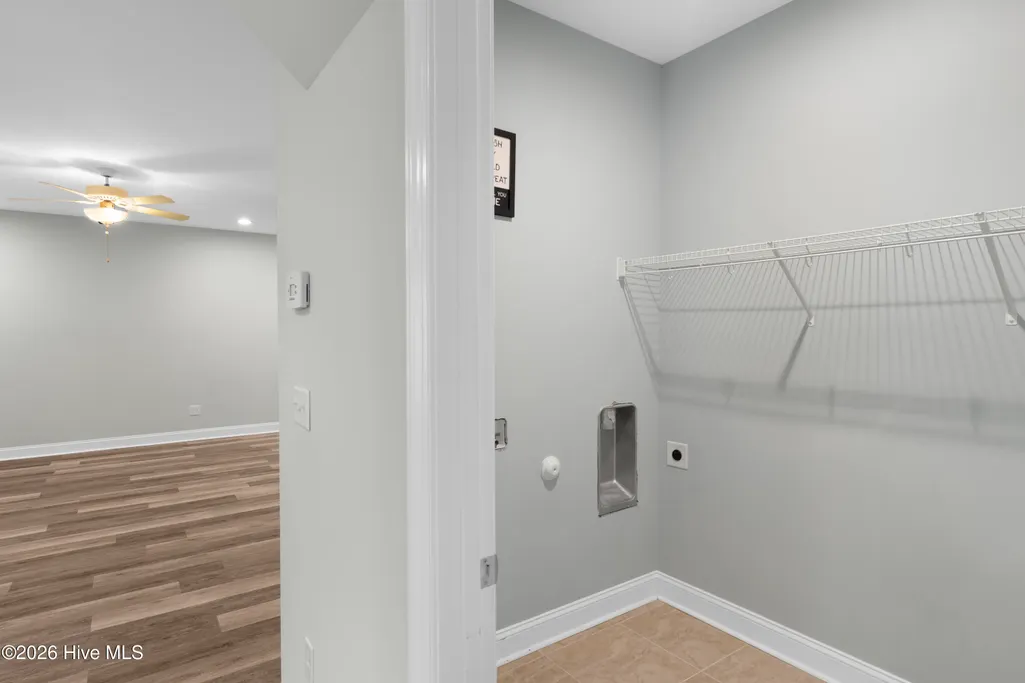
| Laundry Features | Dryer Hookup,Washer Hookup,Laundry Chute,Laundry Room |
| Total Bedrooms | 3 |
| Attic Features | Pull-Down Stairs |
| Entry Level | 2 |
| Room Type | Master Bedroom,Living Room,Dining Area,Bedroom 2,Bedroom 3,Office |
| Unit Type | 3 Bedroom |
| Total Baths | 3 |
| Living Area Range | 2600 - 2799 |
| SmokingYN | No |
Exterior Features
| Exterior Amenities | Irrigation System,Gas Grill,Cluster Mailboxes |
|---|---|
| Exterior Finish | Fiber Cement |
| Fencing | None |
| Parking Features | Garage Faces Front,Concrete,Garage Door Opener,Garage |
| Lot Features | Wooded |
| Water Source | Public |
| Total Parking | 6.0 |
| Lot Size Area | 0.49 |
| Foundation Details | Slab |
| Spa | No |
| Building Area Total | 2692.0 |
| Lot Dimensions | 235x72x38x115x154x26 |
| Lot Size Acres | 0.49 |
| Road Surface Type | Paved |
| Frontage Type | See Remarks |
| Waterfront Y/N | No |
| Road Frontage Type | Paved |
| Other Equipment | Generator |
| Crops Included Y/N | No |
| Horse Y/N | No |
Amenities
- Foreclosure
- Views
- Short Sale
- New Construction
- Adult 55+
- Lease To Own
- No HOA Fees
- Furnished
- Primary On Main
- Air Conditioning
- Seller Finance
- Green
- Fixer Upper
- Horse
- Golf
- Fireplace
- Deck
- Garage
- Basement
- Pool
Property vs Single Family Average in 28445
Price
Taxes
Year Built

 © 2026 Triad MLS, Inc. All rights reserved. IDX information is provided exclusively for personal, non-commercial use, and may not be used for any purpose other than to identify prospective properties consumers may be interested in purchasing. Information is deemed reliable but not guaranteed. This site will be monitored for "scraping" and any use of search facilities of data on the site other than by potential buyers/sellers is prohibited. All Sale data is for informational purposes only and
 The data relating to real estate on this web site comes in part from the Internet Data Exchange program of Hive MLS LLC, and is updated as of September 21, 2026 4:33 PM UTC All information is deemed reliable but not guaranteed and should be independently verified. All properties are subject to prior sale, change, or withdrawal. Neither listing broker(s) nor Berkshire Hathaway HomeServices Yost & Little Realty - Greensboro shall be responsible for any typographical errors, misinformation, or misprints,
